
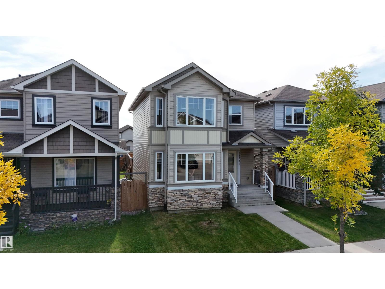
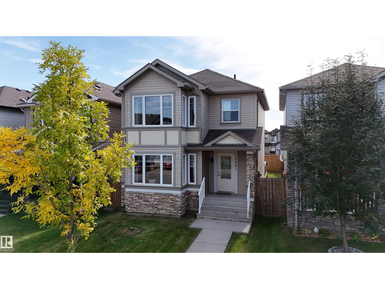
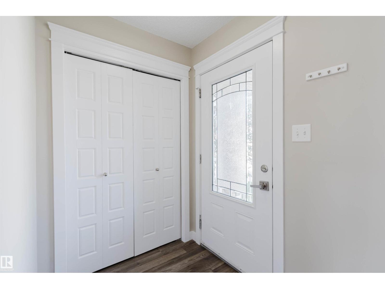
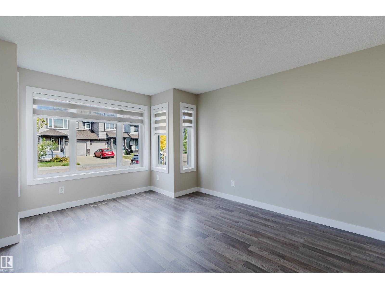
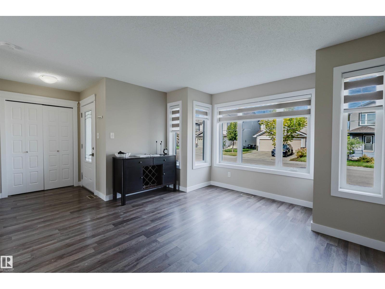
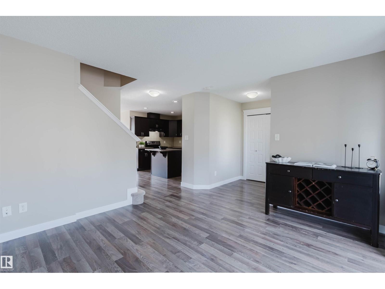
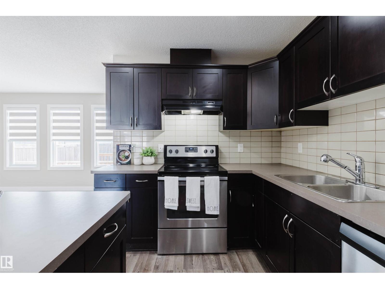
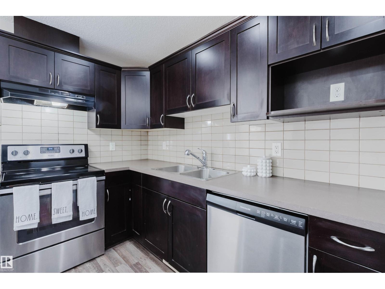
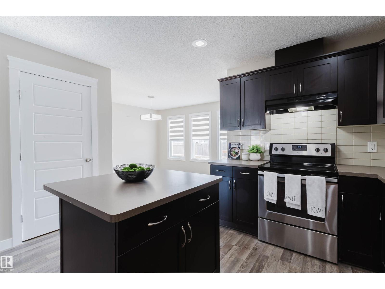
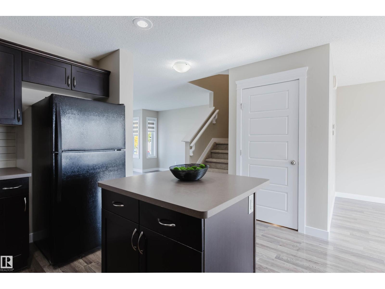
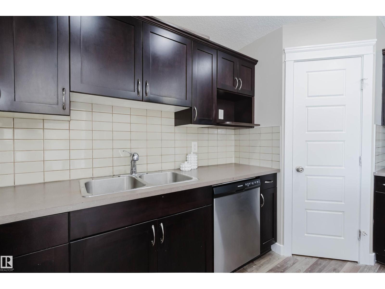
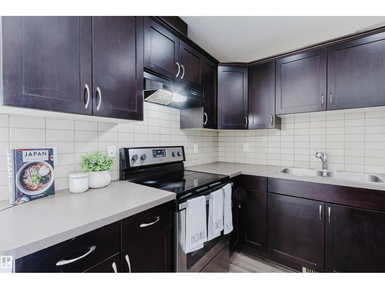
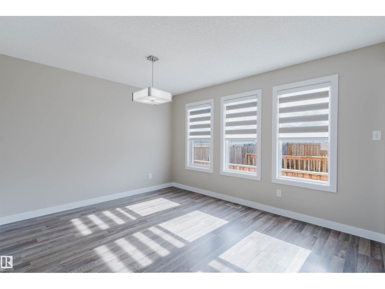
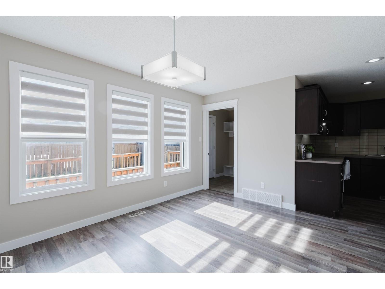
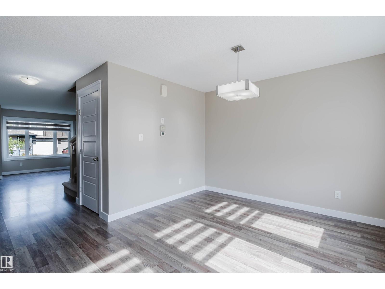
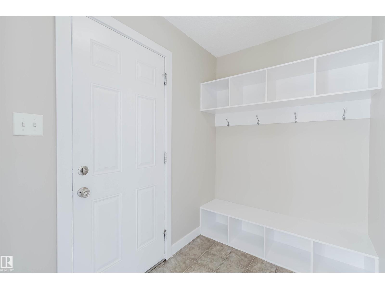
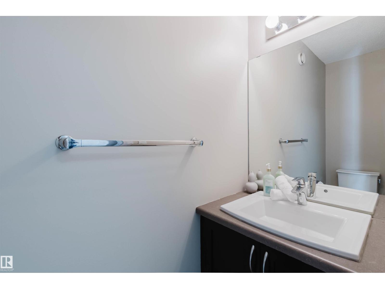
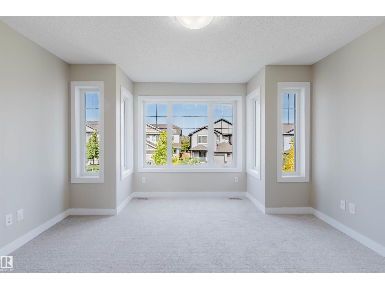
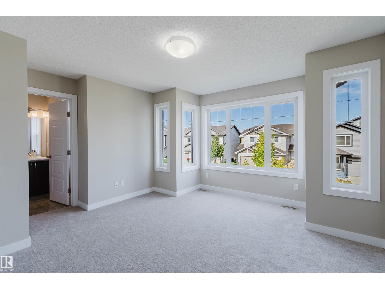
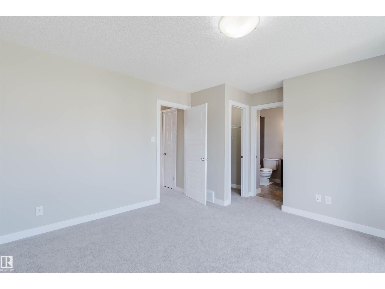
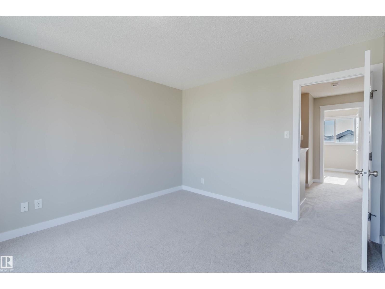
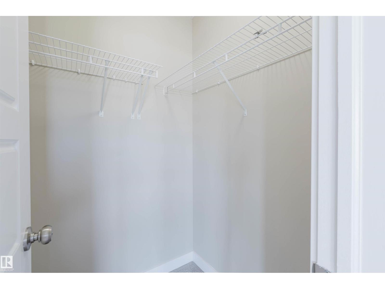
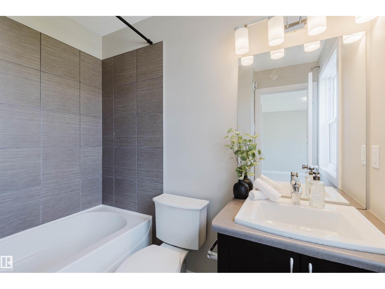
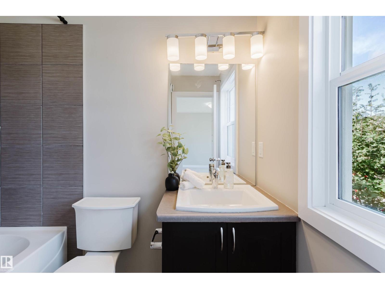
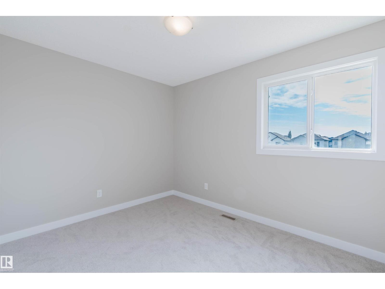
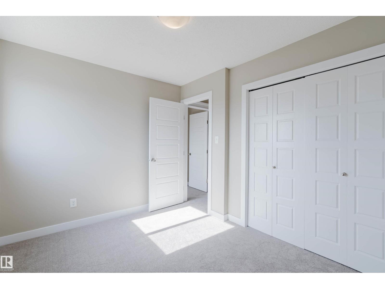
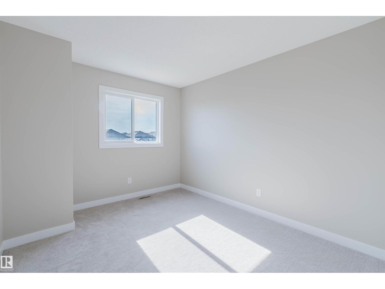
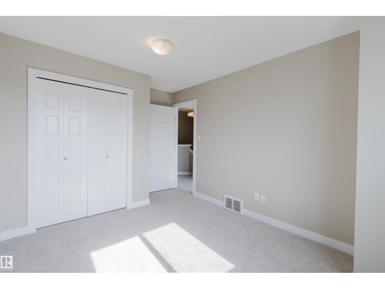
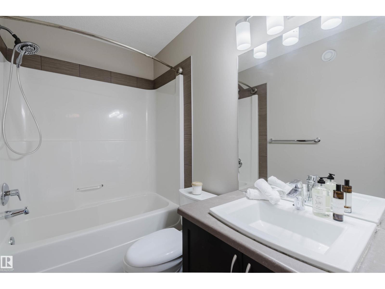
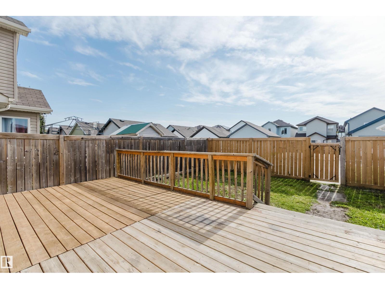
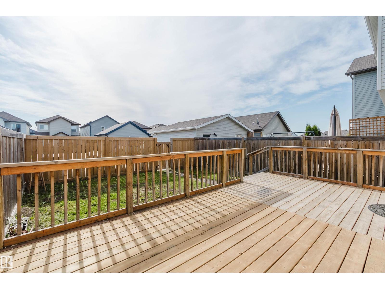
Welcome to this bright and beautifully refreshed 3-bedroom, 2.5-bathroom home in the desirable community of Rapperswill. Freshly painted throughout with brand-new carpet and newer blinds, this home offers a fresh, move-in-ready feel. The spacious kitchen features rich dark cabinetry, an abundance of storage, a large island and a convenient walk-in pantry. The bright main living area offers a welcoming space for everyday living and entertaining, with direct access to the large deck and fully fenced, generously sized backyard. Upstairs features three well-sized bedrooms, including a spacious primary suite with a 4-piece ensuite and large walk-in closet, plus an additional 4-piece bathroom. The unfinished basement provides excellent potential for additional living space, a home gym, office or recreation area. Located in a great community close to parks, amenities and everyday conveniences, this home is a wonderful opportunity for first-time buyers, families or investors. (id:53676)
| Bathroom Total | 3 | Bedrooms Total | 3 |
| Appliances | Dishwasher, Dryer, Refrigerator, Stove, Washer | Basement Development | Partially Finished |
| Basement Type | Full (partially Finished) | Constructed Date | 2014 |
| Construction Style Attachment | Detached | Half Bath Total | 1 |
| Heating Type | Forced Air | Stories Total | 2 |
| Size Interior | 1385 Sqft | Type | House |
| Parking Pad |
| Acreage | No | Fence Type | Fence |
| Land Amenities | Playground, Schools, Shopping | Size Irregular | 280.46 |
| Size Total | 280.46 M2 | Size Total Text | 280.46 M2 |
| Level | Type | Dimensions |
|---|---|---|
| Main Level | Living Room | 3.98 m x 4.31 m |
| Main Level | Dining Room | 3.96 m x 3.3 m |
| Main Level | Kitchen | 2.43 m x 3.97 m |
| Upper Level | Primary Bedroom | 4.39 m x 4.31 m |
| Upper Level | Bedroom 2 | 3.34 m x 2.7 m |
| Upper Level | Bedroom 3 | 2.91 m x 4.24 m |

Start Your Mortgage Application
