
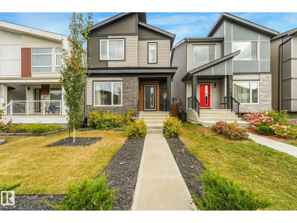
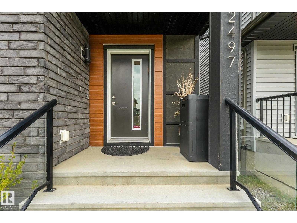
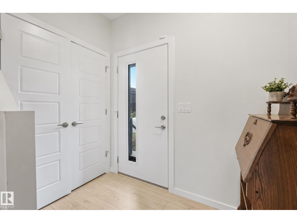
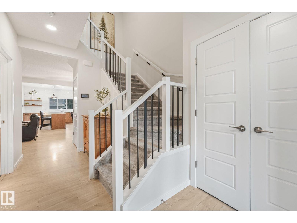
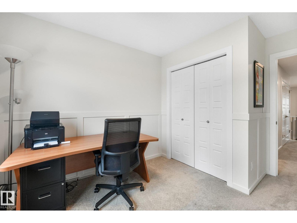
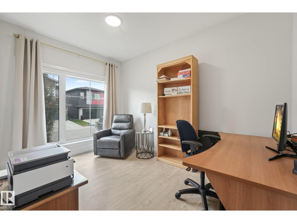
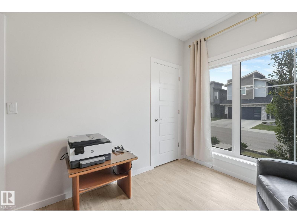
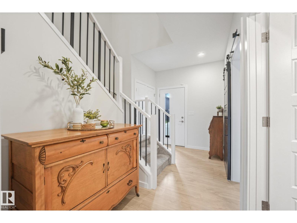
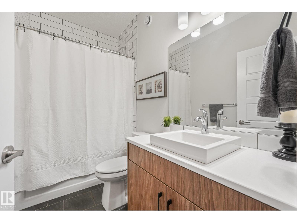
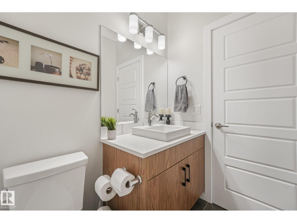
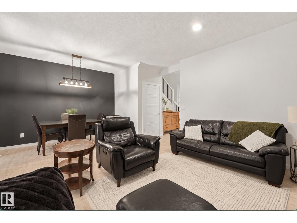
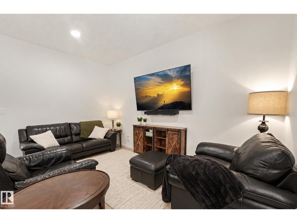
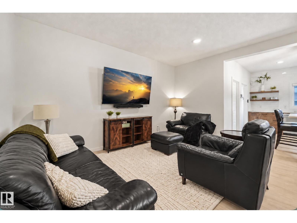
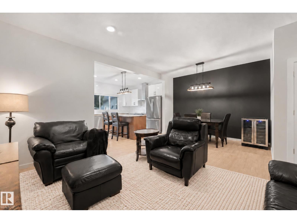
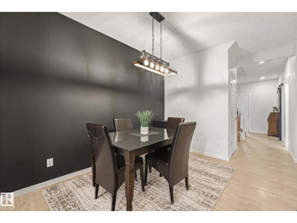
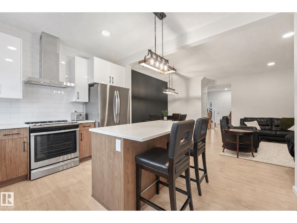
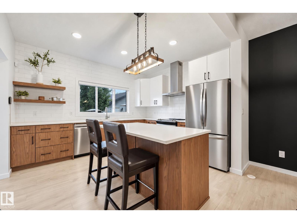
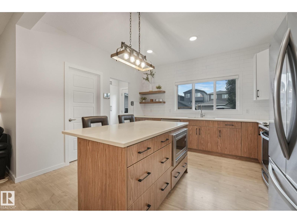
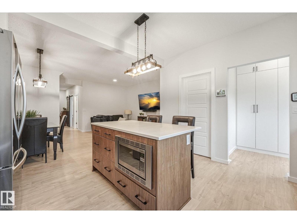
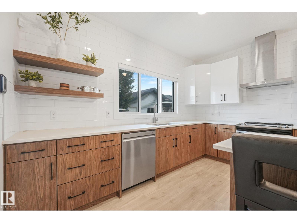
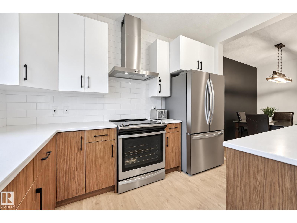
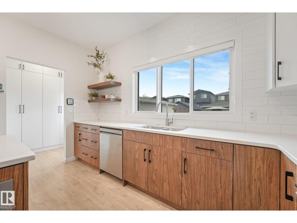
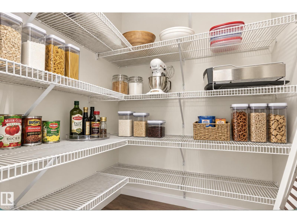
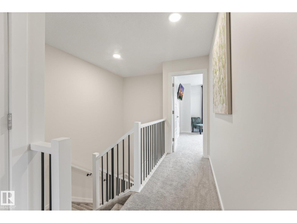
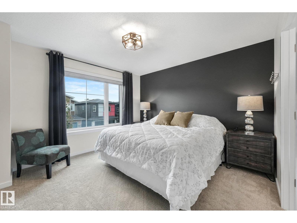
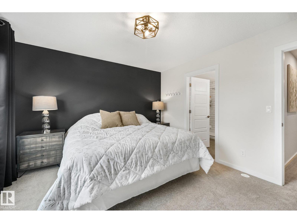
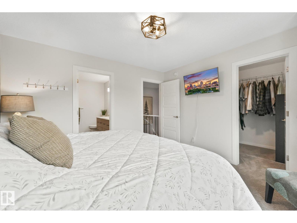
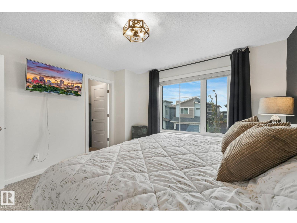
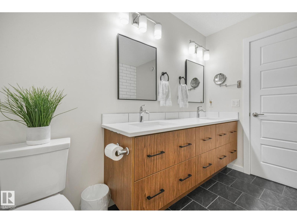
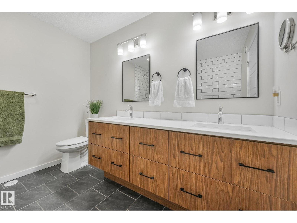
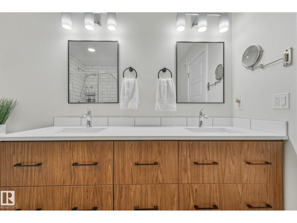
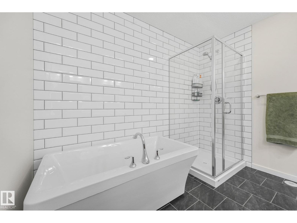
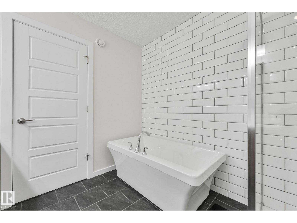
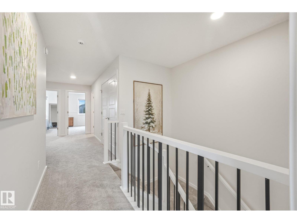
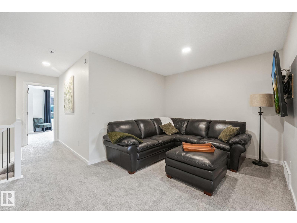
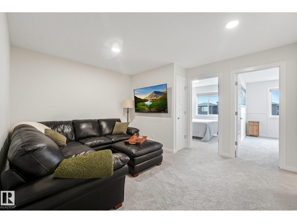
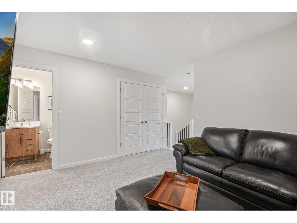
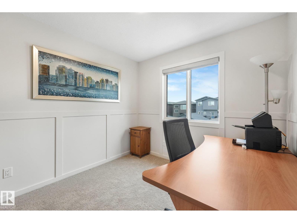
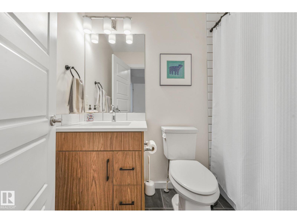
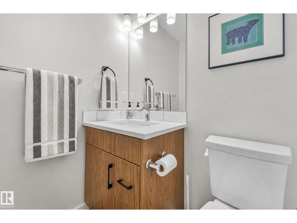
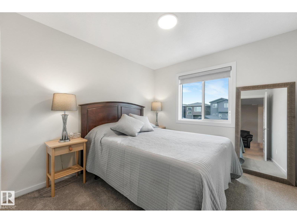
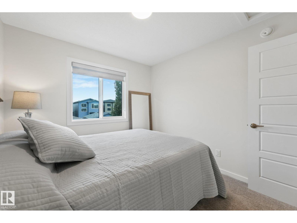
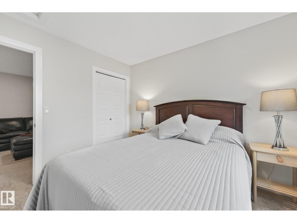
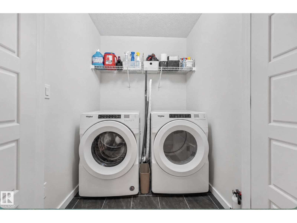
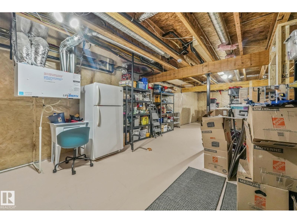
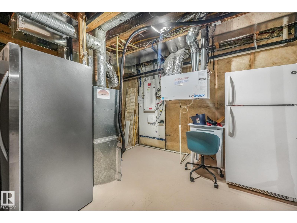
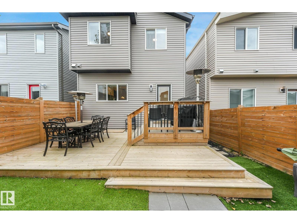
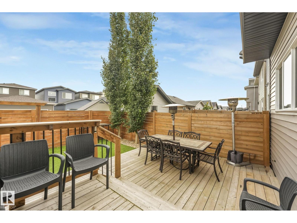
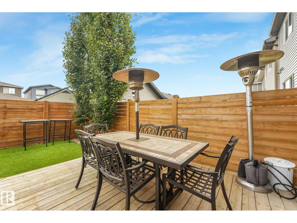
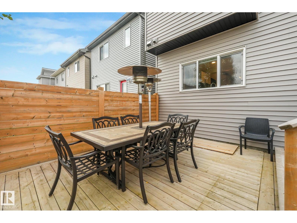
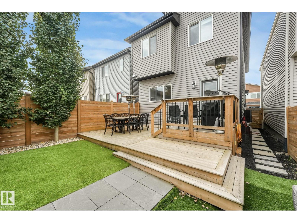
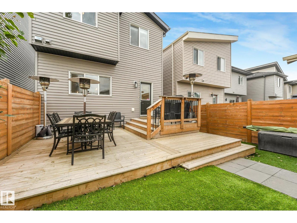
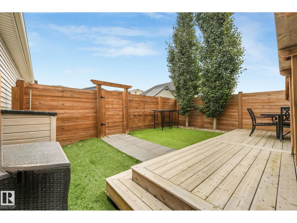
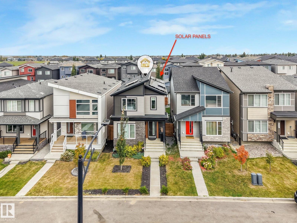
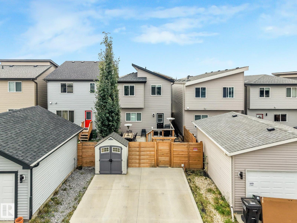
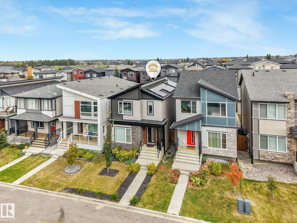
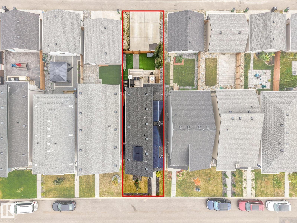
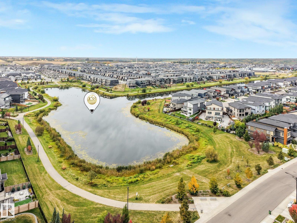
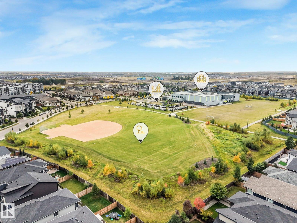
DETACHED LIVING in southwest Edmonton for under $500,000. Enjoy the privacy of a detached home at a price comparable to some duplexes Why settle when your first home can have style, space, and smart features all in one? This move-in-ready Landmark-built home in Keswick offers 4 bedrooms (or 3+den), 3 full baths, and a bonus room—perfect for growing into, working from home, entertaining friends, or creating the space you need. Step inside to 9' ceilings, vinyl plank flooring, quartz countertops, and a beautiful two-toned kitchen with stainless steel appliances and subway tile backsplash. Smart-home compatibility, solar panels, tankless hot water, HRV, and AC add comfort, convenience, and efficiency. Outside, enjoy a low-maintenance yard with artificial turf and a poured double parking pad ready for a future garage. Close to schools, shopping, transit, and everyday amenities. Step into modern, functional, and built for the future. A home you’ll be proud to call your own from day one. (id:53676)
| Bathroom Total | 3 | Bedrooms Total | 4 |
| Amenities | Ceiling - 9ft | Appliances | Alarm System, Dishwasher, Dryer, Hood Fan, Refrigerator, Stove, Washer, Window Coverings |
| Basement Development | Unfinished | Basement Type | Full (unfinished) |
| Constructed Date | 2020 | Construction Style Attachment | Detached |
| Cooling Type | Central Air Conditioning | Heating Type | Forced Air |
| Stories Total | 2 | Size Interior | 1895 Sqft |
| Type | House |
| Parking Pad |
| Acreage | No | Fence Type | Fence |
| Land Amenities | Schools, Shopping | Size Irregular | 260.16 |
| Size Total | 260.16 M2 | Size Total Text | 260.16 M2 |
| Level | Type | Dimensions |
|---|---|---|
| Main Level | Living Room | 3.12 m x 4.46 m |
| Main Level | Dining Room | 2.65 m x 3.52 m |
| Main Level | Kitchen | 3.98 m x 3.51 m |
| Main Level | Bedroom 4 | 2.71 m x 3.82 m |
| Upper Level | Primary Bedroom | 3.55 m x 3.98 m |
| Upper Level | Bedroom 2 | 2.94 m x 3.17 m |
| Upper Level | Bedroom 3 | 3.55 m x 2.6 m |
| Upper Level | Bonus Room | 3.15 m x 0.298 m |

Start Your Mortgage Application
