
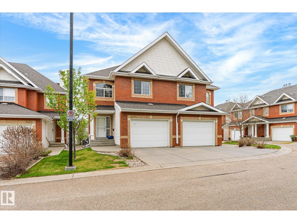
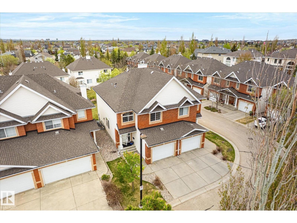
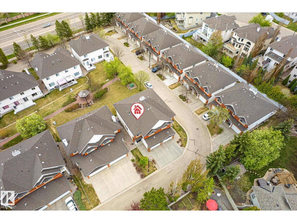
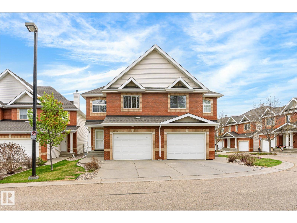
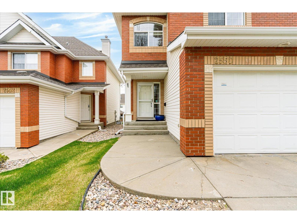
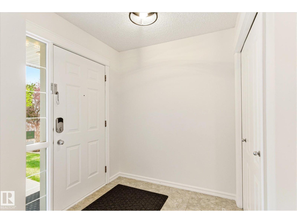
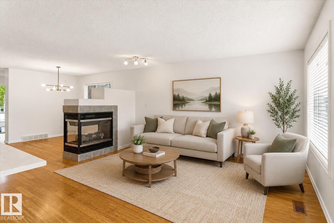
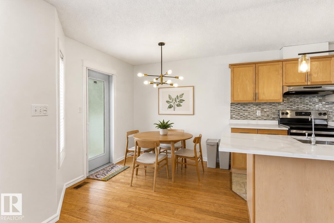
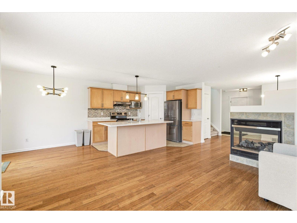
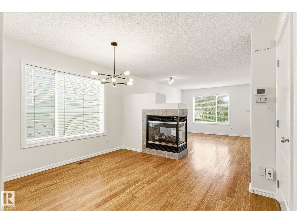
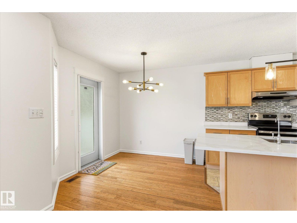
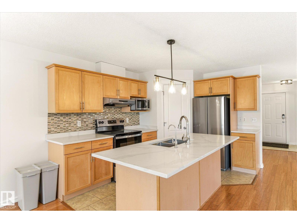
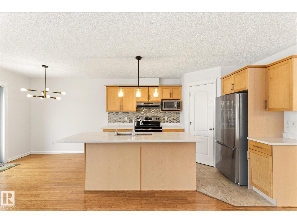
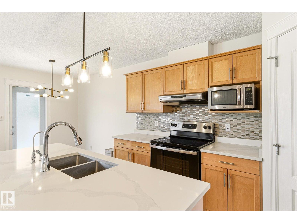
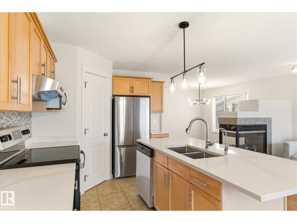
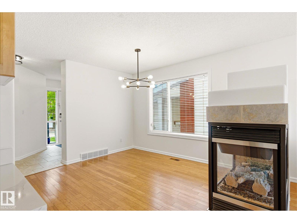
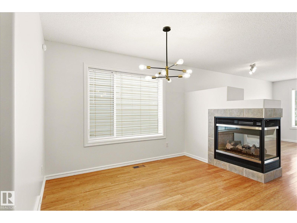
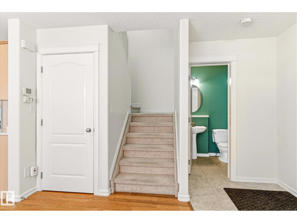
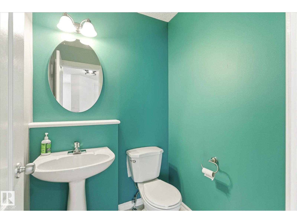
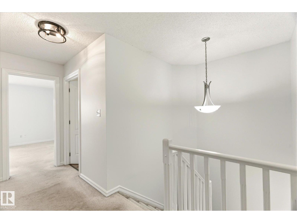
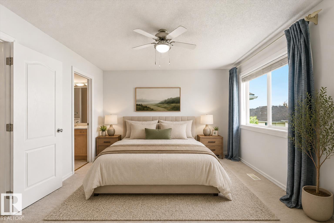
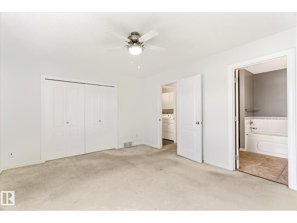
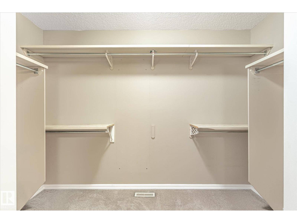
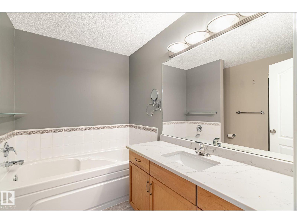
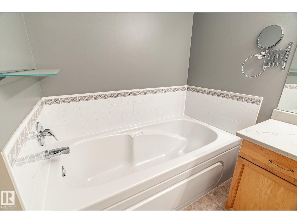
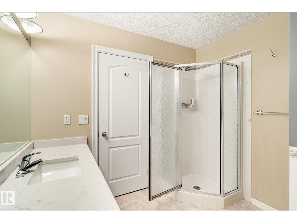
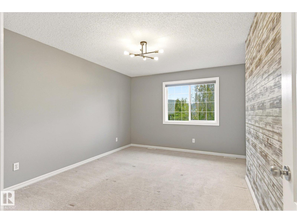
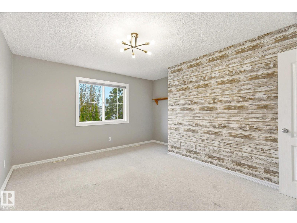
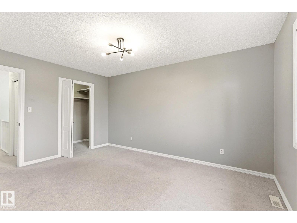
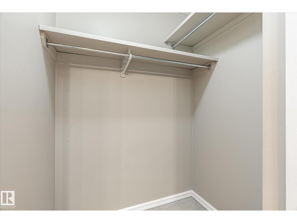
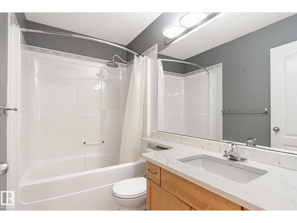
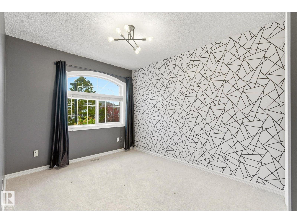
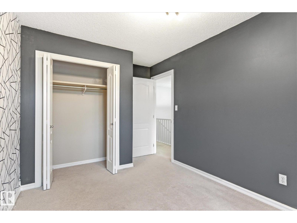
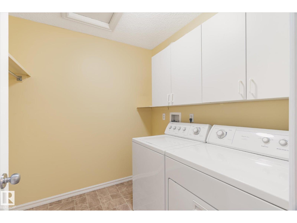
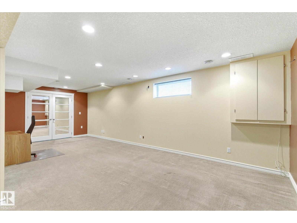
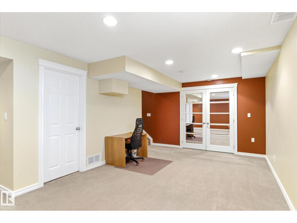
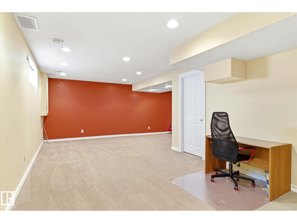
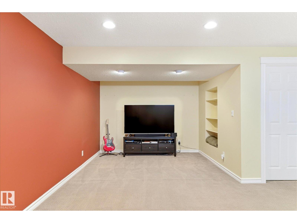
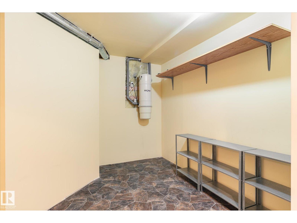
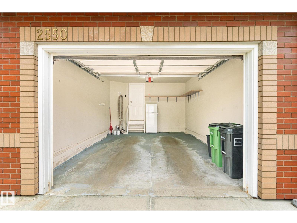
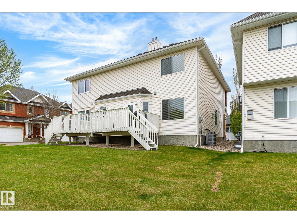
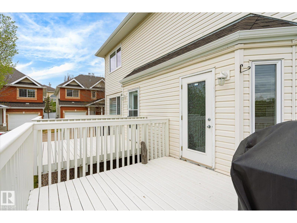
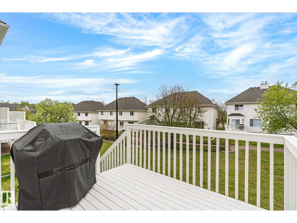
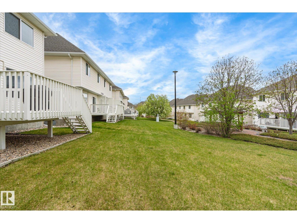
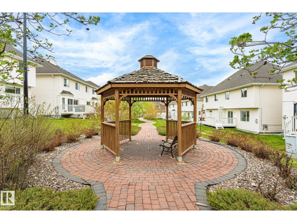
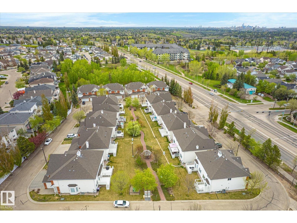
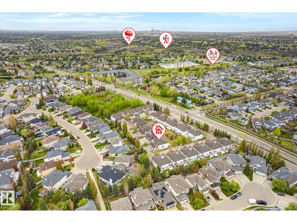
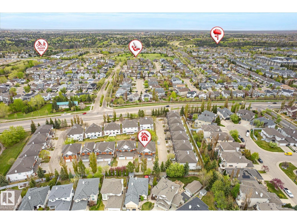
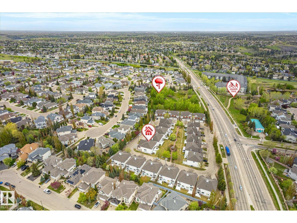
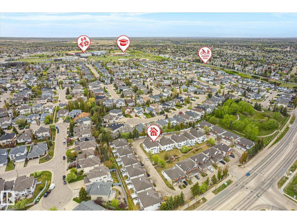
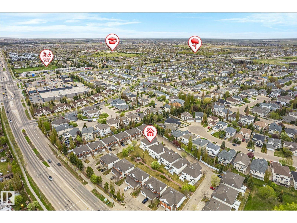
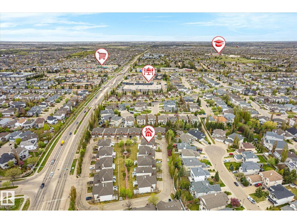
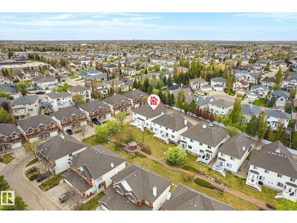
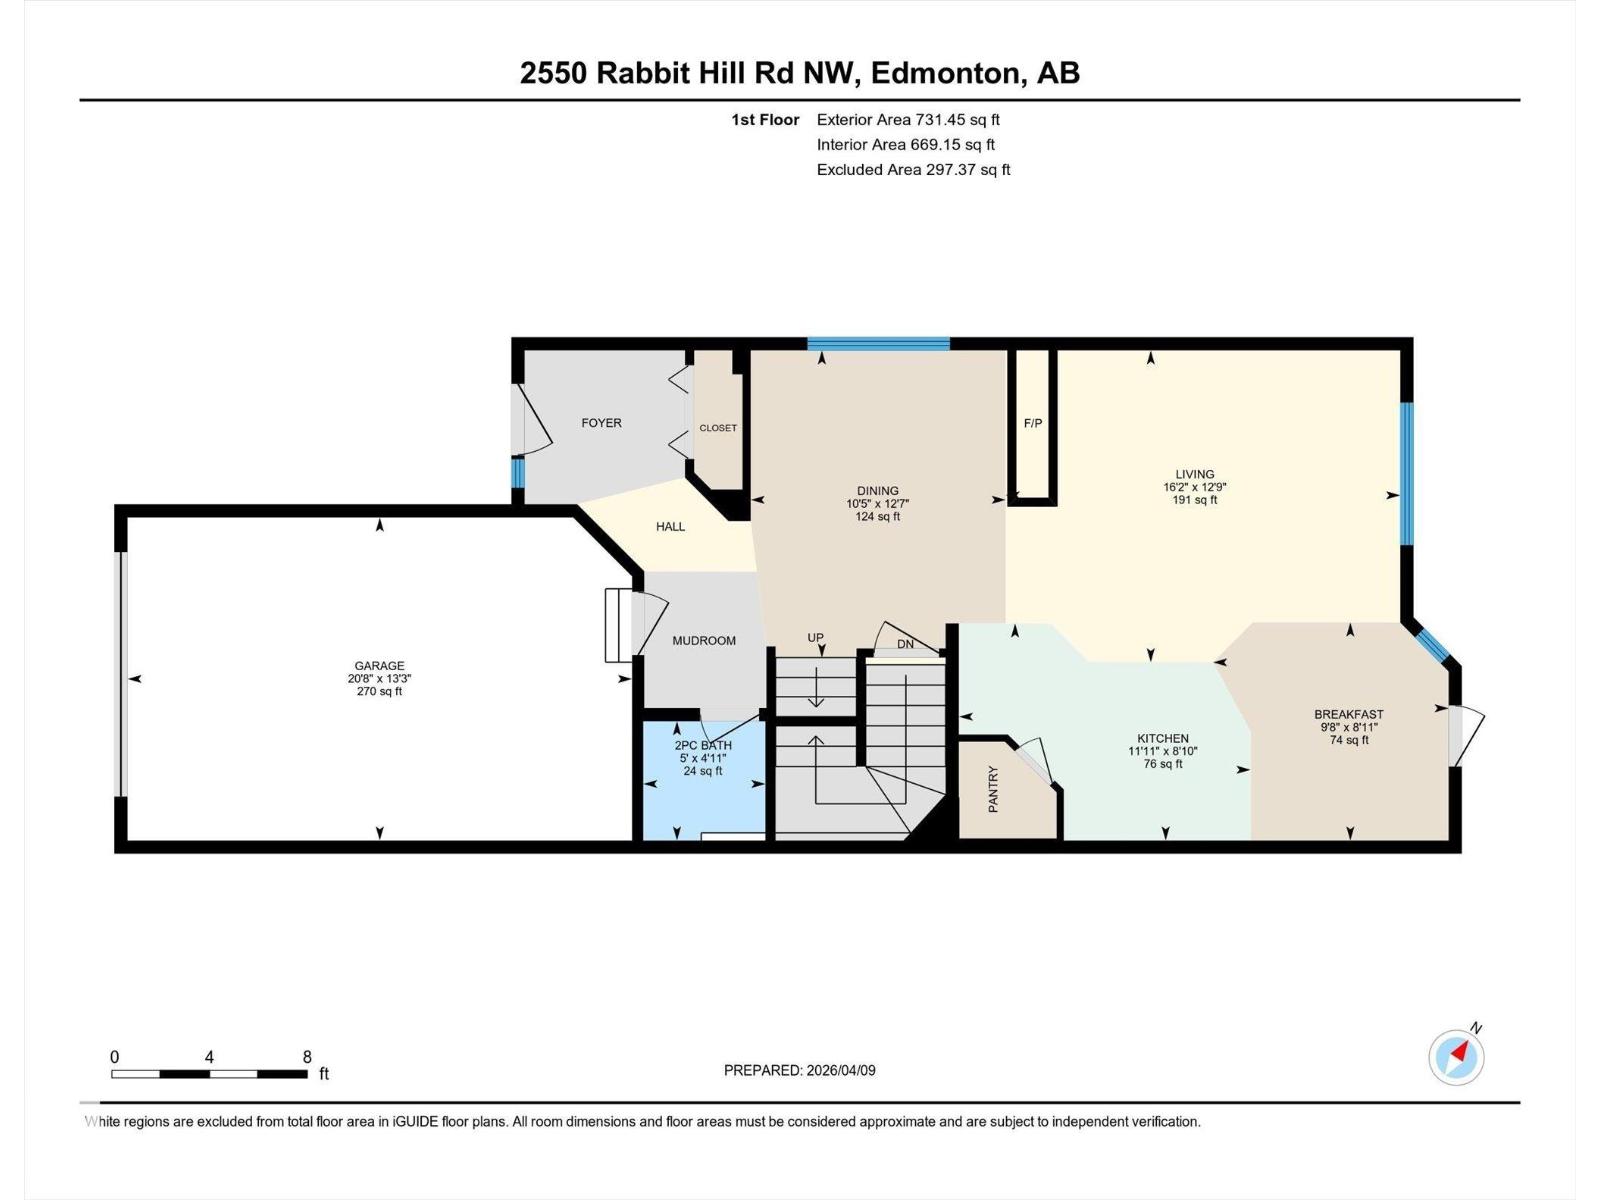
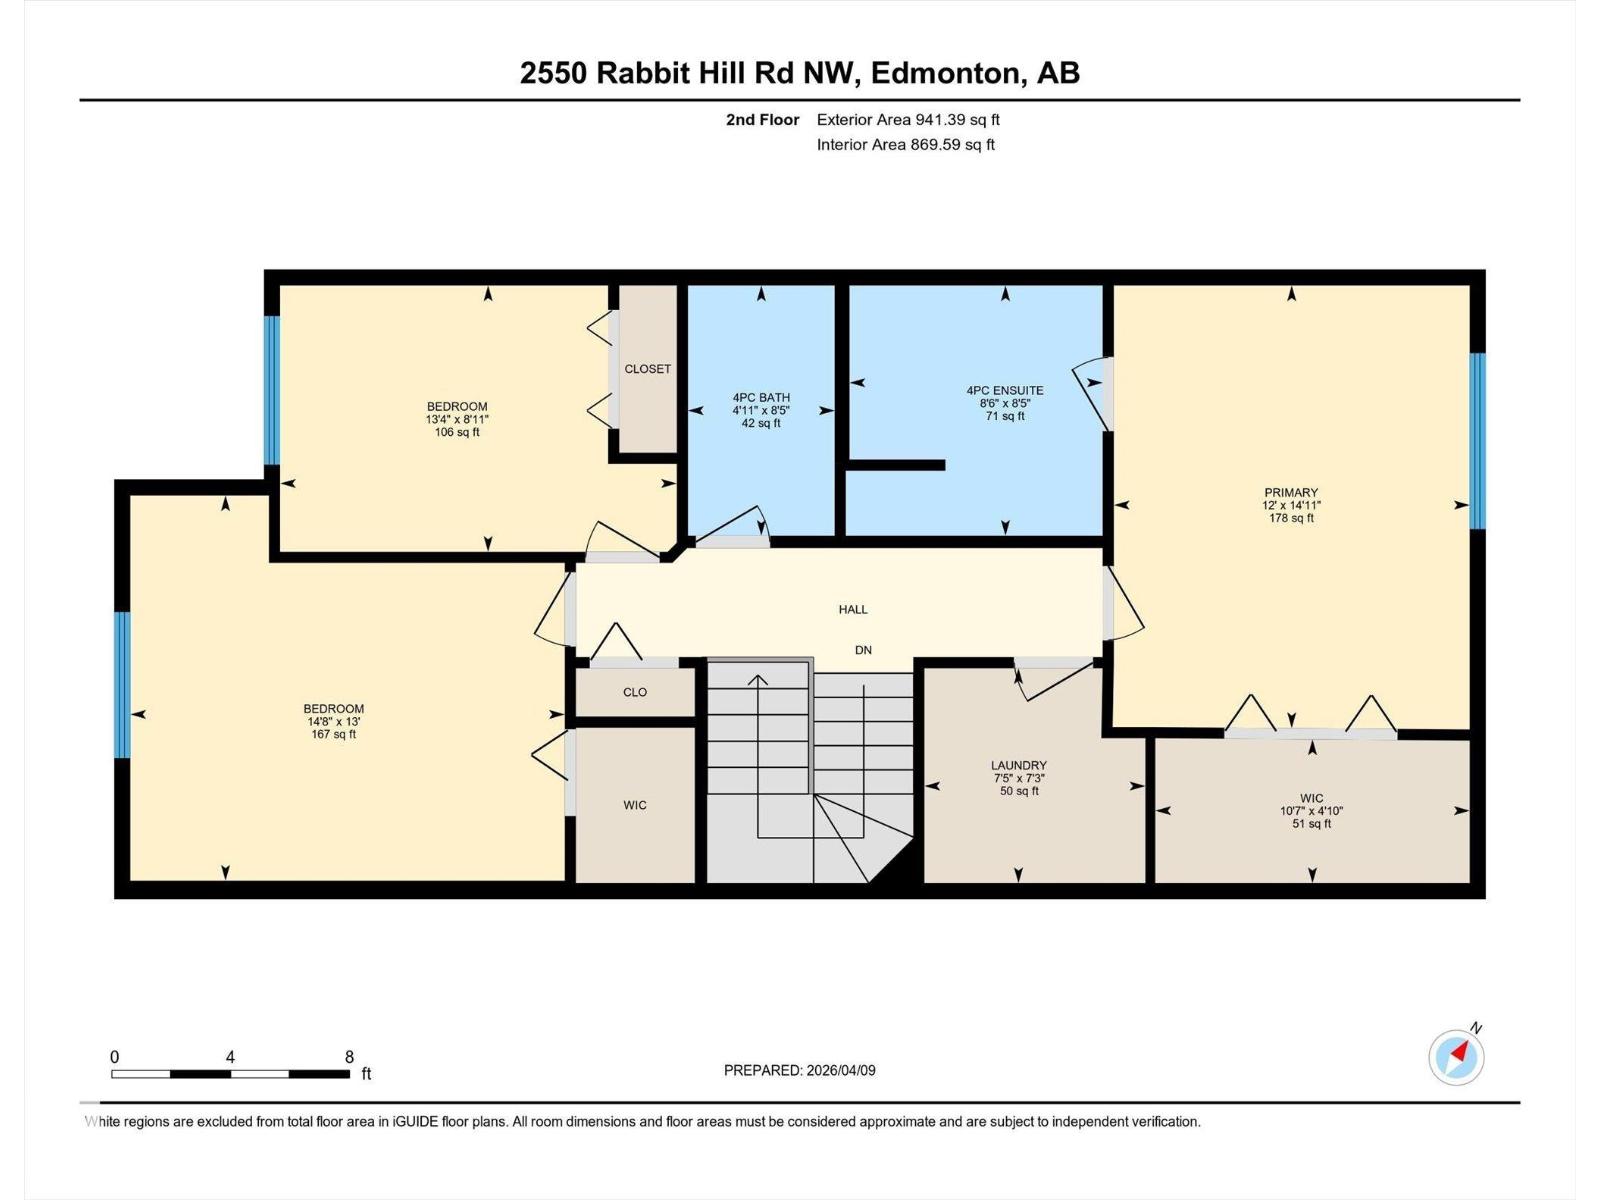
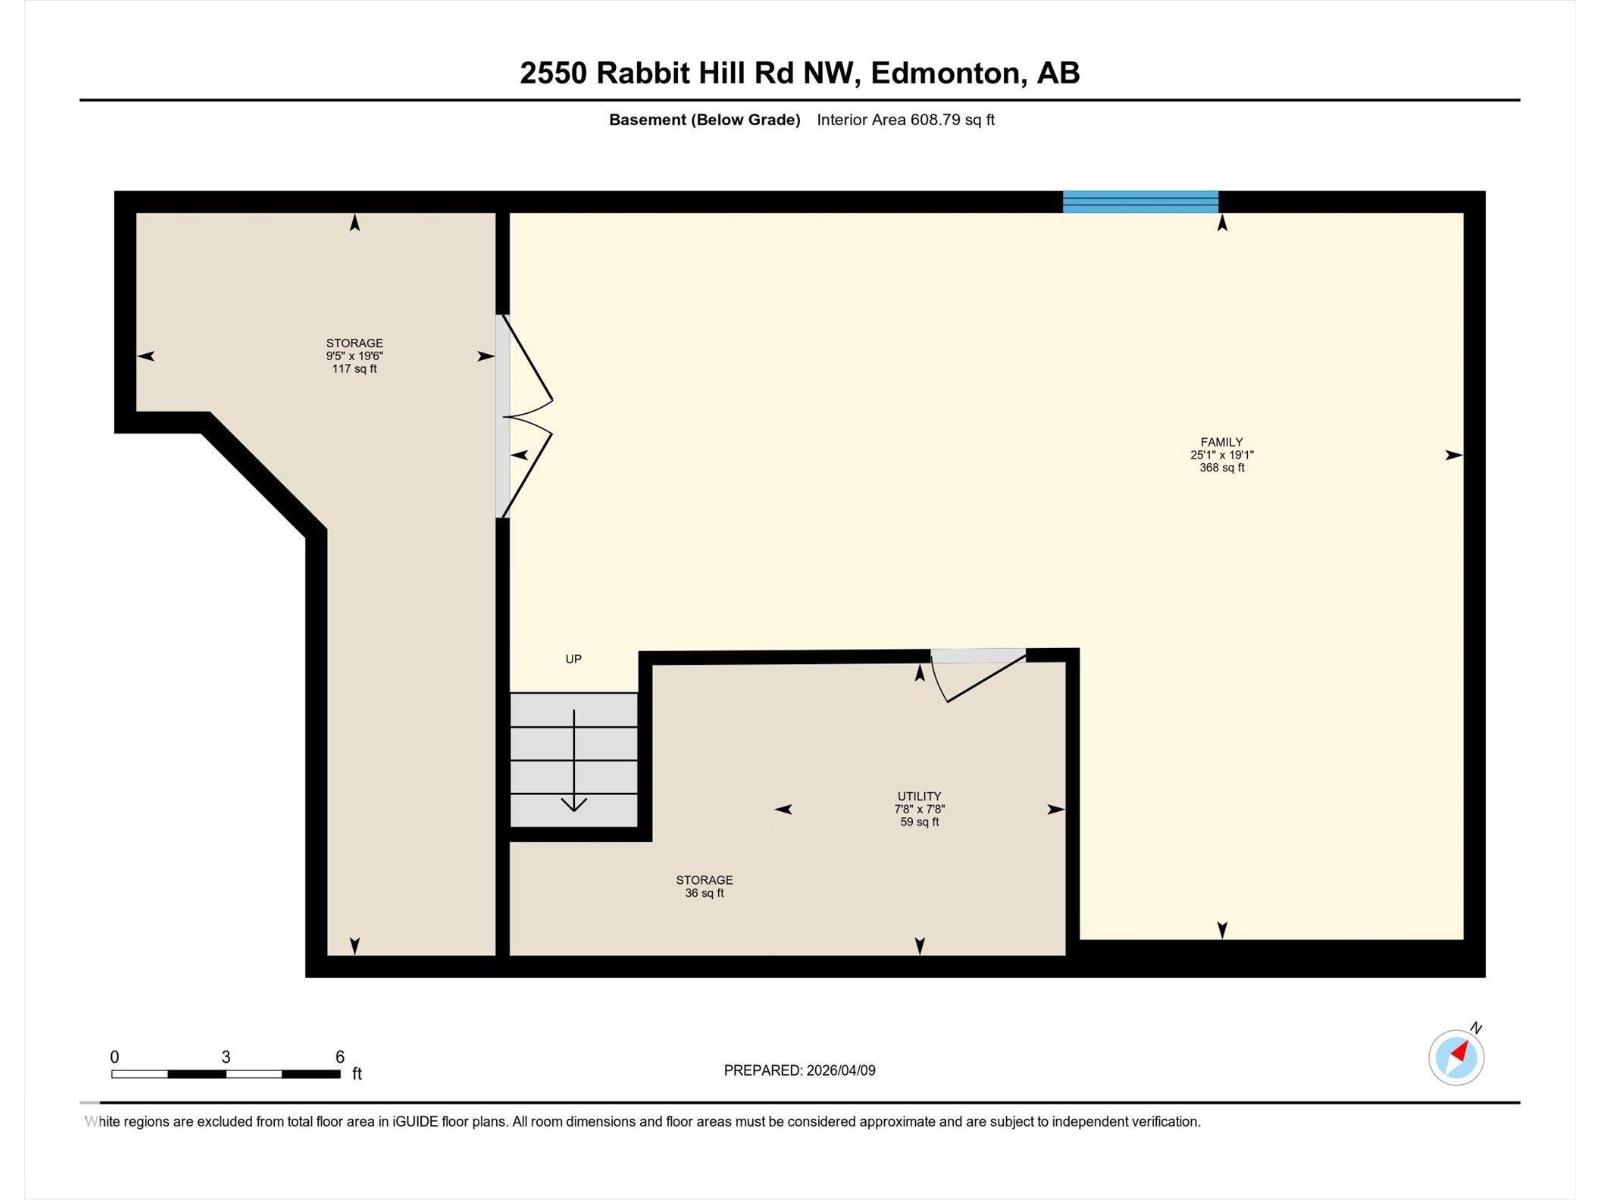
Tucked into Renaissance Whitemud Oaks in Leger, this fully finished half duplex delivers the space you want with the low-maintenance lock and leave lifestyle you’ll love. With over 2,200 sq ft of total living space, the main floor is bright, open, and thoughtfully designed. A 3-sided gas fireplace creates a stylish separation between the dining area, living room, kitchen, and breakfast nook. The kitchen features quartz countertops, a large island, stainless steel appliances, upgraded lighting, and plenty of room to gather. A 2 pc bath, garage access, and back deck overlooking the courtyard complete the main floor. Upstairs are 3 bedrooms, including a spacious primary with walk-in closet and 4 pc ensuite, plus a full main bath and laundry. The fully finished basement adds valuable rec space with room for movie nights, a play area, home gym, or office. Extras include A/C, blinds, an attached garage, and a location near transit, the rec centre, and amenities.This complex offers exceptional management too! (id:53676)
| Bathroom Total | 3 | Bedrooms Total | 3 |
| Appliances | Dishwasher, Dryer, Microwave, Refrigerator, Stove, Washer | Basement Development | Finished |
| Basement Type | Full (finished) | Constructed Date | 2000 |
| Construction Style Attachment | Semi-detached | Cooling Type | Central Air Conditioning |
| Fire Protection | Smoke Detectors | Fireplace Fuel | Gas |
| Fireplace Present | Yes | Fireplace Type | Unknown |
| Half Bath Total | 1 | Heating Type | Forced Air |
| Stories Total | 2 | Size Interior | 1673 Sqft |
| Type | Duplex |
| Attached Garage |
| Acreage | No | Land Amenities | Public Transit, Schools, Shopping |
| Size Irregular | 238.13 | Size Total | 238.13 M2 |
| Size Total Text | 238.13 M2 |
| Level | Type | Dimensions |
|---|---|---|
| Basement | Family Room | 5.82 m x 7.64 m |
| Main Level | Living Room | 3.89 m x 4.92 m |
| Main Level | Dining Room | 3.83 m x 3.18 m |
| Main Level | Kitchen | 2.71 m x 3.64 m |
| Main Level | Breakfast | 2.72 m x 2.94 m |
| Upper Level | Primary Bedroom | 4.54 m x 3.65 m |
| Upper Level | Bedroom 2 | 3.95 m x 4.46 m |
| Upper Level | Bedroom 3 | 2.73 m x 4.07 m |
| Upper Level | Laundry Room | 2.2 m x 2.27 m |

Start Your Mortgage Application
