
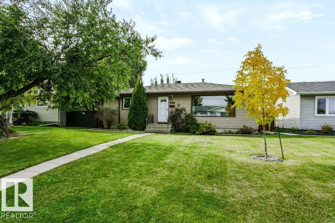
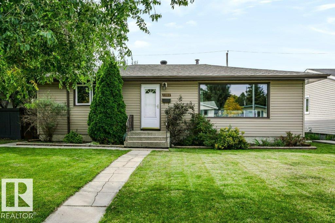
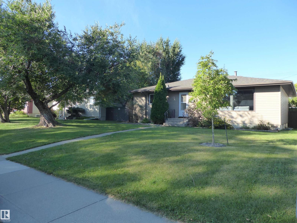
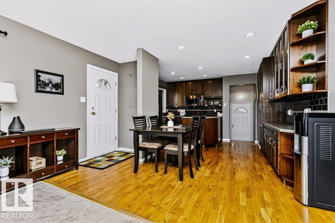
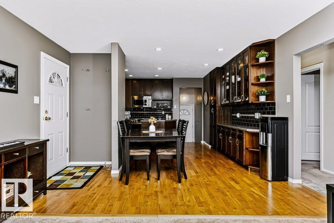
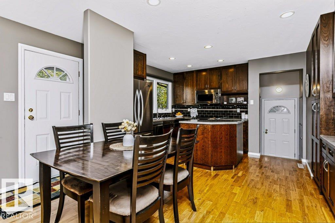
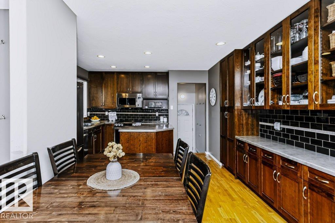
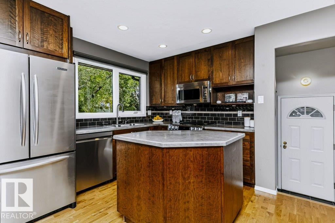
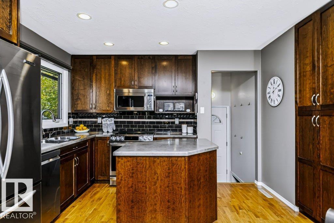
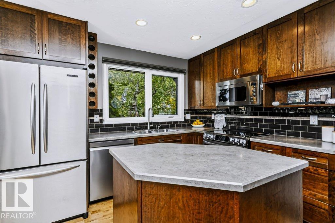
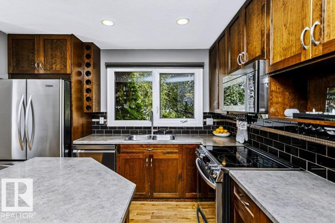
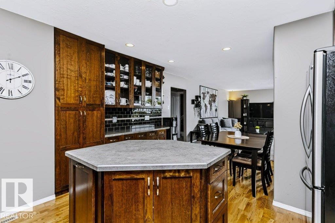
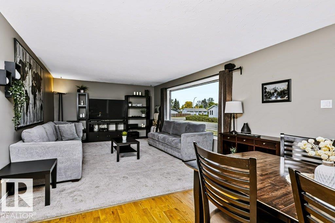
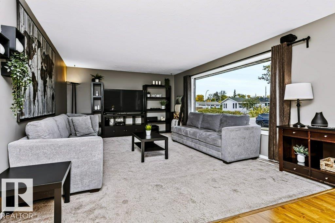
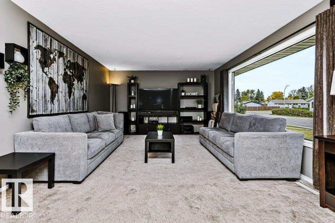
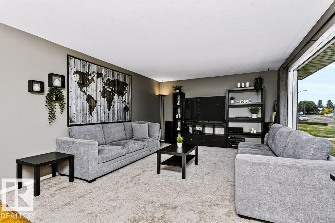
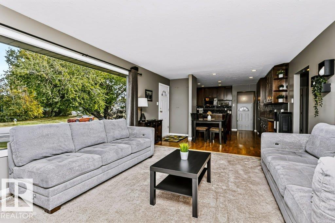
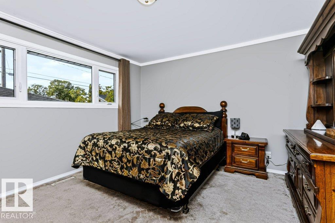
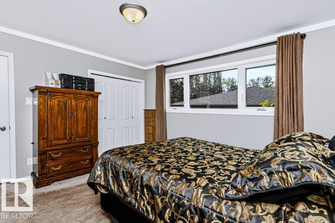
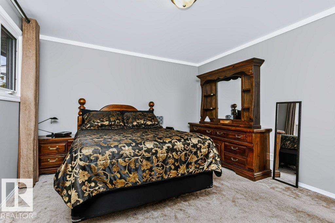
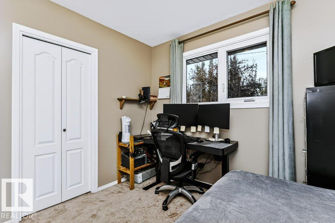
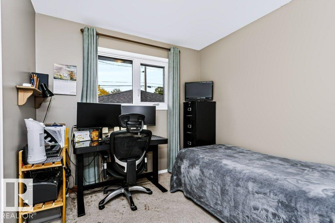
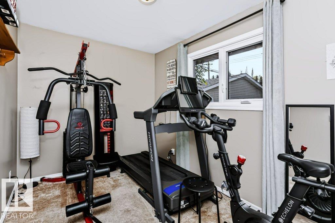
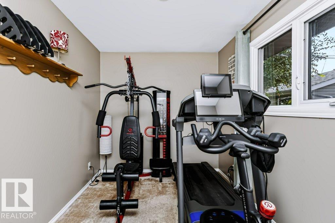
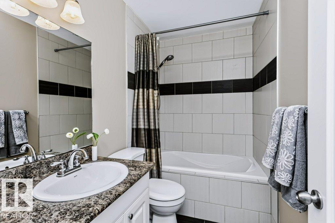
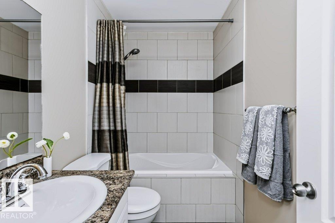
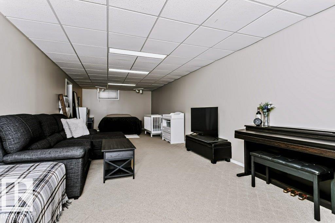
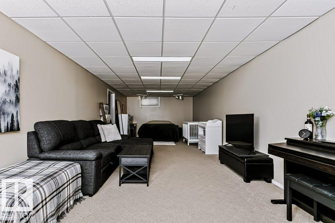
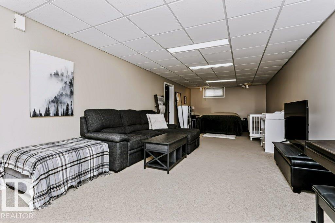
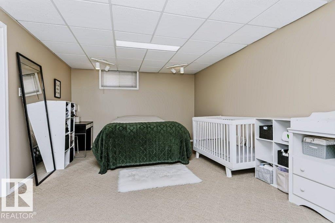
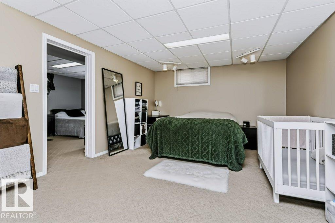
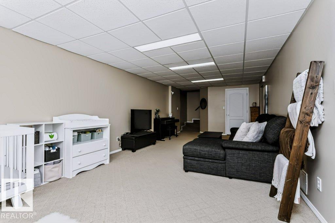
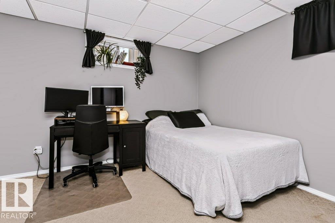
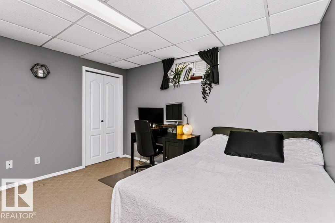
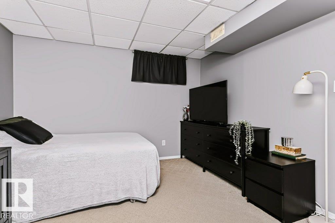
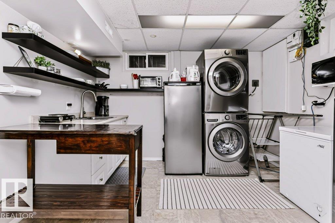
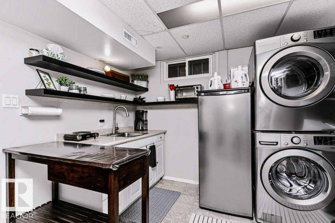
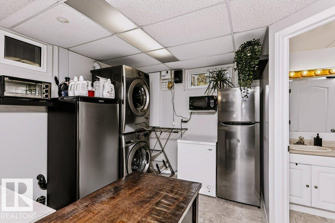
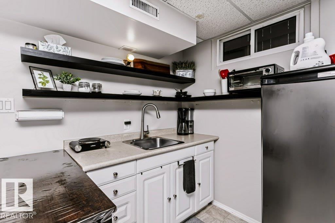
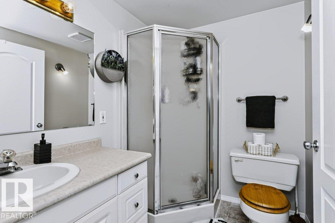
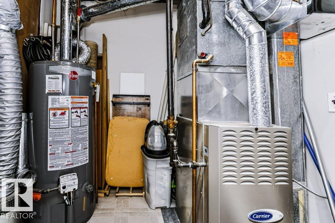
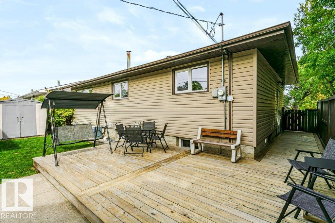
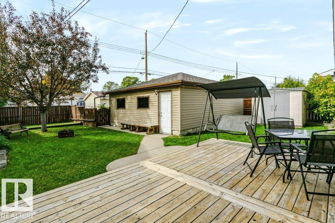
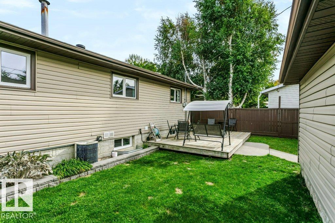
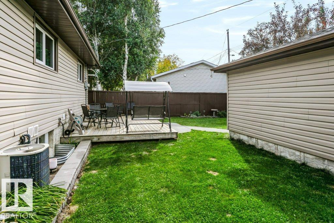
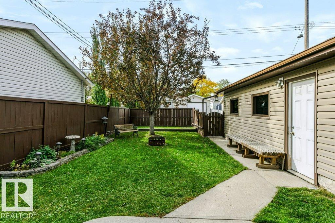
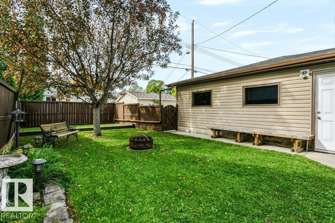
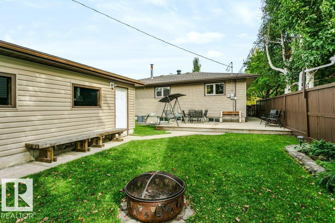
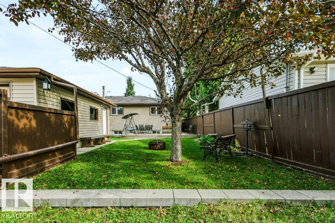
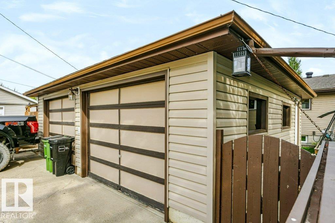
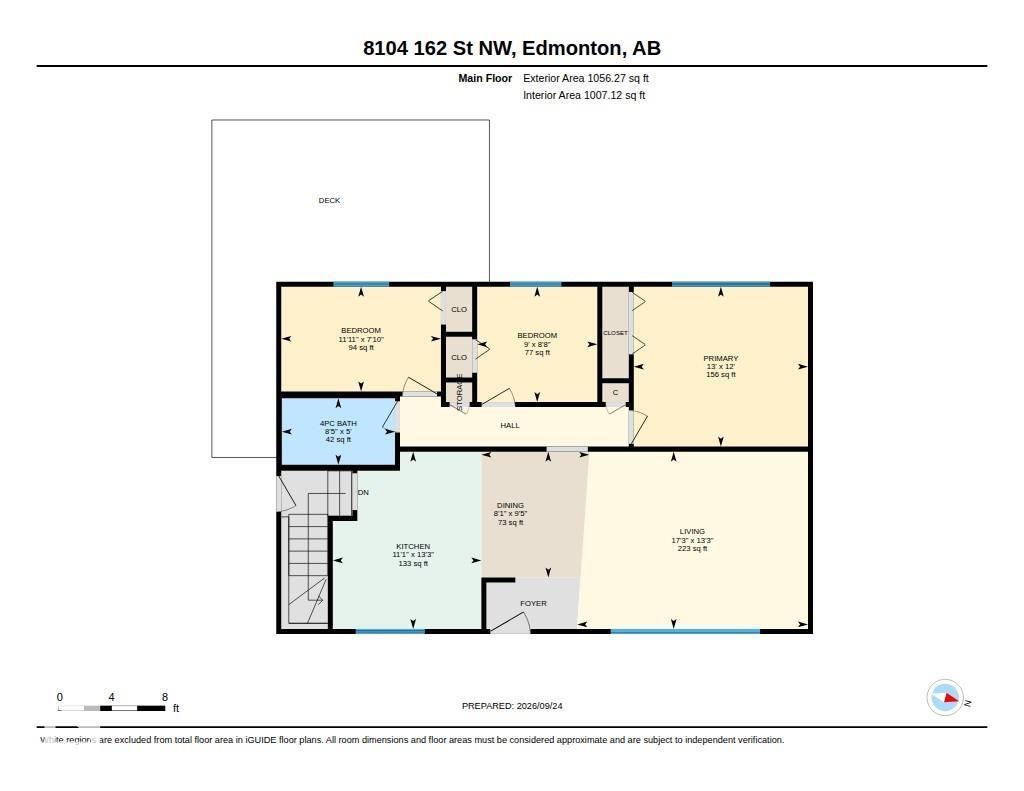
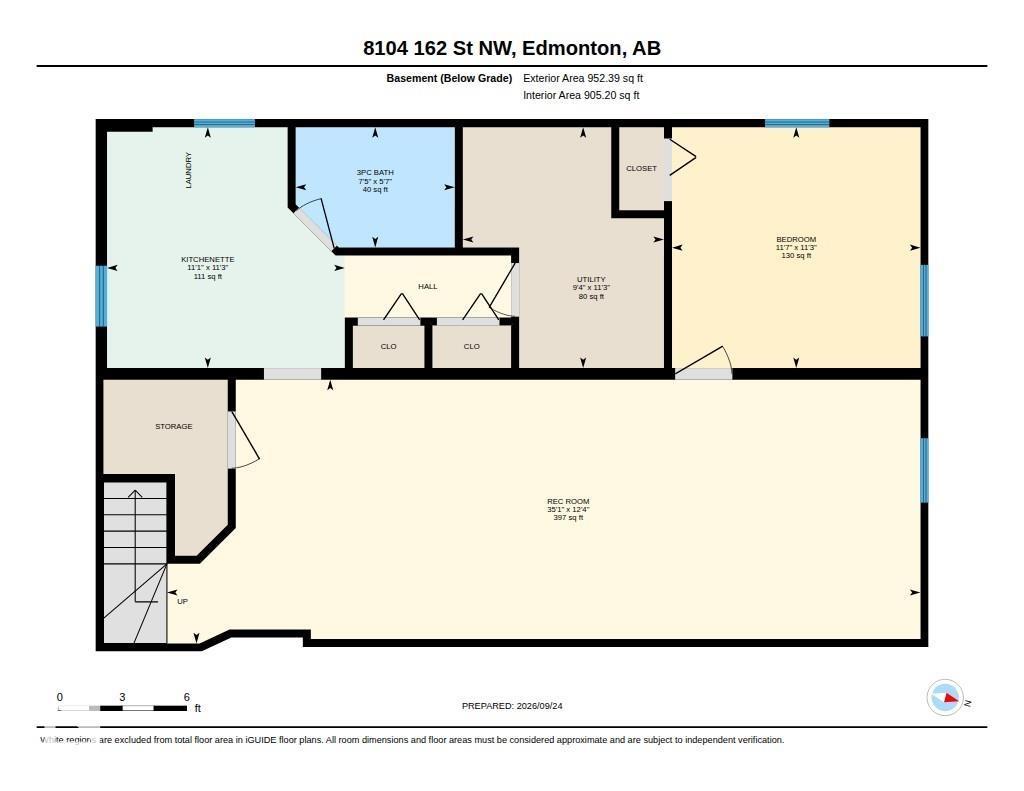
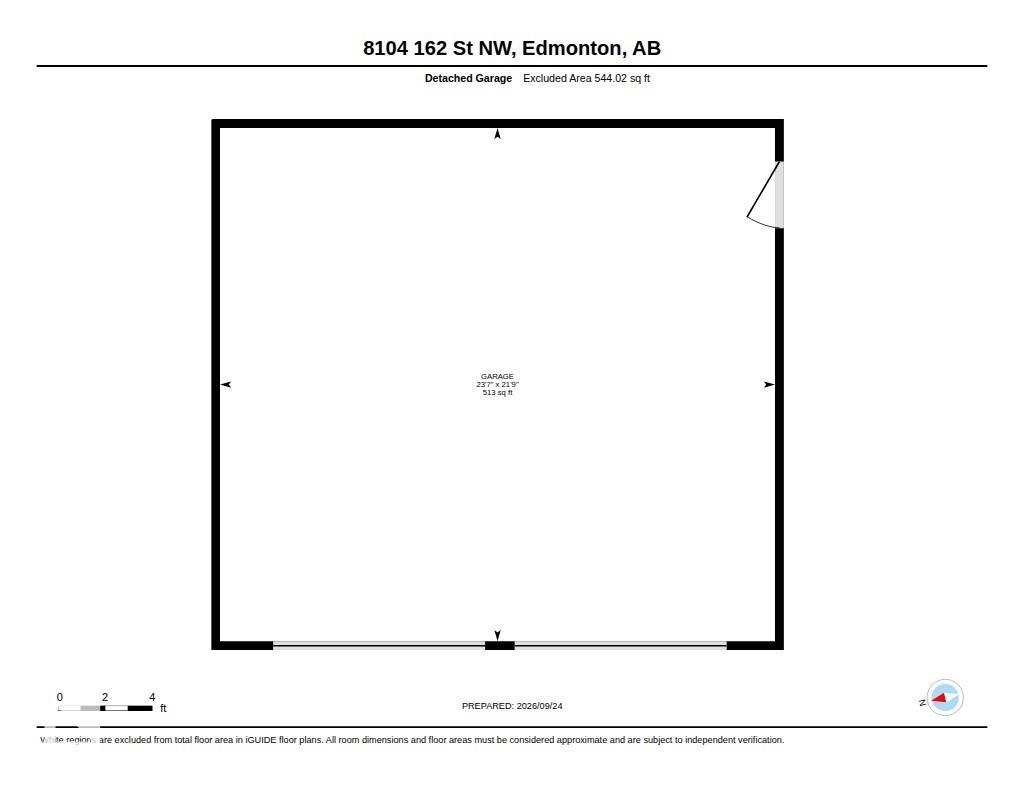
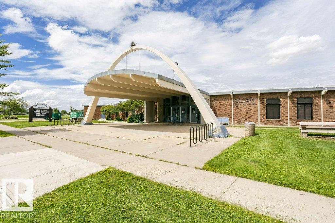
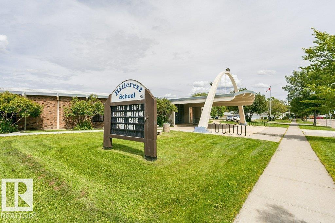
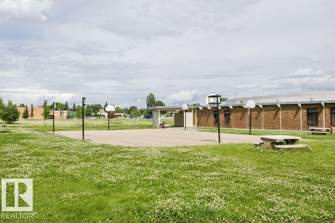
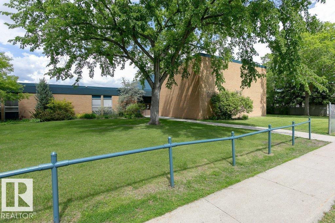
Located in Elmwood, a mature & well-established community close to many amenities, this lovingly cared-for home has been thoughtfully improved over the years. Updates include windows, siding/insulation, furnace, 2025 Washer/Dryer, 2023 HWT & 2019 shingles. The bright open-concept main floor offers a generous living room, 3 bedrooms & renovated 4-pc bath. The dream kitchen features an abundance of espresso cabinetry extending to the ceiling, generous counter space, island & stainless appliances, including a 2026 stove & dishwasher, a fabulous space for cooking & entertaining. The developed basement offers a large living area, bedrm plus potential second bedrm, 3-piece bath, laundry/mechanical area & second kitchen, with a separate side entrance. A 24’x22’ garage, fully fenced & landscaped yard, inviting oversized deck & shed complete the property. Close to elementary & junior high schools, LRT, hospitals, shopping, WEM & Whitemud Dr. (id:53676)
| Bathroom Total | 2 | Bedrooms Total | 4 |
| Appliances | Dishwasher, Garage Door Opener Remote(s), Garage Door Opener, Microwave Range Hood Combo, Refrigerator, Storage Shed, Stove, Washer, Window Coverings | Architectural Style | Bungalow |
| Basement Development | Finished | Basement Type | Full (finished) |
| Constructed Date | 1960 | Construction Style Attachment | Detached |
| Heating Type | Forced Air | Stories Total | 1 |
| Size Interior | 1056 Sqft | Type | House |
| Detached Garage |
| Acreage | No | Fence Type | Fence |
| Land Amenities | Playground, Schools, Shopping | Size Irregular | 540.68 |
| Size Total | 540.68 M2 | Size Total Text | 540.68 M2 |
| Level | Type | Dimensions |
|---|---|---|
| Basement | Family Room | Measurements not available |
| Basement | Bedroom 4 | 3.42 m x 3.53 m |
| Basement | Second Kitchen | 3.42 m x 3.38 m |
| Basement | Recreation Room | 3.75 m x 10.71 m |
| Basement | Utility Room | 3.42 m x 2.86 m |
| Main Level | Living Room | 4.04 m x 5.26 m |
| Main Level | Dining Room | 2.87 m x 2.46 m |
| Main Level | Kitchen | 4.04 m x 3.39 m |
| Main Level | Primary Bedroom | 3.65 m x 3.97 m |
| Main Level | Bedroom 2 | 2.39 m x 3.64 m |
| Main Level | Bedroom 3 | 2.63 m x 2.74 m |

Start Your Mortgage Application
