
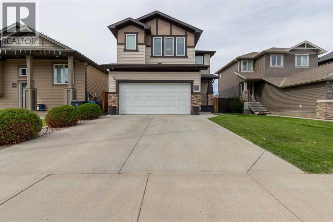
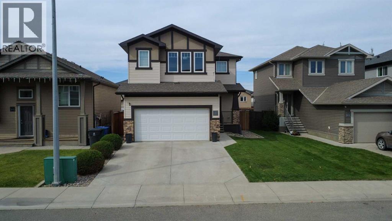
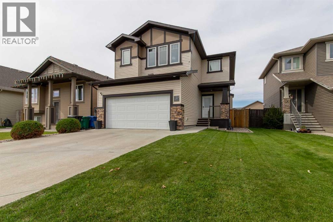
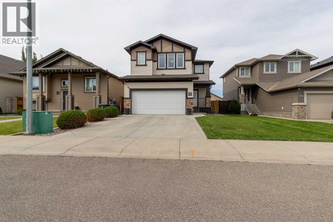
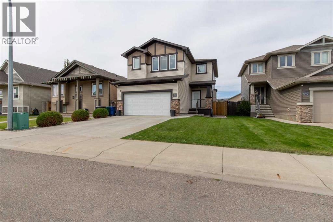
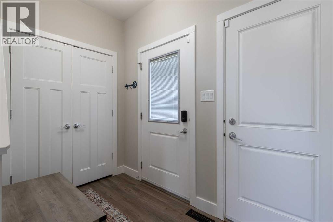
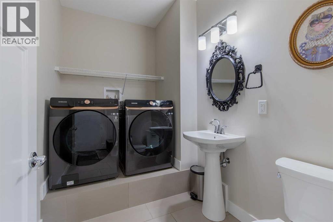
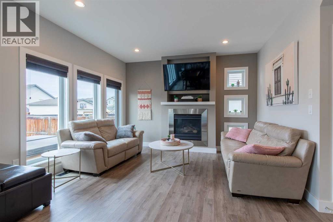
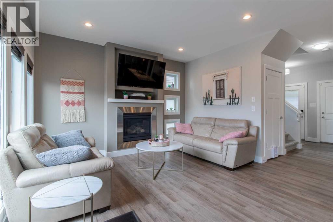
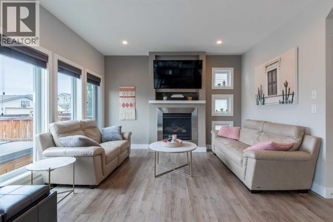
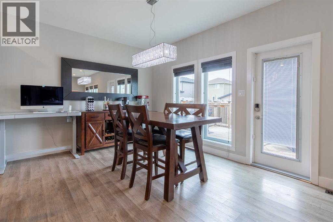
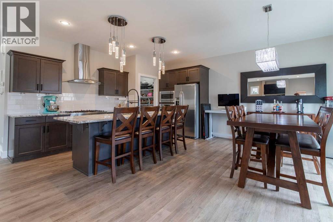
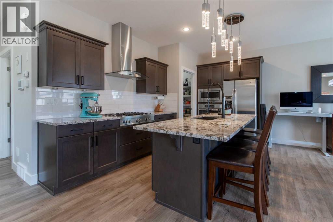
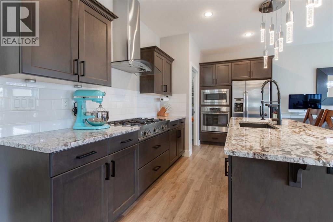
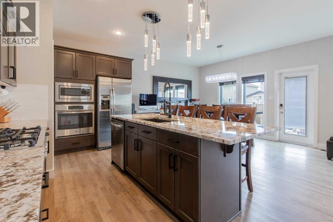
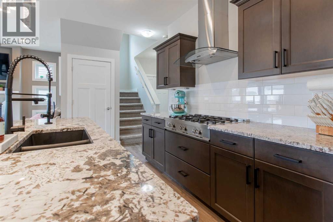
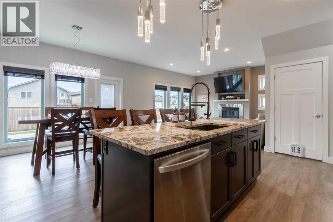
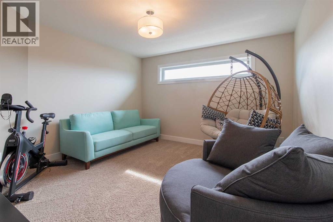
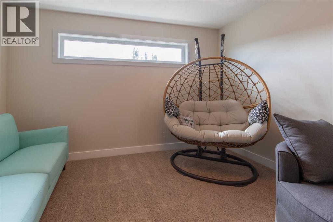
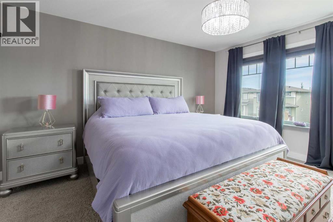
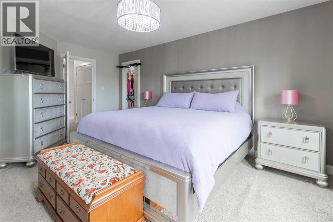
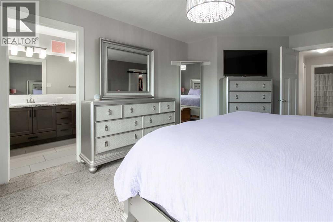
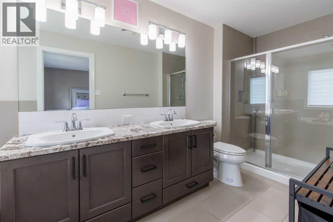
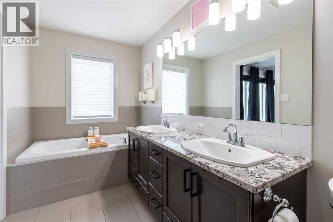
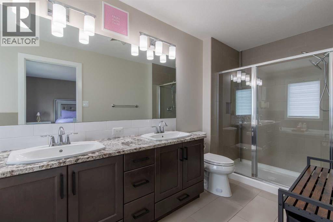
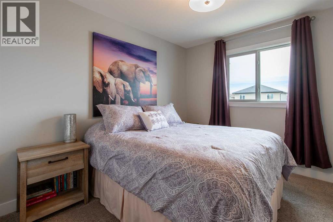
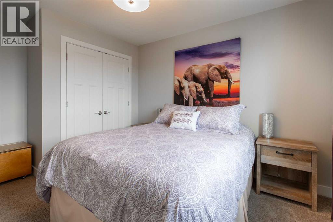
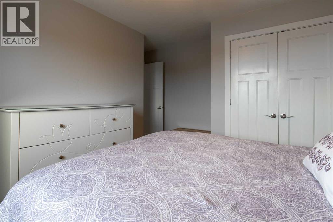
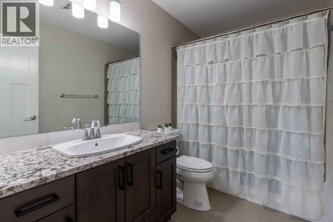
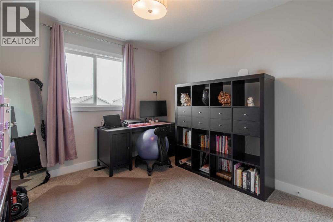
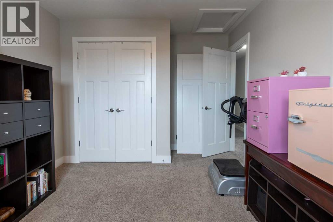
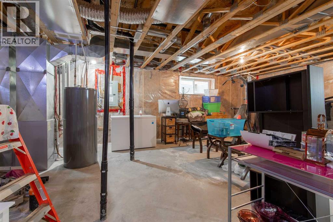
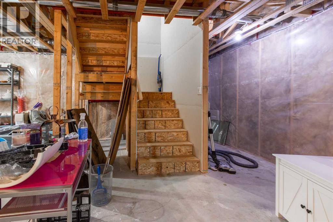
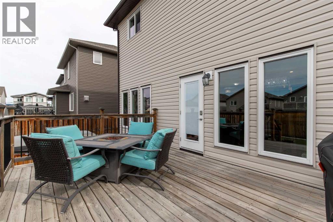
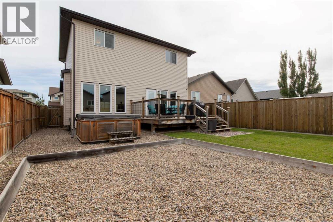
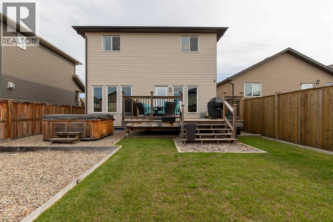
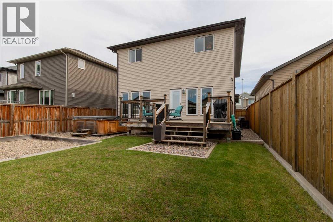
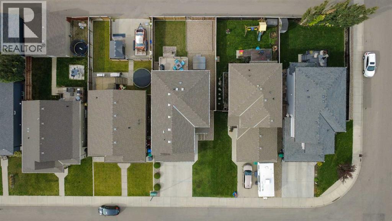
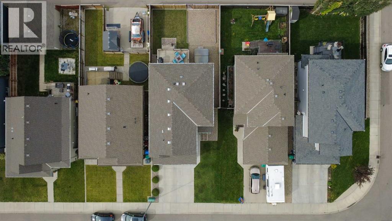
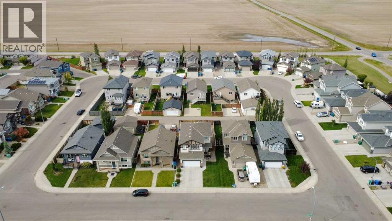
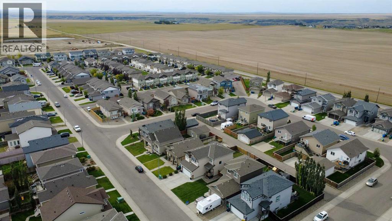
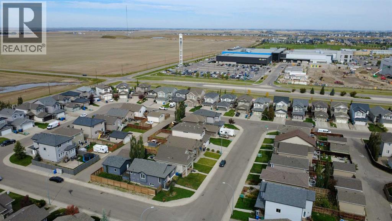
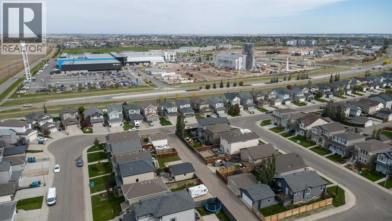
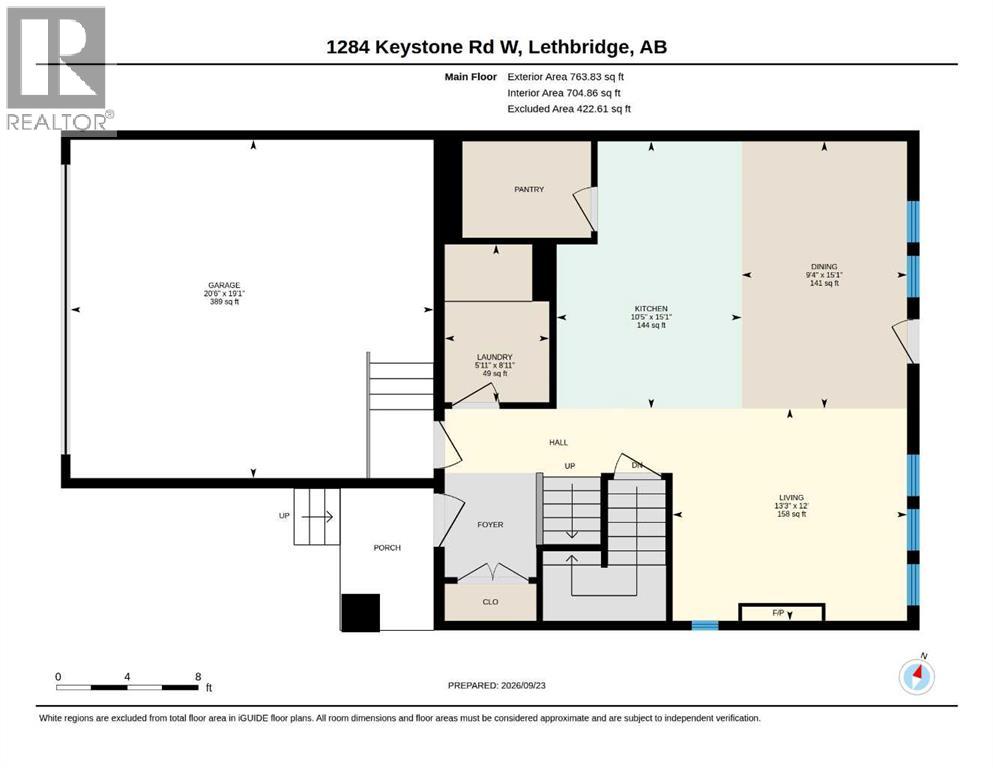
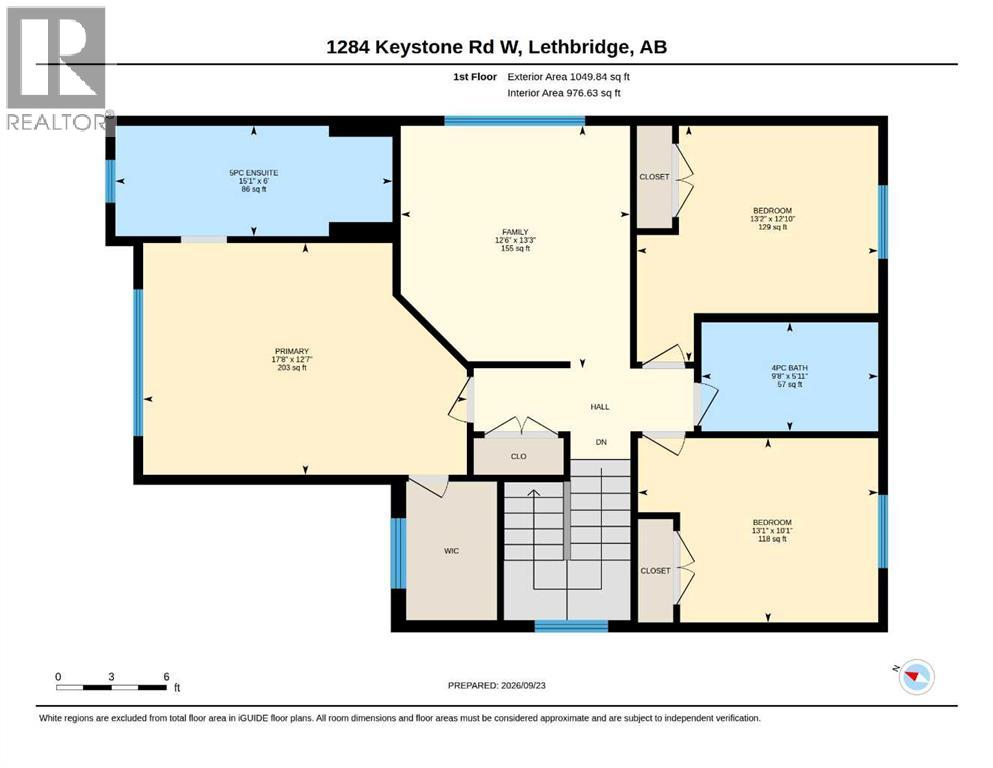
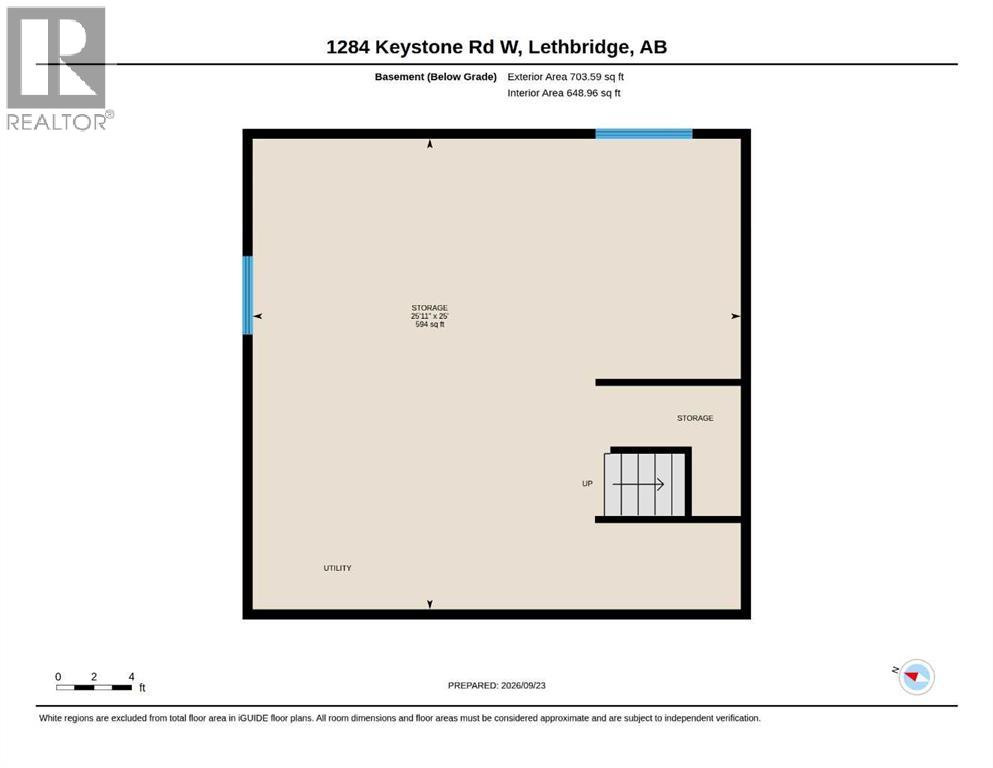
This Copperwood 2 storey is a perfect example of what a cozy family home looks like only a few short blocks from parks and amenities! There's a double attached garage, which opens to your front entry - enjoying access to the half bathroom/main floor laundry room. The entertaining space boasts a gas fireplace, huge quartz island, 6 burner gas cooktop, walk-in pantry and bright living space that opens onto the back deck. Upstairs has a bonus living room - great for a playroom, TV room or flex space! There's 3 bedrooms upstairs, a 4 piece bathroom and 5 piece ensuite that includes a soaker tub. The basement is unfinished and waiting for your personal touches! There's a west-facing yard that has gravel area all ready for a play set, fire pit area or even trampoline! (id:53676)
| Bathroom Total | 3 | Bedrooms Above Ground | 3 |
| Bedrooms Total | 3 | Appliances | Refrigerator, Cooktop - Gas, Microwave, Garburator, Oven - Built-in, Hood Fan, Garage Door Opener |
| Basement Development | Unfinished | Basement Type | Full (unfinished) |
| Constructed Date | 2013 | Construction Style Attachment | Detached |
| Cooling Type | Central Air Conditioning | Exterior Finish | Vinyl Siding |
| Fireplace Present | Yes | Fireplace Total | 1 |
| Flooring Type | Carpeted, Laminate, Tile | Foundation Type | Poured Concrete |
| Half Bath Total | 1 | Heating Type | Forced Air |
| Stories Total | 2 | Size Interior | 1814 Sqft |
| Total Finished Area | 1814 Sqft | Type | House |
| Attached Garage | 2 |
| Acreage | No | Fence Type | Fence |
| Land Amenities | Park, Playground, Schools, Shopping | Landscape Features | Landscaped, Lawn |
| Size Depth | 32 M | Size Frontage | 11.58 M |
| Size Irregular | 3994.00 | Size Total | 3994 Sqft|0-4,050 Sqft |
| Size Total Text | 3994 Sqft|0-4,050 Sqft | Zoning Description | R-cl |
| Level | Type | Dimensions |
|---|---|---|
| Second Level | 5pc Bathroom | 6.00 Ft x 15.08 Ft |
| Second Level | 4pc Bathroom | 5.92 Ft x 9.67 Ft |
| Second Level | Family Room | 13.25 Ft x 12.50 Ft |
| Second Level | Primary Bedroom | 12.58 Ft x 174.67 Ft |
| Second Level | Bedroom | 12.83 Ft x 13.17 Ft |
| Second Level | Bedroom | 10.08 Ft x 13.08 Ft |
| Basement | Storage | 25.92 Ft x 25.00 Ft |
| Main Level | 2pc Bathroom | 8.92 Ft x 5.92 Ft |
| Main Level | Kitchen | 15.08 Ft x 10.42 Ft |
| Main Level | Dining Room | 15.08 Ft x 9.33 Ft |
| Main Level | Living Room | 12.00 Ft x 13.25 Ft |

Start Your Mortgage Application


