
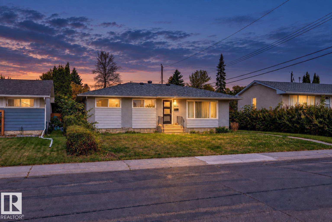
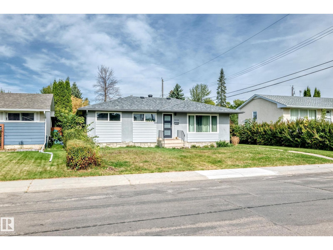
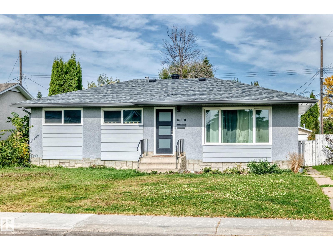
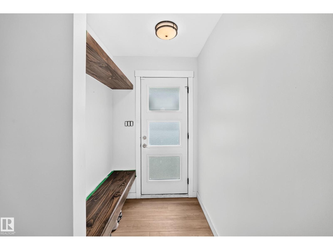
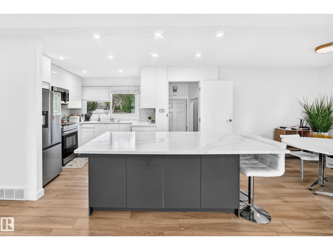
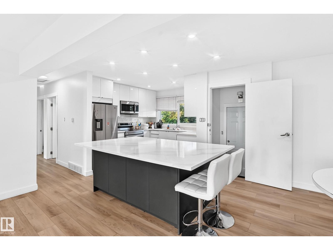
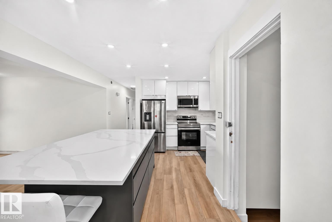
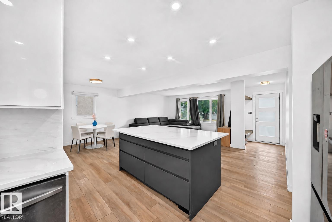
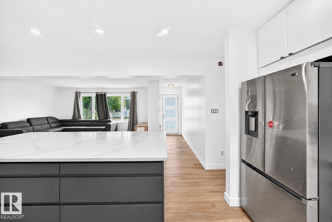
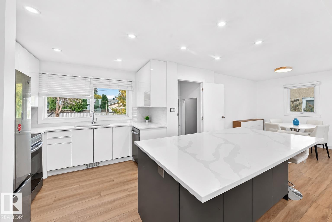
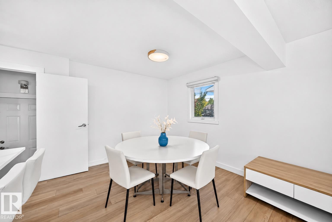
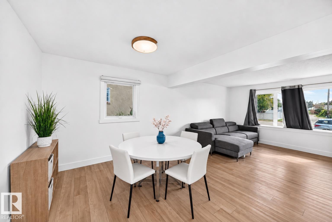
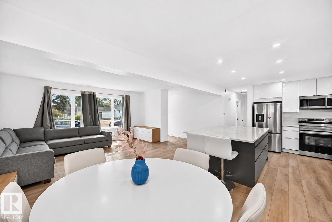
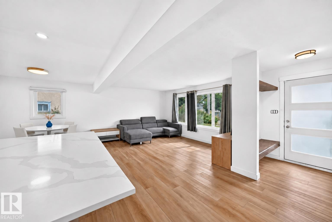
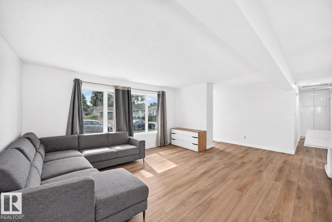
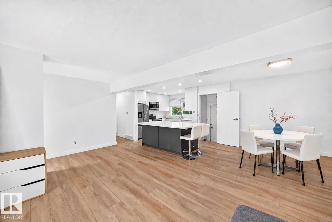
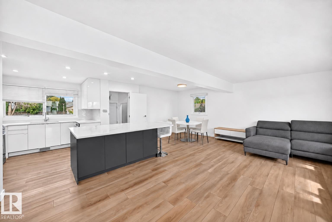
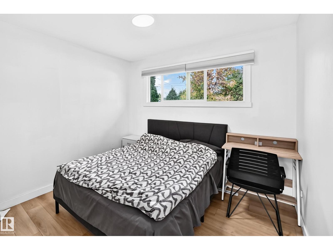
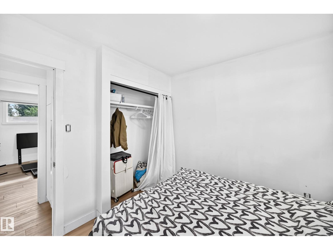
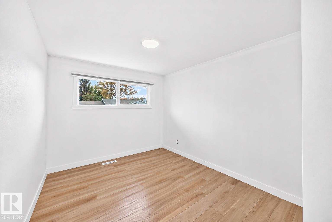
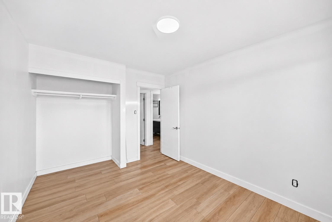
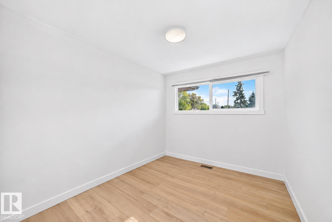
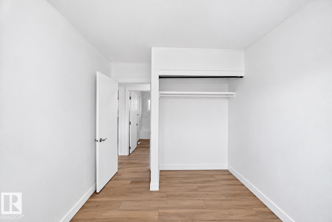
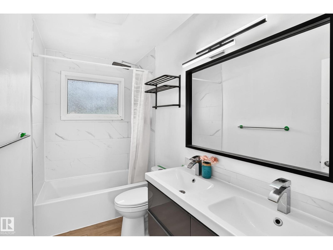
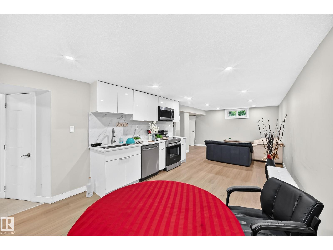
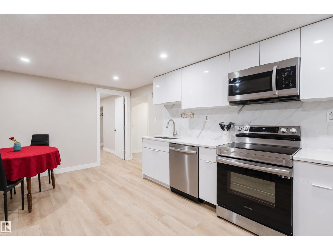
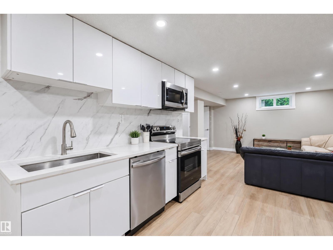
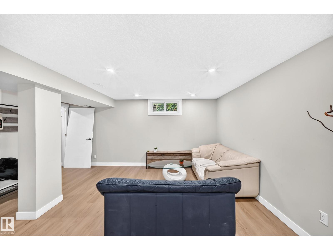
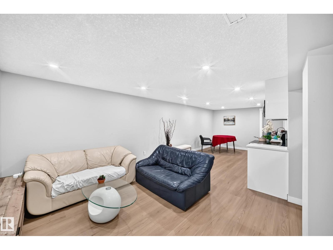
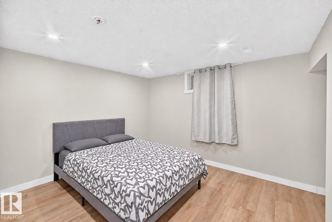
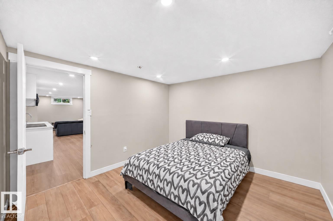
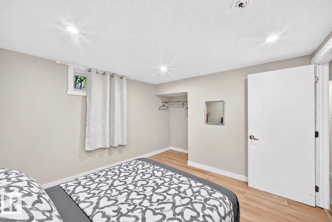
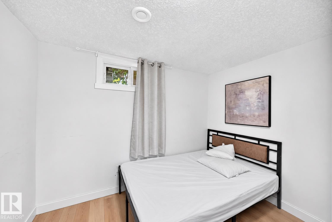
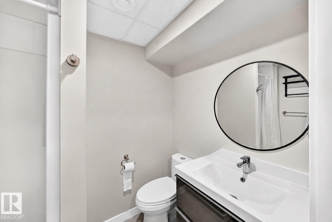
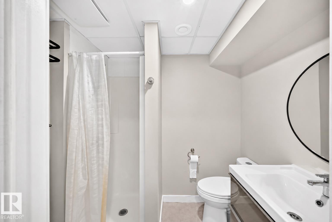
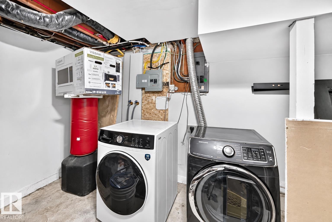
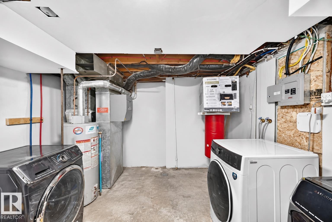
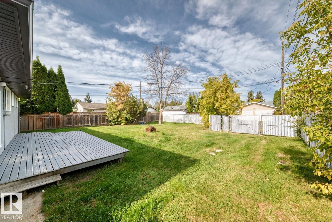
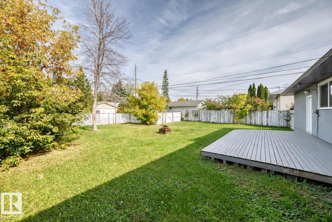
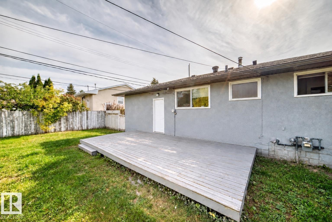
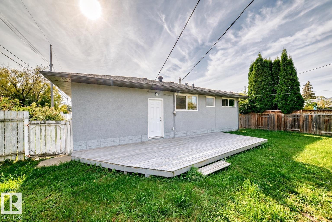
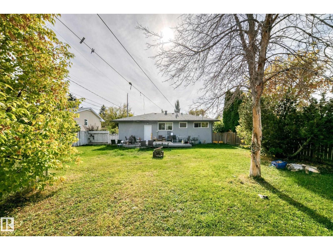
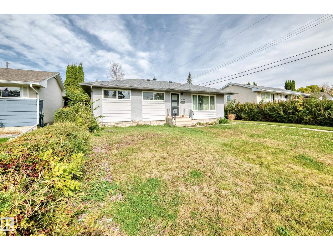
Welcome to this beautifully updated bungalow in Elmwood, offering 1,071 sq. ft. of bright, functional living space above grade. The main floor features wide-plank vinyl flooring, a modern kitchen with quartz countertops and soft-close cabinetry, a comfortable living and dining area, three bedrooms, and a refreshed 4-piece bath. The fully finished lower level adds a spacious recreation area, two flexible rooms, a 3-piece bath, laundry, and a second kitchen with a separate entrance—ideal for extended family or added living flexibility (not a legal suite). Outside, enjoy a large fenced 510.94 sq. m. lot with a deck and plenty of room to make the yard your own. Conveniently located near schools, shopping, public transit, and everyday amenities, this move-in-ready home combines thoughtful updates with excellent usable space. (id:53676)
| Bathroom Total | 2 | Bedrooms Total | 5 |
| Appliances | Dryer, Washer, Two Refrigerators, Two Stoves, Dishwasher | Architectural Style | Bungalow |
| Basement Development | Finished | Basement Type | Full (finished) |
| Constructed Date | 1960 | Construction Style Attachment | Detached |
| Heating Type | Forced Air | Stories Total | 1 |
| Size Interior | 1071 Sqft | Type | House |
| No Garage |
| Acreage | No | Land Amenities | Public Transit, Schools, Shopping |
| Size Irregular | 510.94 | Size Total | 510.94 M2 |
| Size Total Text | 510.94 M2 |
| Level | Type | Dimensions |
|---|---|---|
| Basement | Bedroom 4 | 2.96 m x 2.49 m |
| Basement | Bedroom 5 | 3.44 m x 3.34 m |
| Main Level | Living Room | 3.52 m x 4.71 m |
| Main Level | Dining Room | 2.66 m x 2.86 m |
| Main Level | Kitchen | 3.73 m x 4.13 m |
| Main Level | Primary Bedroom | 3.63 m x 2.92 m |
| Main Level | Bedroom 2 | 3.62 m x 2.58 m |
| Main Level | Bedroom 3 | 2.99 m x 2.92 m |

Start Your Mortgage Application
