
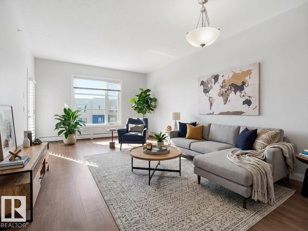
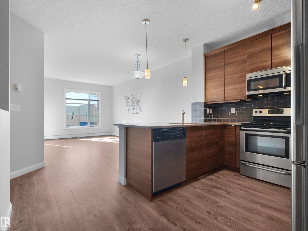
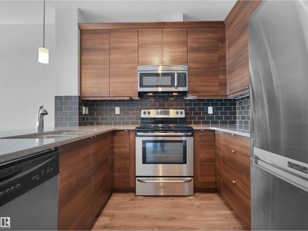
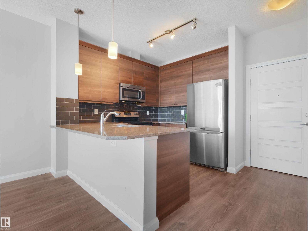
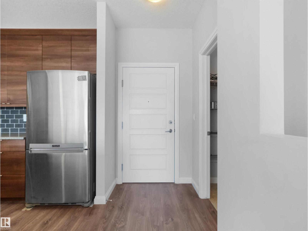
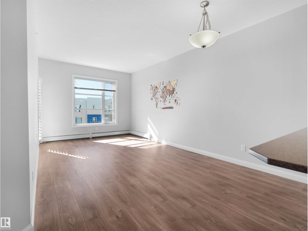
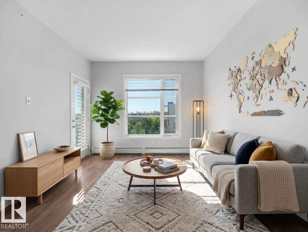
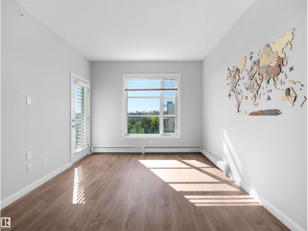
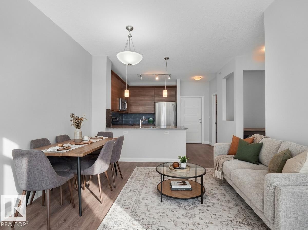
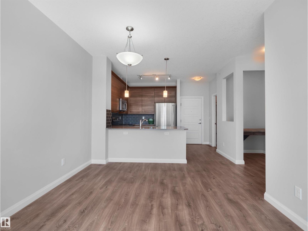
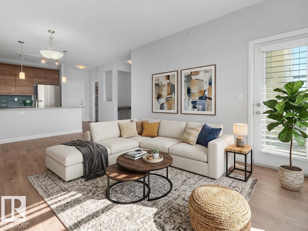
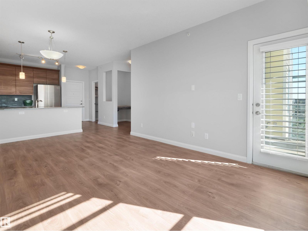
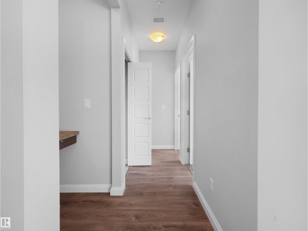
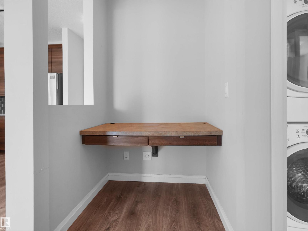
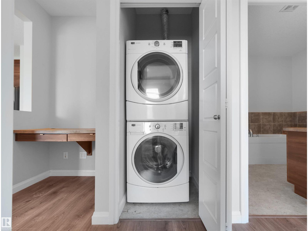
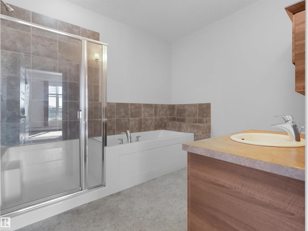
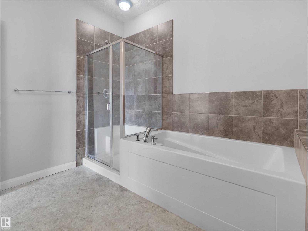
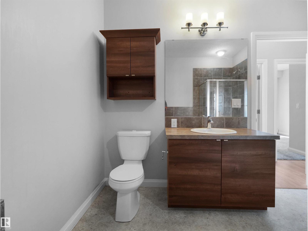
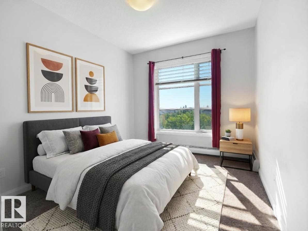
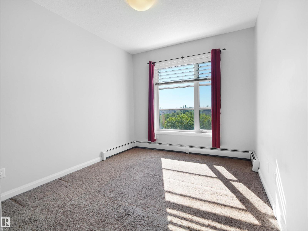
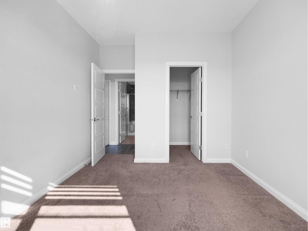
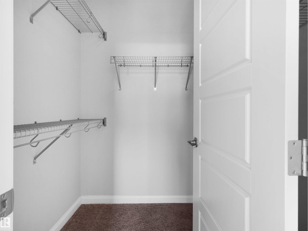
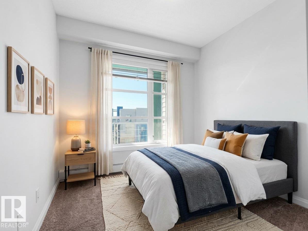
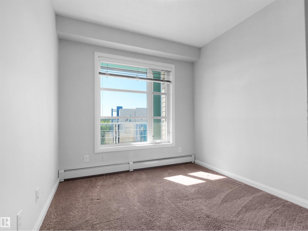
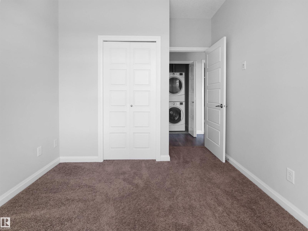
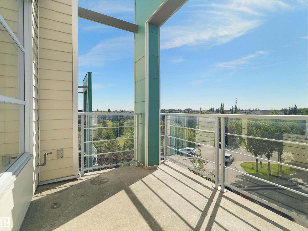
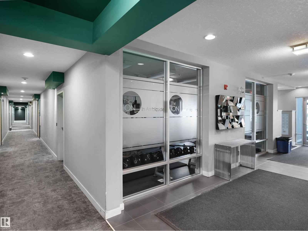
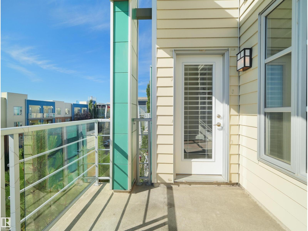
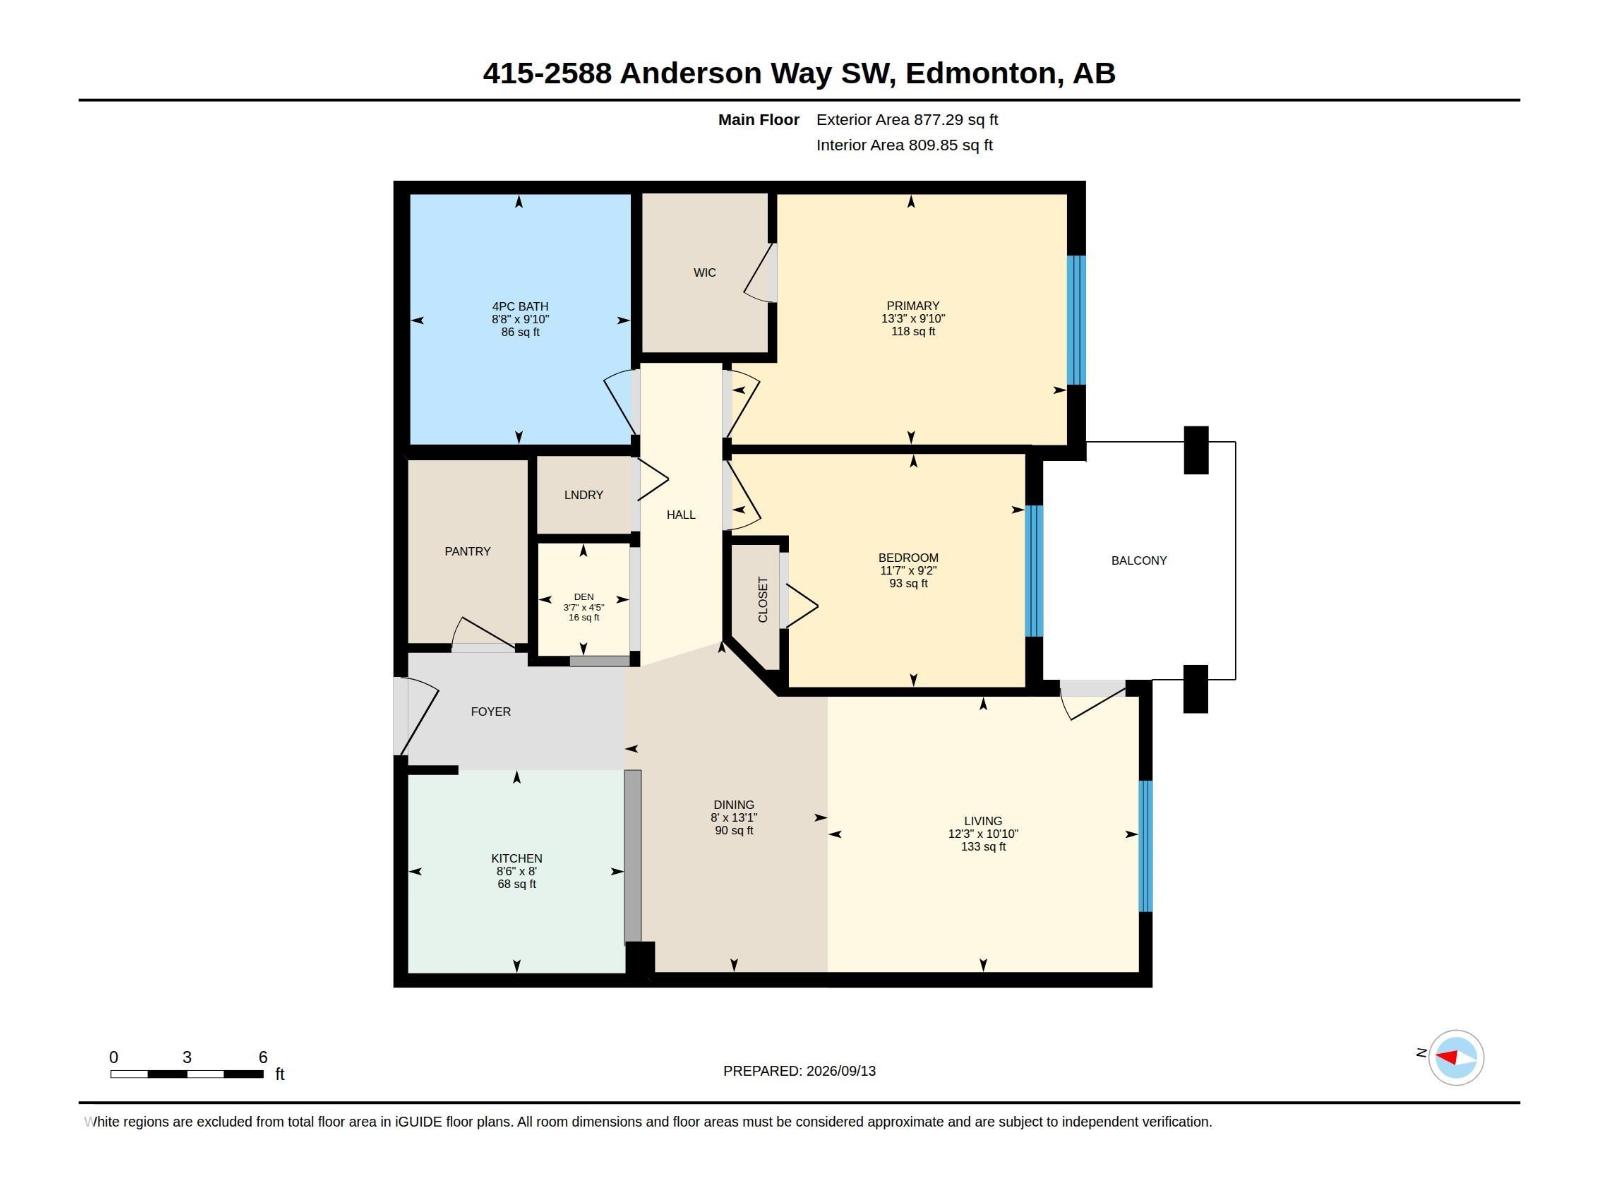
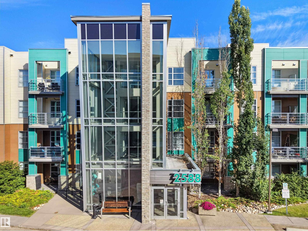
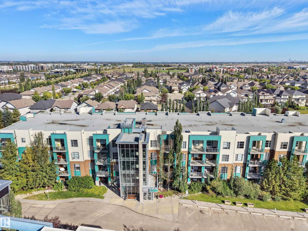
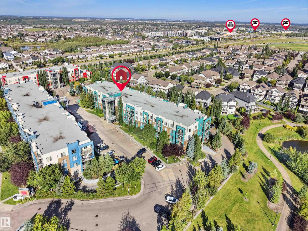
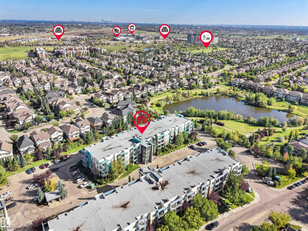
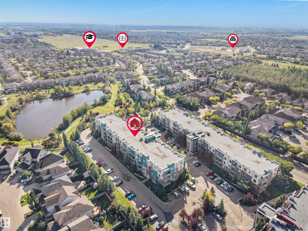
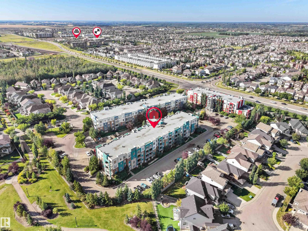
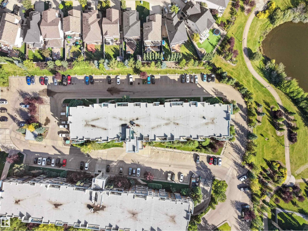
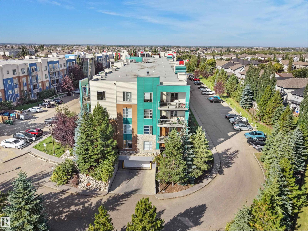
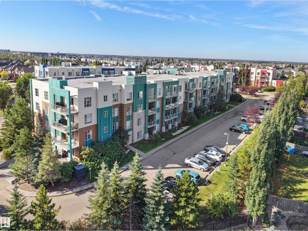
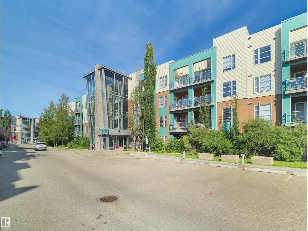
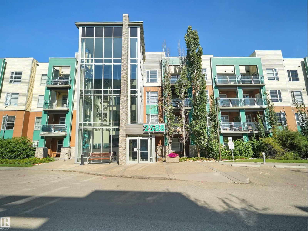
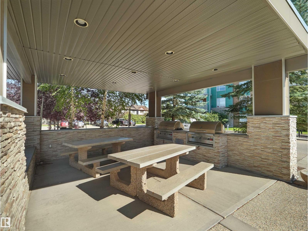
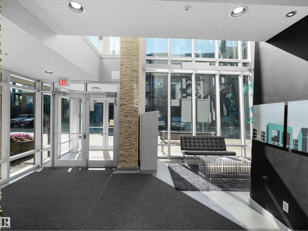
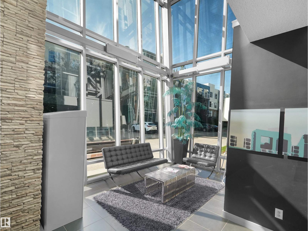
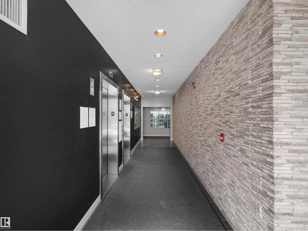
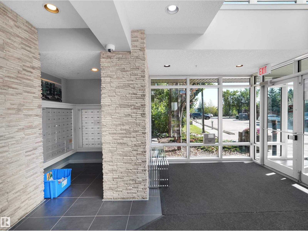
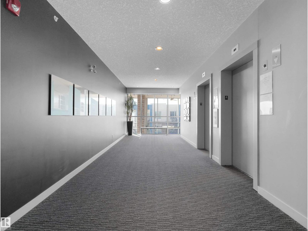
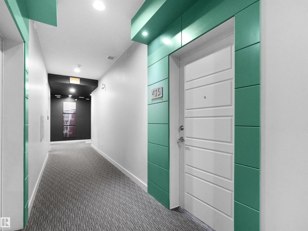
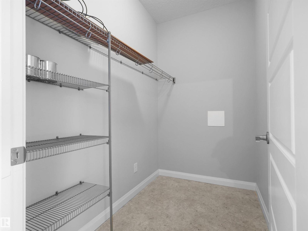
Welcome to luxury urban living in Ambleside. Unit #415 at 2588 Anderson Way SW is an exceptionally maintained, south-facing suite flooded with natural light on the building's top floor. Enjoy effortless outdoor dining on your private balcony complete with a gas BBQ hookup and plenty of room for activities. The suite includes 2 generous bedrooms. Location is everything! You are moments from the Currents of Windermere, offering premier shopping, entertainment, and dining including Superstore, Cineplex, California Pizza Kitchen, and Canadian Brewhouse. The neighborhood is home to scenic parks, green spaces, and top-tier schools. Commuting is seamless with access to Anthony Henday Drive, Terwillegar Drive, Ellerslie Road, Edmonton International Airport & ETS. Whether you are a first-time buyer, busy professional, or savvy investor, this turnkey home delivers the ideal mix of modern comfort, prime convenience, and low-maintenance luxury. Move in and start living your best life! Some images virtually staged (id:53676)
| Bathroom Total | 1 | Bedrooms Total | 2 |
| Appliances | Dishwasher, Dryer, Garage Door Opener, Microwave Range Hood Combo, Oven - Built-in, Refrigerator, Stove, Washer | Basement Type | None |
| Constructed Date | 2011 | Heating Type | Baseboard Heaters |
| Size Interior | 810 Sqft | Type | Apartment |
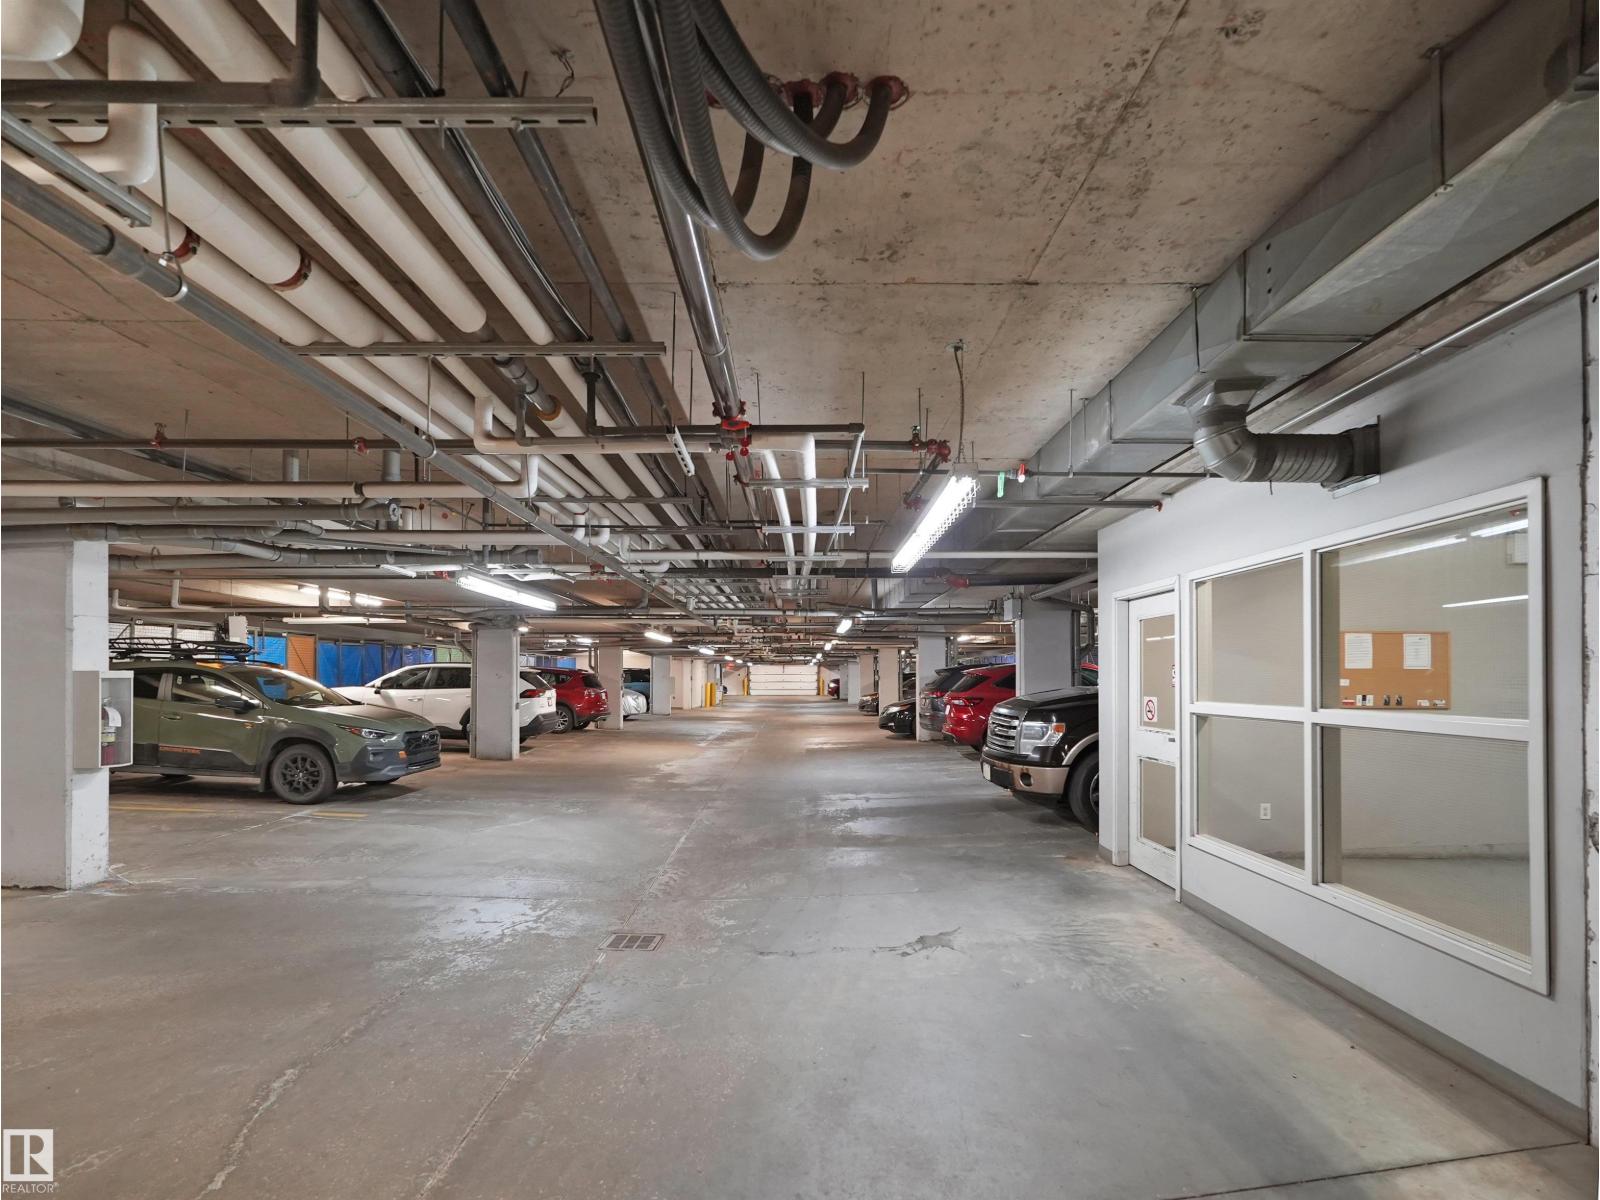
| Heated Garage | |
| Parkade | |
| Indoor | |
| Underground |
| Acreage | No | Land Amenities | Airport, Golf Course, Playground, Public Transit, Schools, Shopping |
| Size Irregular | 91.88 | Size Total | 91.88 M2 |
| Size Total Text | 91.88 M2 | Surface Water | Ponds |
| Level | Type | Dimensions |
|---|---|---|
| Main Level | Living Room | Measurements not available |
| Main Level | Dining Room | Measurements not available |
| Main Level | Kitchen | Measurements not available |
| Main Level | Primary Bedroom | Measurements not available |
| Main Level | Bedroom 2 | Measurements not available |

Start Your Mortgage Application
