
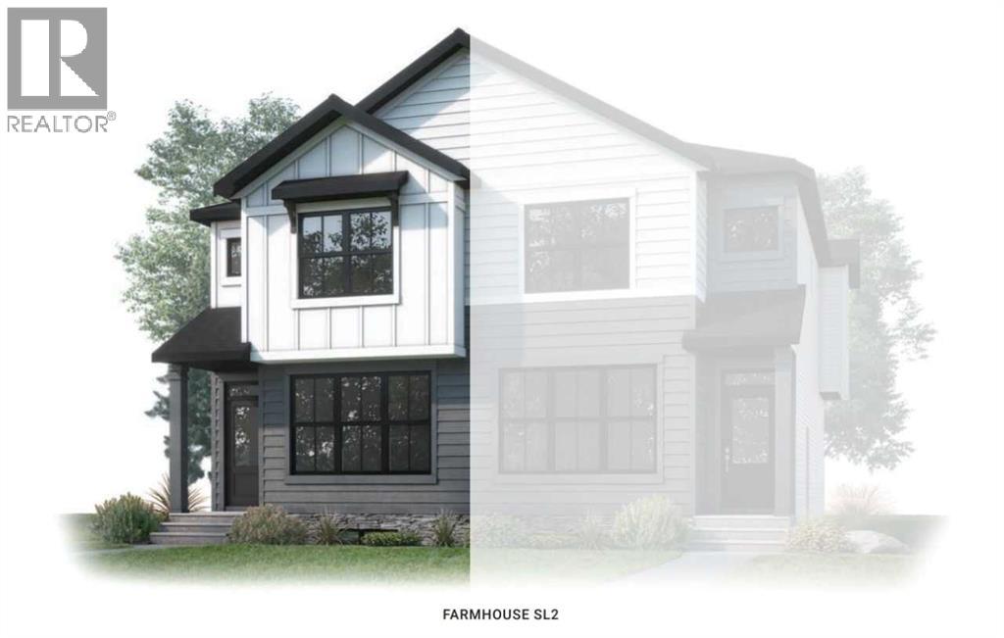
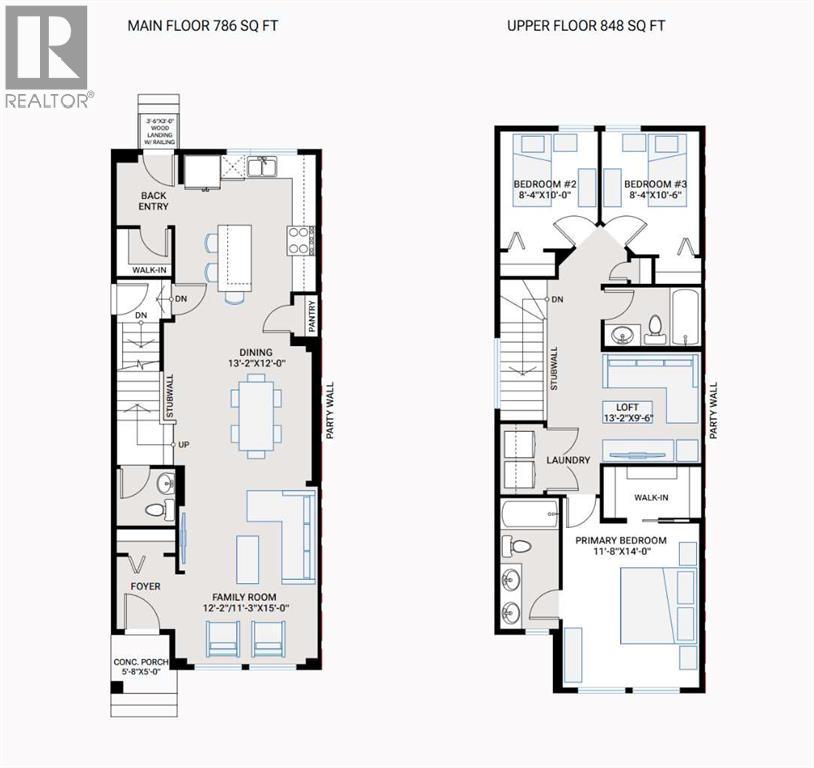
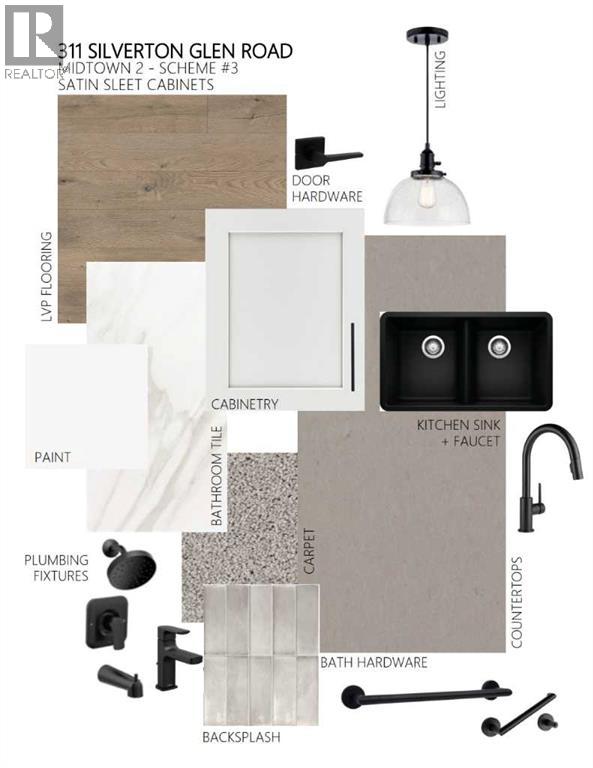
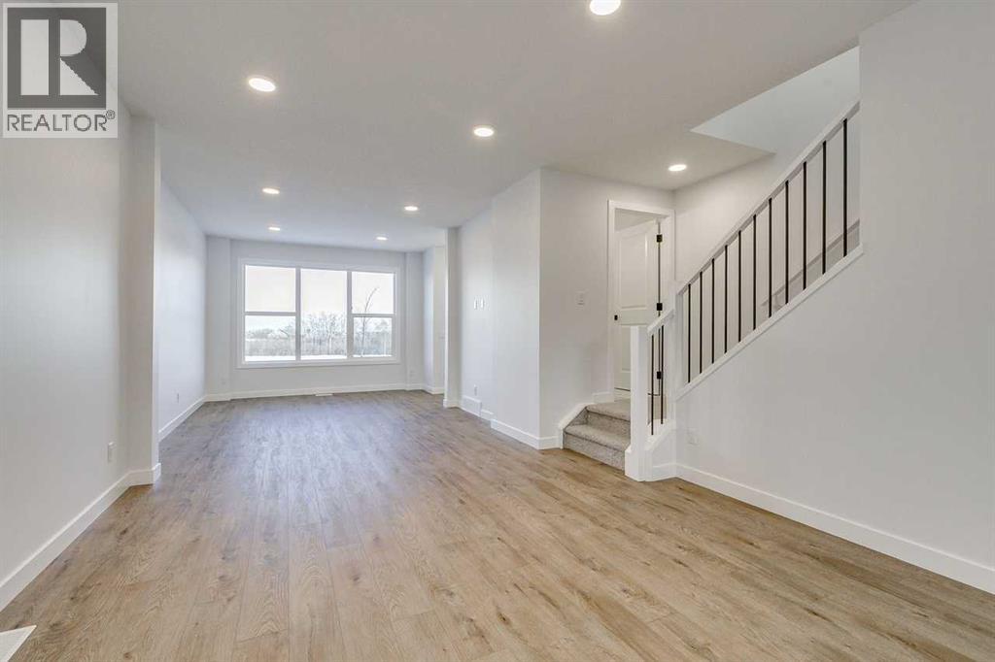
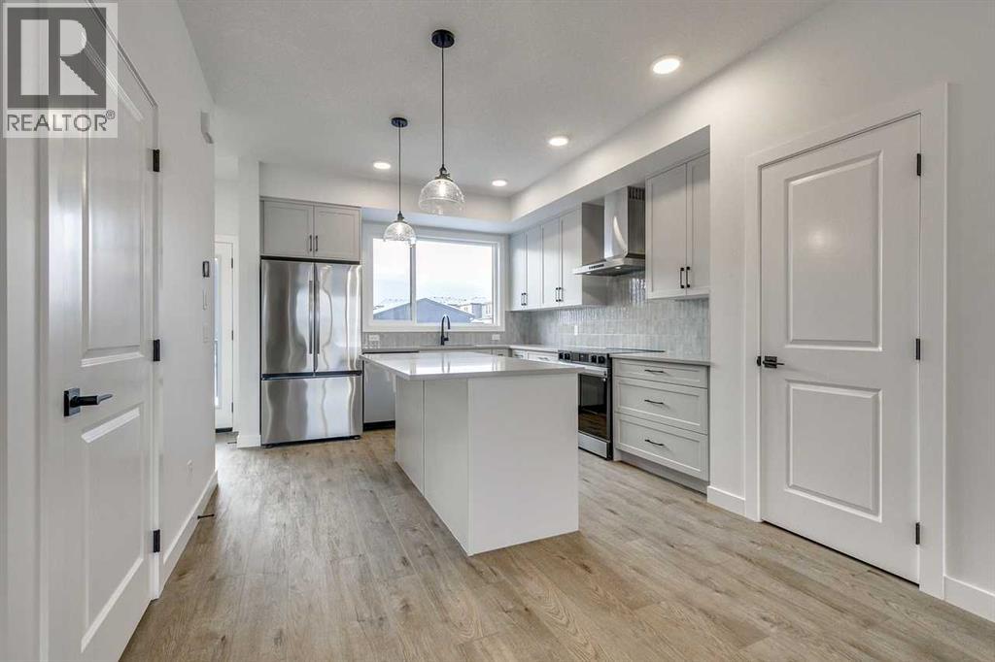
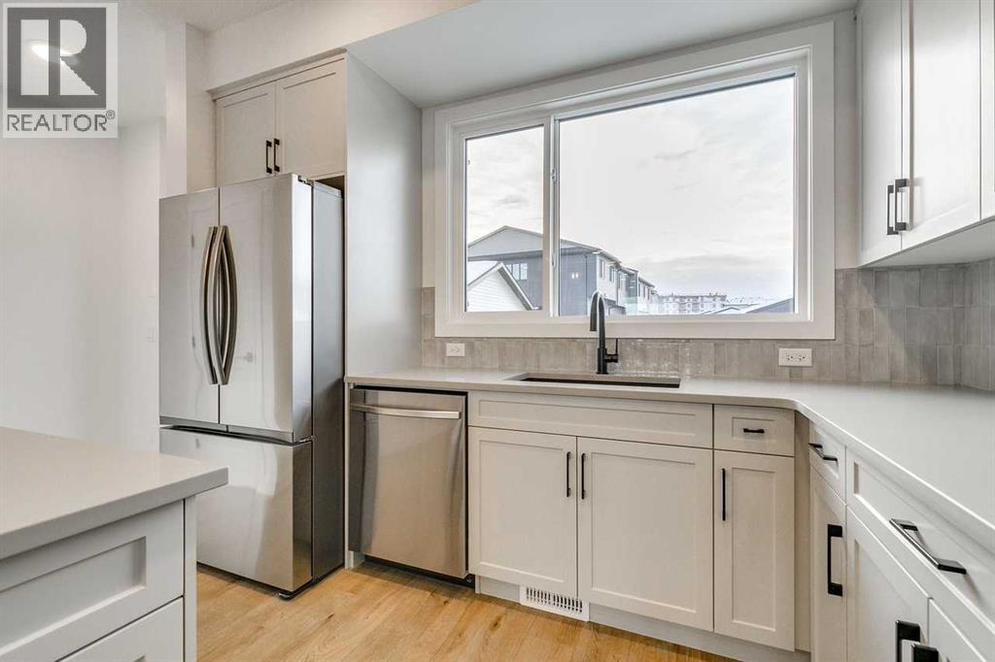
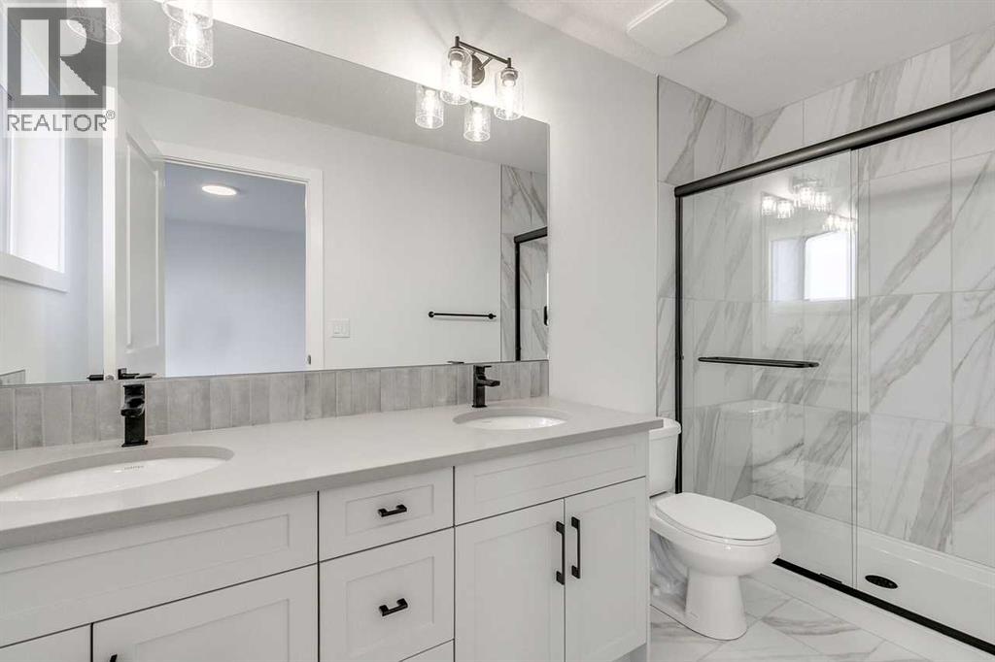
The Midtown 2 by Cardel Homes — a premium paired home in Silverton, SW Calgary’s most connected community. Another example of Cardel’s consistent brand value of better design and quality that uniquely stands out in the marketplace. This 1,634 sq. ft. home is designed for the buyer that values premium architectural style, a professional designed curated interior, a functional layout, thoughtful finishes, light-filled living spaces, a fantastic floor plan that features upgraded kitchen and bathroom designs, including an upper floor loft, and front yard landscaping. Experience Cardel’s better design and quality — all for under $560k [photos are representative] (id:53676)
| Bathroom Total | 3 | Bedrooms Above Ground | 3 |
| Bedrooms Total | 3 | Appliances | Refrigerator, Range - Electric, Dishwasher, Microwave |
| Basement Development | Unfinished | Basement Features | Separate Entrance |
| Basement Type | Full (unfinished) | Constructed Date | 2026 |
| Construction Material | Wood Frame | Construction Style Attachment | Semi-detached |
| Cooling Type | See Remarks | Exterior Finish | Stone |
| Flooring Type | Vinyl Plank | Foundation Type | Poured Concrete |
| Half Bath Total | 1 | Heating Fuel | Natural Gas |
| Heating Type | Forced Air | Stories Total | 2 |
| Size Interior | 1625 Sqft | Total Finished Area | 1625.07 Sqft |
| Type | Duplex |
| Parking Pad |
| Acreage | No | Fence Type | Not Fenced |
| Land Amenities | Park, Playground, Schools, Shopping | Size Depth | 34.57 M |
| Size Frontage | 6.82 M | Size Irregular | 232.00 |
| Size Total | 232 M2|0-4,050 Sqft | Size Total Text | 232 M2|0-4,050 Sqft |
| Zoning Description | R-g |
| Level | Type | Dimensions |
|---|---|---|
| Main Level | 2pc Bathroom | .00 Ft x .00 Ft |
| Main Level | Dining Room | 13.17 Ft x 12.00 Ft |
| Main Level | Family Room | 12.17 Ft x 11.25 Ft |
| Upper Level | 4pc Bathroom | .00 Ft x .00 Ft |
| Upper Level | 5pc Bathroom | .00 Ft x .00 Ft |
| Upper Level | Primary Bedroom | 11.67 Ft x 14.00 Ft |
| Upper Level | Bedroom | 8.33 Ft x 10.00 Ft |
| Upper Level | Bedroom | 8.33 Ft x 10.50 Ft |
| Upper Level | Loft | 13.17 Ft x 9.50 Ft |

Start Your Mortgage Application


