
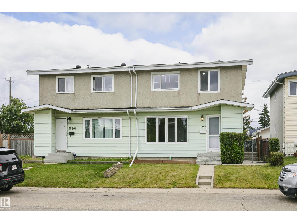
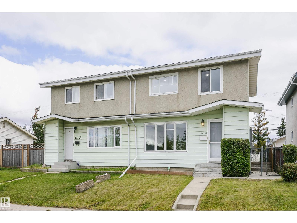
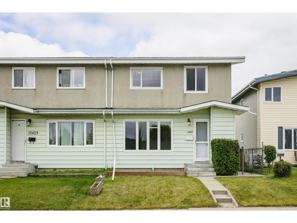
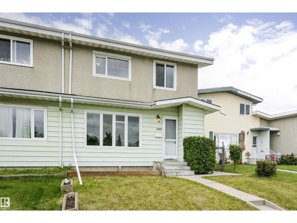
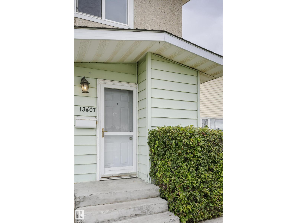
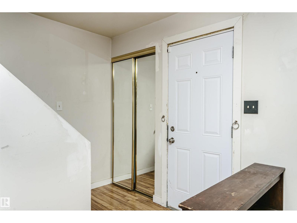
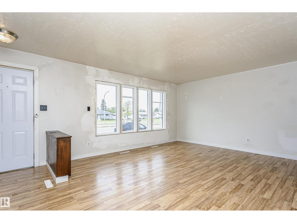
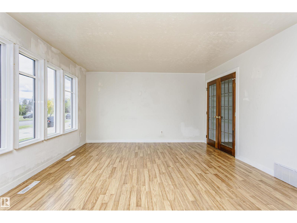
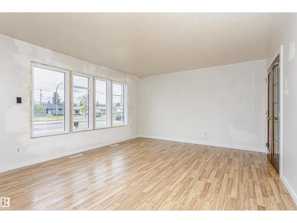
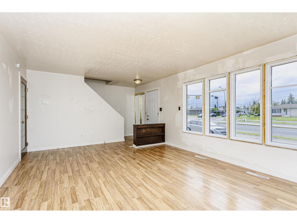
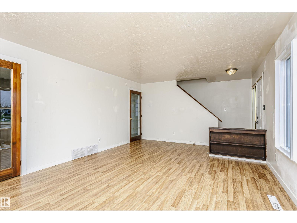
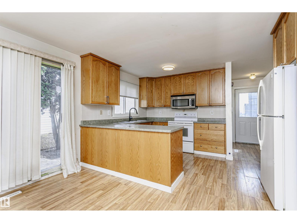
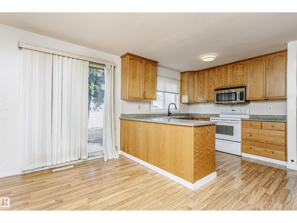
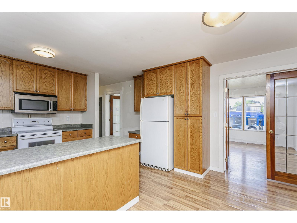
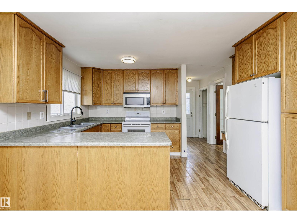
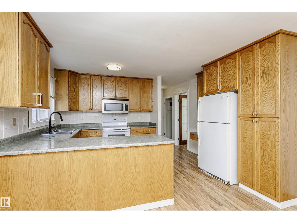
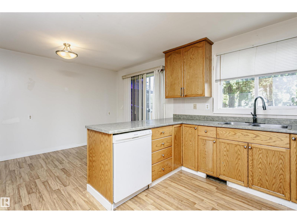
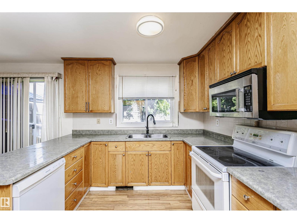
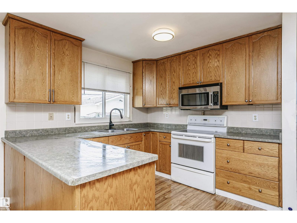
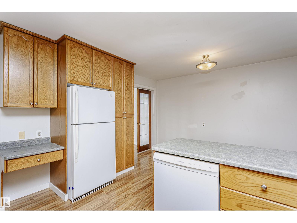
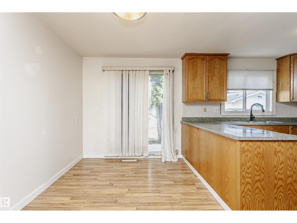
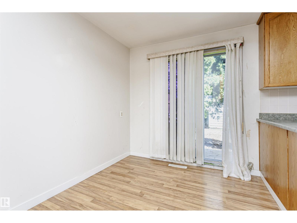
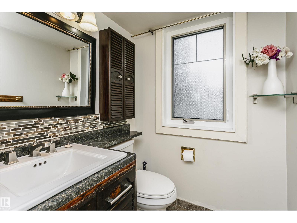
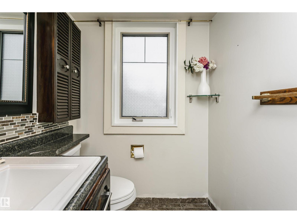
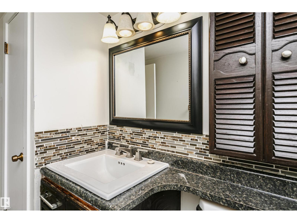
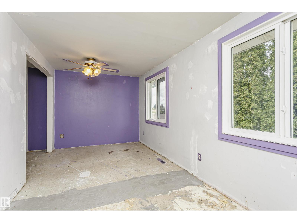
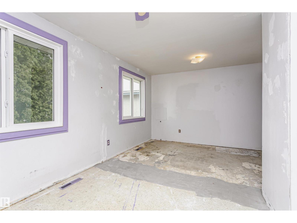
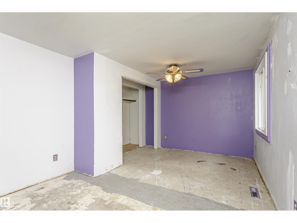
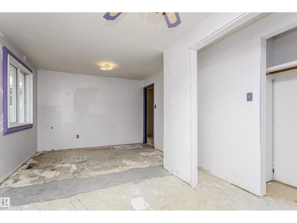
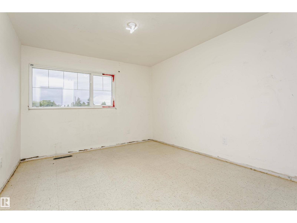
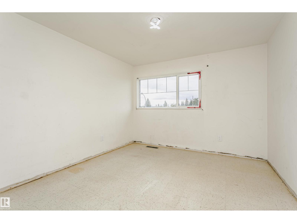
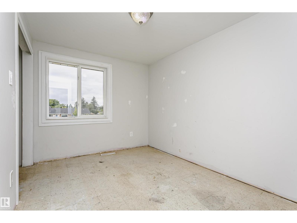
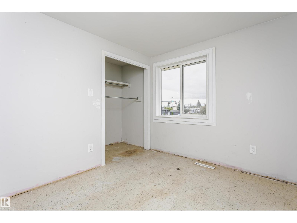
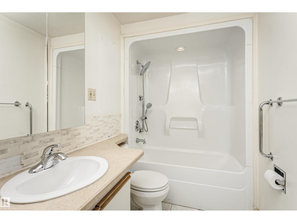
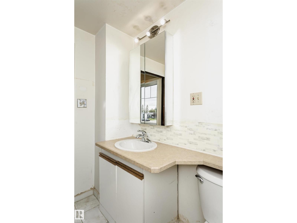
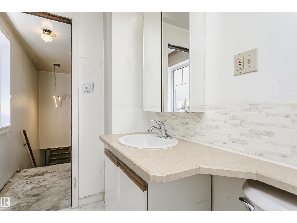
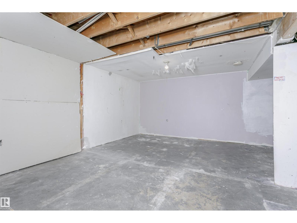
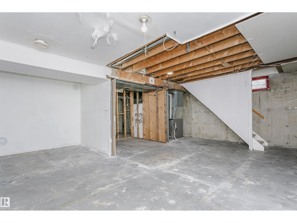
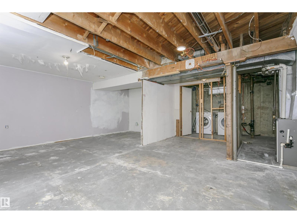
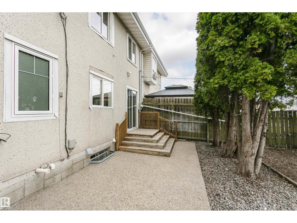
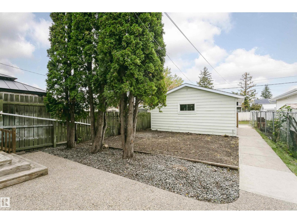
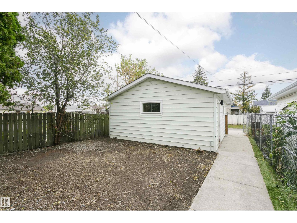
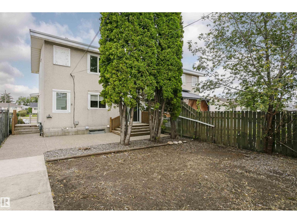
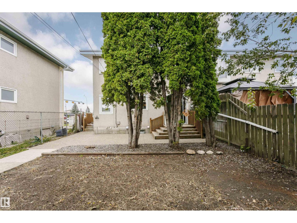
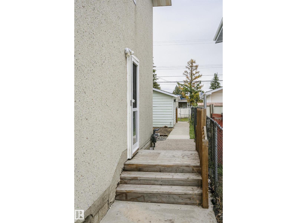
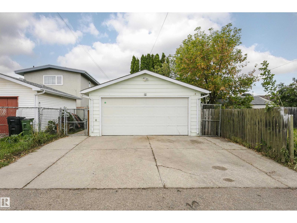
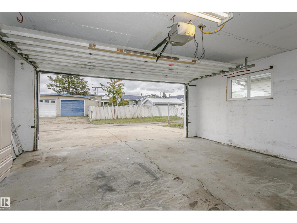
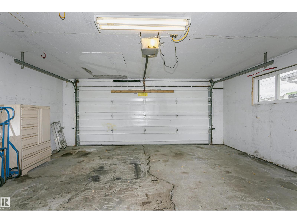
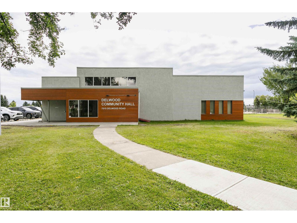
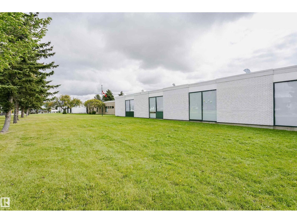
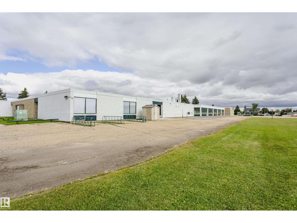
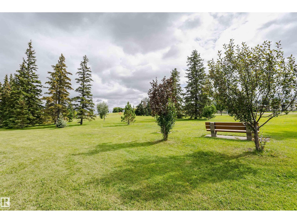
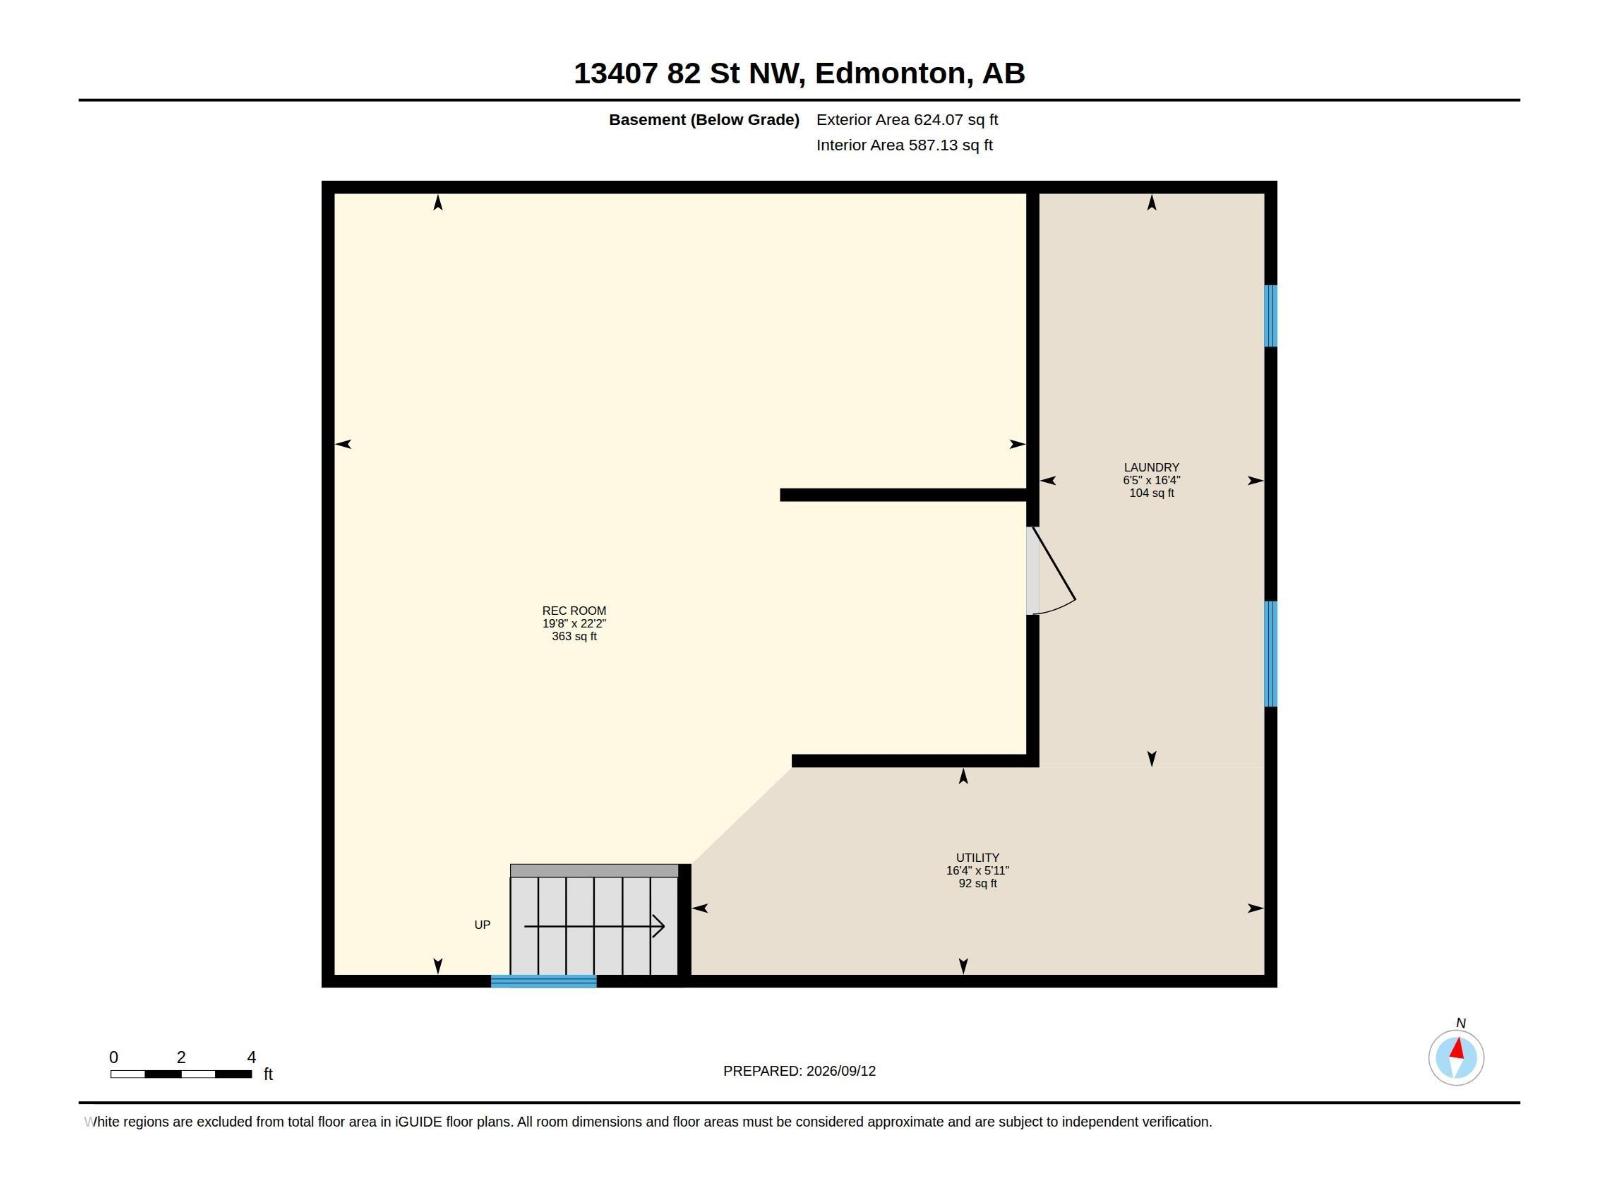
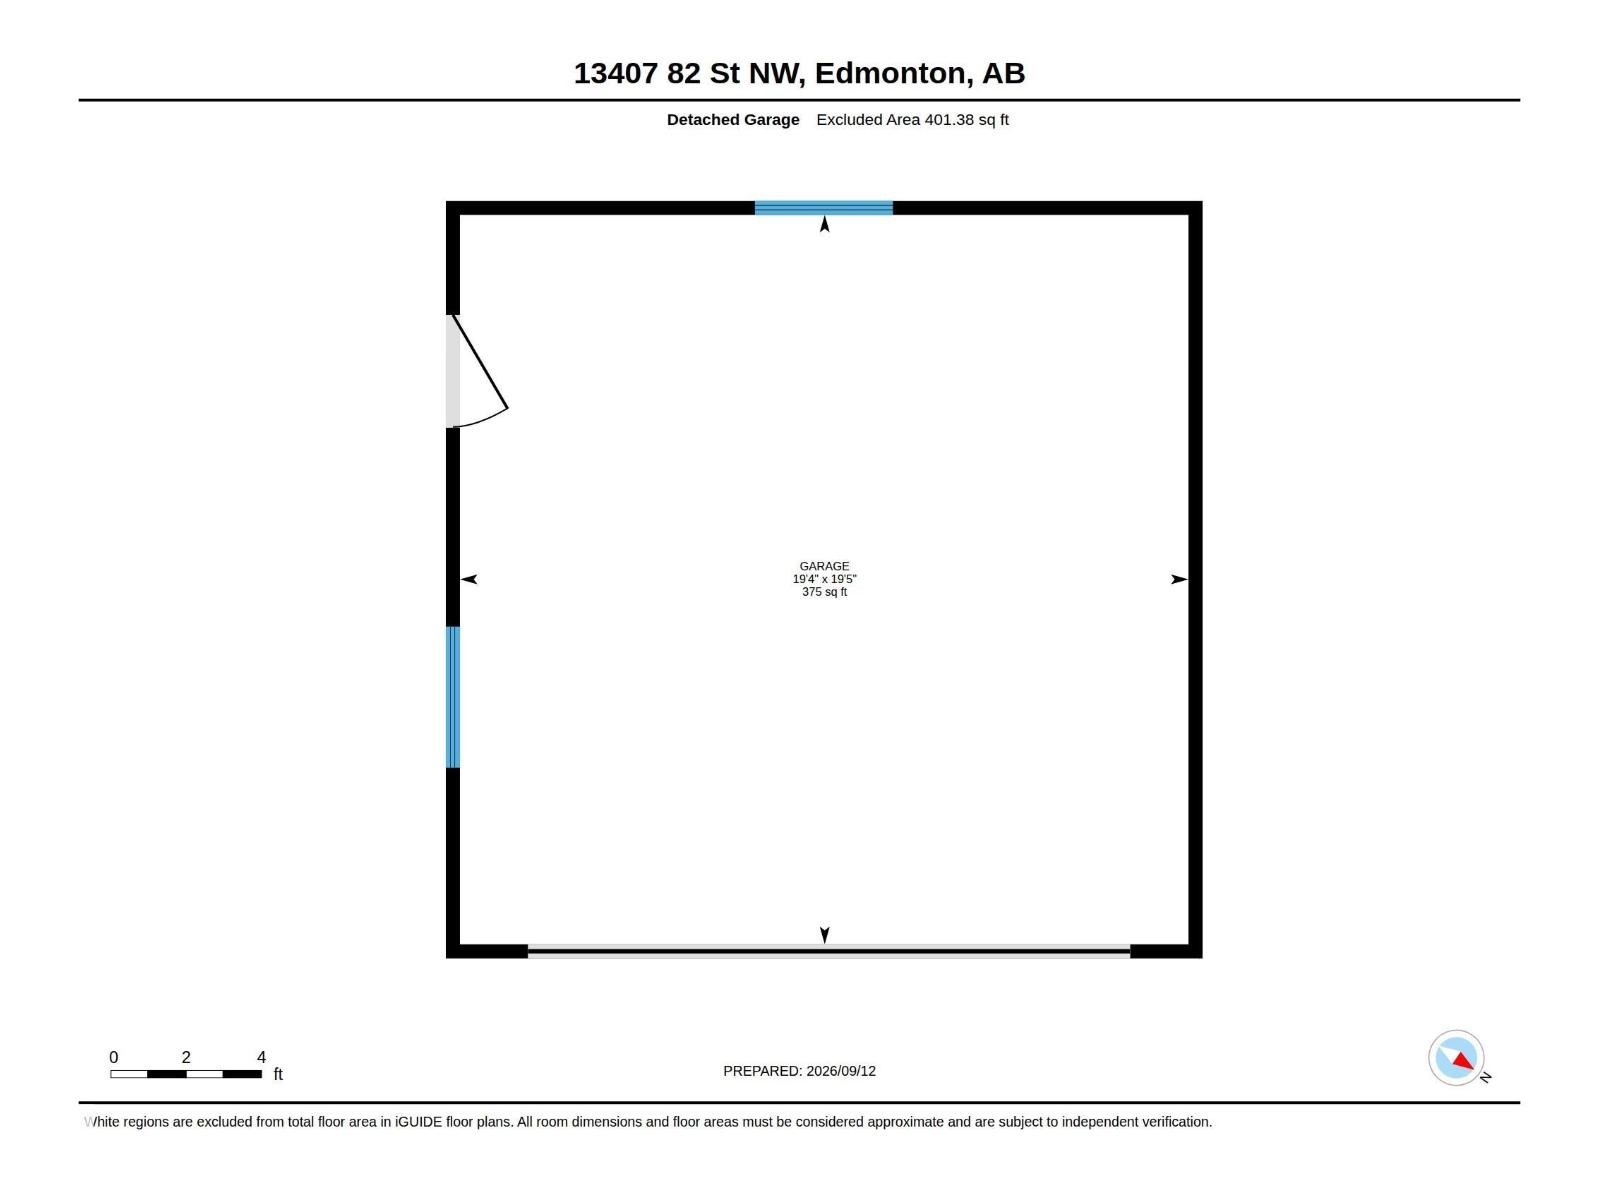
OPPORTUNITY KNOCKS IN DELWOOD! NO CONDO FEES! 1,333 SQFT ! Beautiful half-duplex offering major upside for first-time buyers, investors or renovators! This well-located 2-storey features 3 bedrooms and 1.5 bathrooms, providing a practical layout with plenty of potential to personalize and add value. The unspoiled basement offers excellent opportunity for future development and additional living space. Outside, enjoy the convenience of a double detached garage and established neighbourhood surroundings. Located close to schools, parks, shopping, transit and everyday amenities. Whether you’re looking for an affordable place to call home or your next investment opportunity offers tremendous potential. Bring your ideas and make it your own! (id:53676)
| Bathroom Total | 2 | Bedrooms Total | 3 |
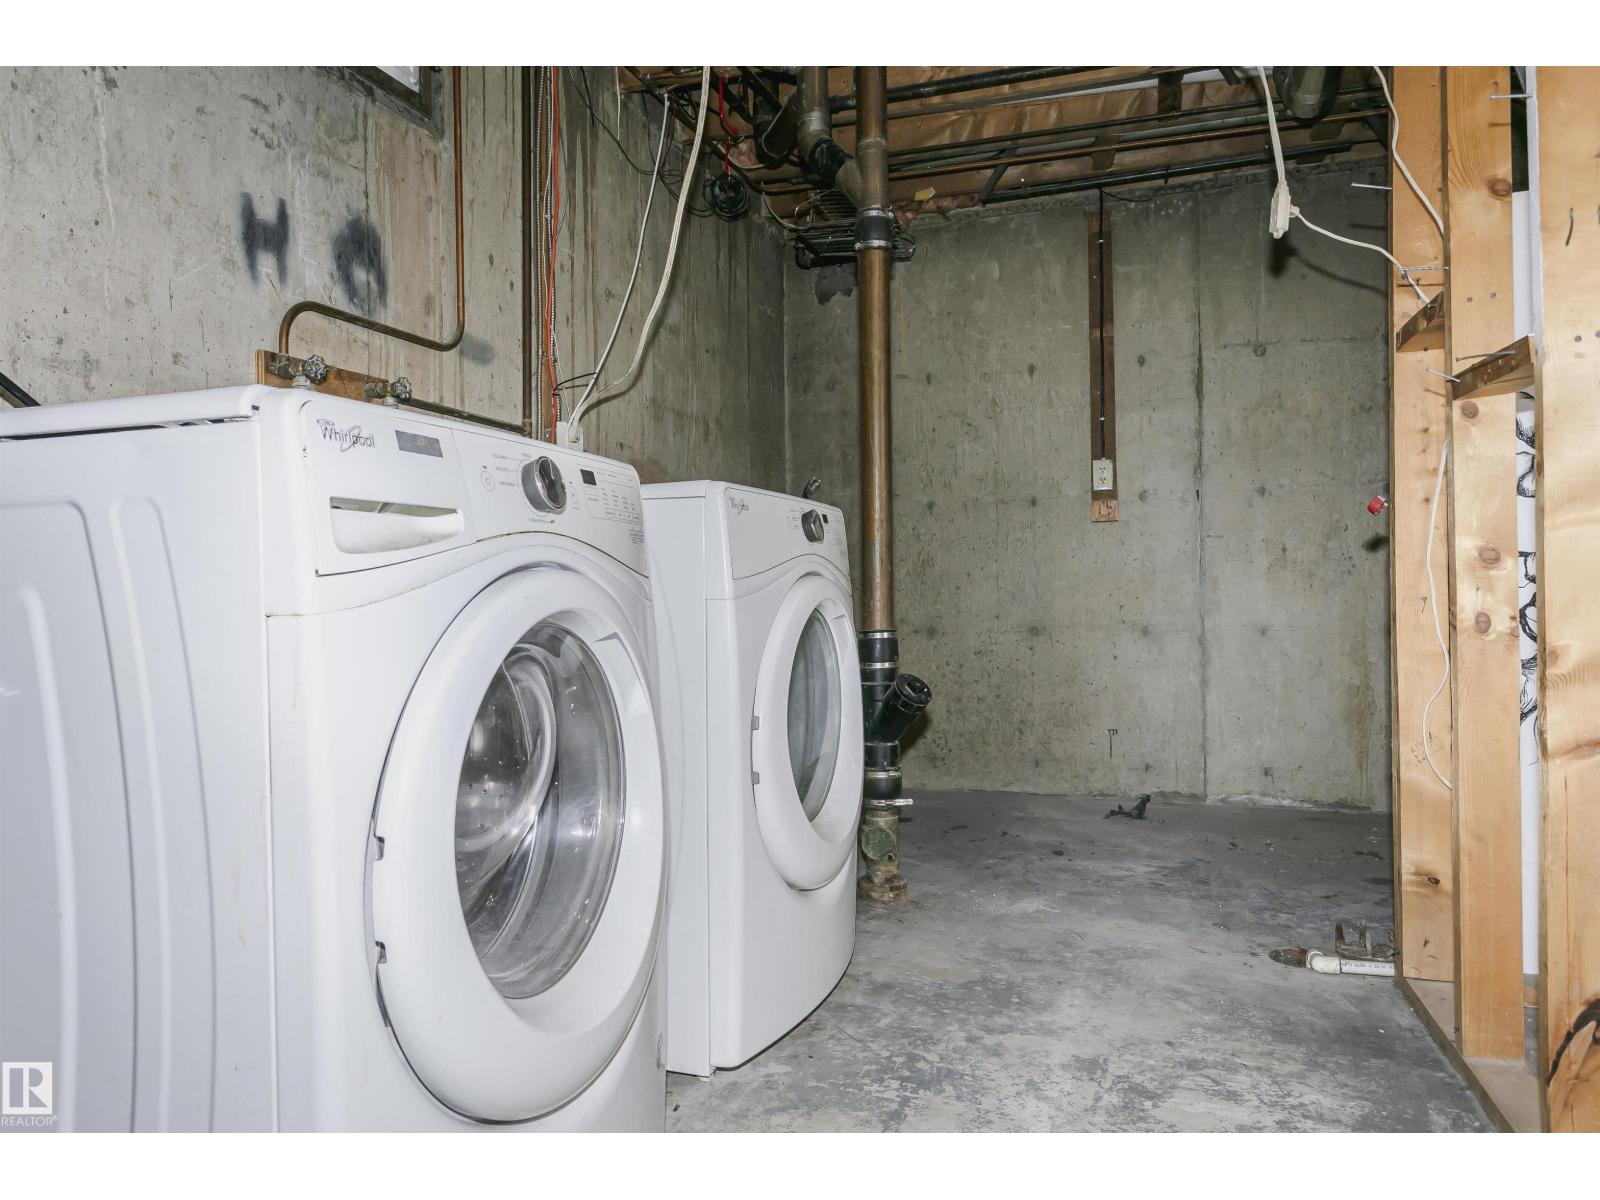
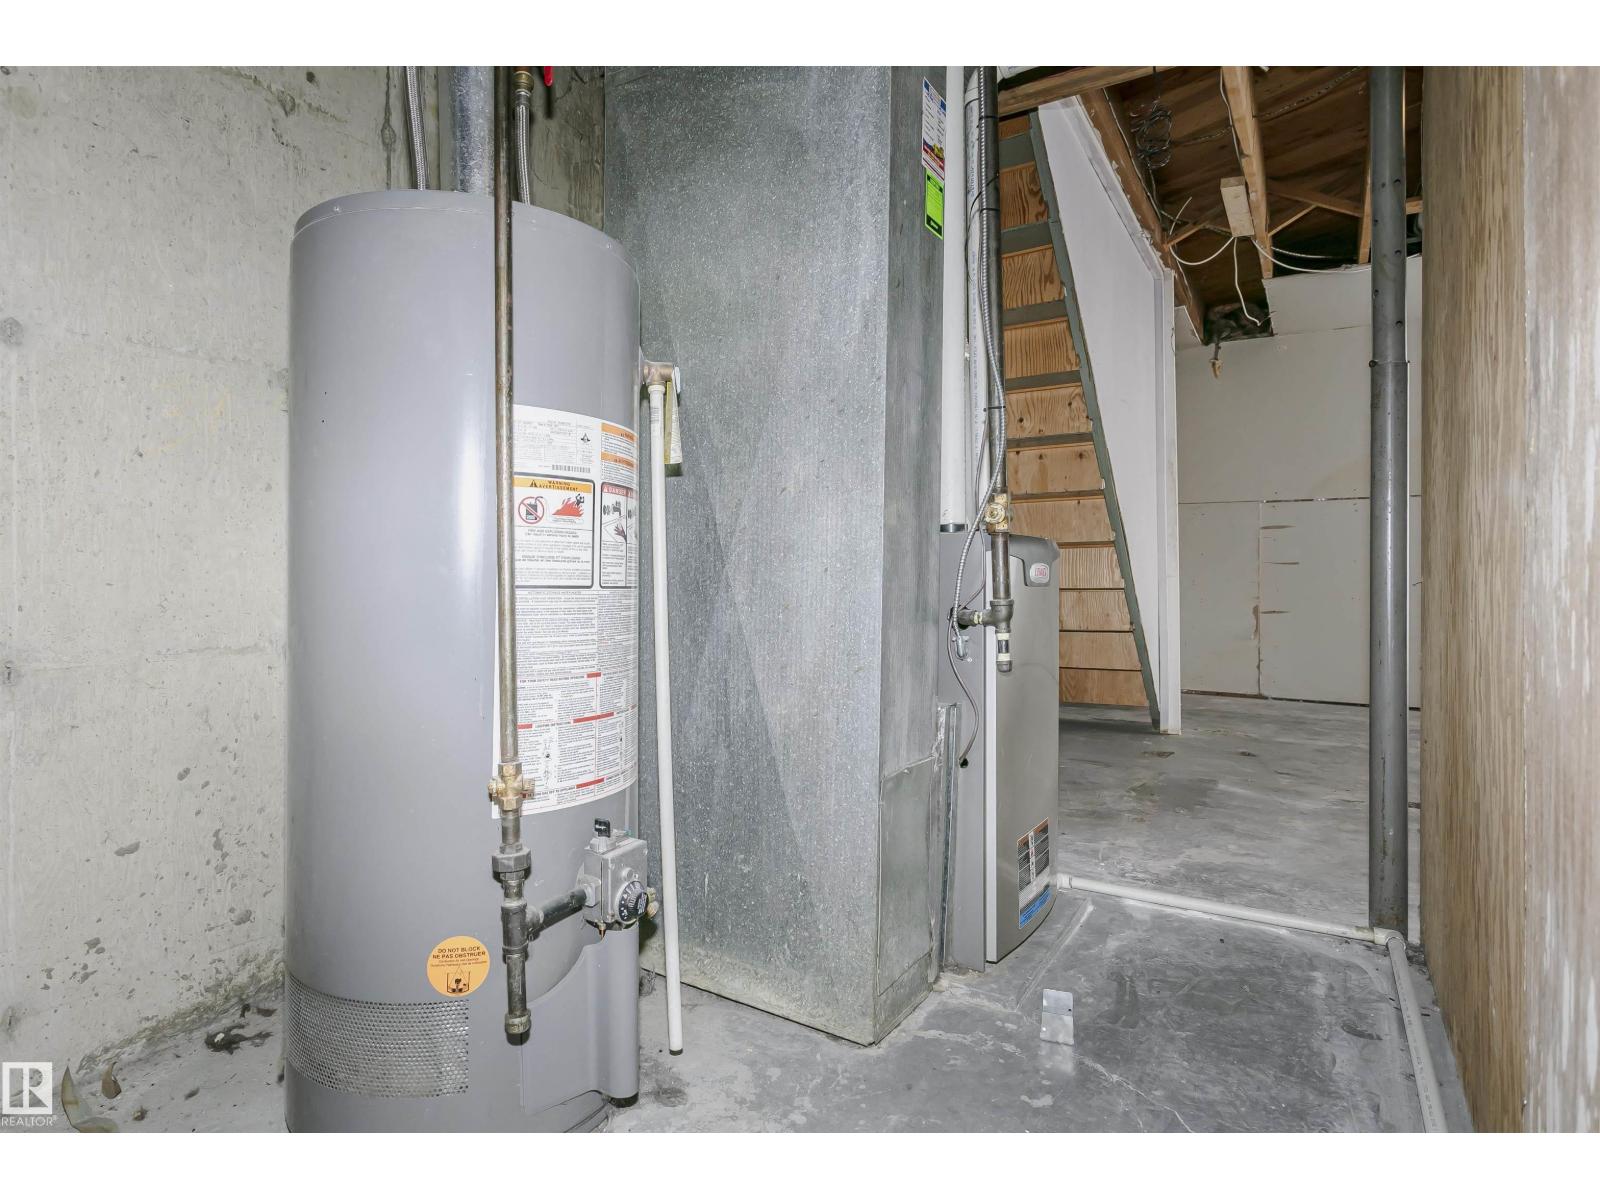
| Appliances | Dishwasher, Dryer, Microwave Range Hood Combo, Refrigerator, Stove, Washer | Basement Development | Unfinished |
| Basement Type | Full (unfinished) | Constructed Date | 1966 |
| Construction Style Attachment | Semi-detached | Half Bath Total | 1 |
| Heating Type | Forced Air | Stories Total | 2 |
| Size Interior | 1333 Sqft | Type | Duplex |
| Detached Garage |
| Acreage | No | Fence Type | Fence |
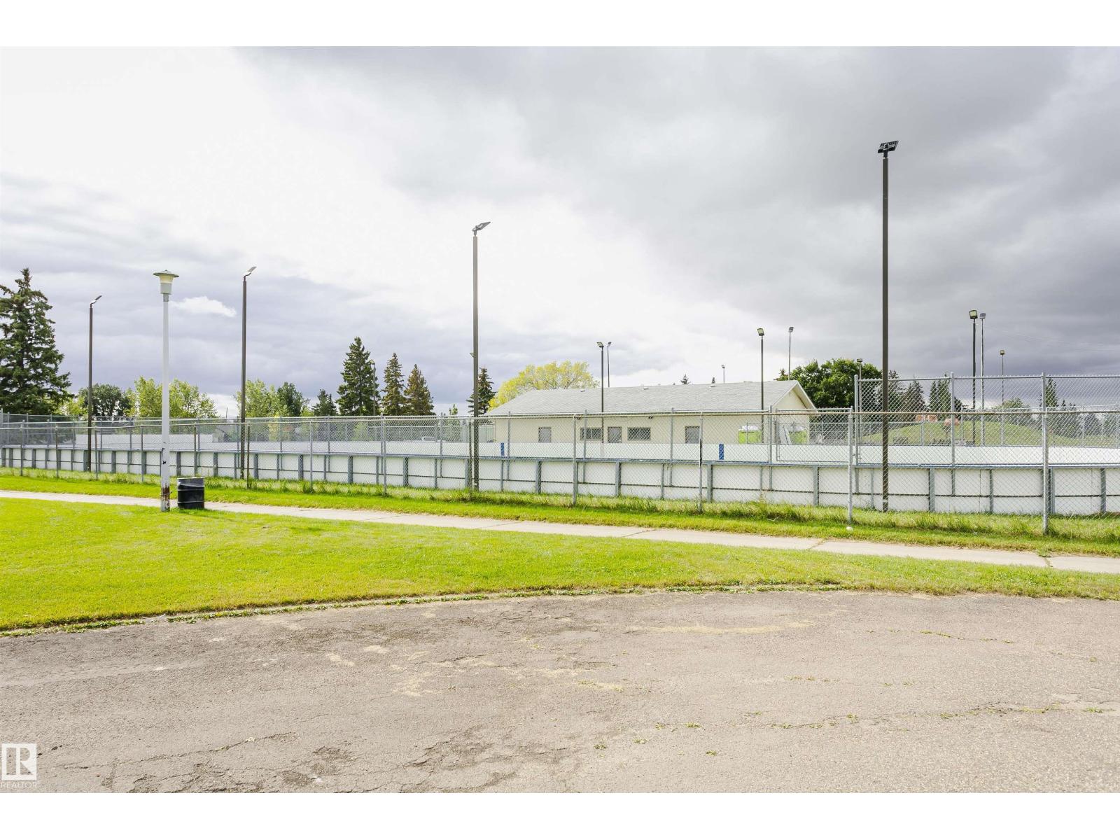
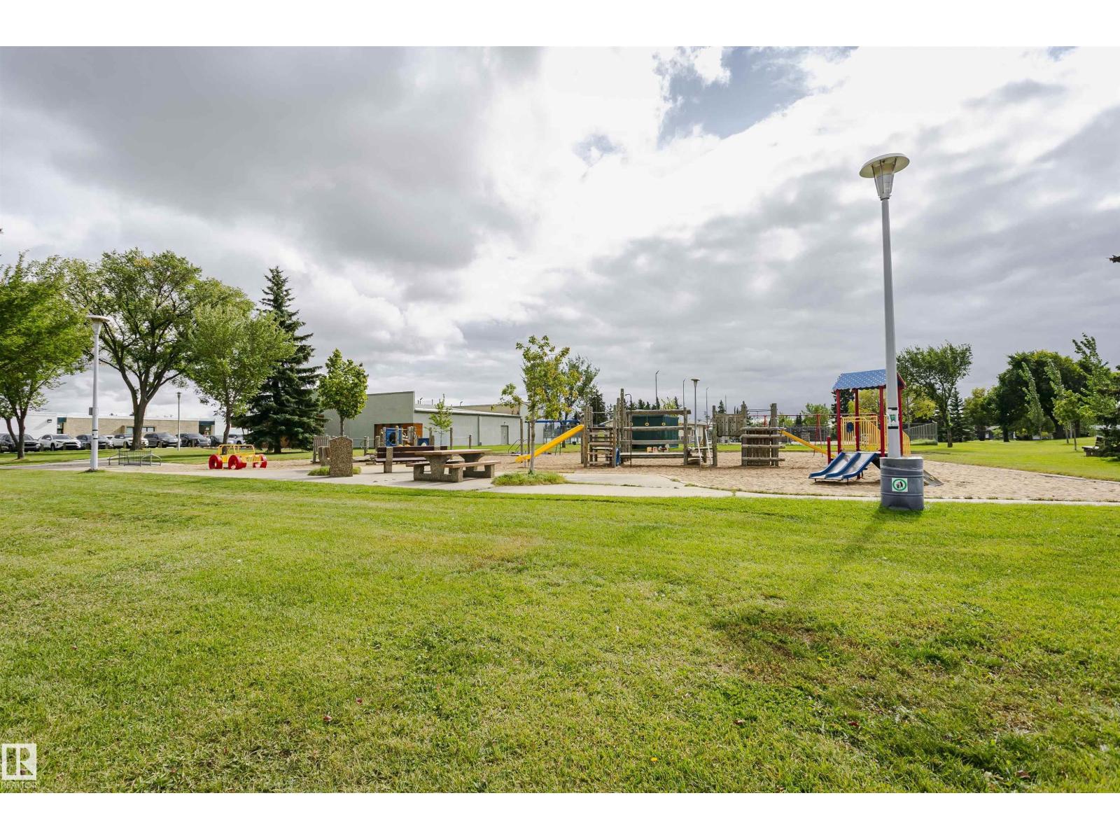
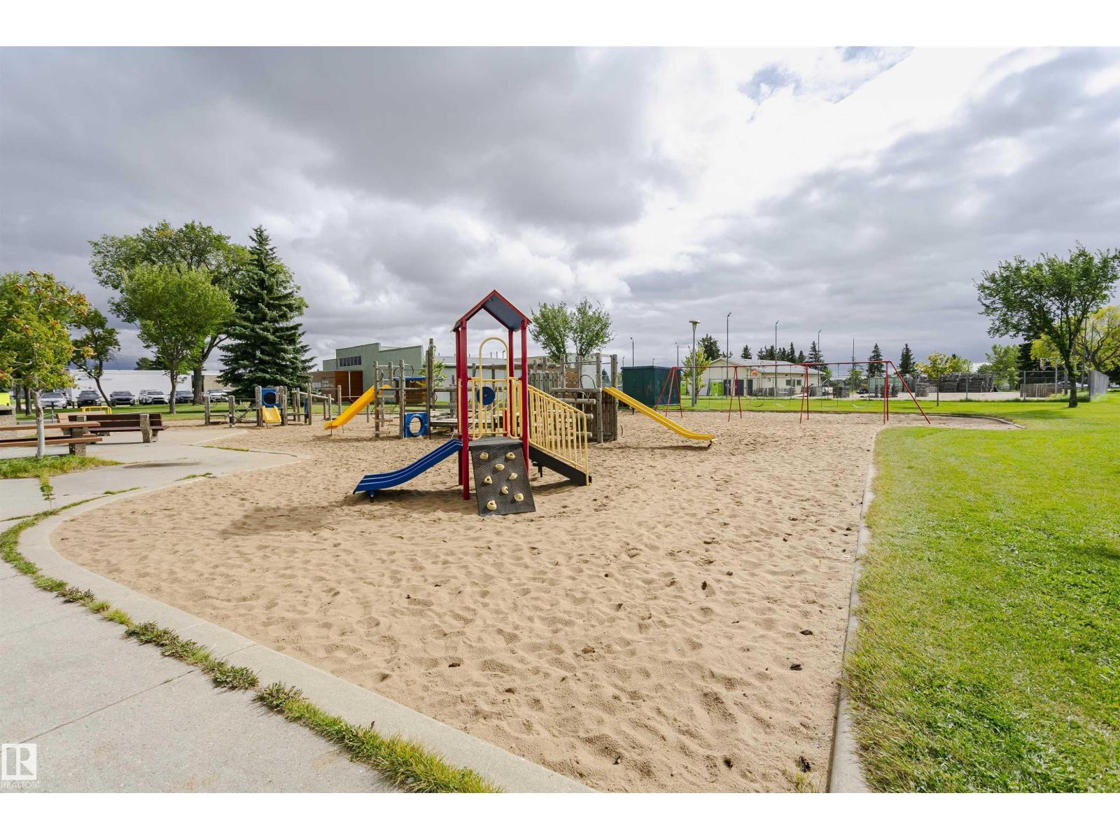
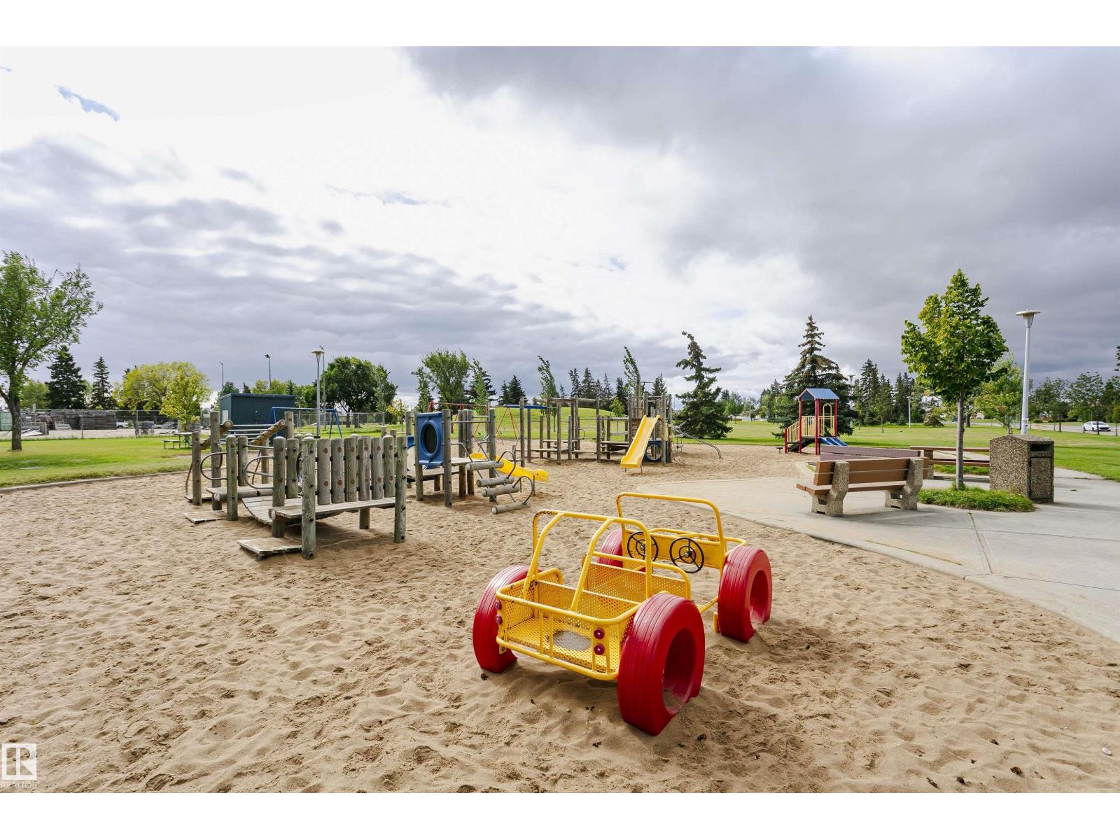
| Land Amenities | Playground, Public Transit, Schools, Shopping | Size Irregular | 340.1 |
| Size Total | 340.1 M2 | Size Total Text | 340.1 M2 |
| Level | Type | Dimensions |
|---|---|---|
| Lower Level | Recreation Room | 6.77 m x 5.99 m |
| Lower Level | Laundry Room | 4.97 m x 1.95 m |
| Lower Level | Utility Room | 1.8 m x 4.97 m |
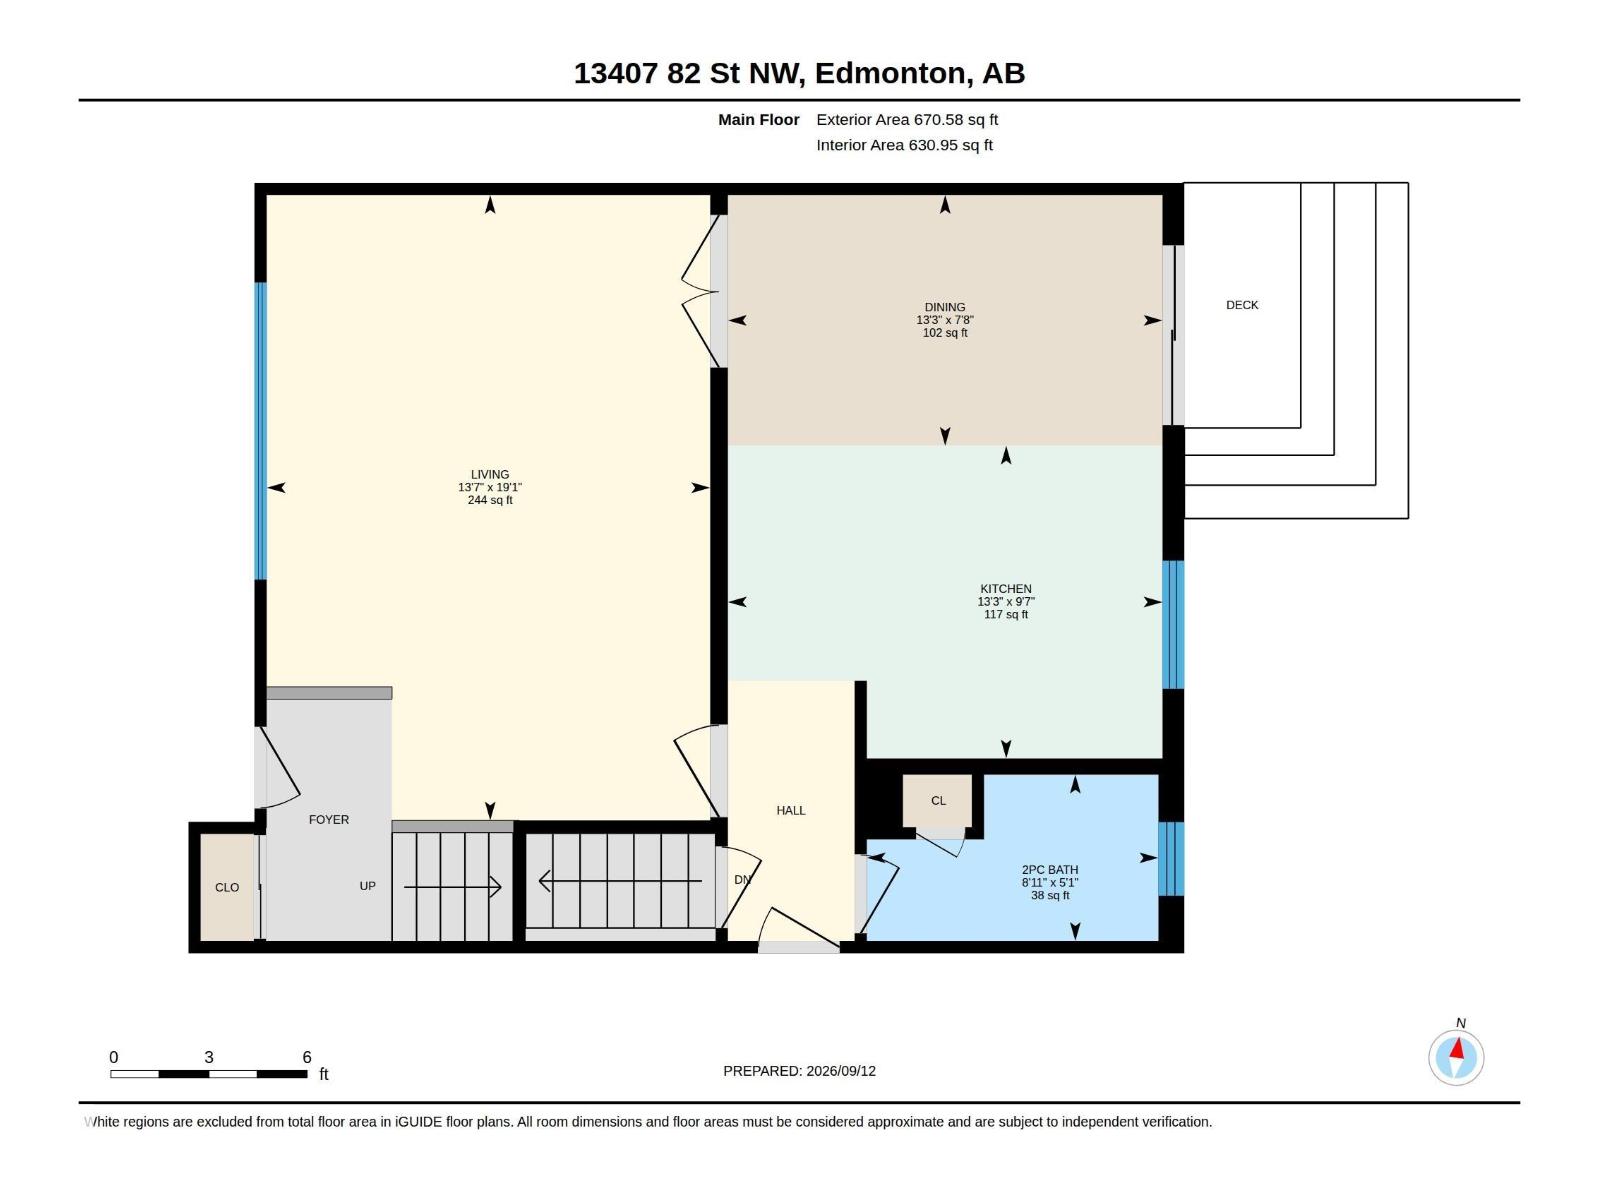
| Main Level | Living Room | Measurements not available x 4.13 m |
| Main Level | Dining Room | 2.34 m x 4.05 m |
| Main Level | Kitchen | 2.92 m x 4.05 m |
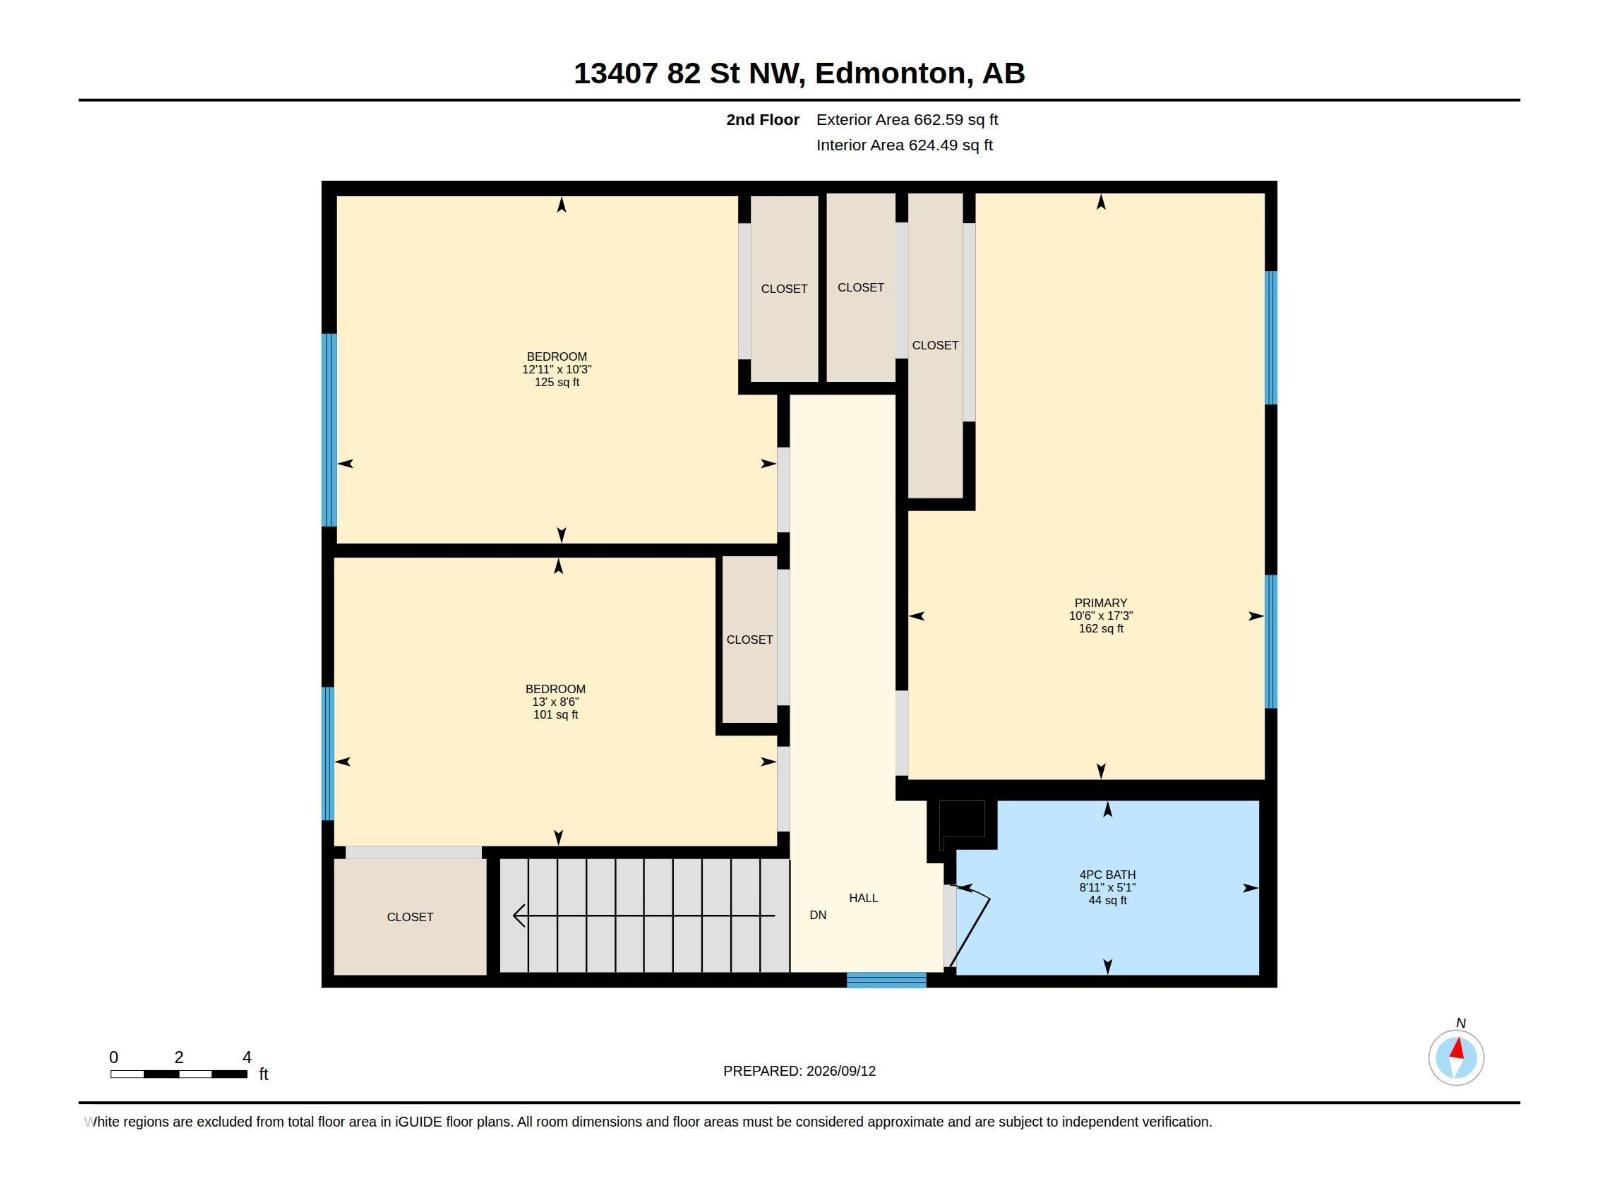
| Upper Level | Primary Bedroom | 5.25 m x 3.19 m |
| Upper Level | Bedroom 2 | 2.58 m x 3.97 m |
| Upper Level | Bedroom 3 | 3.11 m x 3.94 m |

Start Your Mortgage Application
