
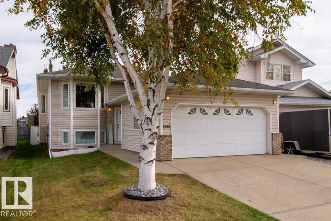
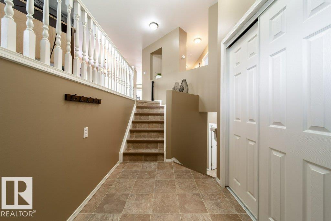
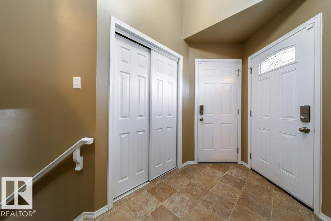
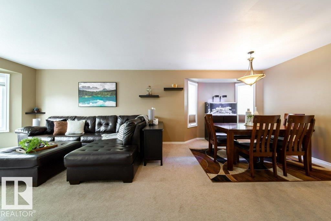
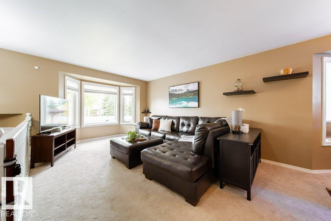
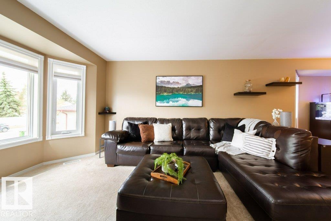
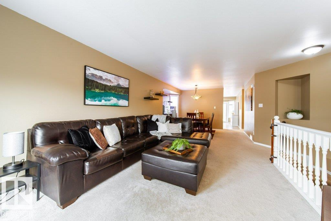
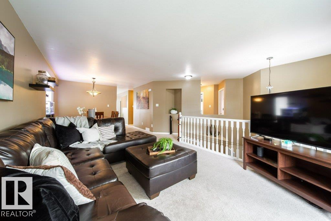
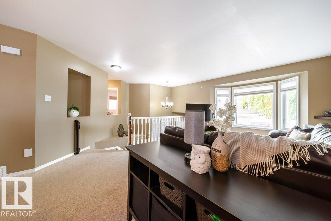
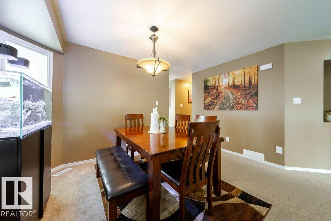
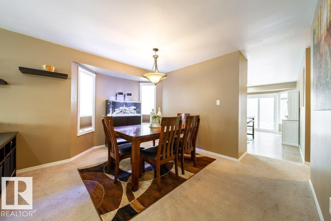
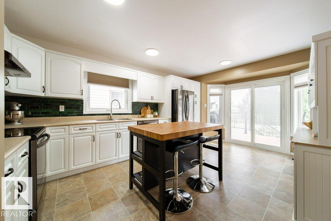
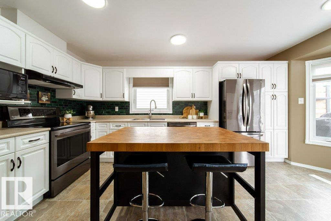
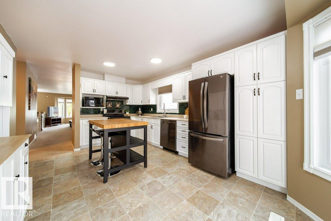
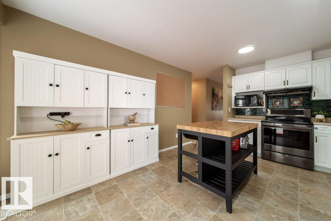
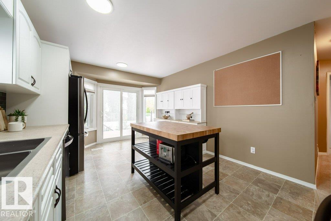
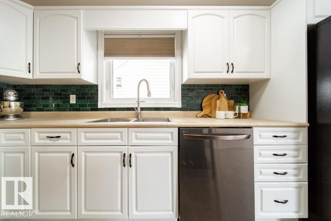
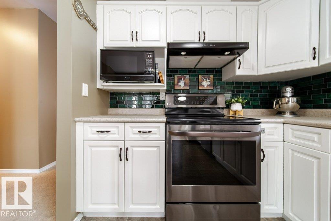
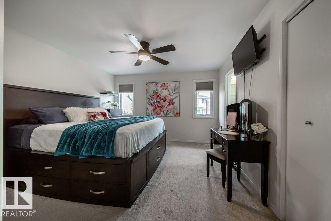
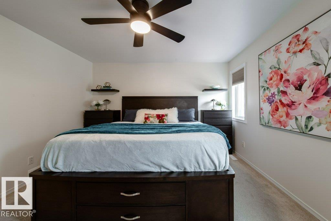
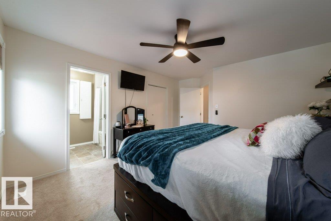
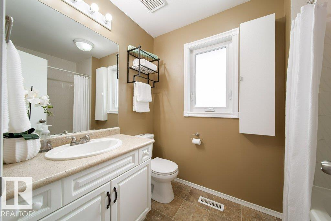
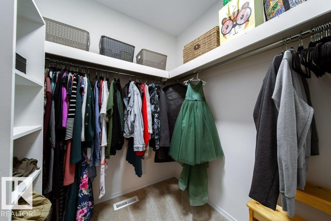
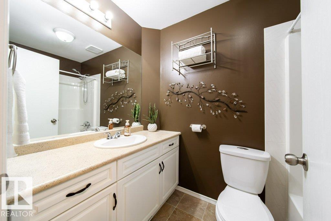
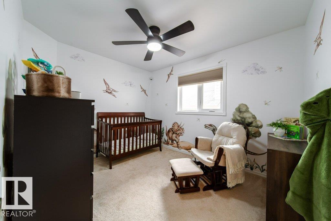
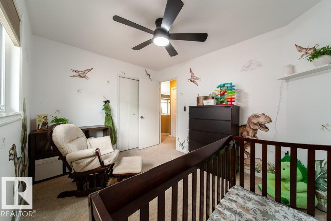
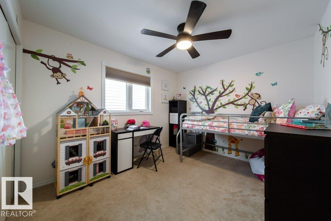
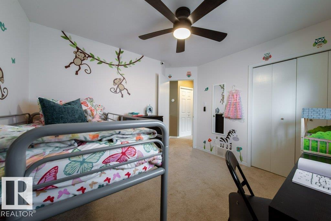
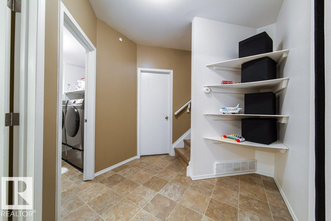
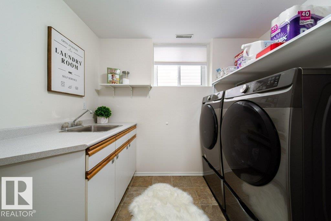
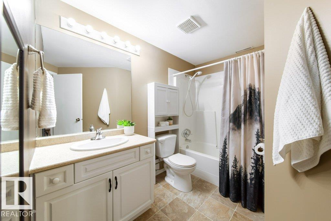
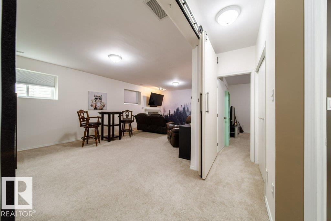
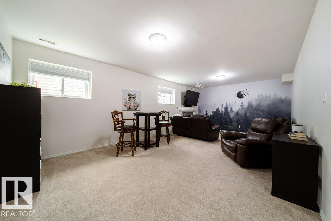
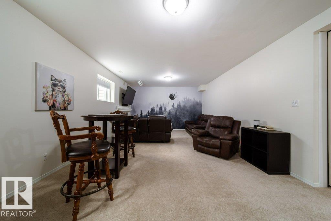
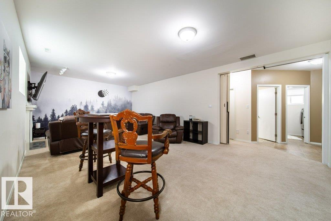
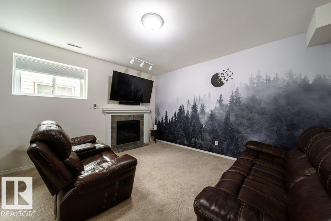
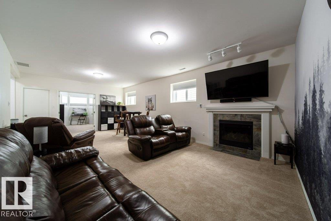
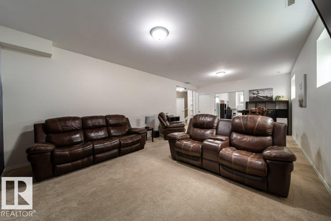
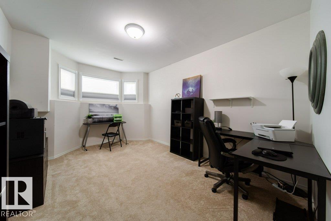
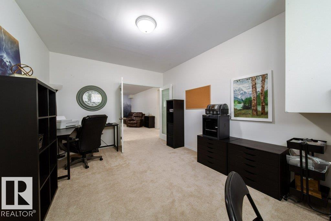
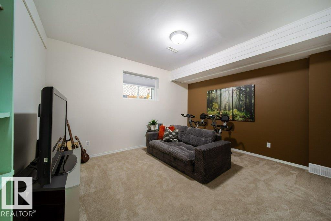
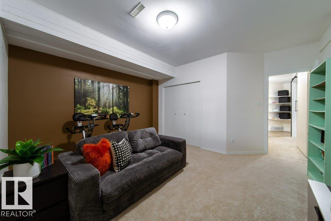
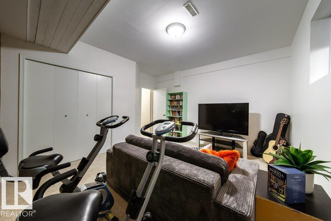
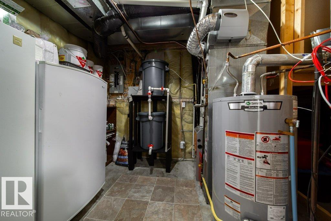
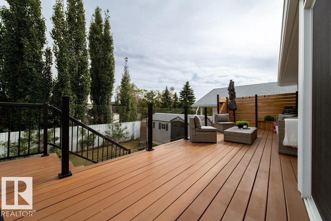
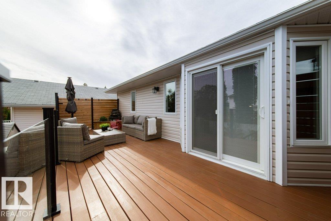
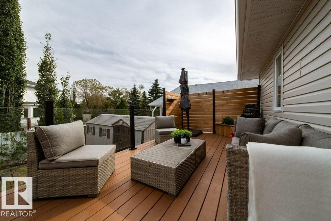
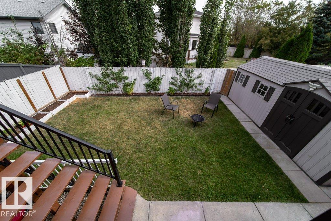
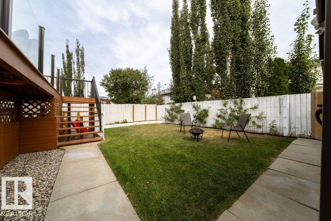
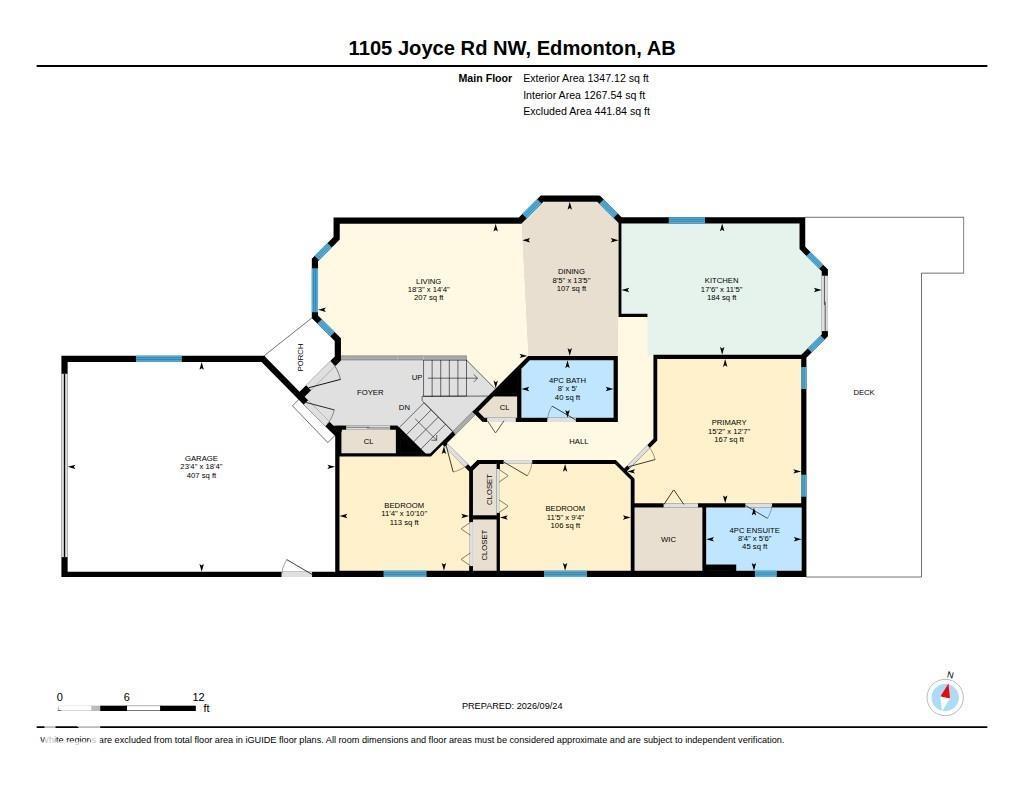
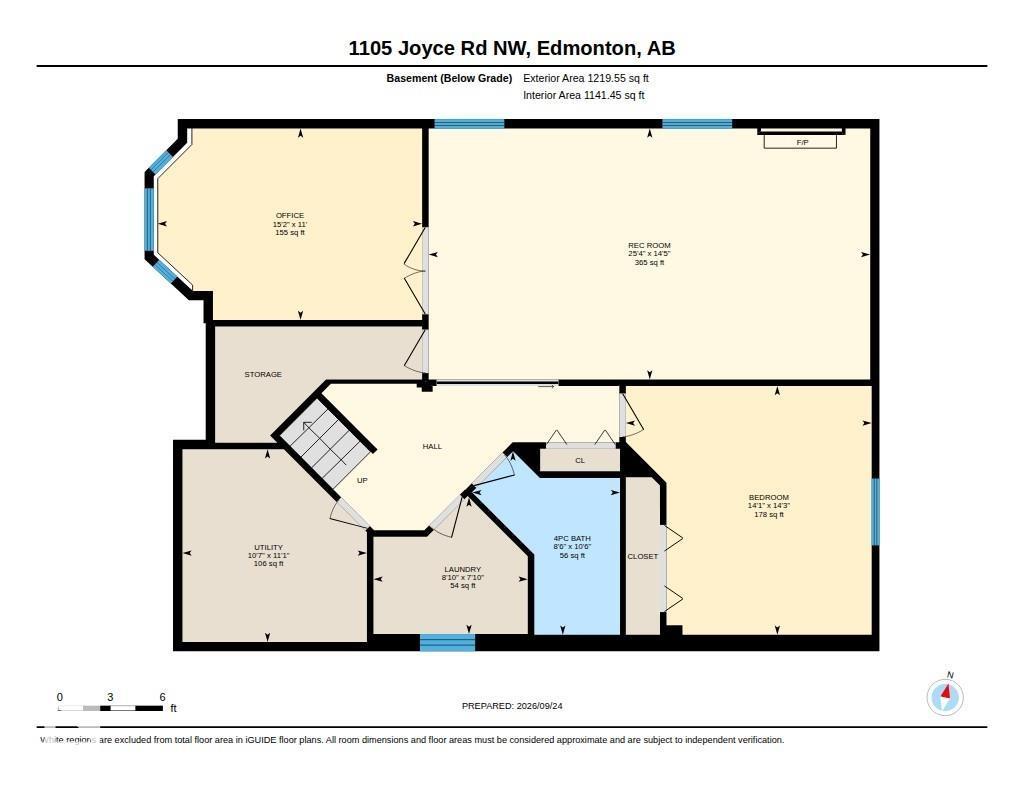
Pride of ownership shows throughout! Over 2,500 sq. ft. of living space, this updated meticulously maintained Bi-level Home features 4 spacious bedrooms, a Den or easily convert to a 5th bedroom, 3 full bathrooms. Welcoming front entry shares access to the double attached, insulated, heated garage. The open-concept living & dining area on the main level flow into a bright, updated eat-in kitchen that leads you out thru the New patio doors to an expansive deck w privacy screen, overlooking the fully fenced landscaped backyard - the ideal spot to enjoy your morning coffee, outdoor dining, weekend entertaining w friends & family! The primary king-size suite retreat has walk-in closet, 4-piece en-suite w Jacuzzi tub. Two additional bedrooms share the main floor bathroom. Seamlessly transition down to the lower level to the HUGE rec room, 4th bedroom, den w French Doors, 4-piece bath, dedicated laundry room w sink, tons of storage space! Steps to school, parks & trails. Minutes to Whitemud & Anthony Henday! (id:53676)
| Bathroom Total | 3 | Bedrooms Total | 4 |
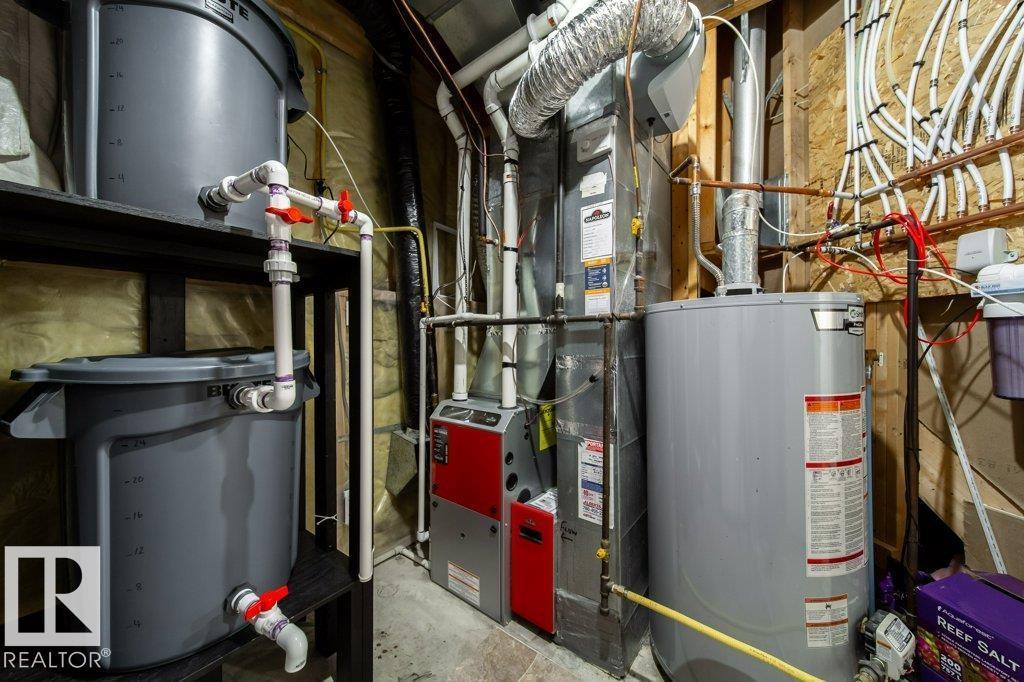
| Amenities | Vinyl Windows | Appliances | Dishwasher, Dryer, Fan, Garage Door Opener, Hood Fan, Refrigerator, Storage Shed, Stove, Central Vacuum, Washer, Window Coverings |
| Architectural Style | Bi-level | Basement Development | Finished |
| Basement Type | Full (finished) | Constructed Date | 1994 |
| Construction Style Attachment | Detached | Cooling Type | Central Air Conditioning |
| Fireplace Fuel | Gas | Fireplace Present | Yes |
| Fireplace Type | Unknown | Heating Type | Forced Air |
| Size Interior | 1347 Sqft | Type | House |
| Attached Garage | |
| Heated Garage |
| Acreage | No | Fence Type | Fence |
| Land Amenities | Playground, Public Transit, Schools, Shopping | Size Irregular | 445.45 |
| Size Total | 445.45 M2 | Size Total Text | 445.45 M2 |
| Level | Type | Dimensions |
|---|---|---|
| Basement | Den | 11' x 15'2 |
| Basement | Bedroom 4 | 14'3 x 14'1 |
| Basement | Laundry Room | 7'10 x 8'10 |
| Basement | Recreation Room | 14'5 x 25'4 |
| Main Level | Living Room | 14'4 x 18'3 |
| Main Level | Dining Room | 13'5 x 8'5 |
| Main Level | Kitchen | 11'5 x 17'6 |
| Main Level | Primary Bedroom | 12'7 x 15'2 |
| Main Level | Bedroom 2 | 11'5 x 9'4 |
| Main Level | Bedroom 3 | 11'4 x 10'10 |

Start Your Mortgage Application
