
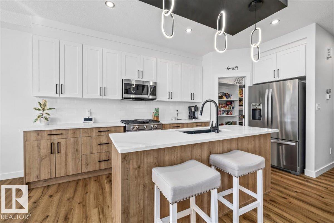
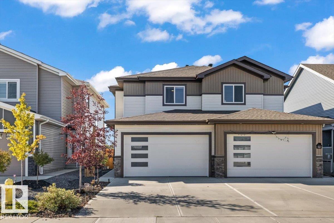
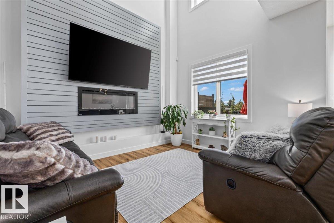
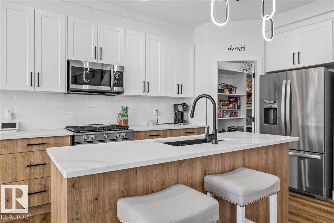
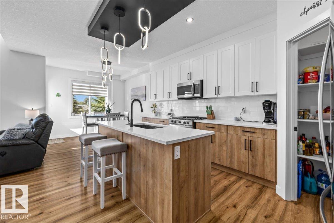
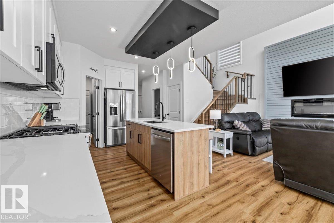
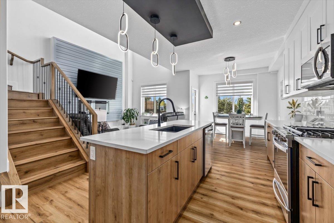
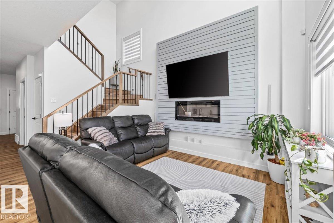
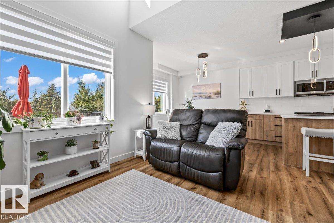
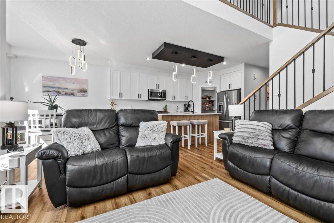
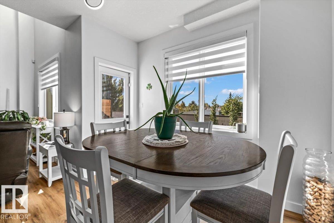
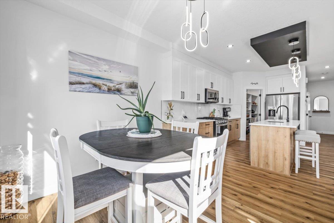
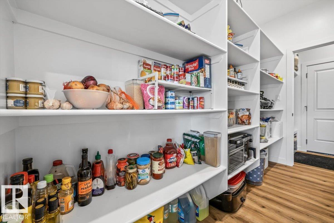
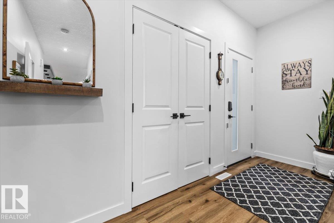
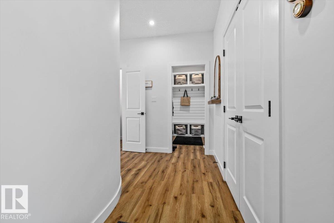
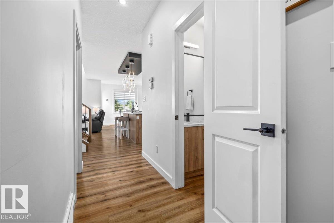
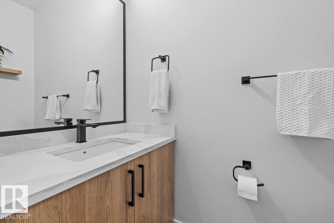
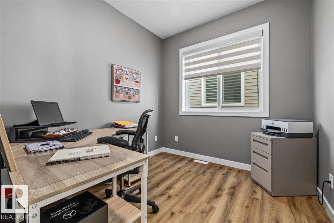
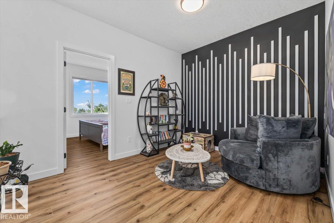
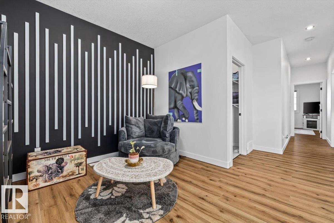
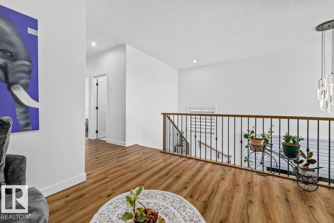
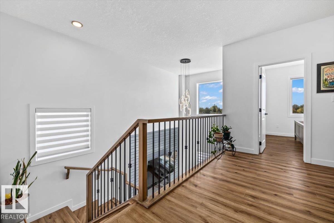
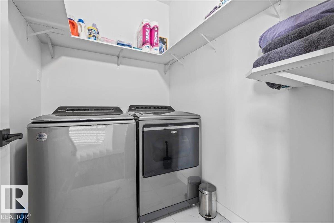
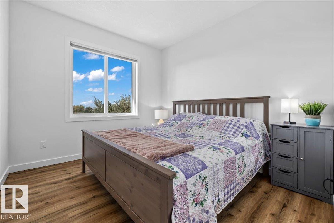
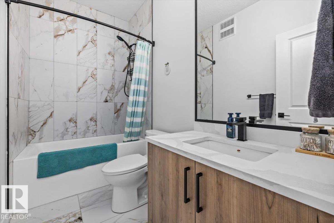
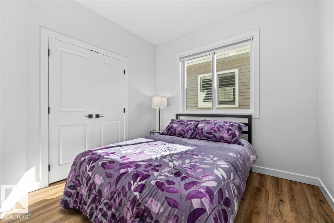
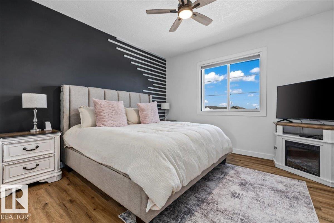
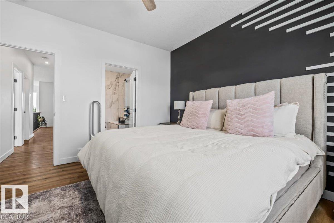
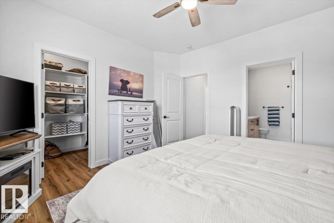
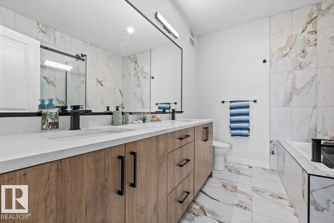
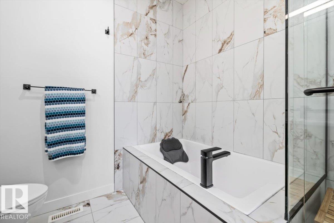
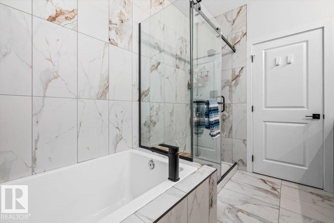
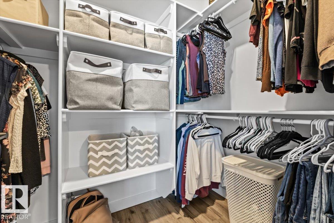
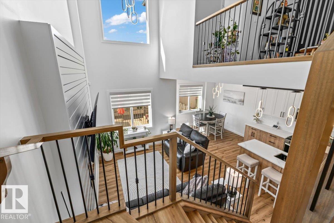
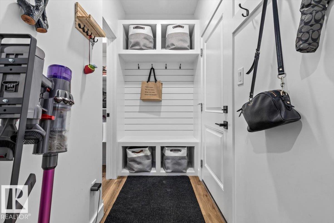
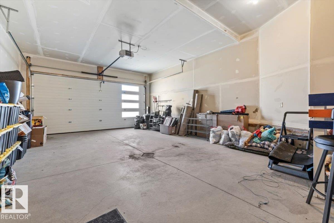
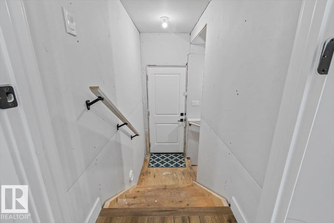
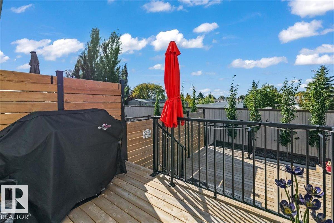
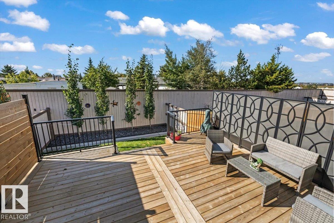
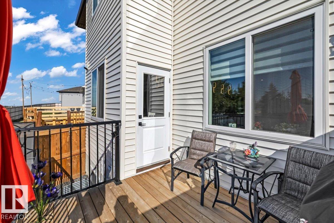
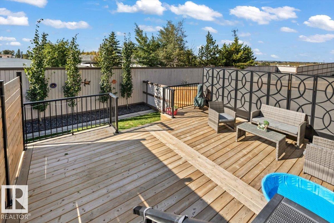
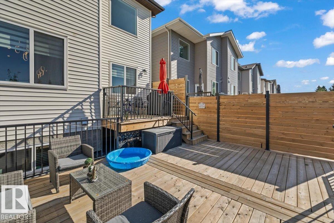
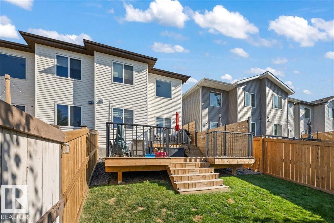
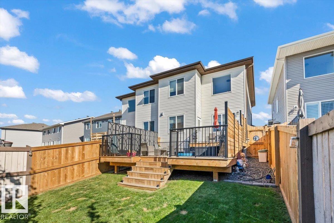
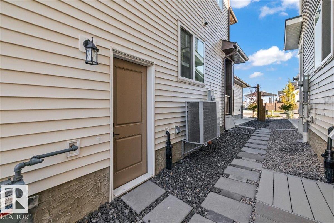
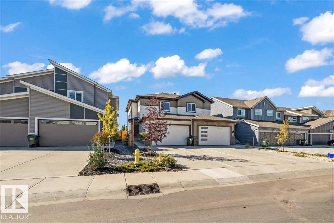
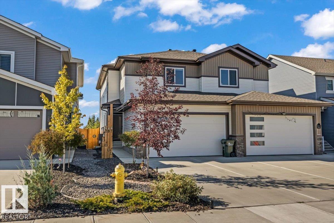
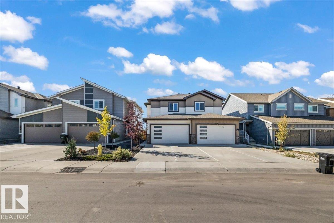
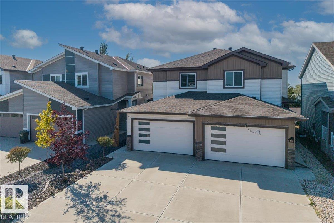
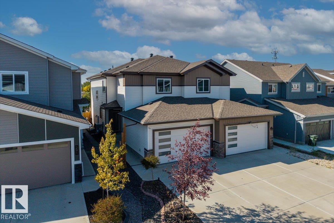
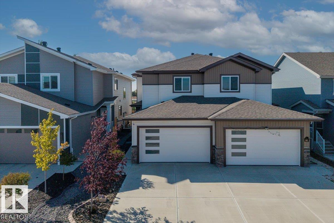
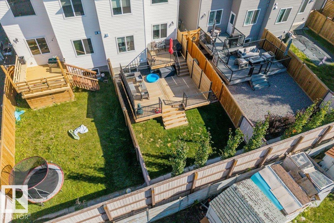
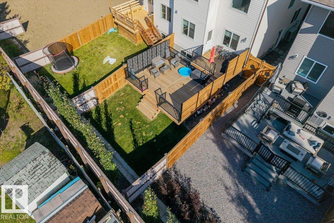
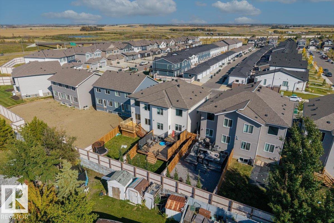
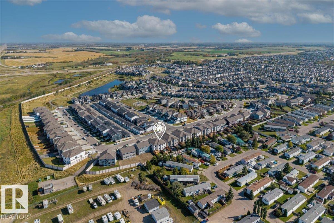
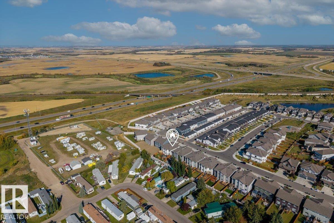
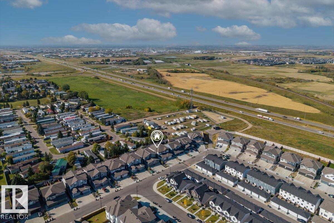
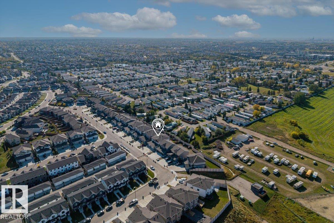
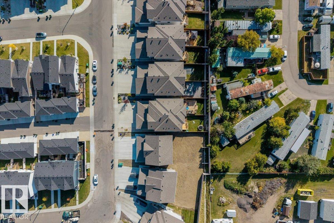
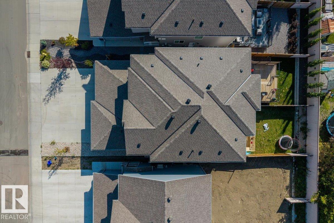
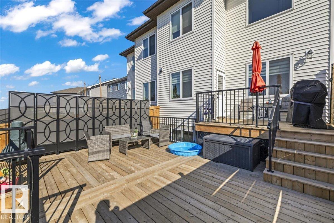
Welcome to this immaculate, TURNKEY 3 bedroom, 2.5 bathroom half duplex with SEPARATE ENTRANCE nestled in the sought-after community of Summerwood! This stunning home is flooded with natural light, thanks to its prime East/West orientation and abundant windows throughout. Inside, you'll find a bright and spacious open-concept layout with OPEN TO BELOW, 9' ceilings throughout, a main floor office, perfect for modern living. The kitchen boasts quartz countertops, upgraded appliances including a gas range, and a HUGE walk through pantry, making it a chef’s dream. Upstairs you will see LUXURY VINYL the primary bedroom offers a serene retreat with an ensuite bath and soaker tub, while two additional bedrooms are perfect for family, guests, PLUS a bonus room! With meticulous attention to detail, this home is in pristine condition, truly move-in ready. AIR-CONDITIONING keeps you cool all summer, massive double attached garage keeps your car warm all winter. Professionally landscaped and a 2 tiered deck. TURNKEY! (id:53676)
| Bathroom Total | 3 | Bedrooms Total | 3 |
| Amenities | Ceiling - 9ft, Vinyl Windows | Appliances | Dishwasher, Dryer, Garage Door Opener, Microwave Range Hood Combo, Refrigerator, Gas Stove(s), Washer, Window Coverings |
| Basement Development | Unfinished | Basement Type | Full (unfinished) |
| Constructed Date | 2023 | Construction Style Attachment | Semi-detached |
| Cooling Type | Central Air Conditioning | Fireplace Fuel | Electric |
| Fireplace Present | Yes | Fireplace Type | Heatillator |
| Half Bath Total | 1 | Heating Type | Forced Air |
| Stories Total | 2 | Size Interior | 1832 Sqft |
| Type | Duplex |
| Attached Garage |
| Acreage | No | Fence Type | Fence |
| Land Amenities | Golf Course, Playground, Schools, Shopping |
| Level | Type | Dimensions |
|---|---|---|
| Main Level | Living Room | 3.84 m x Measurements not available |
| Main Level | Dining Room | 2.72 m x Measurements not available |
| Main Level | Kitchen | 5.11 m x Measurements not available |
| Main Level | Family Room | Measurements not available |
| Upper Level | Primary Bedroom | 3.9 m x Measurements not available |
| Upper Level | Bedroom 2 | 2.95 m x Measurements not available |
| Upper Level | Bedroom 3 | 3.32 m x Measurements not available |
| Upper Level | Bonus Room | 4 m x Measurements not available |

Start Your Mortgage Application
