
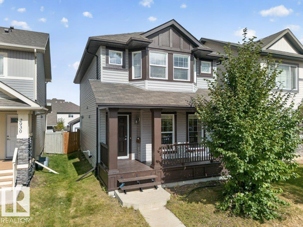
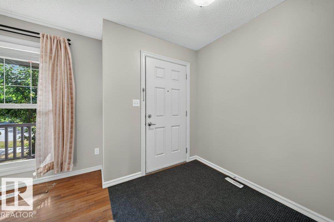
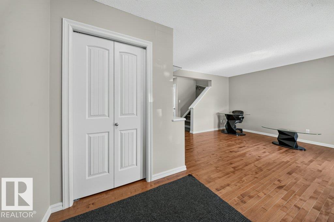
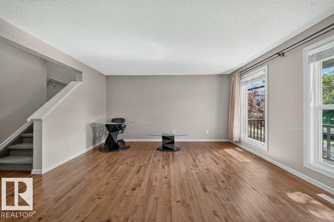
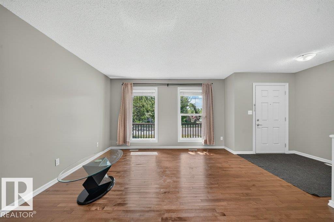
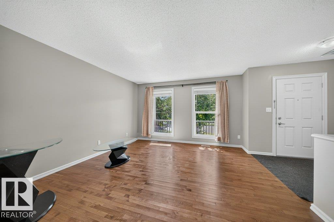
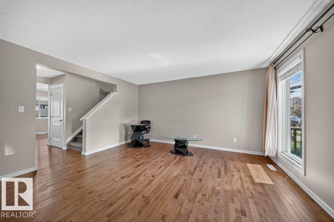
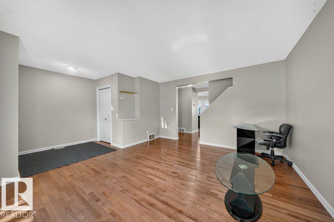
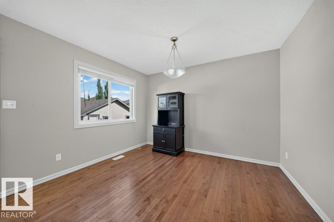
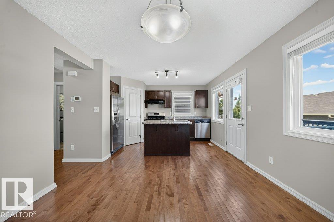
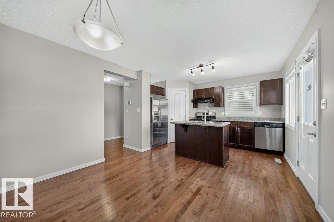
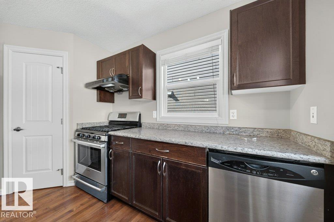
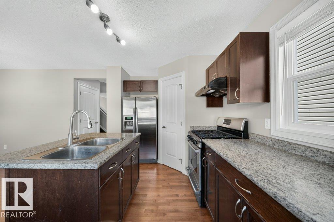
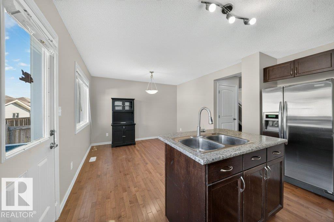
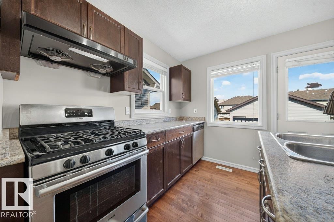
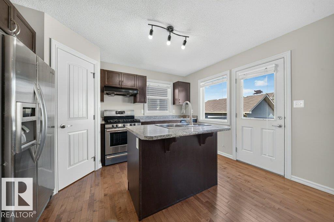
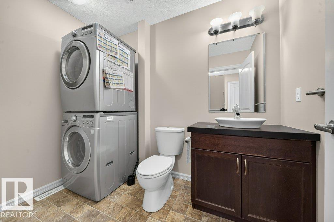
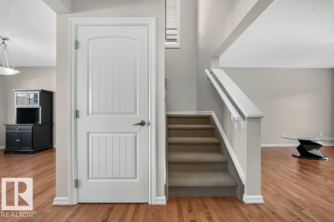
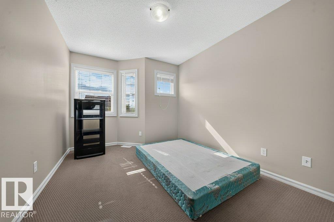
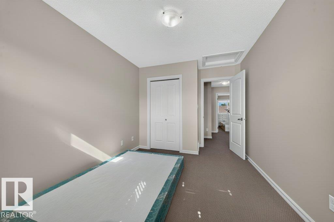
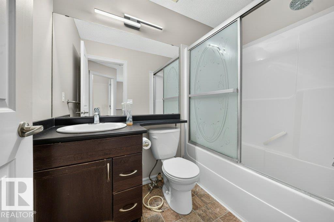
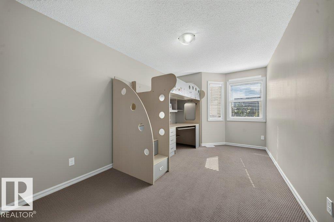
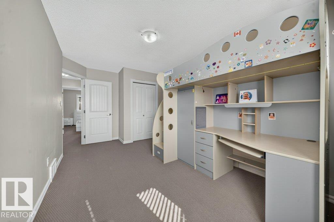
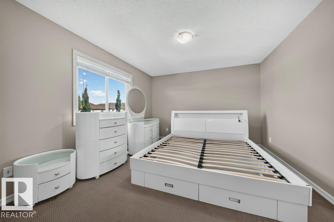
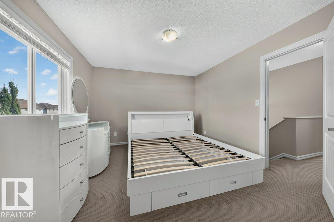
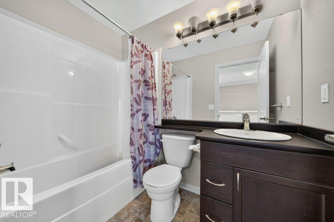
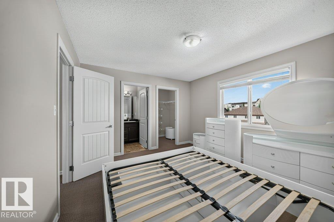
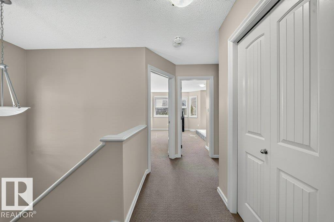
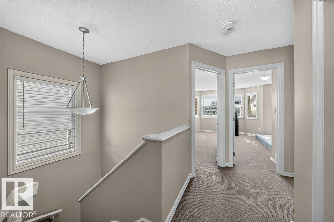
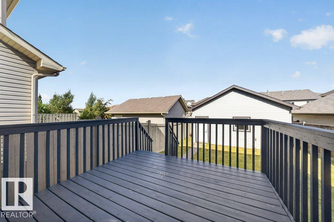
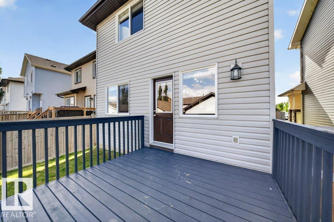
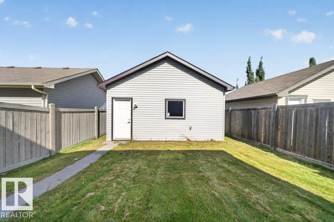
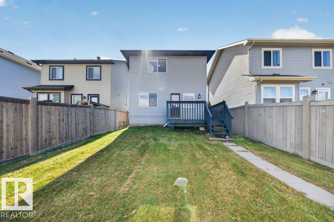
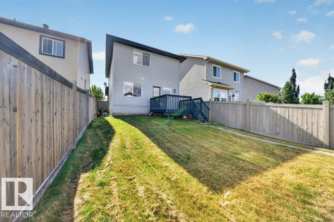
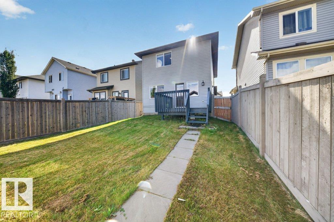
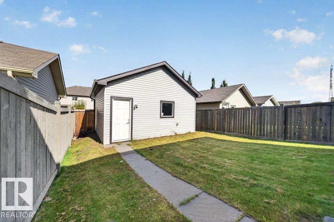
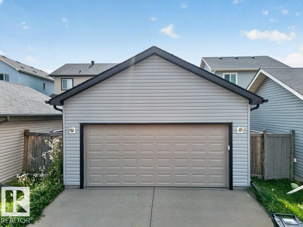
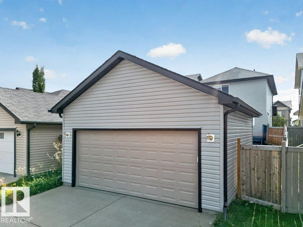
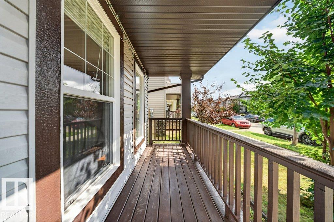
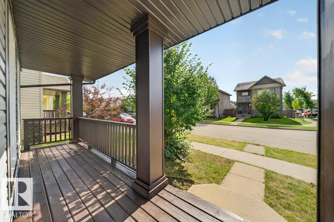
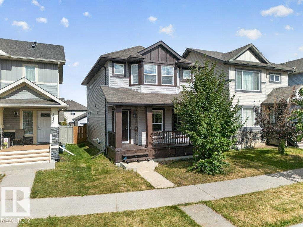
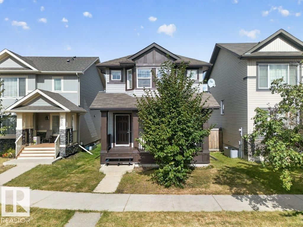
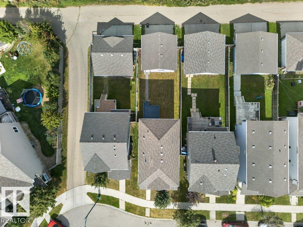
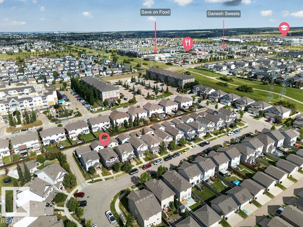
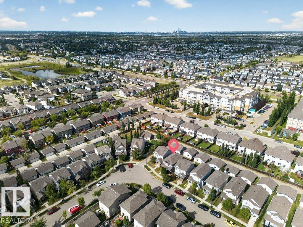
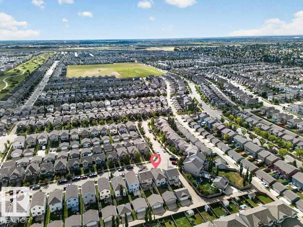
Welcome to this spacious two-storey home in the desirable Laurel community. Offering approximately 1,400 sq. ft. of living space and a double garage, it features an open living and dining area with hardwood floors, a functional kitchen, and a convenient main-floor powder room. Upstairs, you’ll find three carpeted bedrooms, including a primary suite with its own ensuite, plus a full bathroom. Close to schools, parks, shopping, restaurants, recreation, and major routes, this home offers comfort and convenience in southeast Edmonton. (id:53676)
| Bathroom Total | 3 | Bedrooms Total | 3 |
| Appliances | Dishwasher, Dryer, Hood Fan, Refrigerator, Gas Stove(s), Washer | Basement Development | Unfinished |
| Basement Type | Full (unfinished) | Constructed Date | 2010 |
| Construction Style Attachment | Detached | Half Bath Total | 1 |
| Heating Type | Forced Air | Stories Total | 2 |
| Size Interior | 1417 Sqft | Type | House |
| Detached Garage |
| Acreage | No | Land Amenities | Public Transit, Schools, Shopping |
| Size Irregular | 302.9 | Size Total | 302.9 M2 |
| Size Total Text | 302.9 M2 |
| Level | Type | Dimensions |
|---|---|---|
| Main Level | Living Room | 4.02 m x 4.53 m |
| Main Level | Dining Room | 3.18 m x 3.48 m |
| Main Level | Kitchen | 2.62 m x 4.08 m |
| Upper Level | Primary Bedroom | 4.17 m x 3.54 m |
| Upper Level | Bedroom 2 | 2.92 m x 5.18 m |
| Upper Level | Bedroom 3 | 2.83 m x 4.34 m |

Start Your Mortgage Application
