
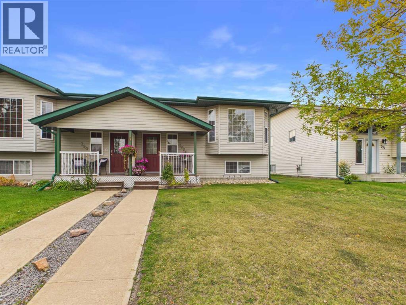
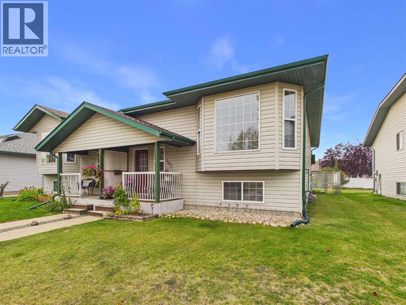
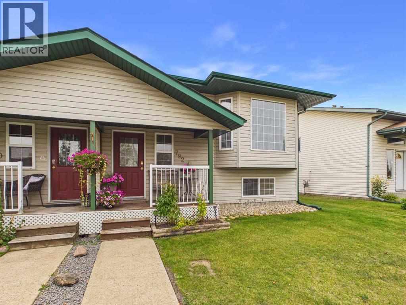
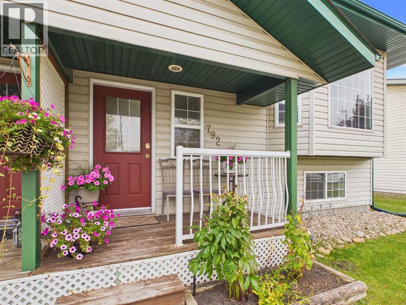
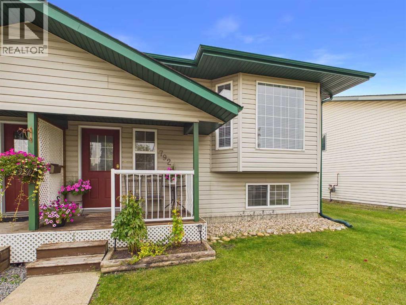
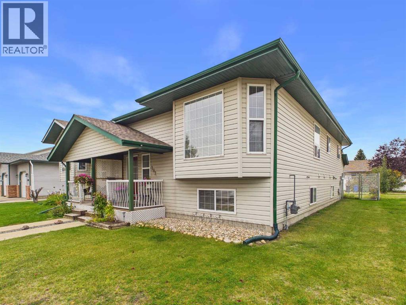
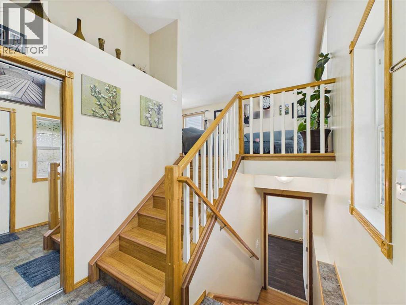
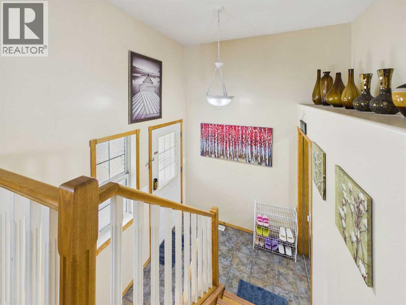
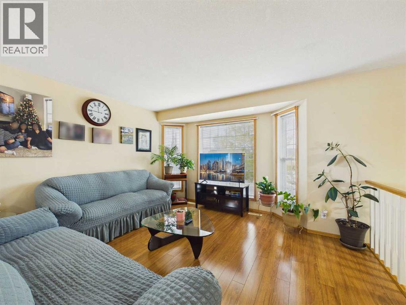
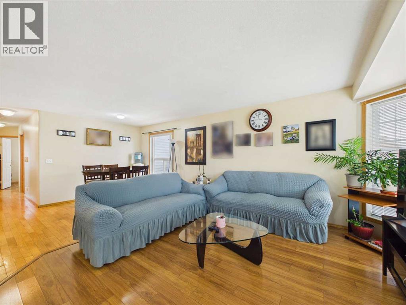
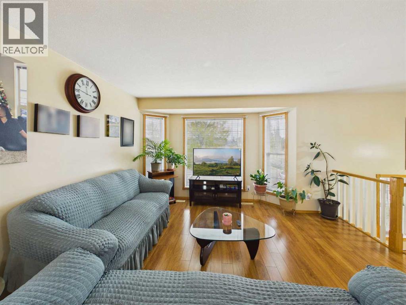
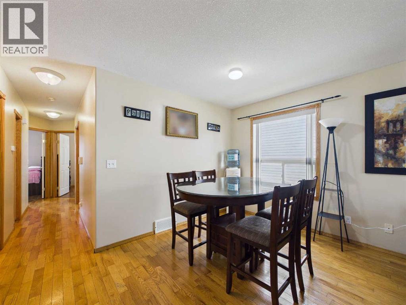
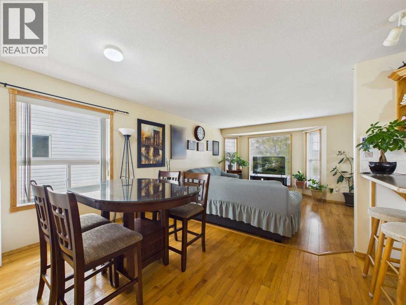
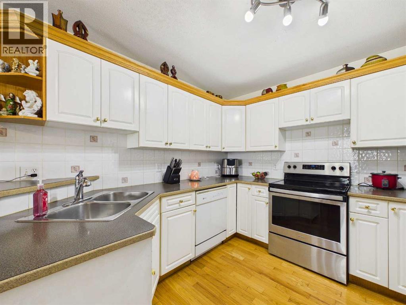
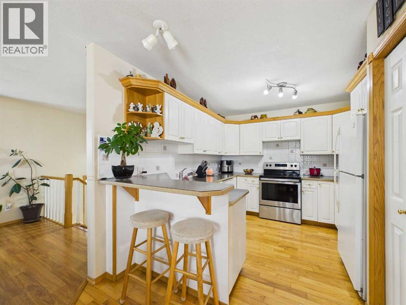
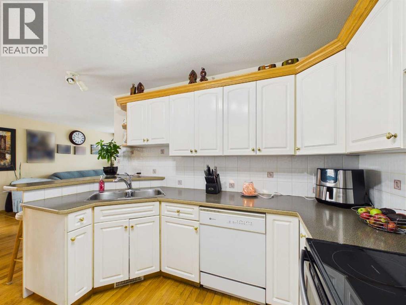
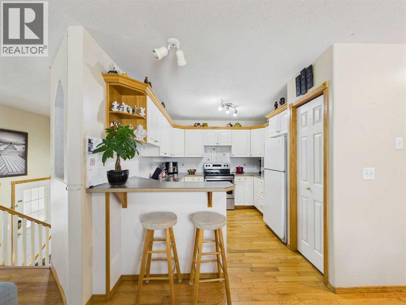
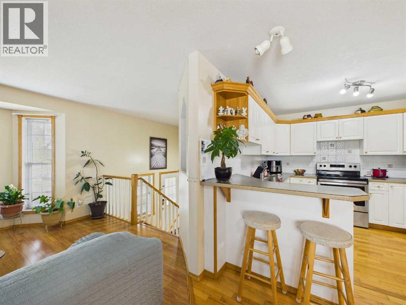
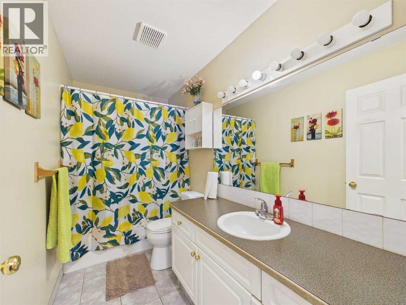
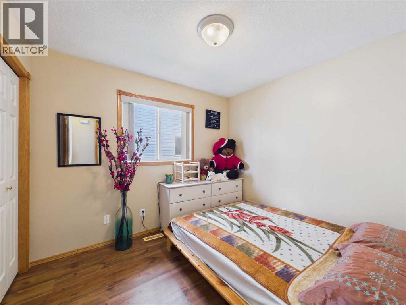
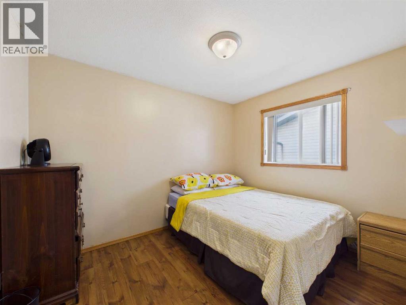
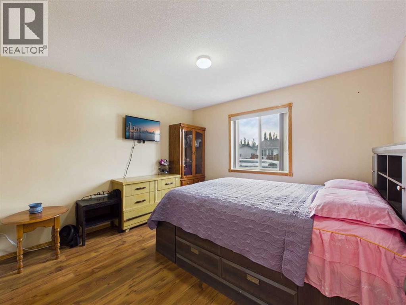
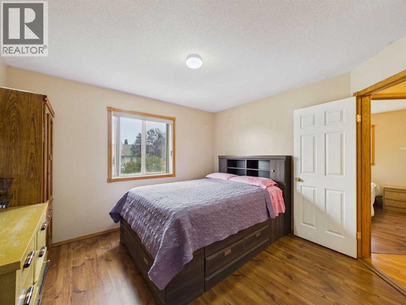
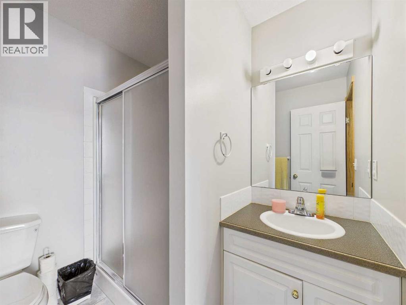
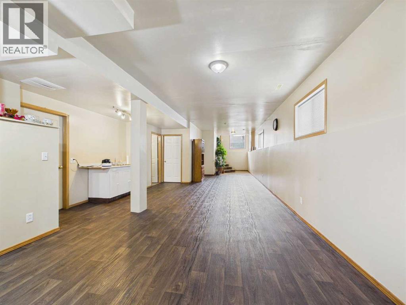
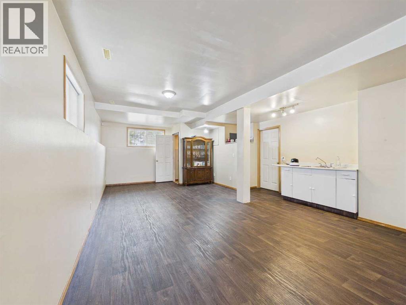
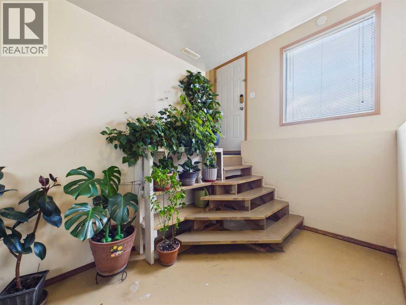
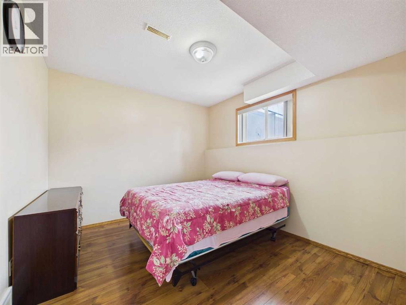
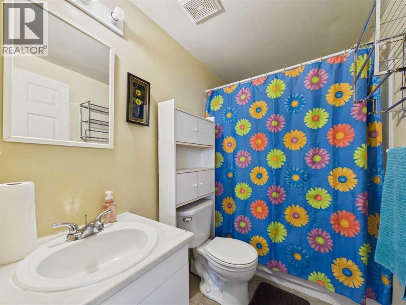
This well-located 4-bedroom, 3-bathroom home offers plenty of space for the whole family and is conveniently situated close to schools, the Collicutt Centre, shopping and everyday amenities. The main floor features three bedrooms, including a spacious primary bedroom complete with a walk-in closet and private 3-piece ensuite.Downstairs, you’ll find an expansive family room stretching the length of the home, along with a fourth bedroom, 4-piece bathroom, sink, separate basement entrance and roughed-in underfloor heat—offering plenty of flexibility for your family’s needs.Outside, enjoy a fully fenced backyard providing privacy and space to relax or play. Important updates include newer shingles, completed approximately in 2021, and a brand-new hot water tank in 2026. With approximately 1,100 sq. ft. above grade plus a fully developed lower level, this home offers a functional layout, great location and plenty of room to make it your own. (id:53676)
| Bathroom Total | 3 | Bedrooms Above Ground | 3 |
| Bedrooms Below Ground | 1 | Bedrooms Total | 4 |
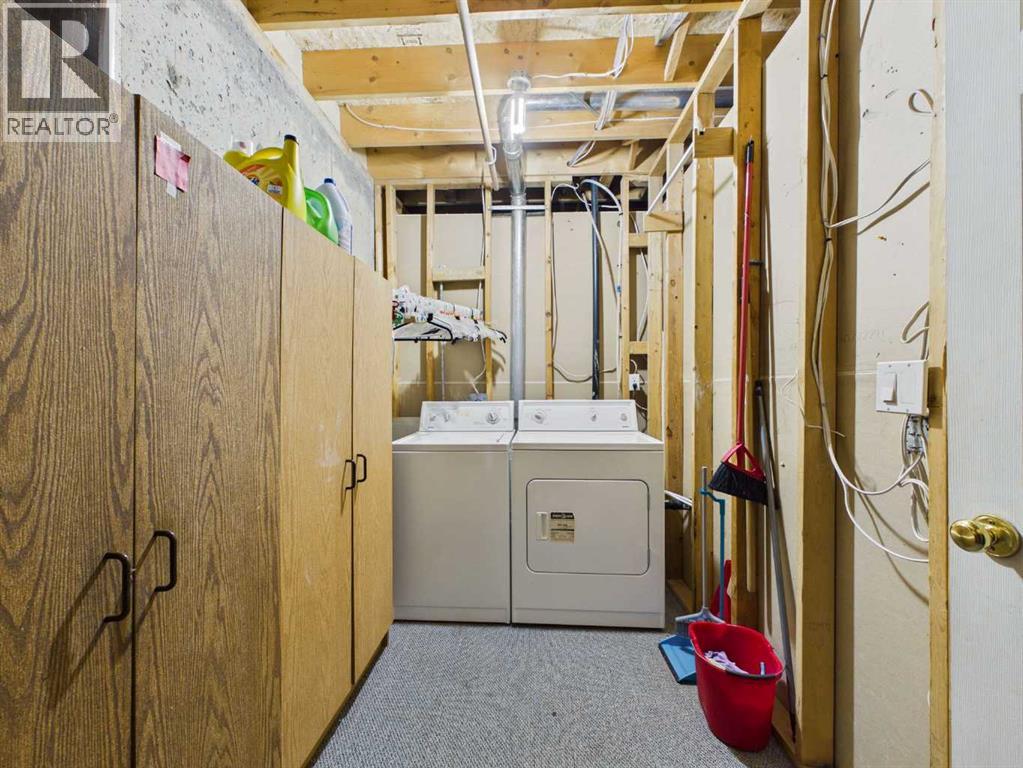
| Appliances | Washer, Refrigerator, Dishwasher, Stove, Dryer | Architectural Style | Bi-level |
| Basement Development | Finished | Basement Features | Separate Entrance |
| Basement Type | Full (finished) | Constructed Date | 1999 |
| Construction Style Attachment | Semi-detached | Cooling Type | None |
| Exterior Finish | Vinyl Siding | Flooring Type | Hardwood, Laminate, Linoleum |
| Foundation Type | Poured Concrete | Heating Type | Forced Air |
| Stories Total | 1 | Size Interior | 1072 Sqft |
| Total Finished Area | 1072 Sqft | Type | Duplex |
| Other |
| Acreage | No | Fence Type | Fence |
| Land Amenities | Schools, Shopping | Size Depth | 35.96 M |
| Size Frontage | 9.14 M | Size Irregular | 3540.00 |
| Size Total | 3540 Sqft|0-4,050 Sqft | Size Total Text | 3540 Sqft|0-4,050 Sqft |
| Zoning Description | R-d |
| Level | Type | Dimensions |
|---|---|---|
| Basement | Family Room | 44.83 Ft x 16.00 Ft |
| Basement | Bedroom | 12.00 Ft x 10.08 Ft |
| Basement | 4pc Bathroom | 8.00 Ft x 5.00 Ft |
| Basement | Laundry Room | 6.42 Ft x 19.33 Ft |
| Main Level | Living Room | 14.08 Ft x 12.00 Ft |
| Main Level | Kitchen | 10.67 Ft x 10.08 Ft |
| Main Level | Dining Room | 12.42 Ft x 10.08 Ft |
| Main Level | Bedroom | 8.92 Ft x 9.92 Ft |
| Main Level | Bedroom | 10.83 Ft x 8.92 Ft |
| Main Level | 4pc Bathroom | 9.83 Ft x 4.92 Ft |
| Main Level | Primary Bedroom | 11.75 Ft x 11.00 Ft |
| Main Level | 3pc Bathroom | 5.83 Ft x 6.92 Ft |

Start Your Mortgage Application
