
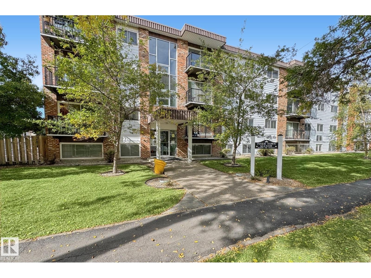
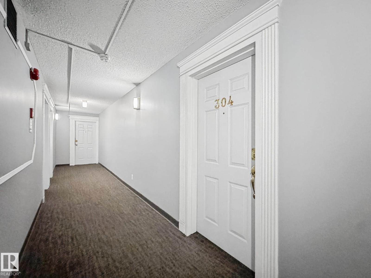
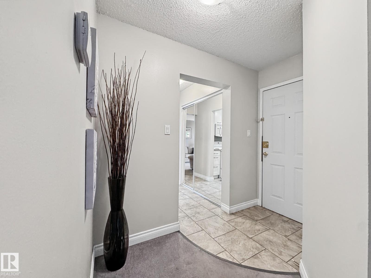
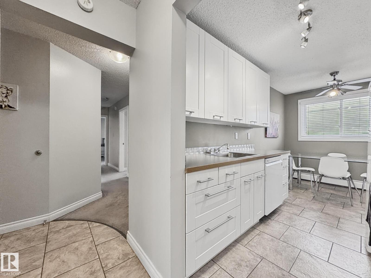
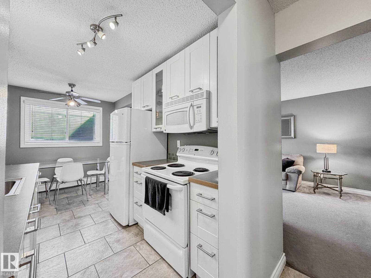
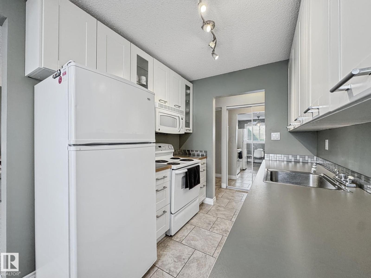
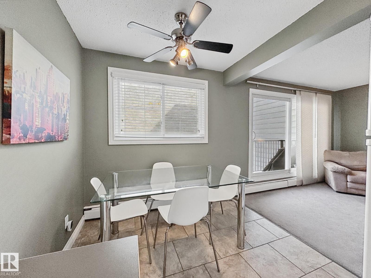
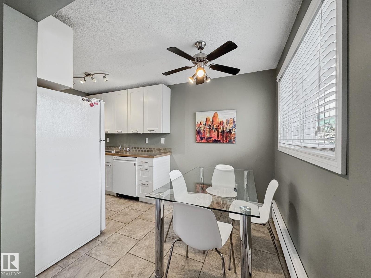
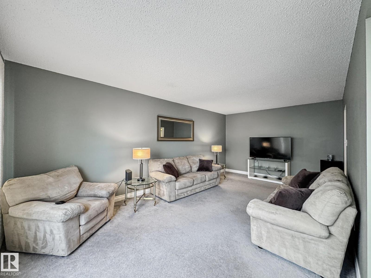
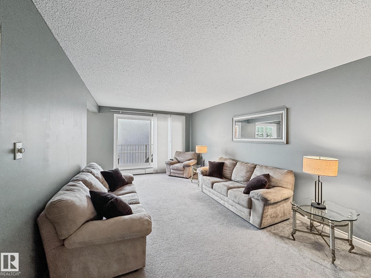
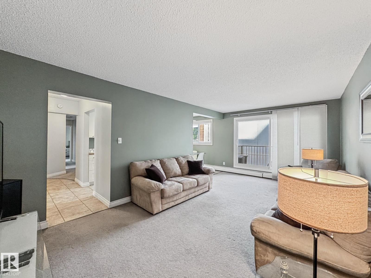
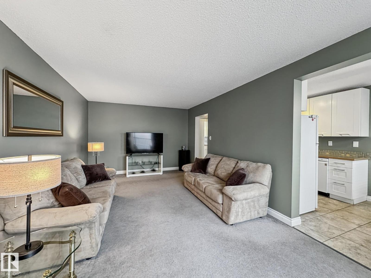
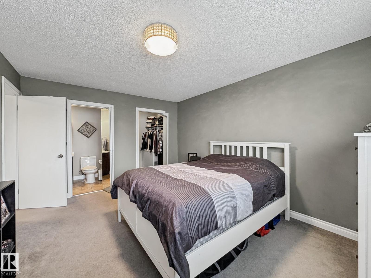
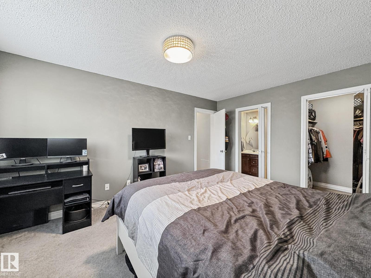
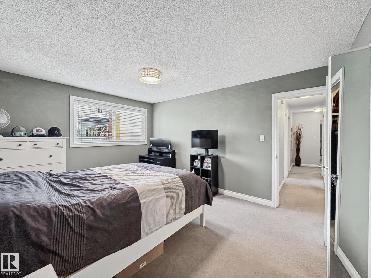
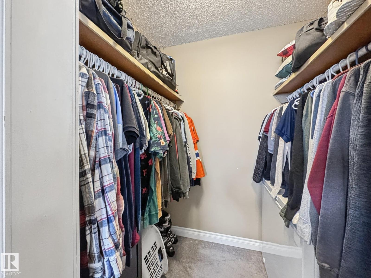
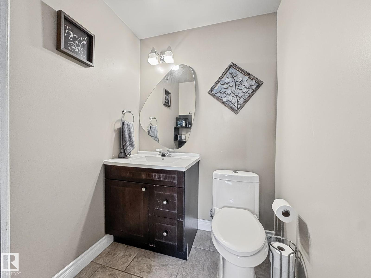
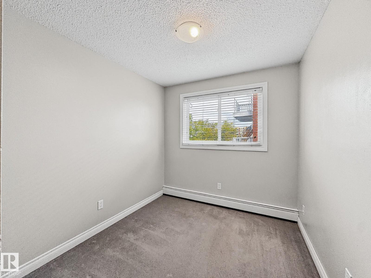
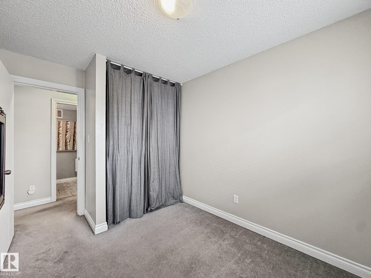
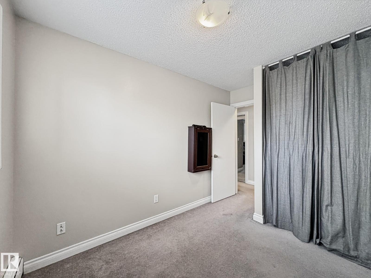
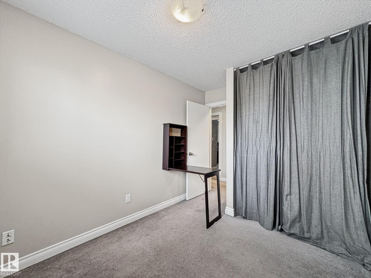
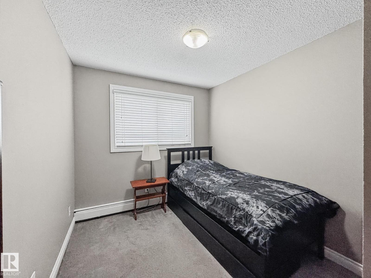
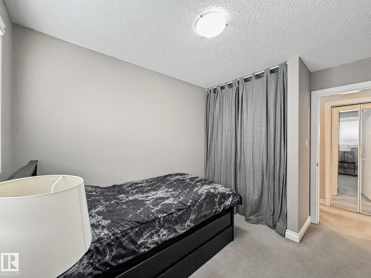
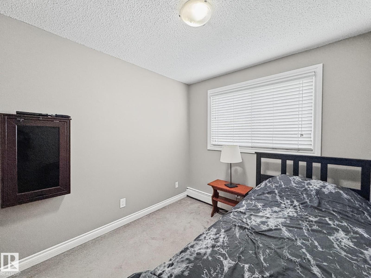
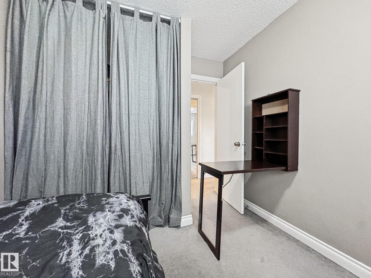
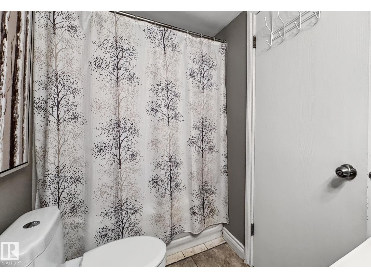
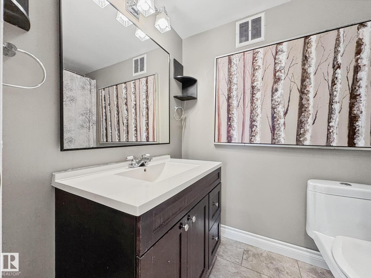
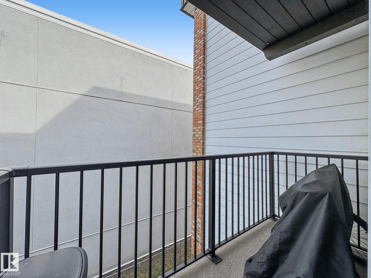
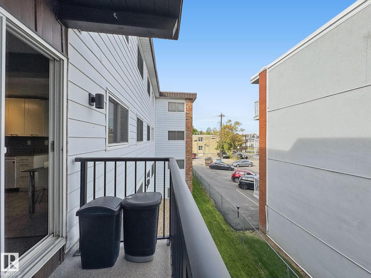
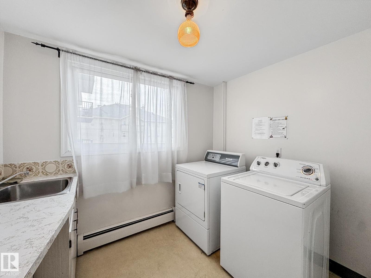
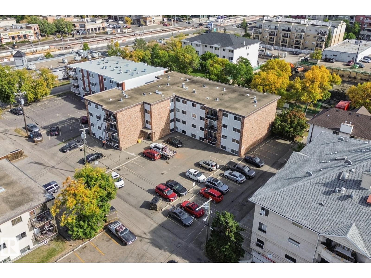
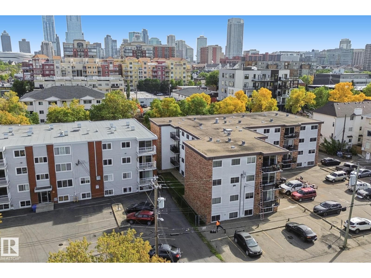
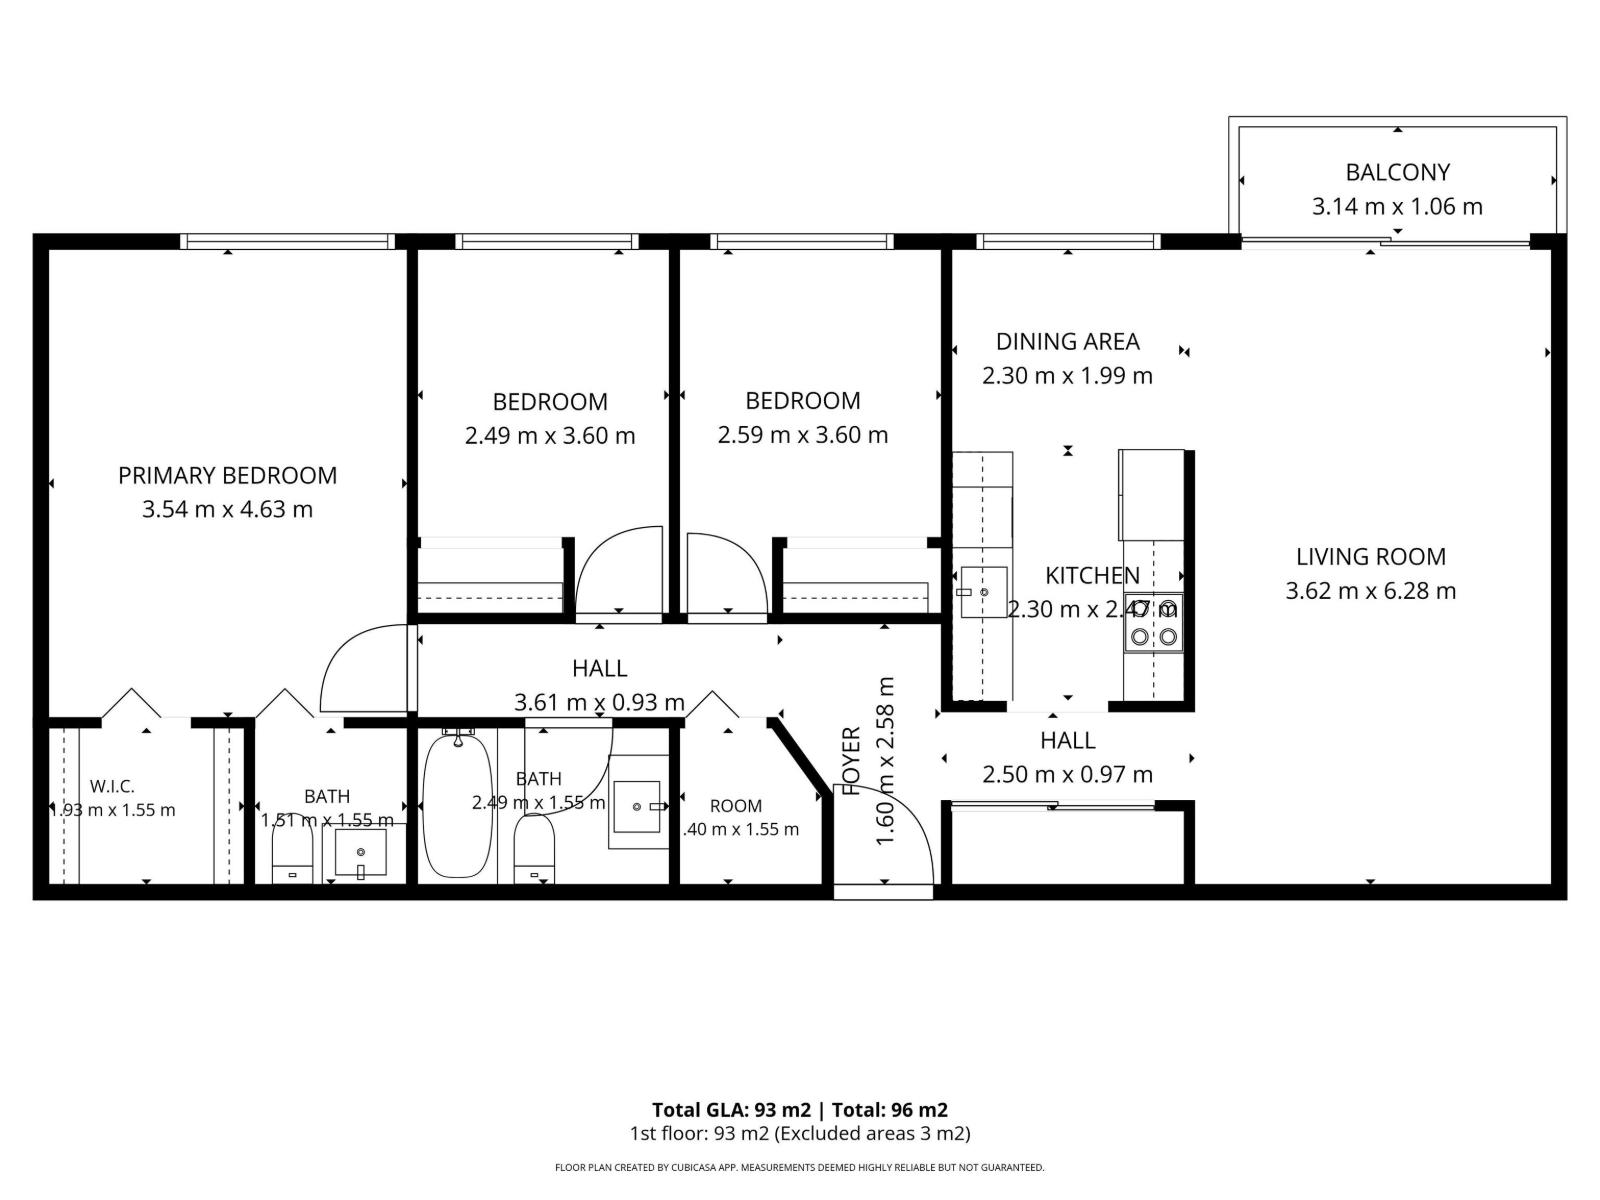
Welcome to urban living in the heart of Wîhkwêntôwin (Oliver)! This bright, third-floor 3-bedroom condo offers an exceptional blend of space, comfort, and convenience. Step inside to an inviting single-level layout featuring a functional living space designed for effortless daily living and entertaining. Enjoy total peace of mind with all-inclusive condo fees that cover all utilities and building maintenance along with assigned parking and a well-managed building just minutes from downtown Edmonton's vibrant dining, shopping, transit, and river valley trails. Perfect for first-time buyers, growing families, or savvy investors looking for a prime central location! (id:53676)
| Bathroom Total | 2 | Bedrooms Total | 3 |
| Amenities | Vinyl Windows | Appliances | Dishwasher, Fan, Microwave Range Hood Combo, Refrigerator, Stove, Window Coverings |
| Basement Type | None | Constructed Date | 1977 |
| Fire Protection | Smoke Detectors | Half Bath Total | 1 |
| Heating Type | Baseboard Heaters | Size Interior | 1001 Sqft |
| Type | Apartment |
| Stall |
| Acreage | No | Land Amenities | Golf Course, Playground, Public Transit, Shopping |
| Size Irregular | 87.56 | Size Total | 87.56 M2 |
| Size Total Text | 87.56 M2 |
| Level | Type | Dimensions |
|---|---|---|
| Main Level | Living Room | 3.62 m x 6.28 m |
| Main Level | Dining Room | 2.3 m x 1.99 m |
| Main Level | Kitchen | 2.3 m x 2.47 m |
| Main Level | Primary Bedroom | 3.54 m x 4.63 m |
| Main Level | Bedroom 2 | 2.49 m x 3.6 m |
| Main Level | Bedroom 3 | 2.59 m x 3.6 m |
| Main Level | Storage | 1.4 m x 1.55 m |

Start Your Mortgage Application
