
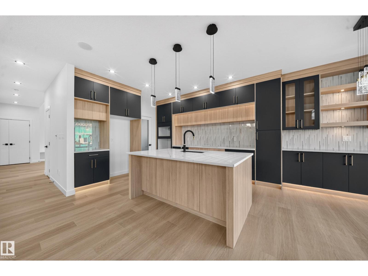
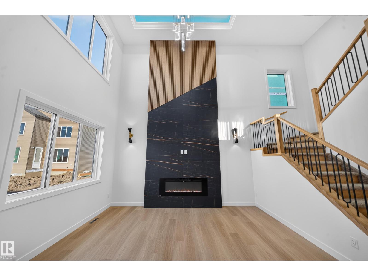
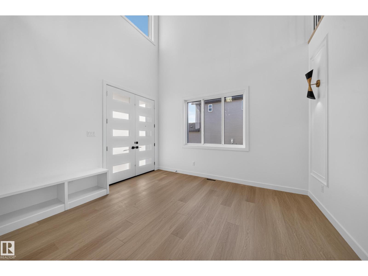
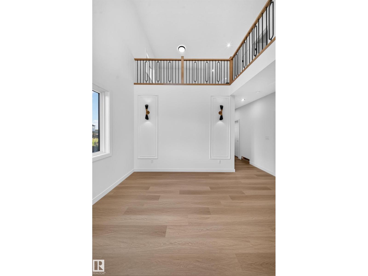
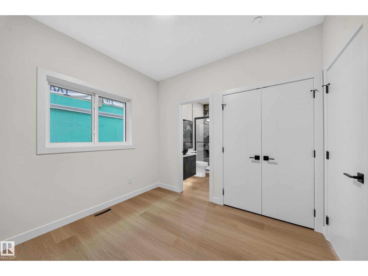
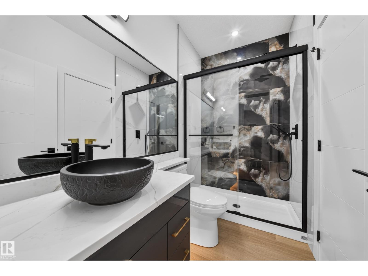
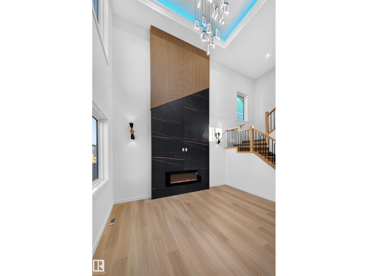
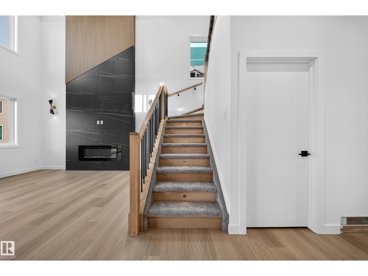
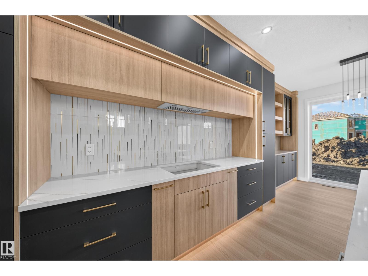
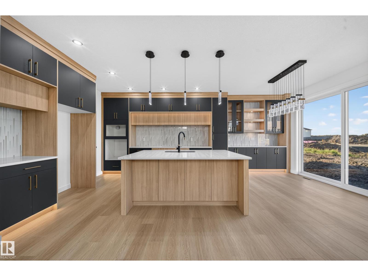
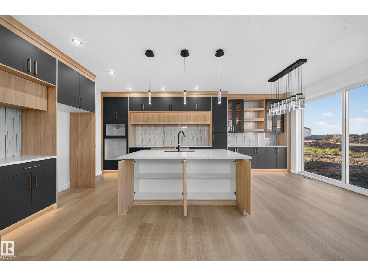
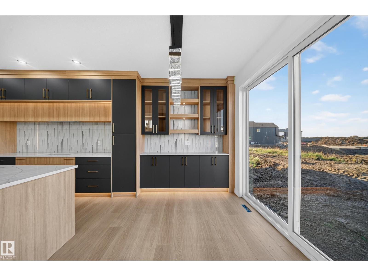
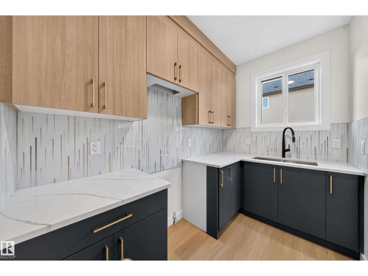
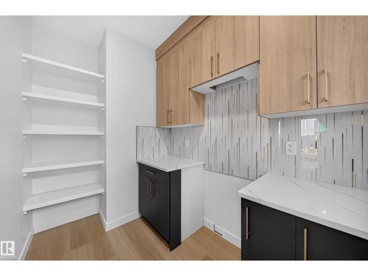
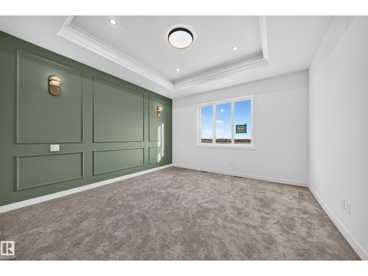
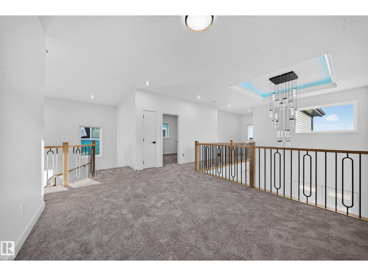
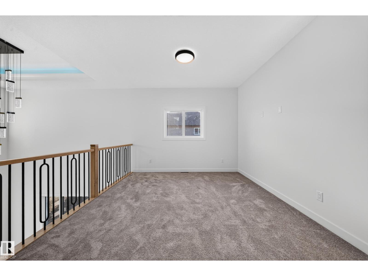
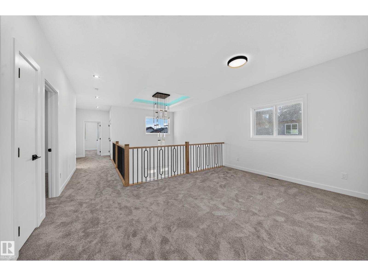
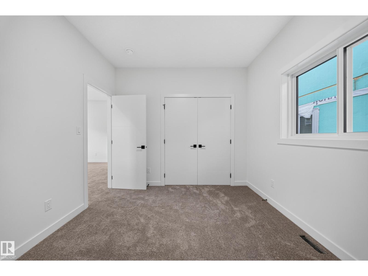
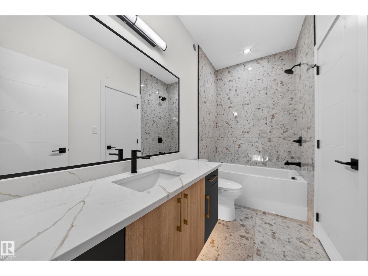
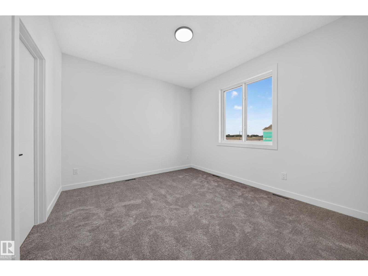
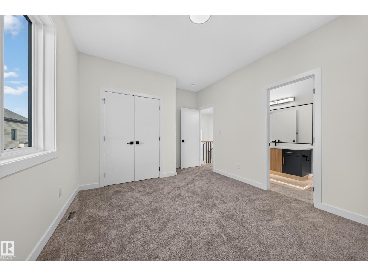
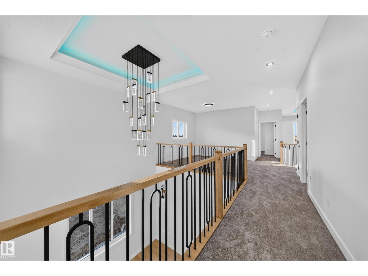
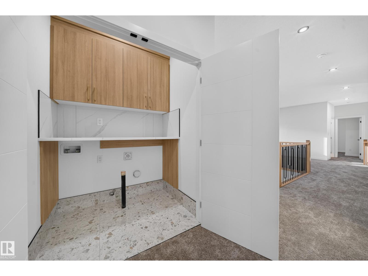
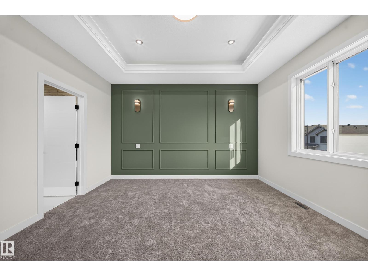
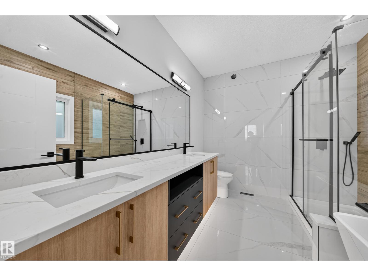
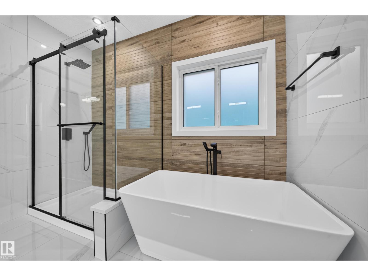
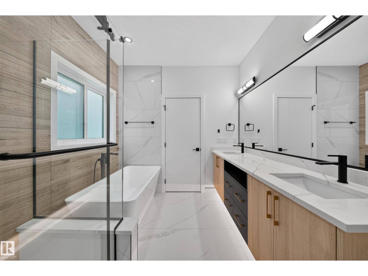
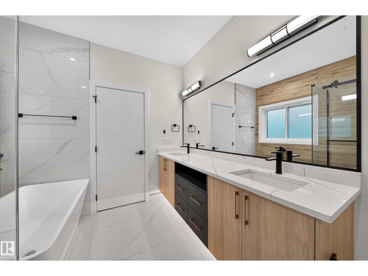
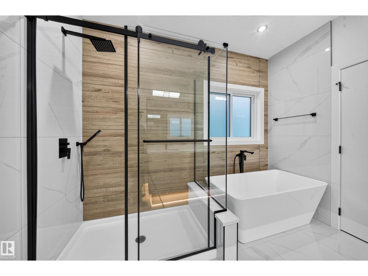
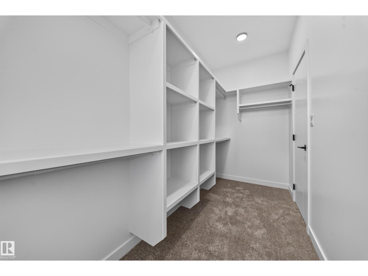
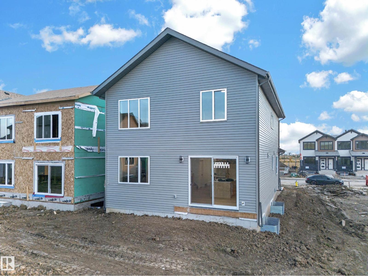
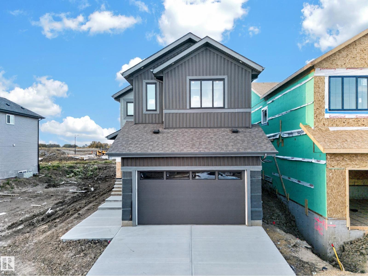
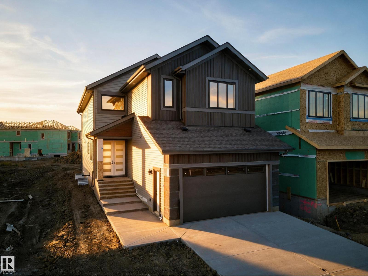
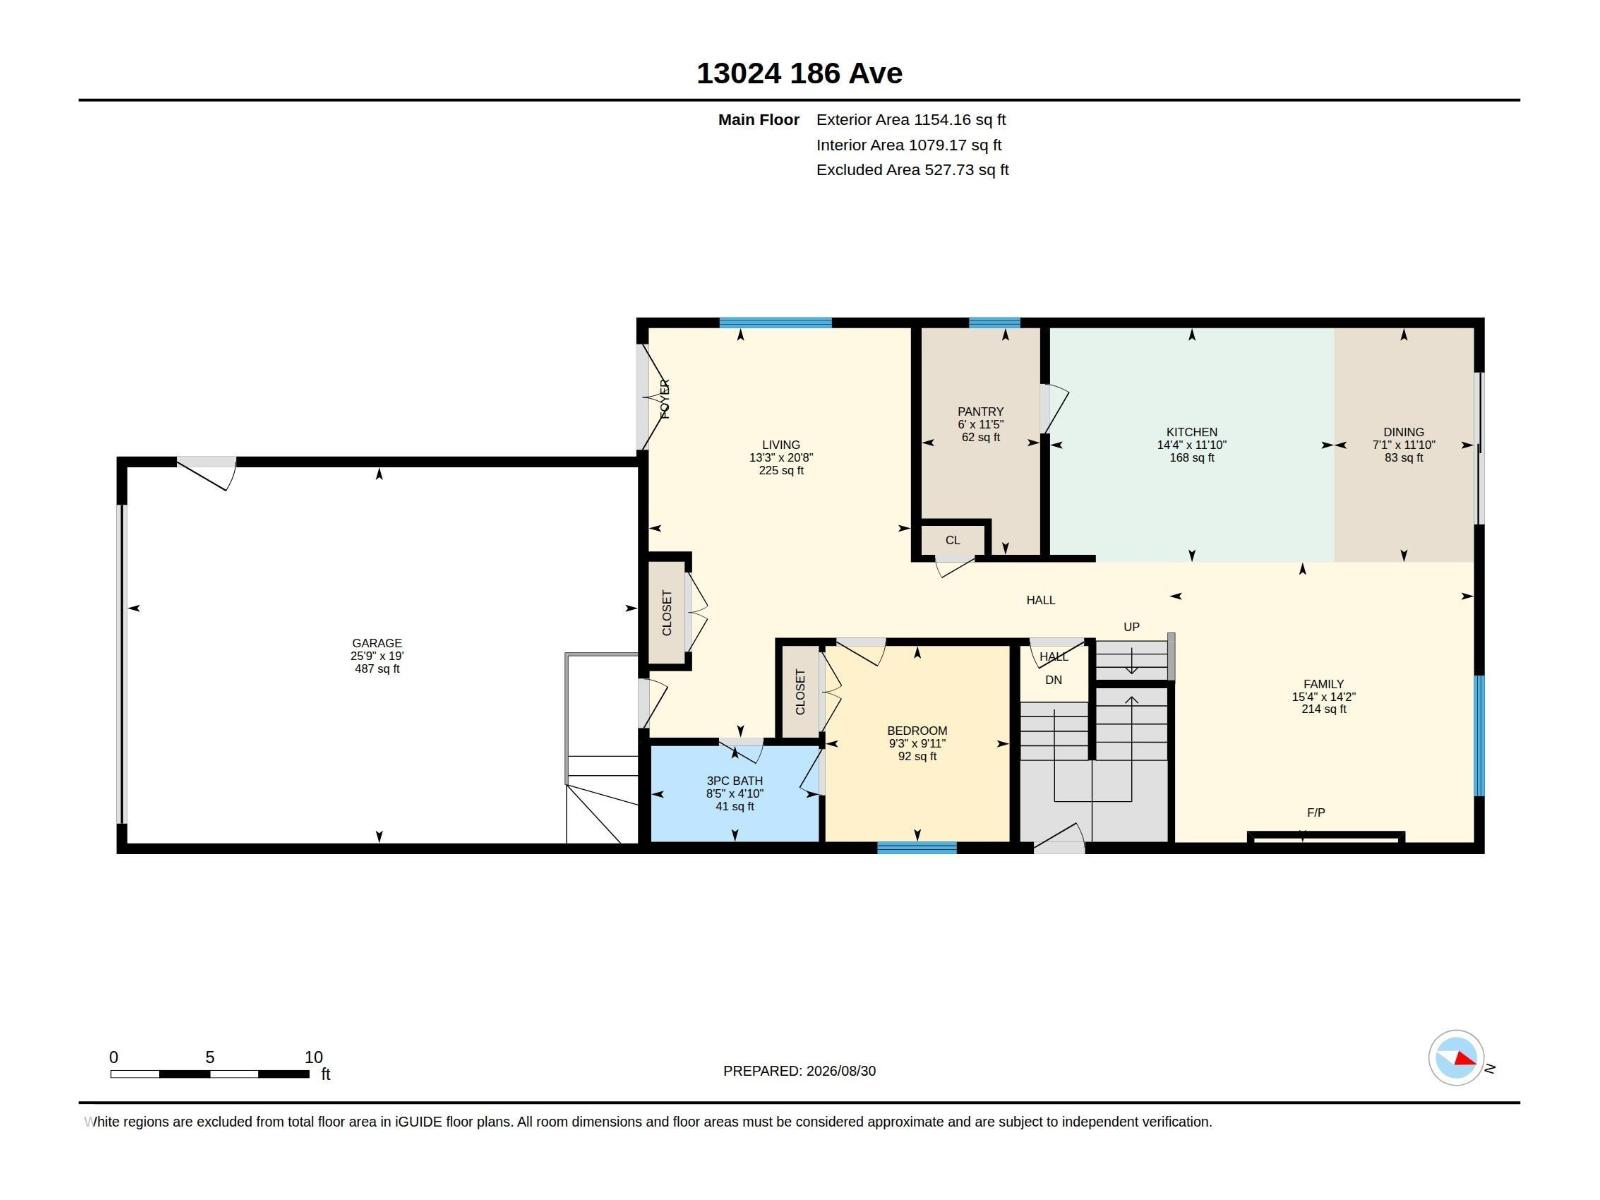
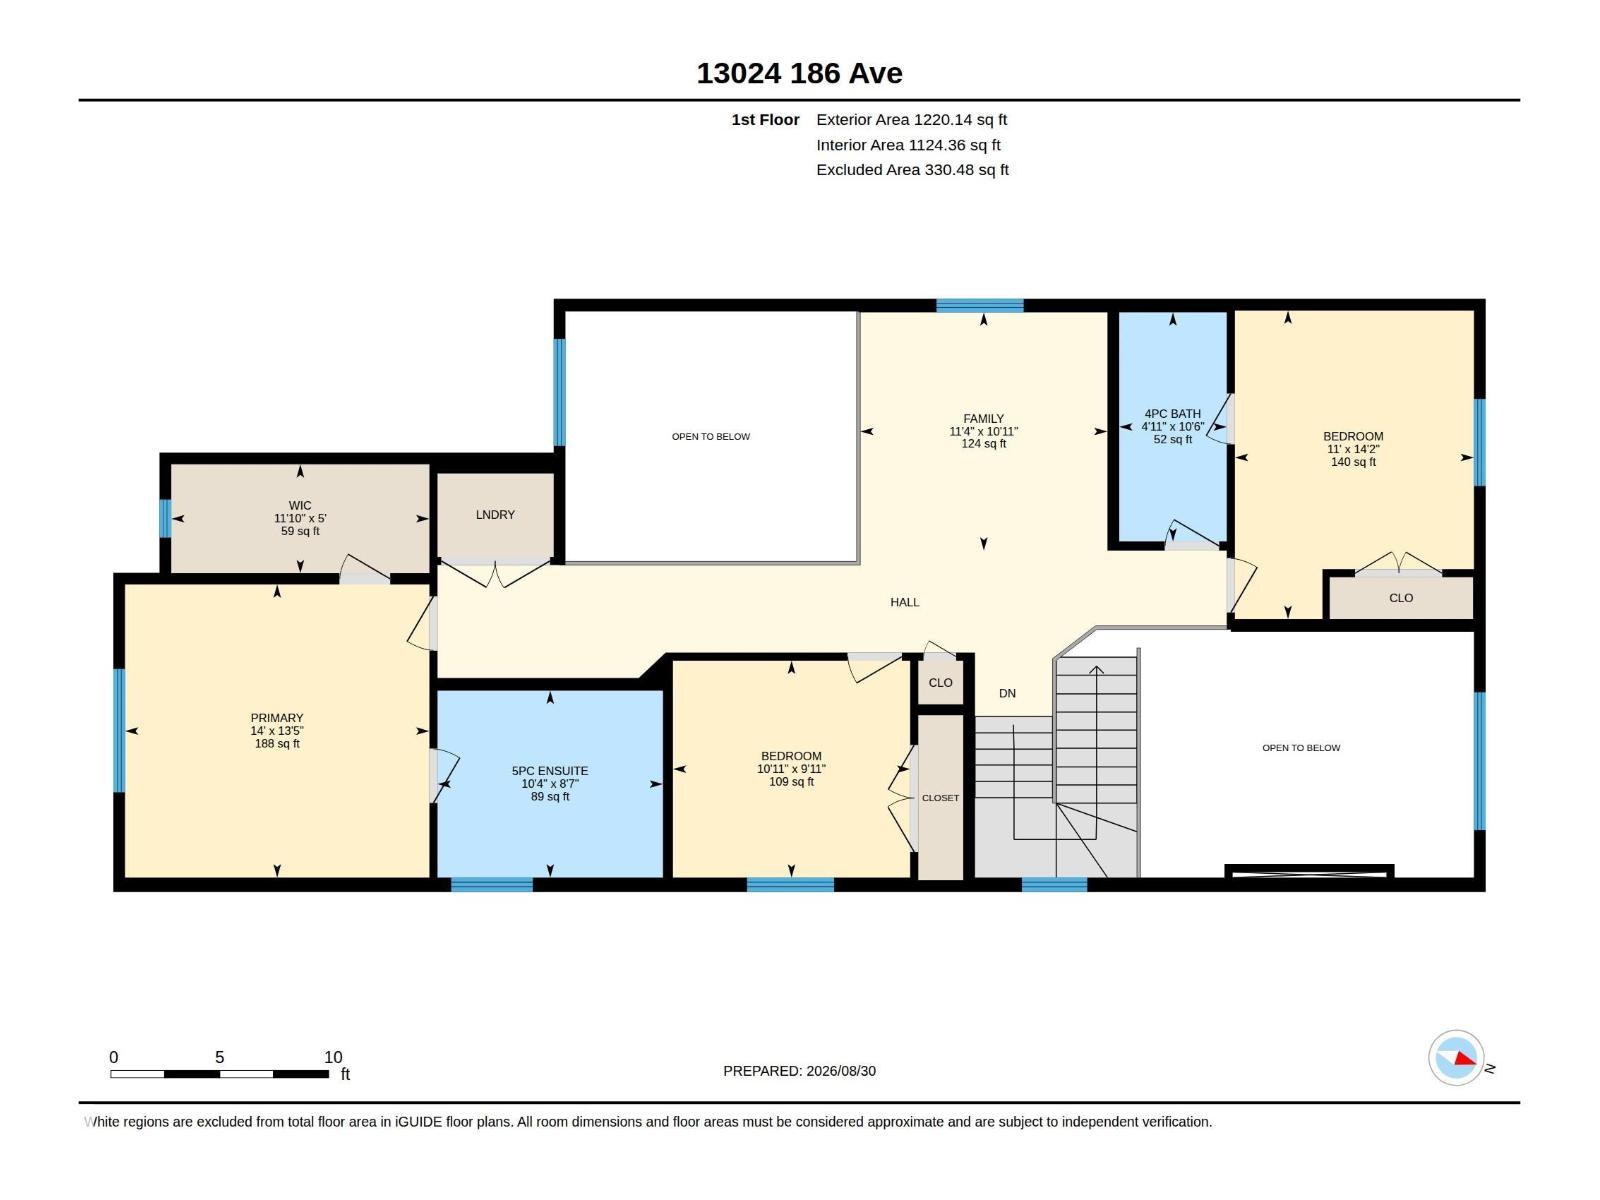
DOUBLE THE LIVING. DOUBLE THE WOW. This stunning home in Goodridge Corners delivers 2 CAR GARAGE, 2 LIVING AREAS, 2 OPEN-TO-ABOVE & 2 KITCHENS—an extended main kitchen with bar plus a separate SPICE KITCHEN. And location? LESS THAN A MINUTE’S DRIVE TO ANTHONY HENDAY, giving you incredible connectivity across the city. A huge 8'X8' PATIO DOOR opens to the yard. Main-floor bedroom with attached 3-pc bath is ideal for guests or multi-generational living. Upstairs: 3 bedrooms, bonus room & laundry. Primary suite offers rope & wall lighting plus a 5-pc ensuite with freestanding tub. Enjoy 9' CEILINGS ON ALL 3 LEVELS, 8' DOUBLE ENTRY DOORS, SIDE ENTRANCE & Bluetooth speakers. 26' x 20' garage features FLOOR DRAIN, EV & HEATER ROUGH-INS. Plus BUILT GREEN, A/C WITH HEAT PUMP, WATER HEAT RECOVERY, SOLAR-READY, CENTRAL VAC & 4-CAMERA SECURITY ROUGH-INS—features rarely found together! (id:53676)
| Bathroom Total | 3 | Bedrooms Total | 4 |
| Amenities | Ceiling - 9ft | Appliances | Garage Door Opener Remote(s), Garage Door Opener, See Remarks |
| Basement Development | Unfinished | Basement Type | Full (unfinished) |
| Constructed Date | 2026 | Construction Status | Insulation Upgraded |
| Construction Style Attachment | Detached | Cooling Type | Central Air Conditioning |
| Fireplace Fuel | Electric | Fireplace Present | Yes |
| Fireplace Type | Insert | Heating Type | Forced Air |
| Stories Total | 2 | Size Interior | 2374 Sqft |
| Type | House |
| Attached Garage |
| Acreage | No | Land Amenities | Shopping |
| Level | Type | Dimensions |
|---|---|---|
| Main Level | Living Room | Measurements not available |
| Main Level | Dining Room | Measurements not available |
| Main Level | Kitchen | Measurements not available |
| Main Level | Bedroom 4 | Measurements not available |
| Upper Level | Primary Bedroom | Measurements not available |
| Upper Level | Bedroom 2 | Measurements not available |
| Upper Level | Bedroom 3 | Measurements not available |
| Upper Level | Bonus Room | Measurements not available |

Start Your Mortgage Application
