
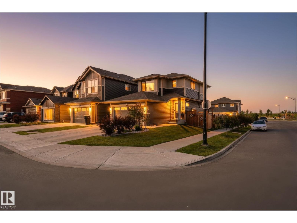
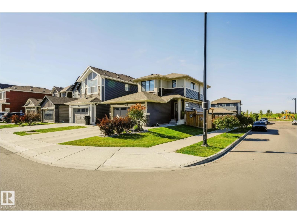
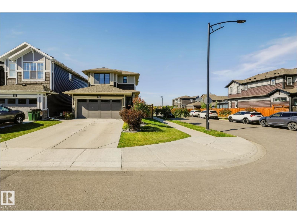
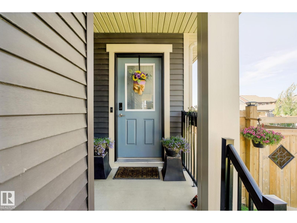
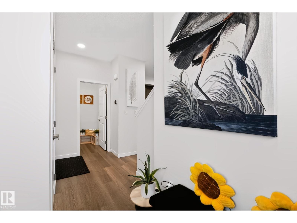
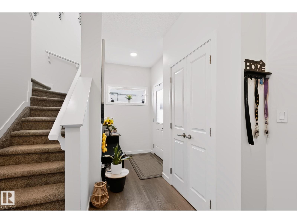
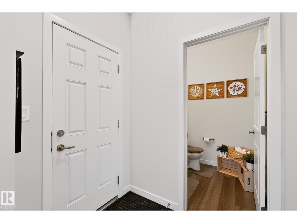
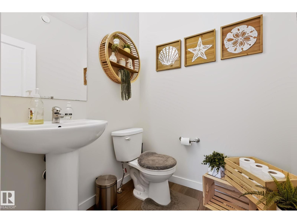
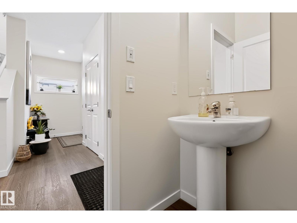
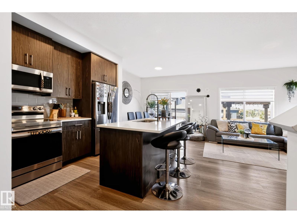
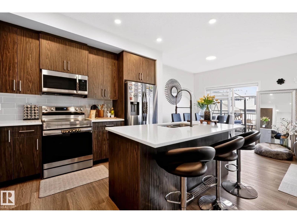
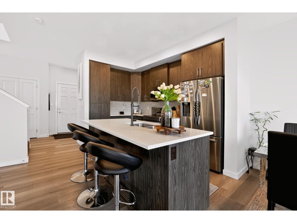
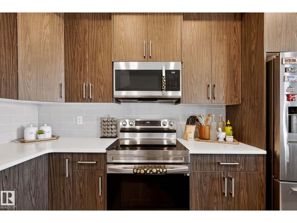
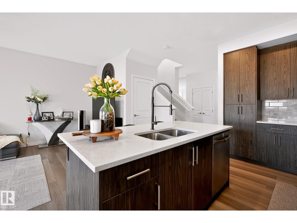
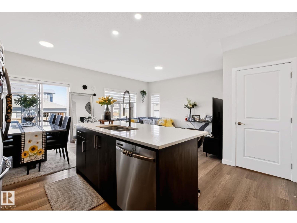
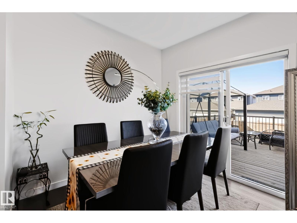
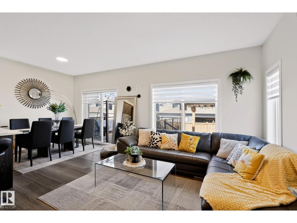
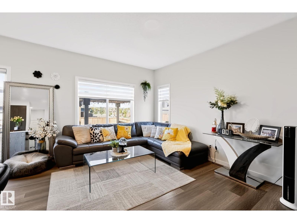
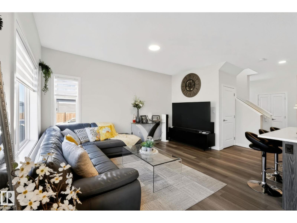
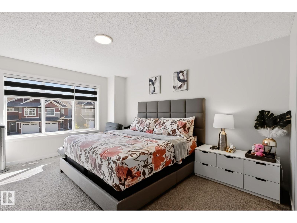
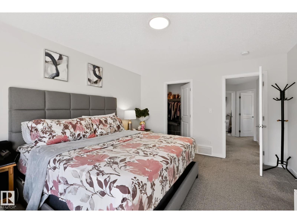
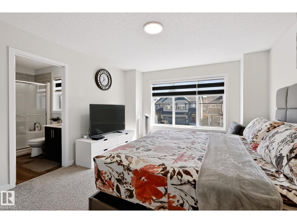
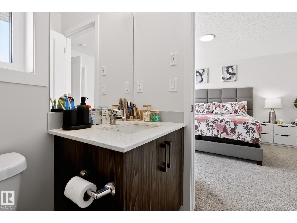
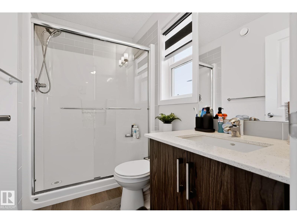
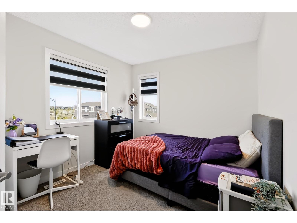
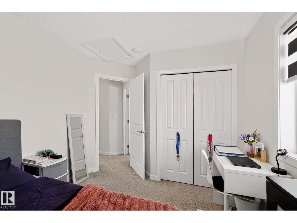
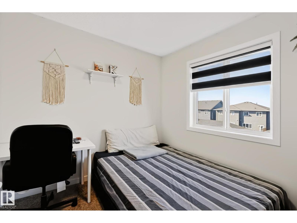
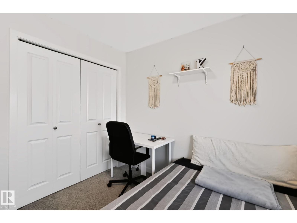
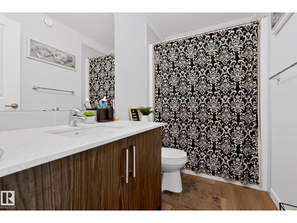
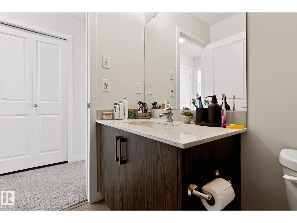
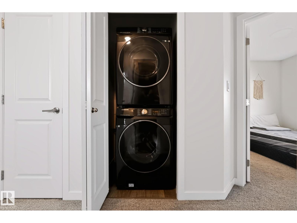
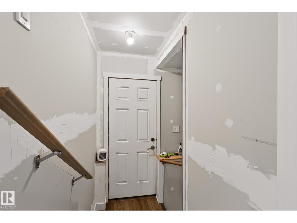
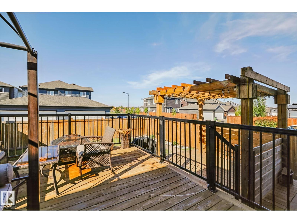
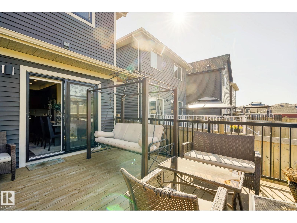
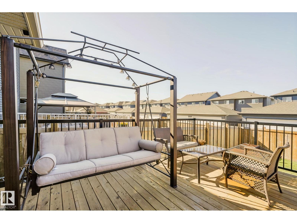
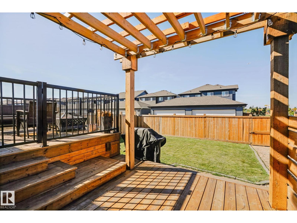
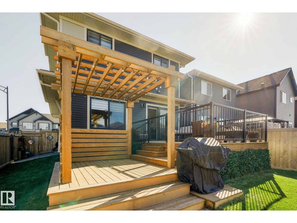
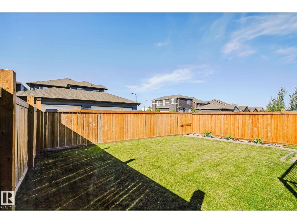
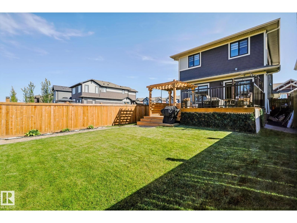
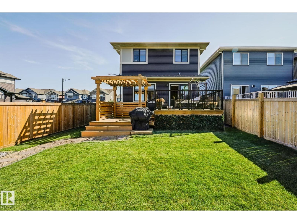
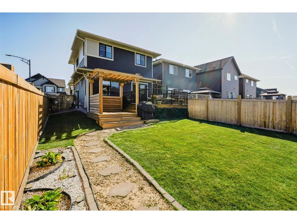
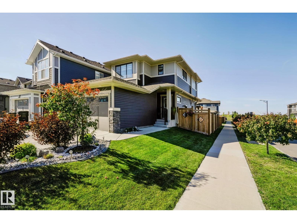
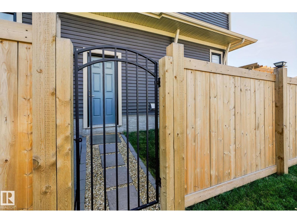
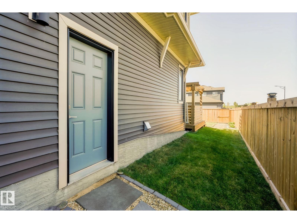
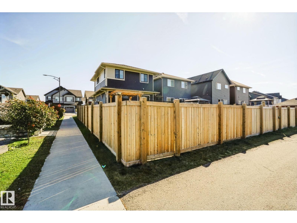
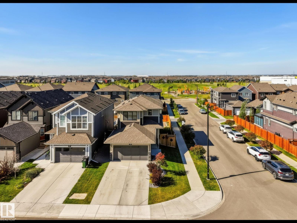
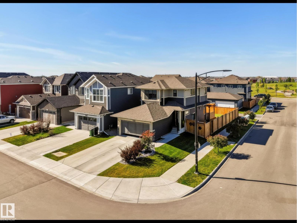
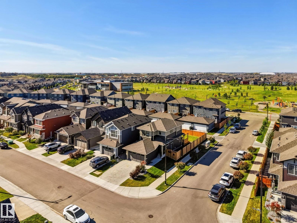
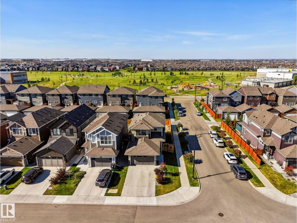
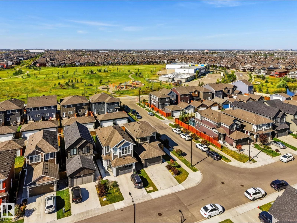
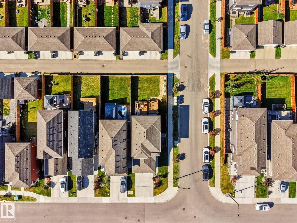
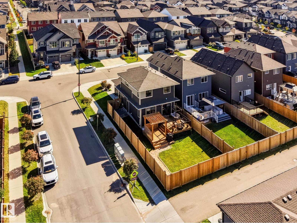
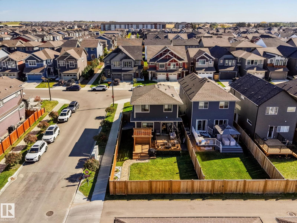
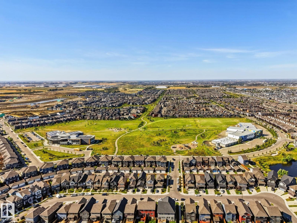
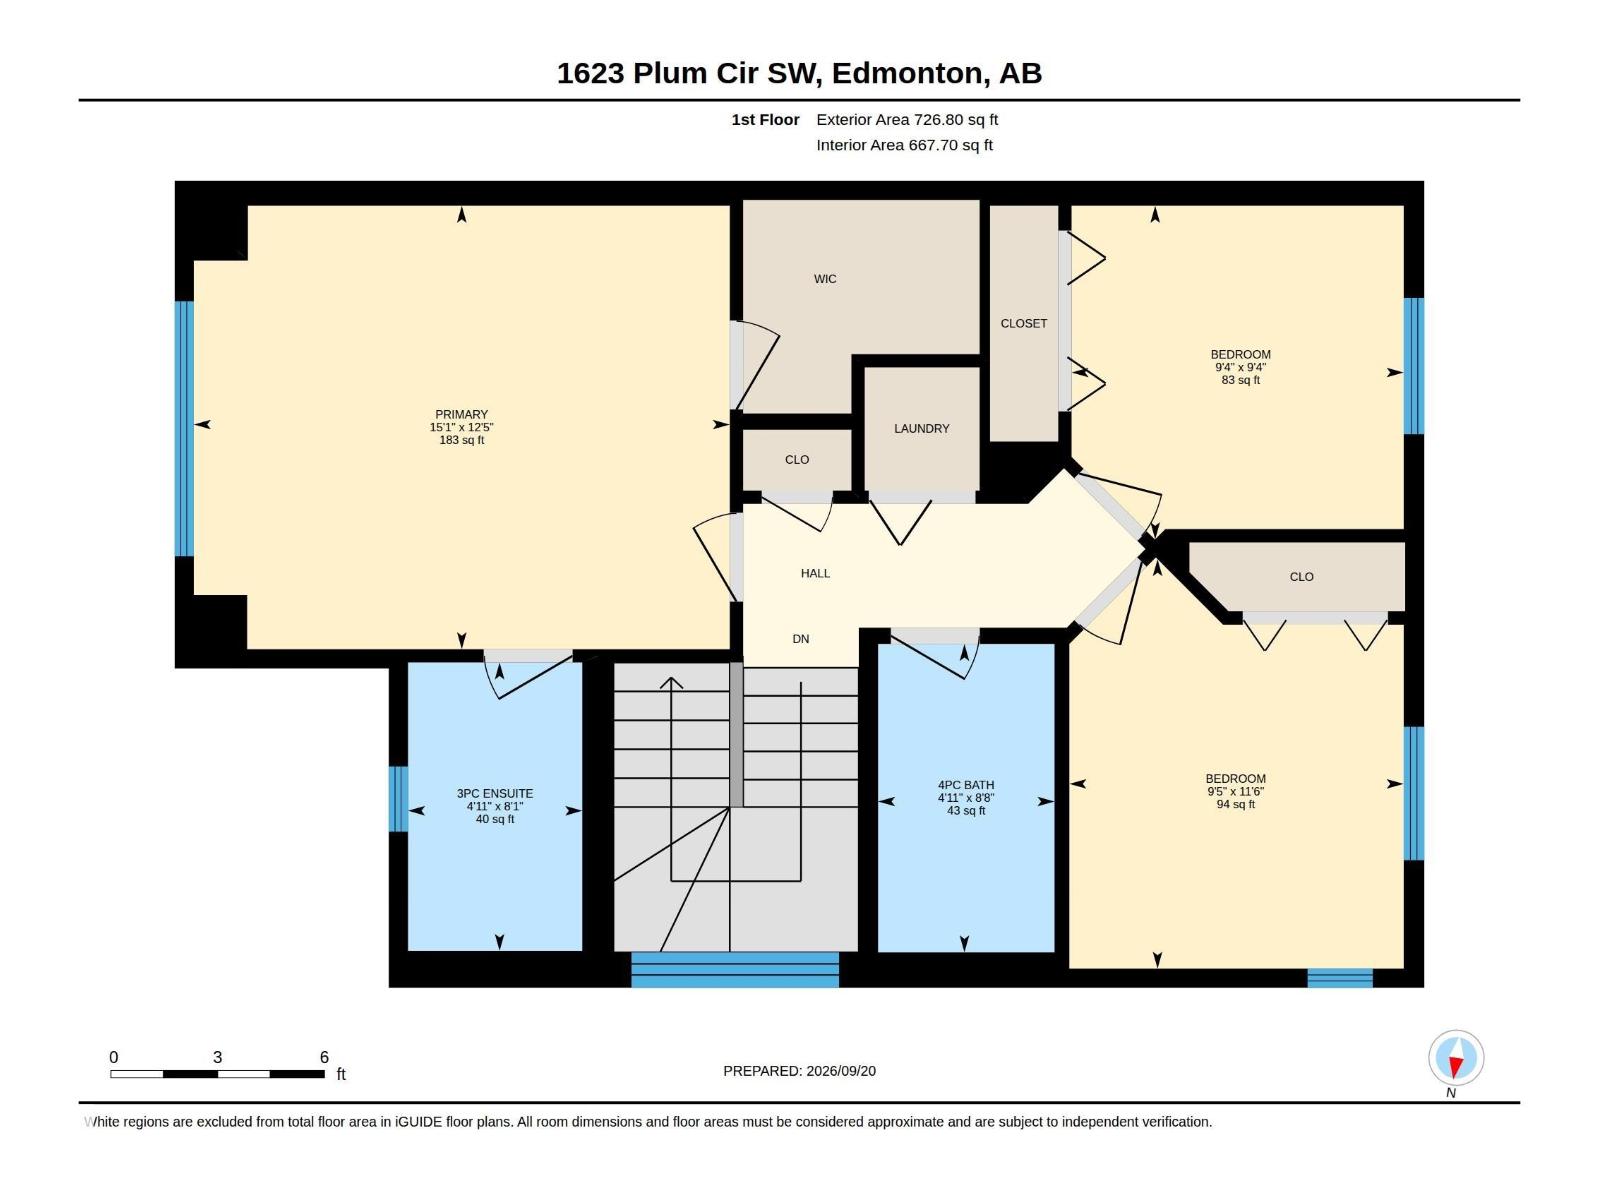
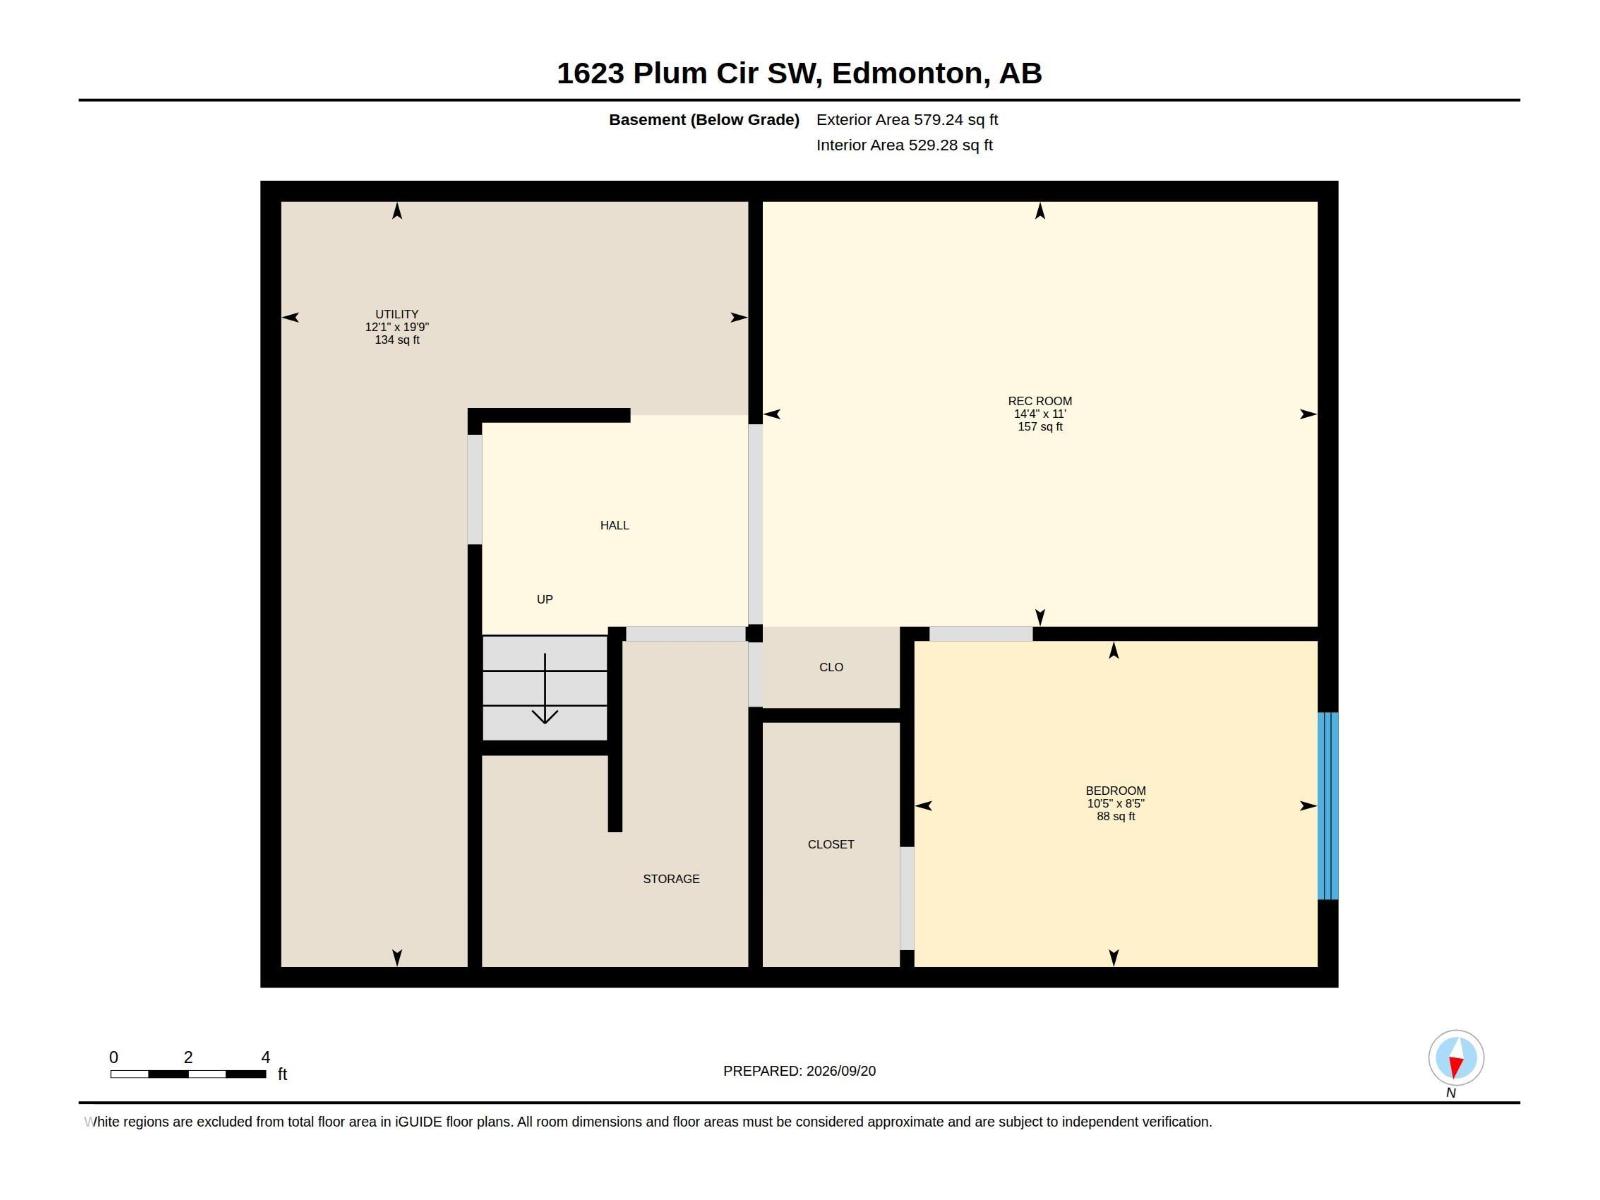
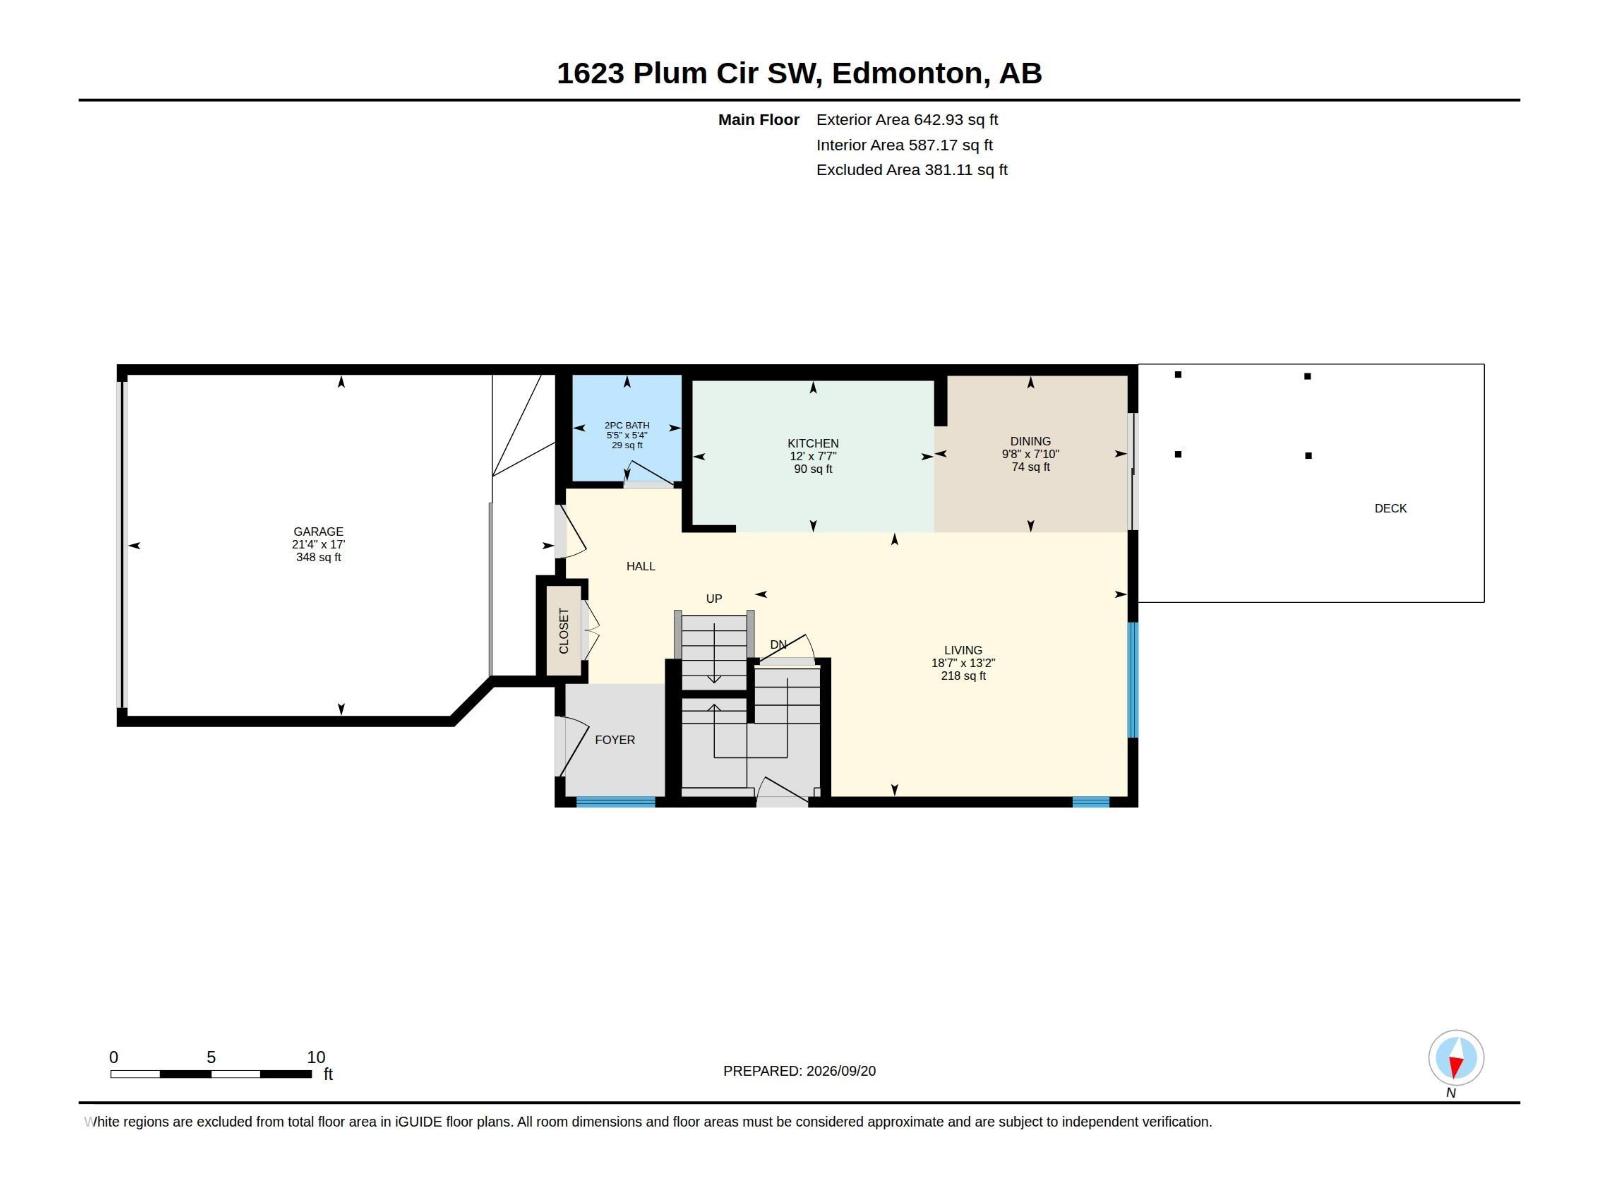
Welcome to this well-loved and well-maintained corner lot home in the sought-after community of The Orchards! East-facing with an abundance of windows, this home is filled with natural light and sunshine throughout the day. The thoughtful layout includes a side entrance and the upstairs laundry makes daily routines that much easier. Pride of ownership is evident throughout, with every corner of this home carefully looked after. Living in The Orchards means access to the incredible The Club House at the Orchards — featuring a spray park, skating rink, tennis & pickleball courts, and clubhouse amenities that make this community truly stand out. A wonderful place to put down roots and enjoy everything this vibrant neighborhood has to offer! (id:53676)
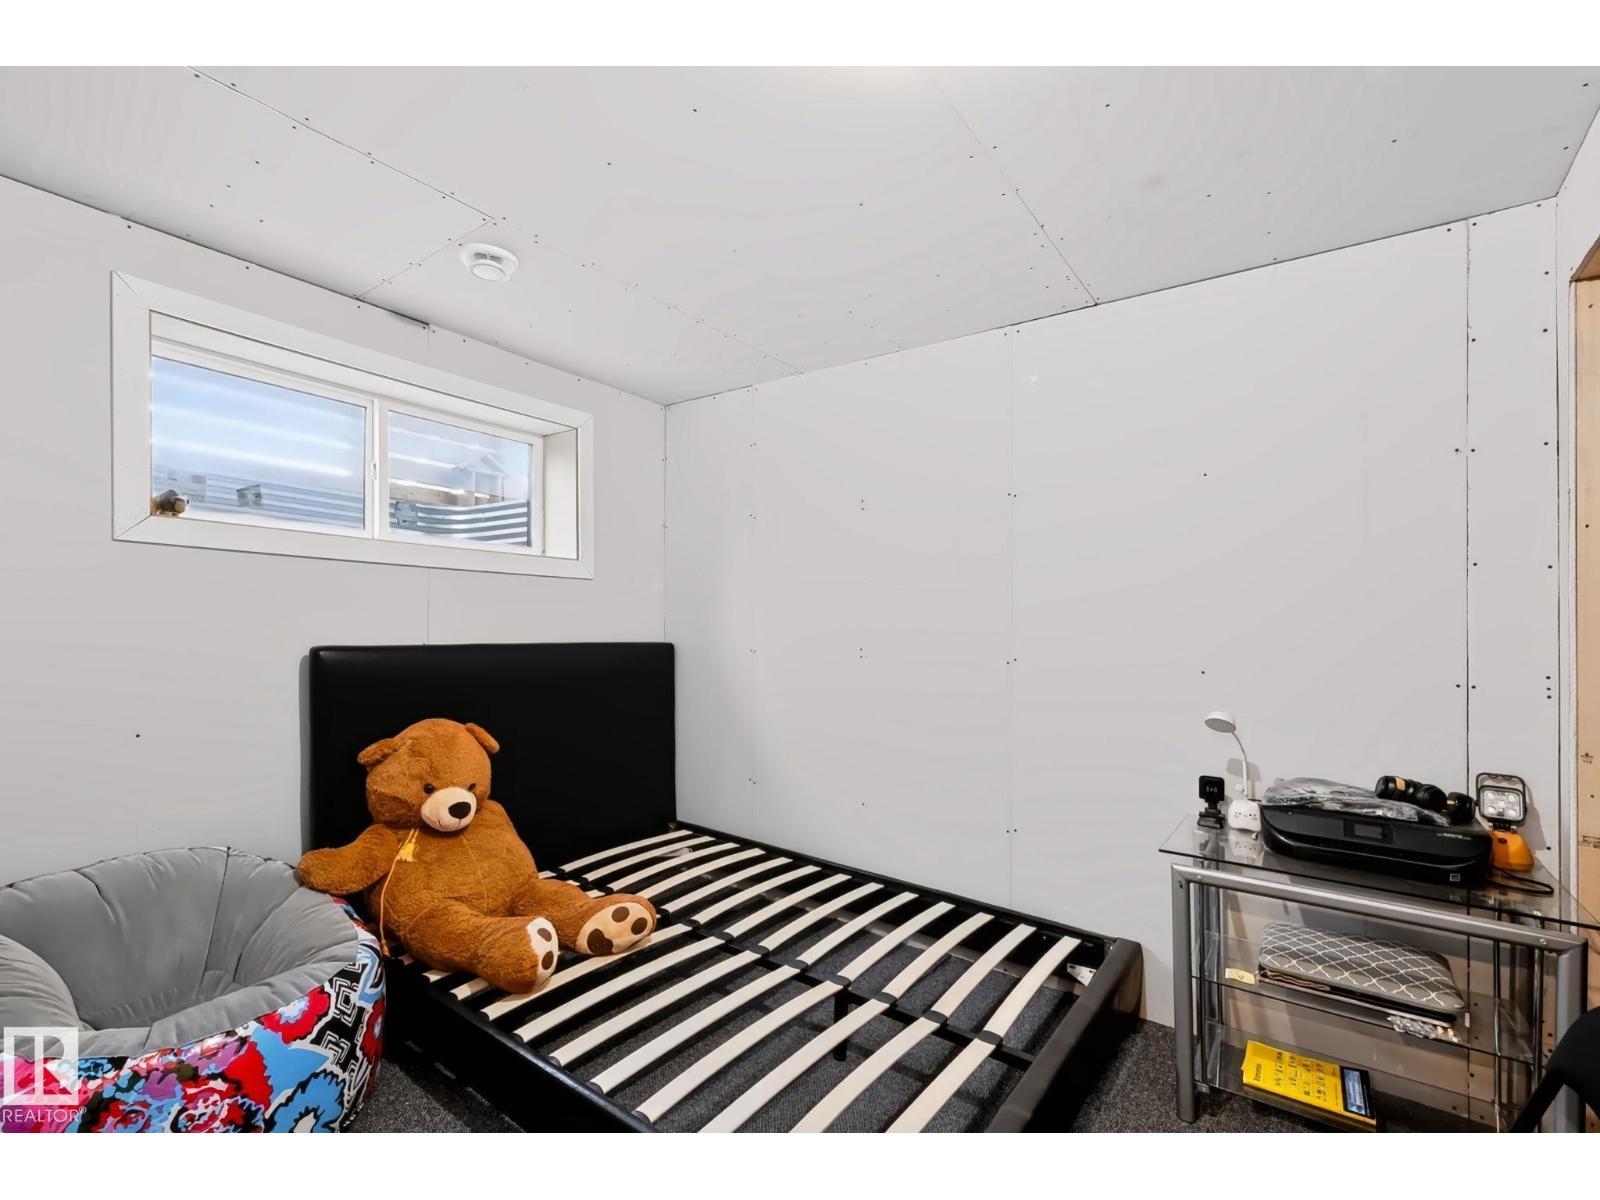
| Bathroom Total | 3 | Bedrooms Total | 3 |
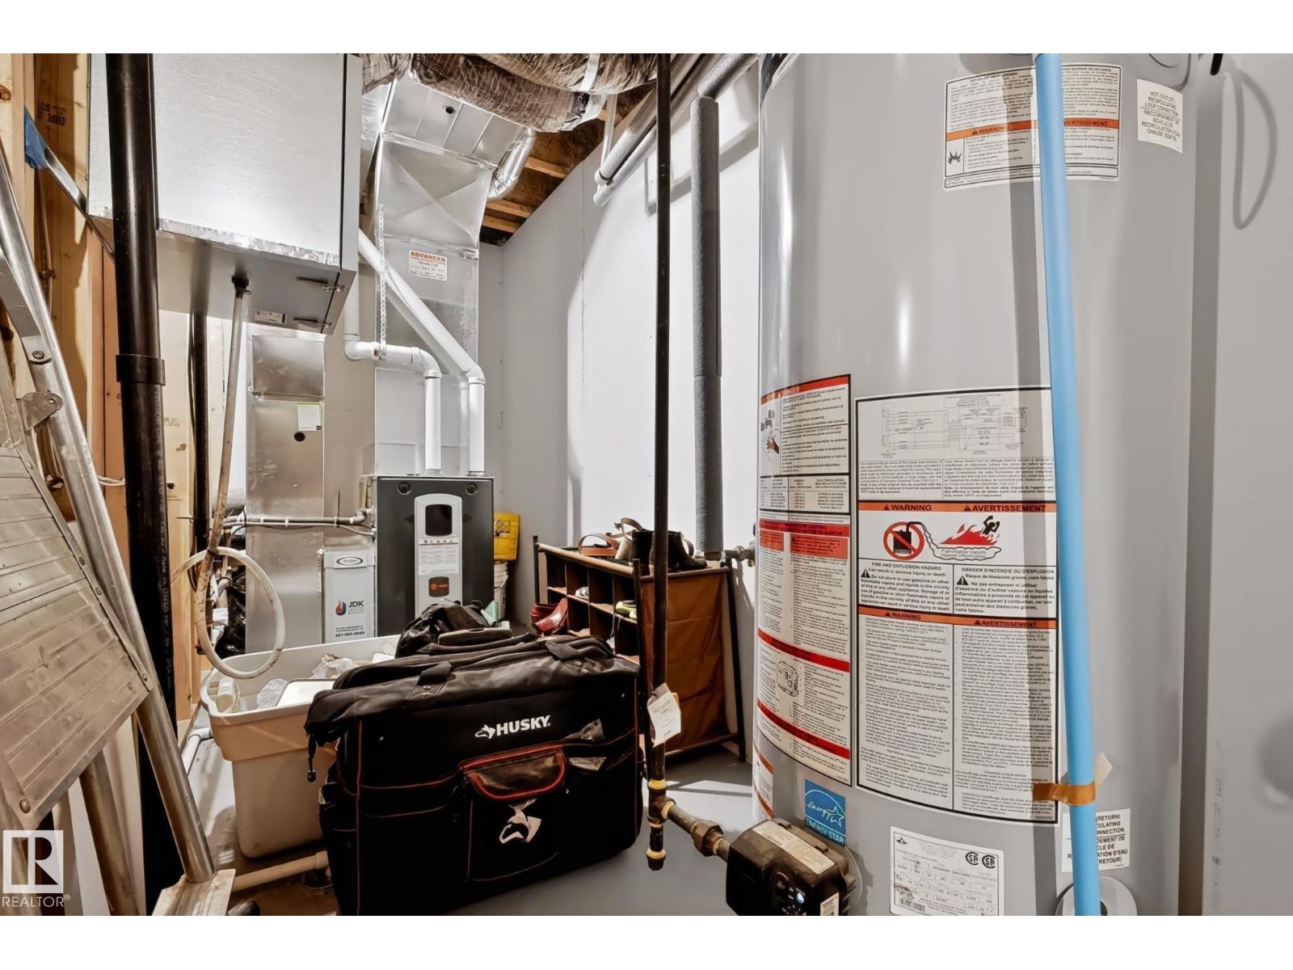
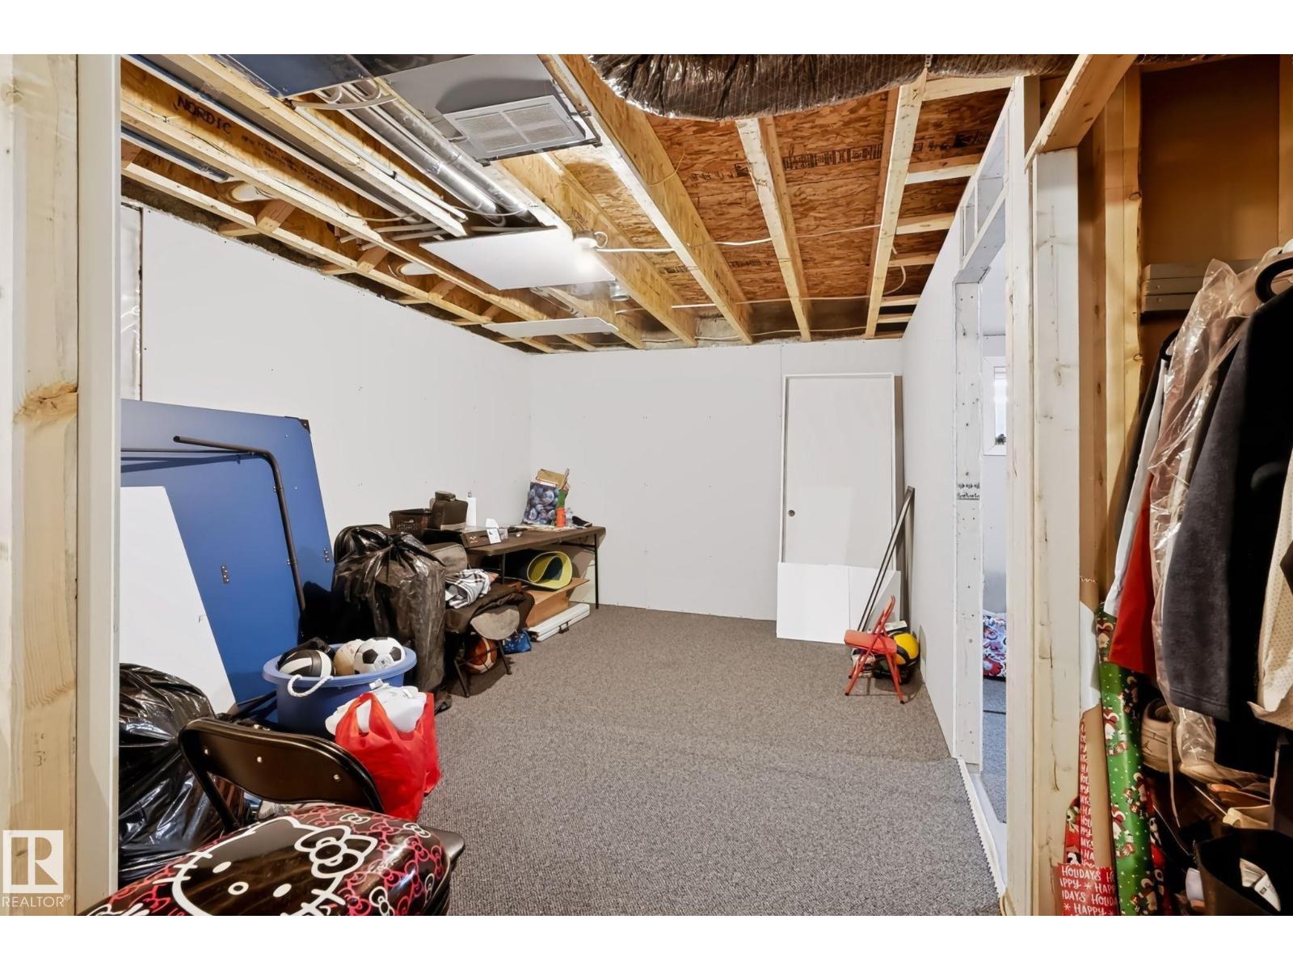
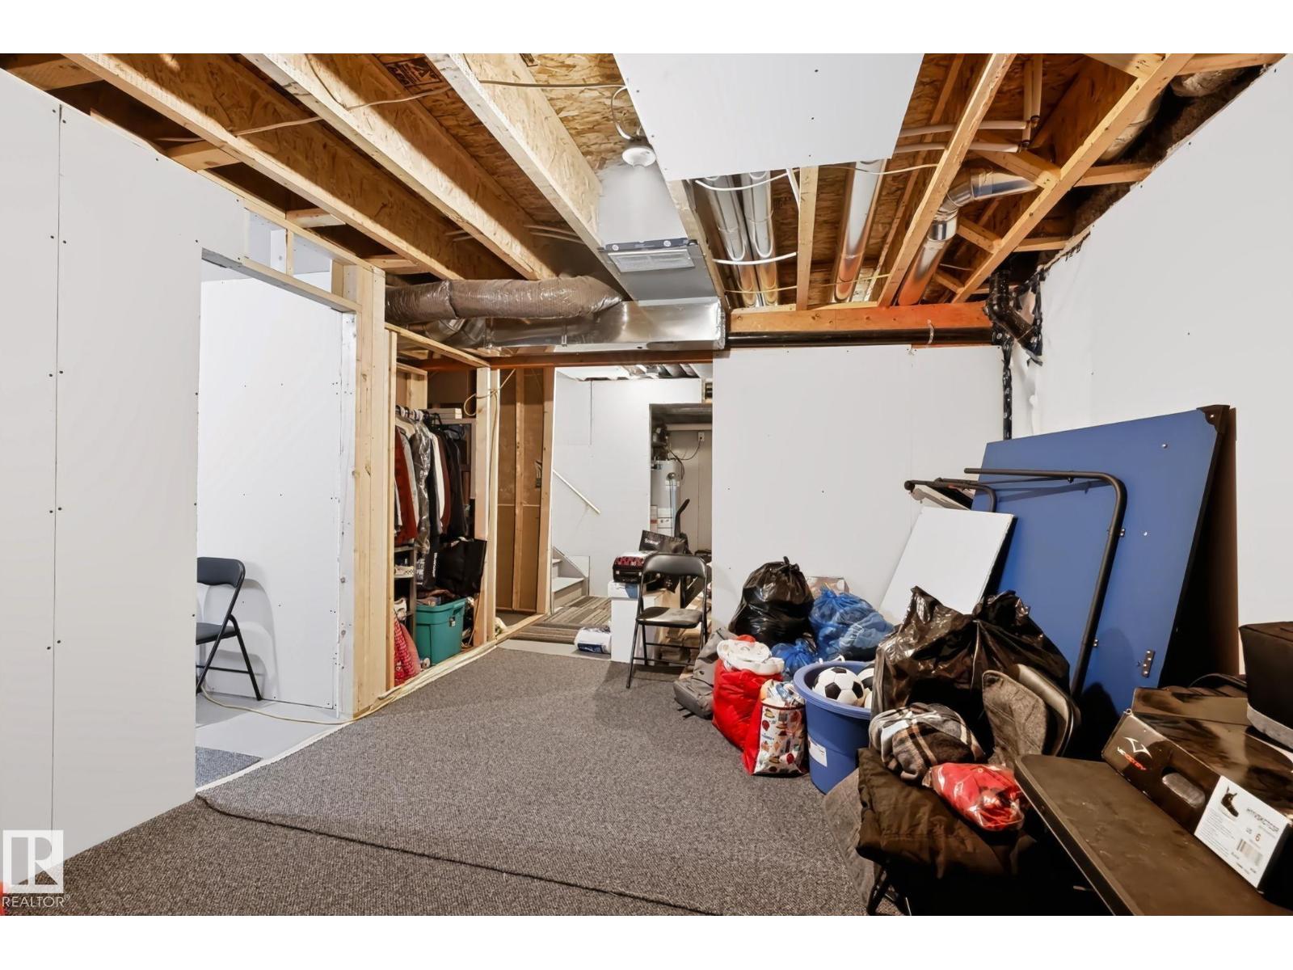
| Appliances | Dishwasher, Dryer, Microwave Range Hood Combo, Refrigerator, Washer/dryer Stack-up, Stove, Washer, Window Coverings | Basement Development | Partially Finished |
| Basement Type | Full (partially Finished) | Constructed Date | 2021 |
| Construction Style Attachment | Detached | Fire Protection | Smoke Detectors |
| Half Bath Total | 1 | Heating Type | Forced Air |
| Stories Total | 2 | Size Interior | 1370 Sqft |
| Type | House |
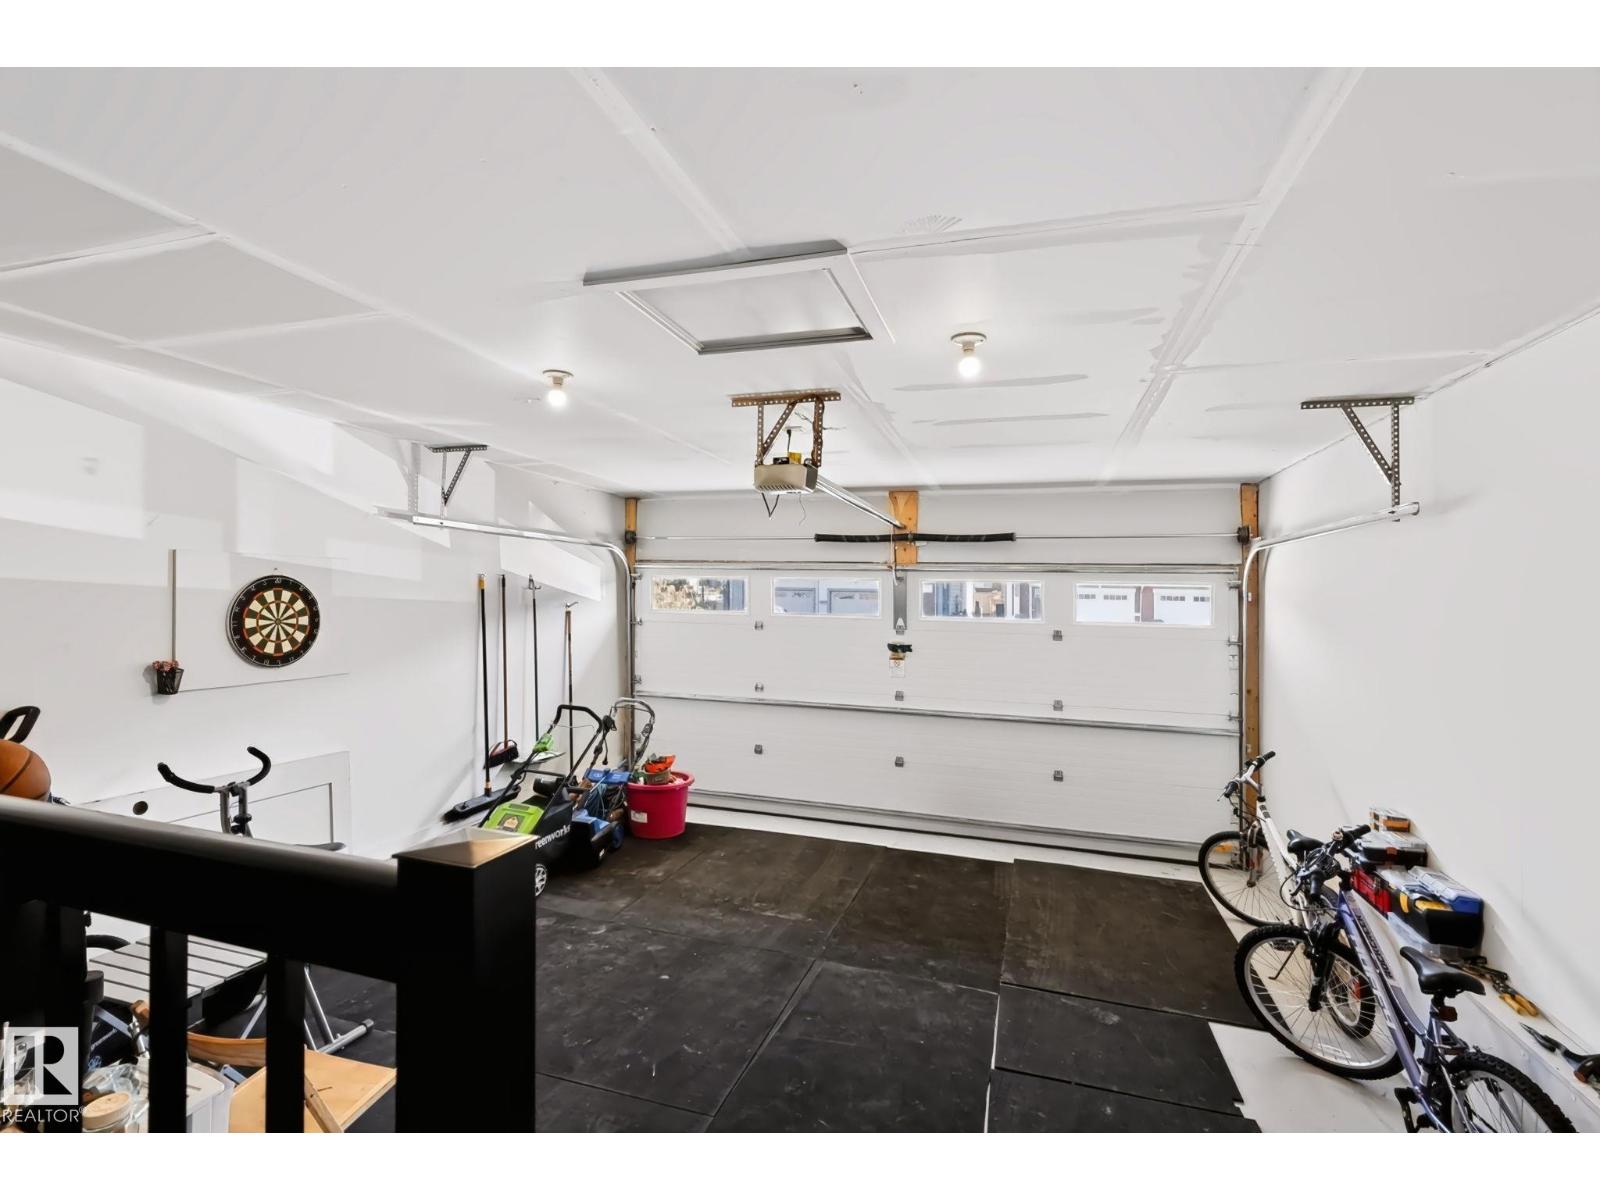
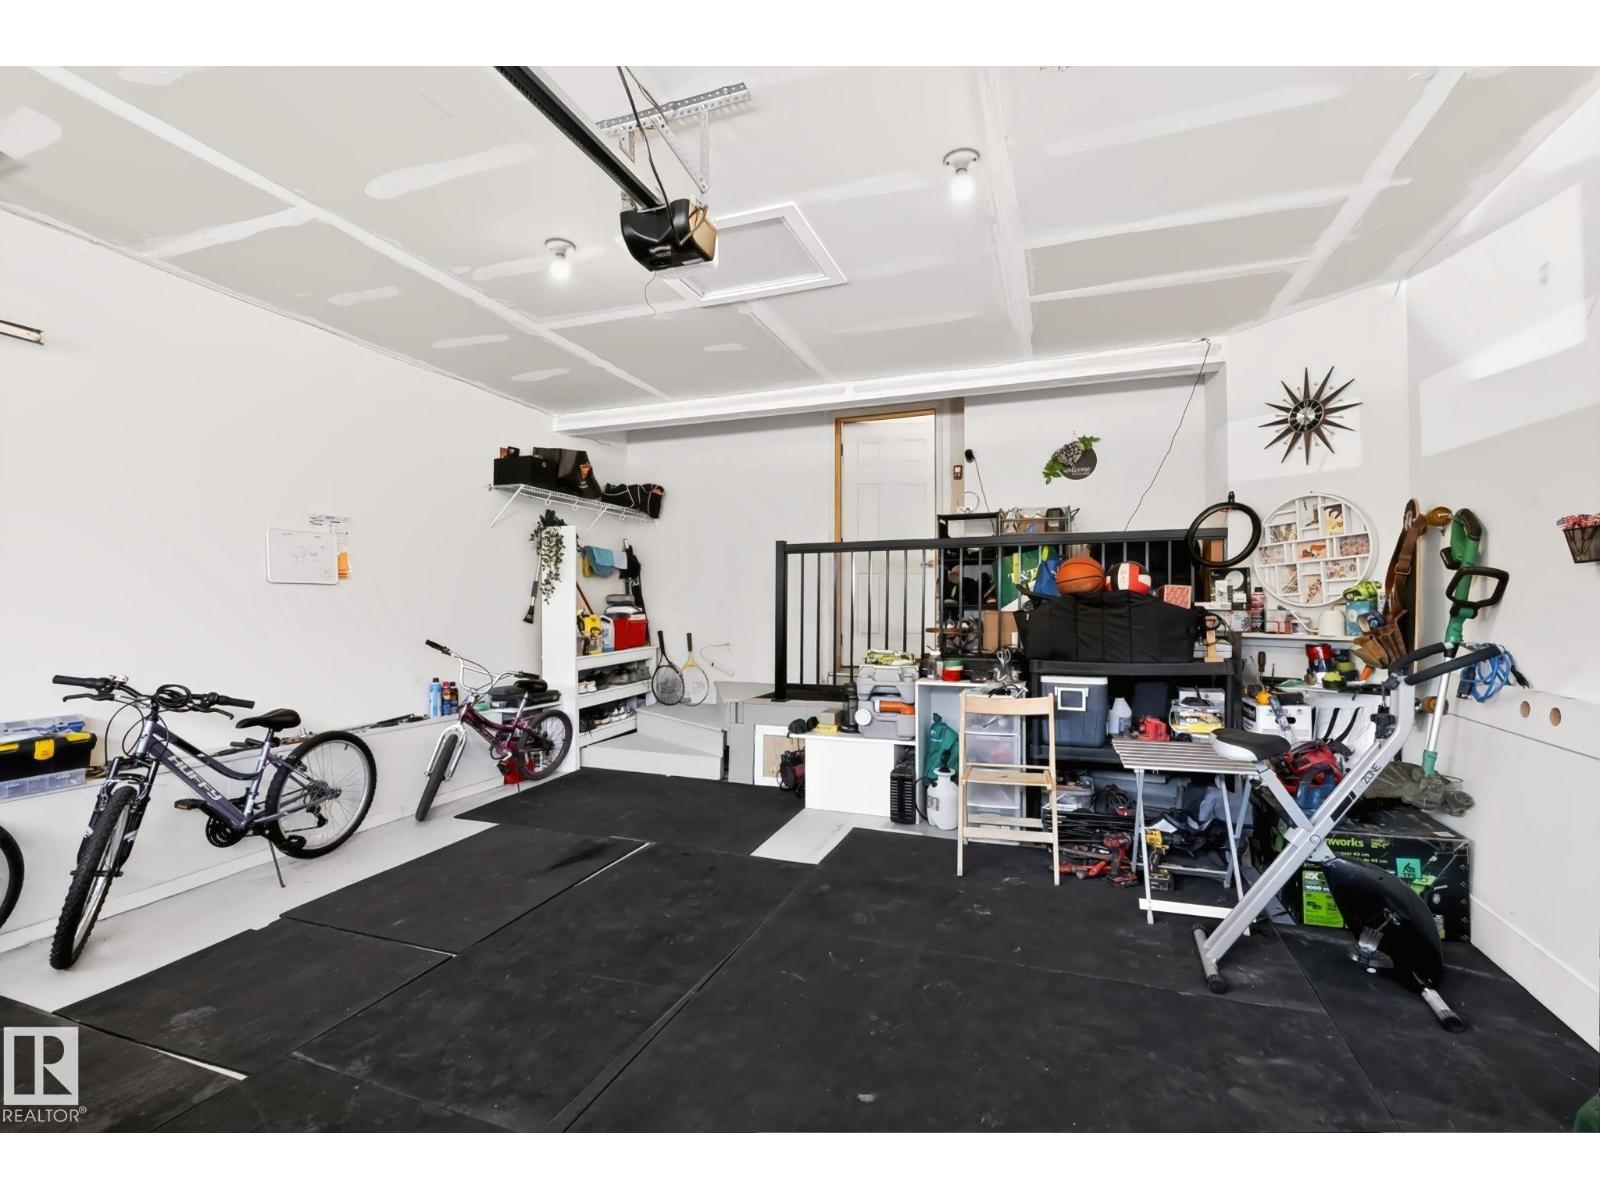
| Attached Garage |
| Acreage | No | Fence Type | Fence |
| Land Amenities | Airport, Playground, Schools, Shopping | Size Irregular | 364.76 |
| Size Total | 364.76 M2 | Size Total Text | 364.76 M2 |
| Level | Type | Dimensions |
|---|---|---|
| Main Level | Living Room | 4.01 m x 5.67 m |
| Main Level | Dining Room | 2.38 m x 2.94 m |
| Main Level | Kitchen | 2.31 m x 3.67 m |
| Upper Level | Primary Bedroom | 3.8 m x 4.59 m |
| Upper Level | Bedroom 2 | 3.51 m x 2.86 m |
| Upper Level | Bedroom 3 | 2.86 m x 2.85 m |

Start Your Mortgage Application
