
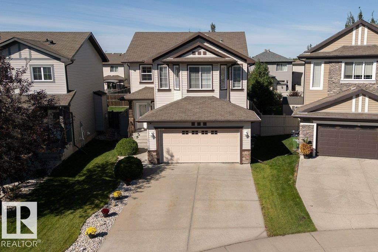
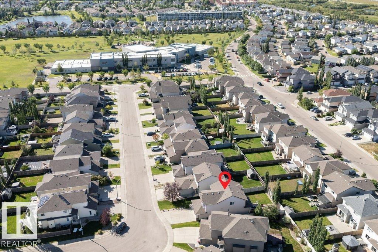
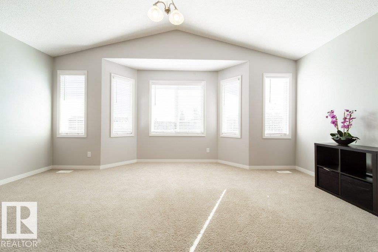
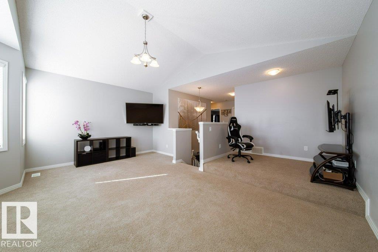
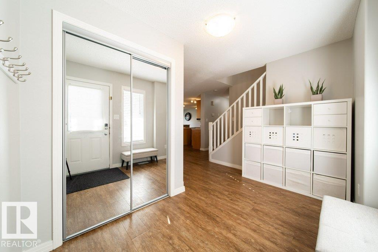
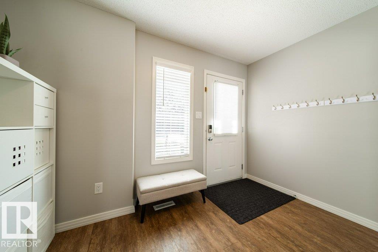
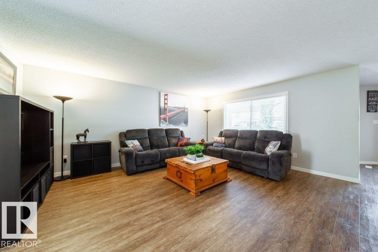
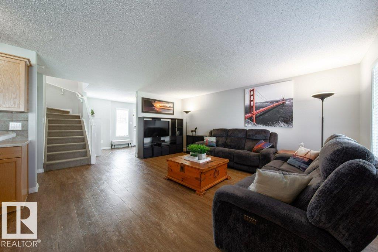
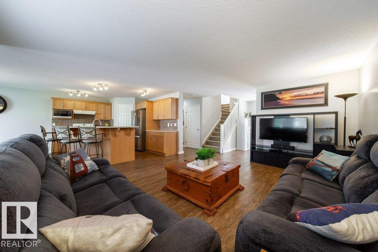
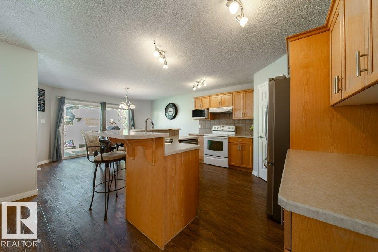
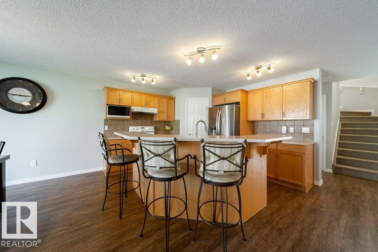
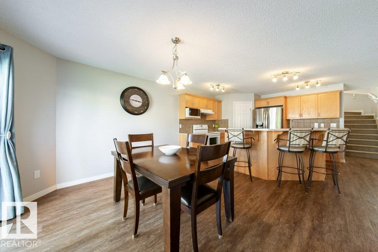
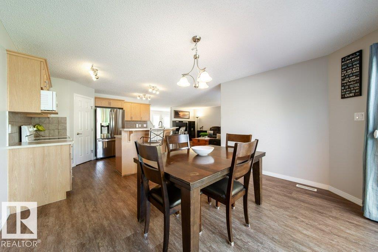
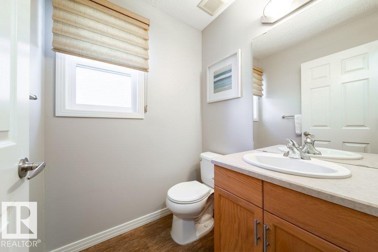
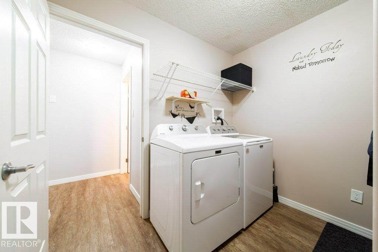
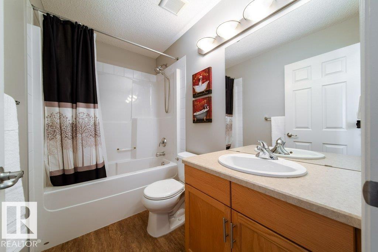
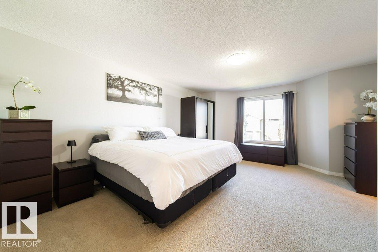
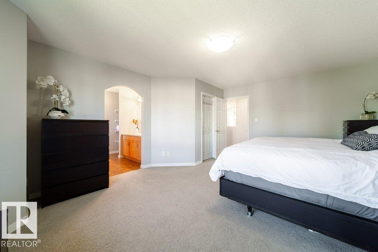
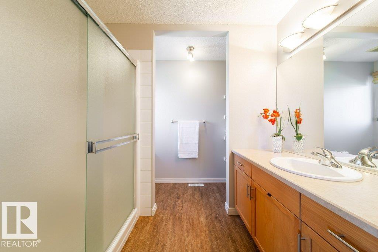
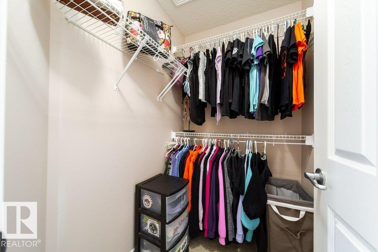
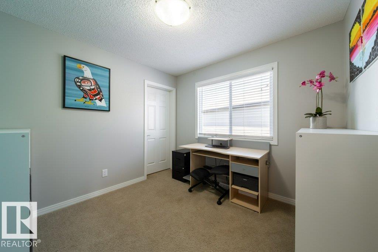
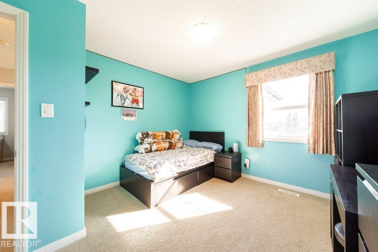
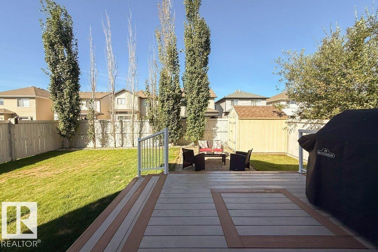
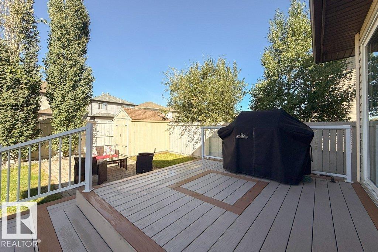
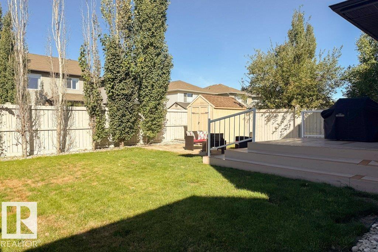
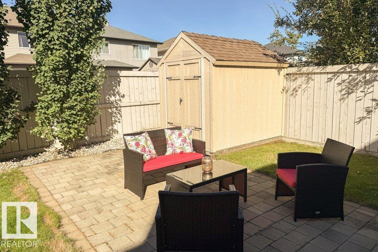
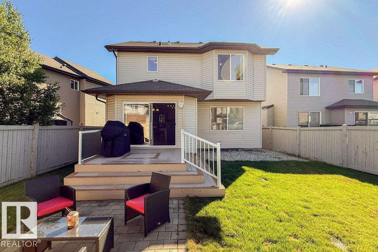
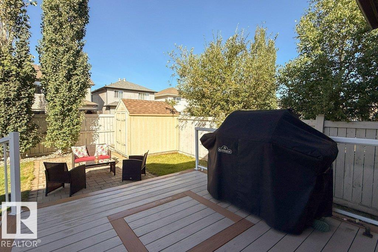
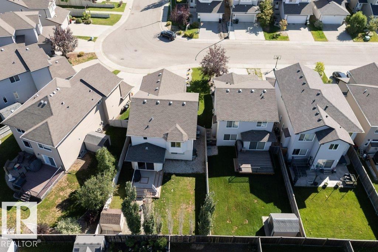
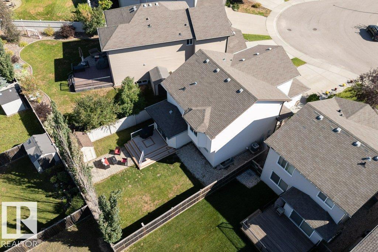
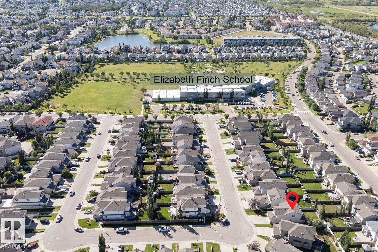
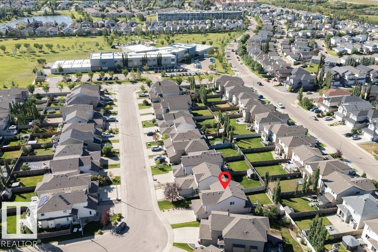
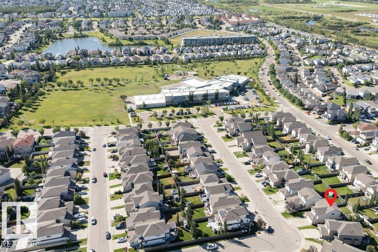
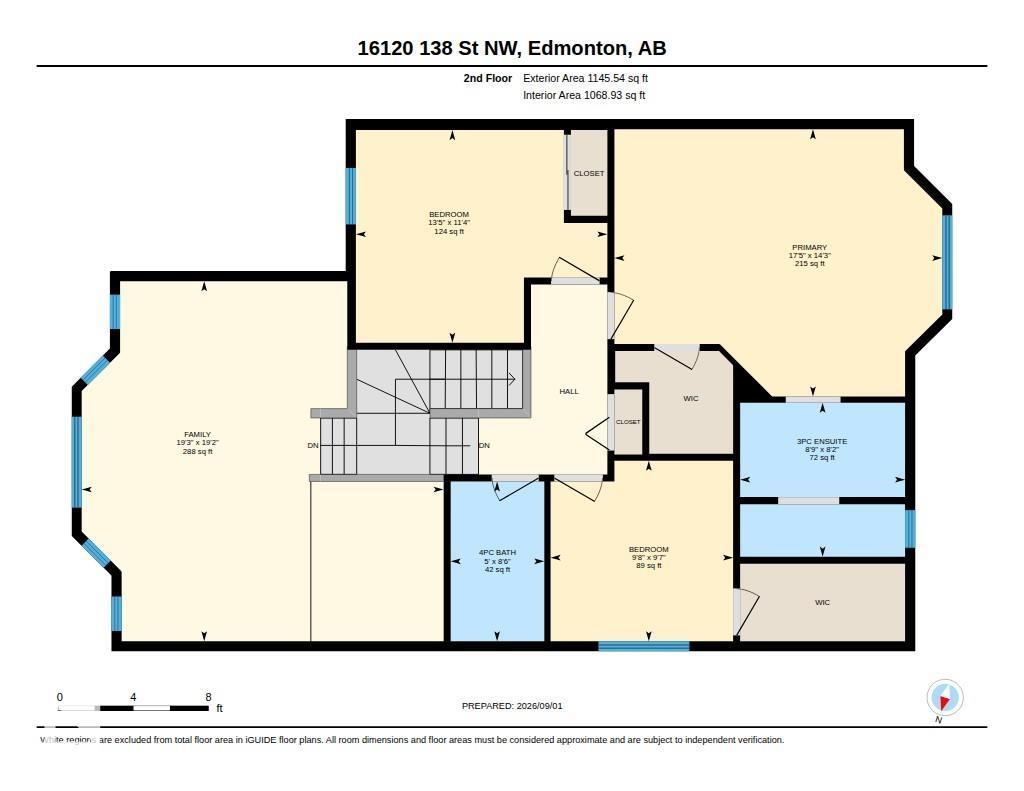
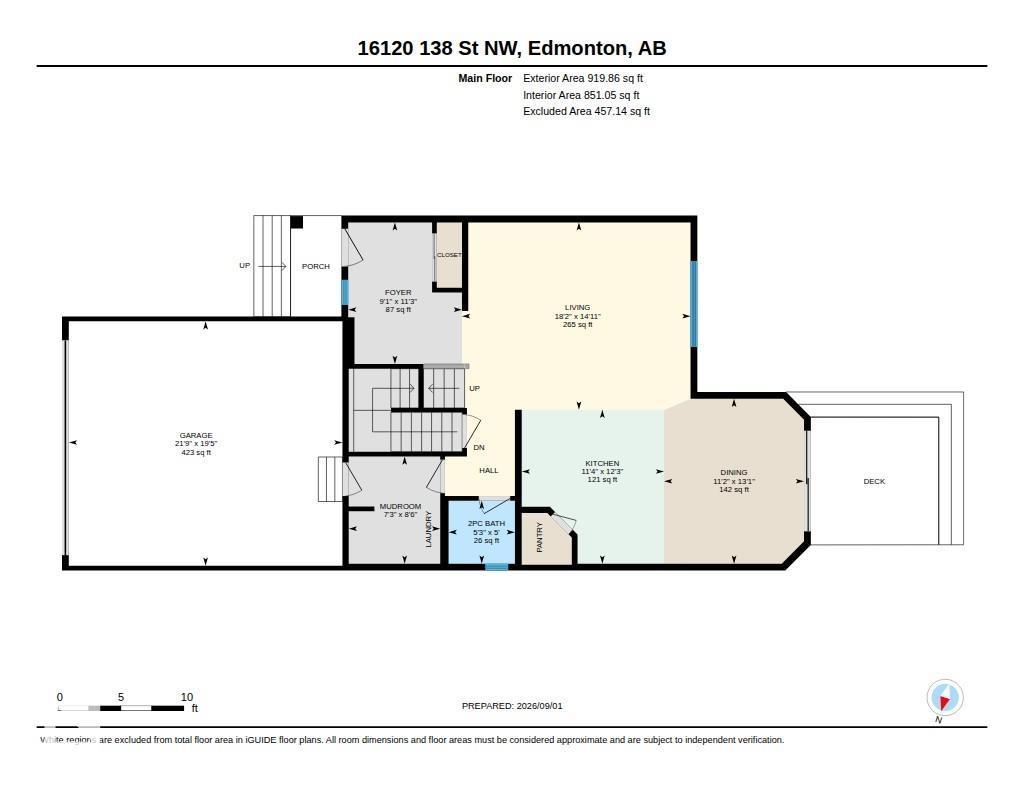
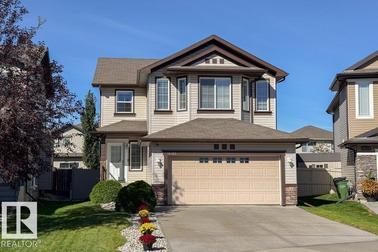
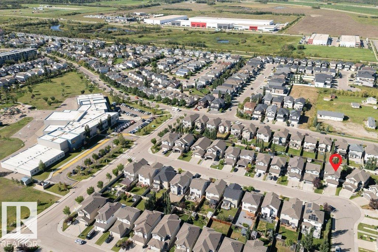
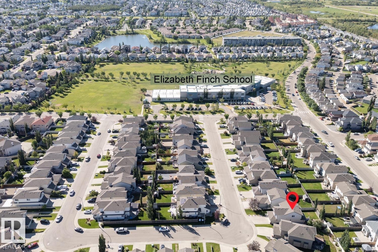
Just steps from a K–9 school, welcome to this well designed 2-storey home in the community of Carlton! With over 2000 sqft this 3 bedrooms, 2.5 baths, double attached garage, and central AC is the ideal place to call home. Step inside to a bright welcoming main floor with vinyl plank flooring, an open-concept kitchen, living room, and dining area perfect for everyday living and entertaining. The kitchen features a raised island, ample cabinetry, and corner pantry, while a half bath and convenient main-floor laundry/mudroom complete the level. Upstairs, enjoy a large bonus room and a generously sized primary bedroom with a walk-in closet and a private ensuite. Two additional bedrooms, one with a walk-in closet and a full bath complete the upper level. The fully fenced yard features a maintenance free deck, a stone patio and a BBQ gas line—perfect for summer gatherings, outdoor dining or enjoying your morning coffee. Partly finished basement with plenty of storage. Close to shopping parks & other amenities. (id:53676)
| Bathroom Total | 3 | Bedrooms Total | 3 |
| Appliances | Dishwasher, Dryer, Hood Fan, Refrigerator, Storage Shed, Stove, Washer, Window Coverings, See Remarks | Basement Development | Partially Finished |
| Basement Type | Full (partially Finished) | Constructed Date | 2010 |
| Construction Style Attachment | Detached | Cooling Type | Central Air Conditioning |
| Fire Protection | Smoke Detectors | Half Bath Total | 1 |
| Heating Type | Forced Air | Stories Total | 2 |
| Size Interior | 2065 Sqft | Type | House |
| Attached Garage |
| Acreage | No | Fence Type | Fence |
| Land Amenities | Playground, Schools, Shopping |
| Level | Type | Dimensions |
|---|---|---|
| Main Level | Living Room | 4.54 m x Measurements not available |
| Main Level | Dining Room | 3.99 m x Measurements not available |
| Main Level | Kitchen | 3.73 m x Measurements not available |
| Upper Level | Primary Bedroom | 4.33 m x Measurements not available |
| Upper Level | Bedroom 2 | 3.45 m x Measurements not available |
| Upper Level | Bedroom 3 | 2.93 m x Measurements not available |
| Upper Level | Bonus Room | 5.84 m x Measurements not available |

Start Your Mortgage Application
