
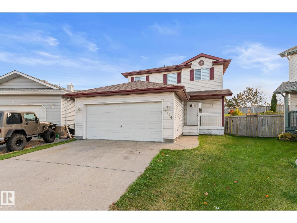
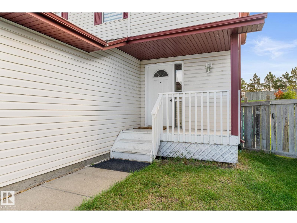
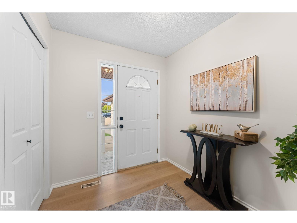
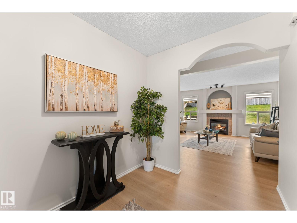
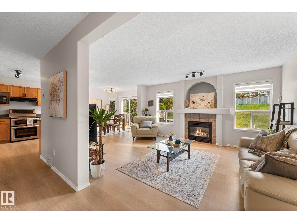
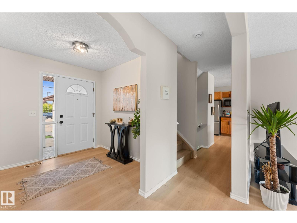
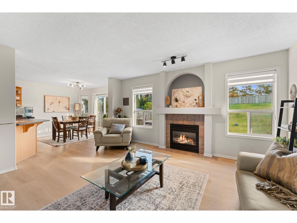
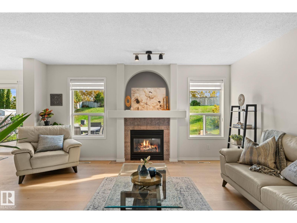
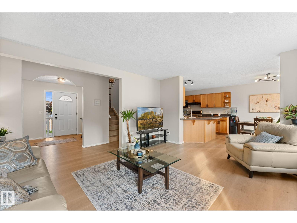
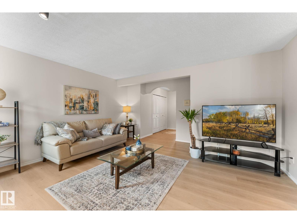
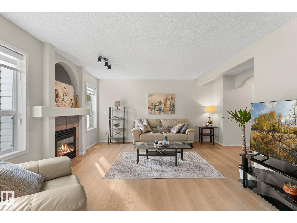
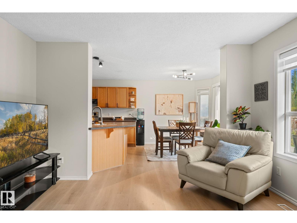
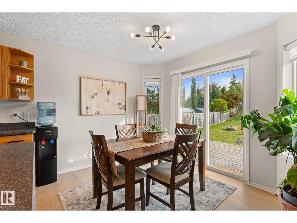
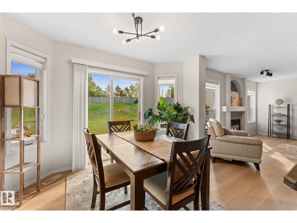
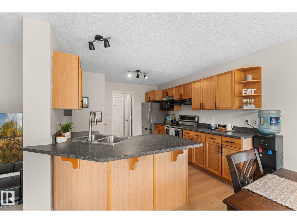
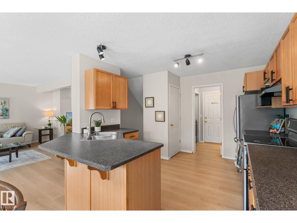
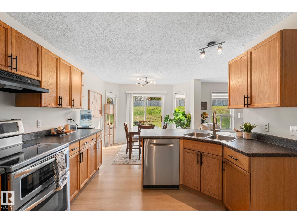
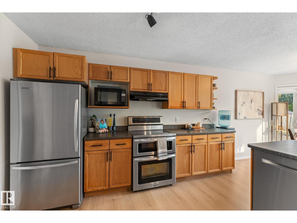
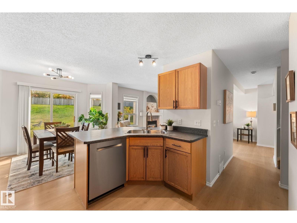
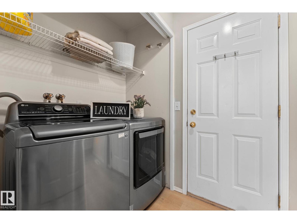
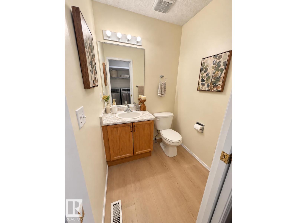
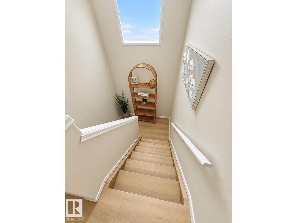
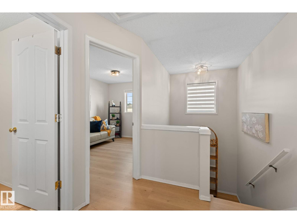
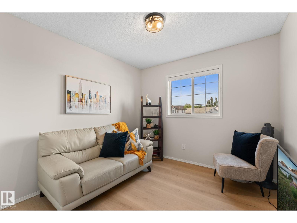
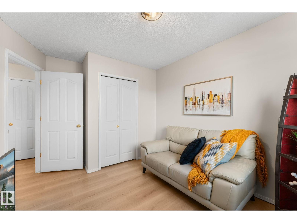
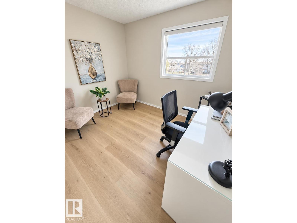
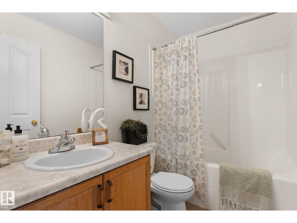
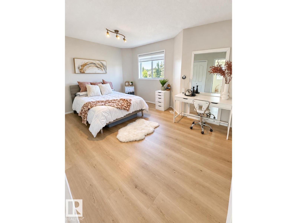
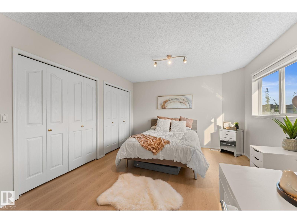
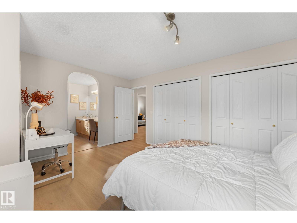
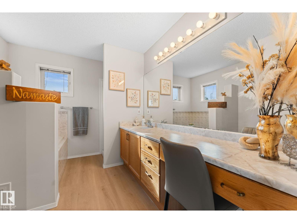
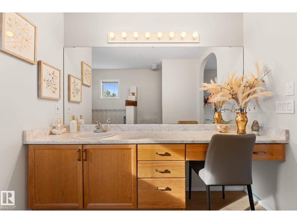
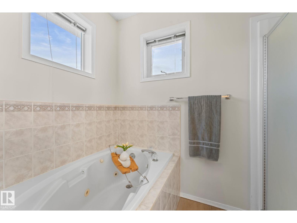
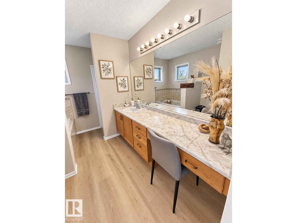
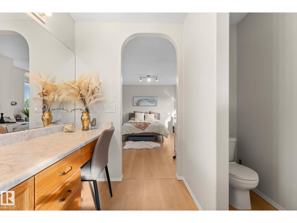
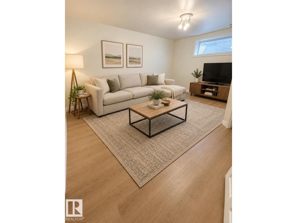
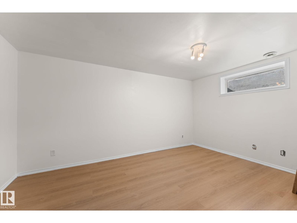
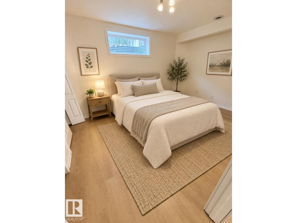
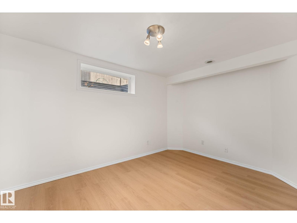
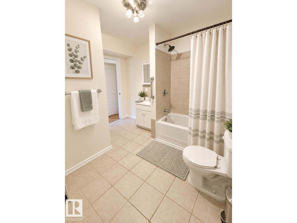
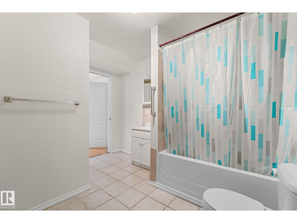
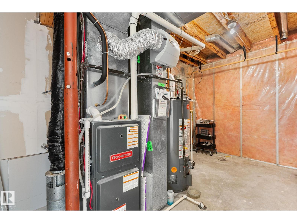
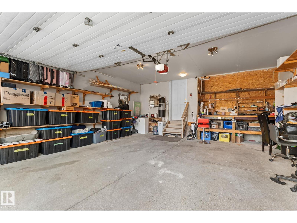
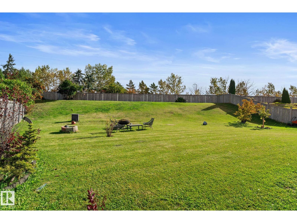
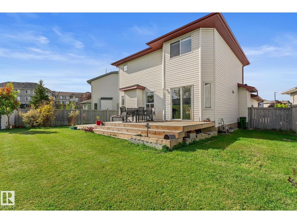
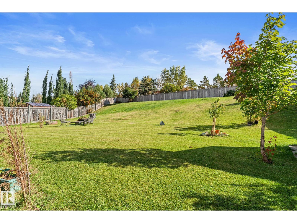
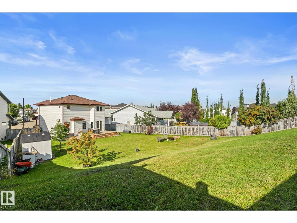
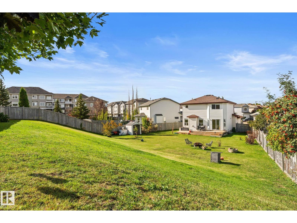
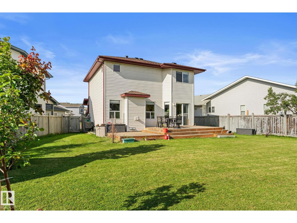
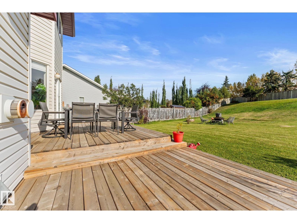
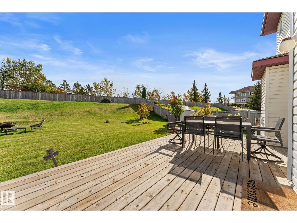
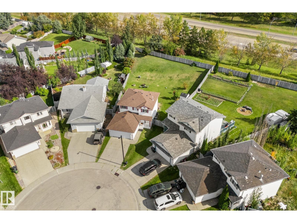
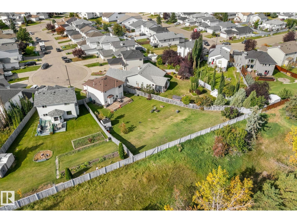
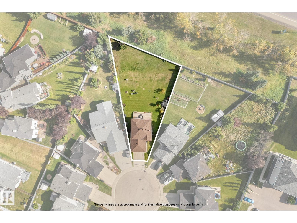
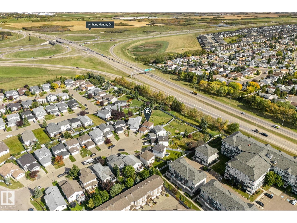
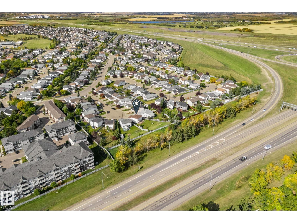
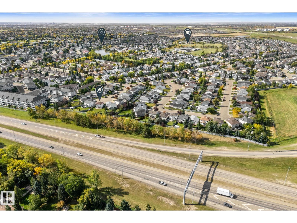
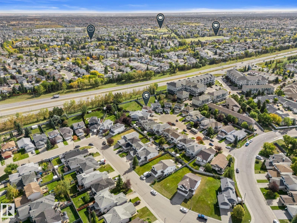
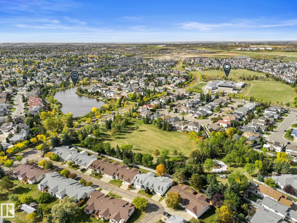
Acreage living, city address. Tucked into a quiet Elsinore cul-de-sac, this 4-bedroom, 3.5-bath two-storey sits on an incredible 1/4-acre pie lot - room for the dog, the kids, the garden and the patio set you keep promising to buy. Inside, new luxury vinyl plank flooring flows through a bright, practical main floor with a gas fireplace, pantry-equipped kitchen, dining nook, main-floor laundry and access to the attached double garage. Upstairs, the primary suite makes mornings easier with dual closets and a spacious ensuite featuring a soaker tub, walk-in shower and generous vanity area. The fully finished basement adds a fourth bedroom, full bath and rec room for guests, movie nights or the home gym you fully intend to use. Central A/C, a newer furnace and HWT handle the unglamorous essentials. Close to schools, shopping and everyday amenities, with quick access to Anthony Henday and 97 Street. Big yard. Easy commute. No compromise required. (id:53676)
| Bathroom Total | 4 | Bedrooms Total | 4 |
| Appliances | Dishwasher, Dryer, Garage Door Opener Remote(s), Garage Door Opener, Hood Fan, Refrigerator, Storage Shed, Stove, Central Vacuum, Washer, Window Coverings | Basement Development | Finished |
| Basement Type | Full (finished) | Constructed Date | 2000 |
| Construction Style Attachment | Detached | Cooling Type | Central Air Conditioning |
| Fireplace Fuel | Gas | Fireplace Present | Yes |
| Fireplace Type | Unknown | Half Bath Total | 1 |
| Heating Type | Forced Air | Stories Total | 2 |
| Size Interior | 1516 Sqft | Type | House |
| Attached Garage |
| Acreage | No | Fence Type | Fence |
| Land Amenities | Playground, Public Transit, Schools, Shopping | Size Irregular | 1140 |
| Size Total | 1140 M2 | Size Total Text | 1140 M2 |
| Level | Type | Dimensions |
|---|---|---|
| Basement | Family Room | 4.72 m x 3.77 m |
| Basement | Bedroom 4 | 3.05 m x 4.28 m |
| Main Level | Living Room | 4.81 m x 4.51 m |
| Main Level | Dining Room | 3.4 m x 2.43 m |
| Main Level | Kitchen | 3.4 m x 4.05 m |
| Upper Level | Primary Bedroom | 4.78 m x 3.68 m |
| Upper Level | Bedroom 2 | 2.88 m x 3.77 m |
| Upper Level | Bedroom 3 | 3.1 m x 3.61 m |

Start Your Mortgage Application
