
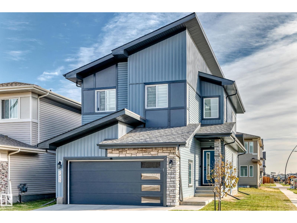
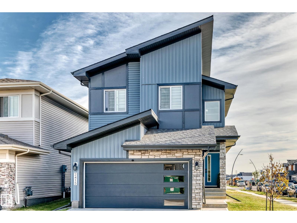
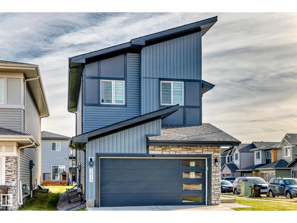
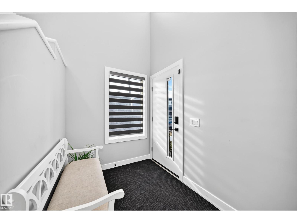
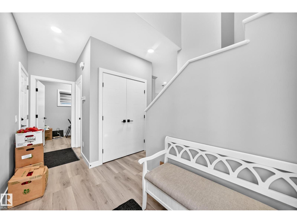
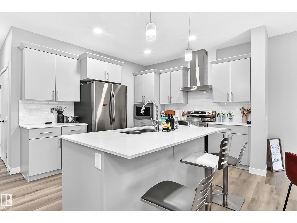
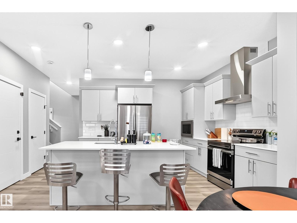
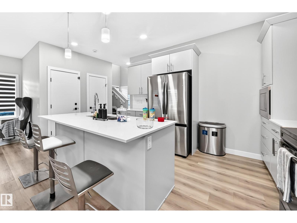
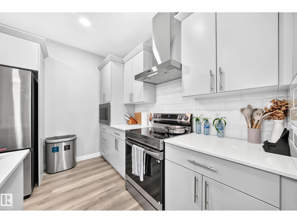
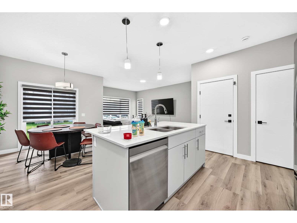
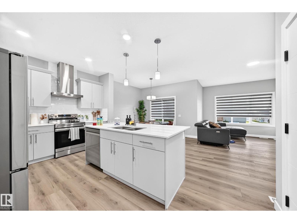
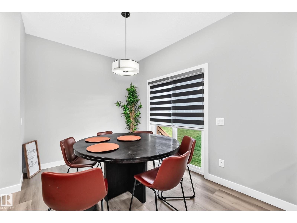
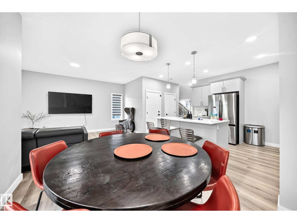
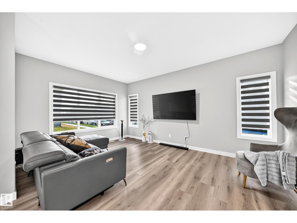
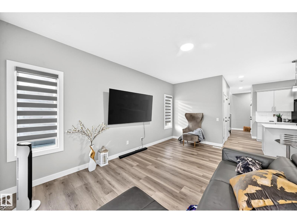
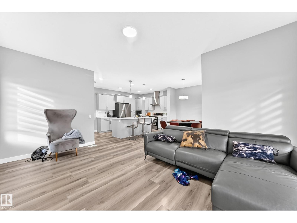
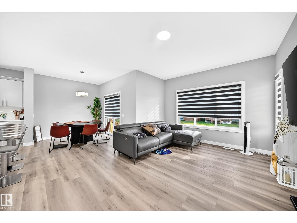
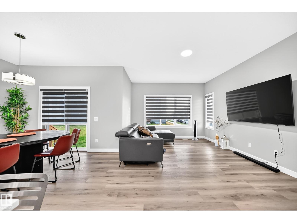
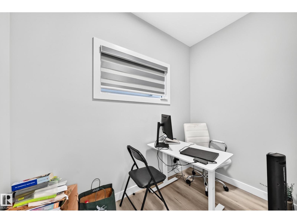
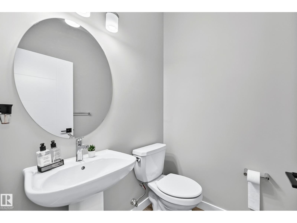
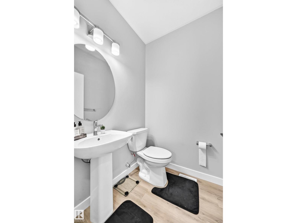
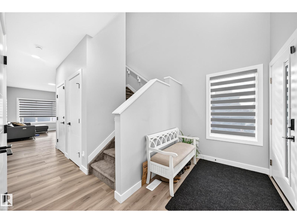
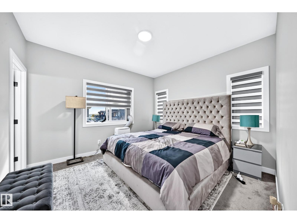
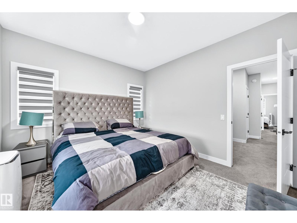
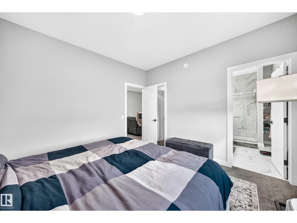
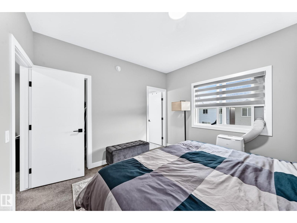
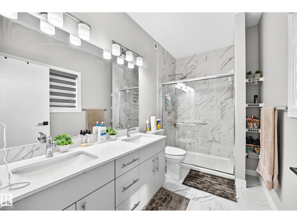
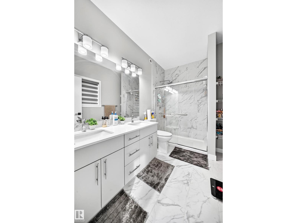
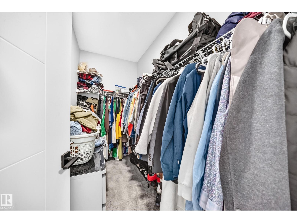
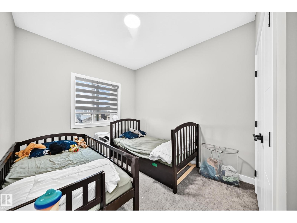
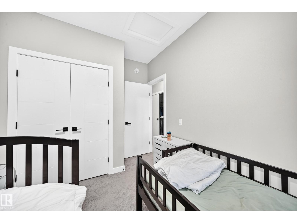
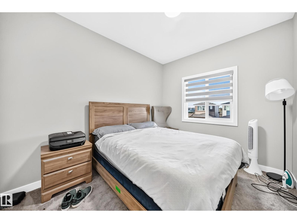
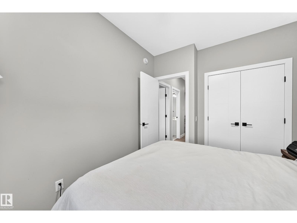
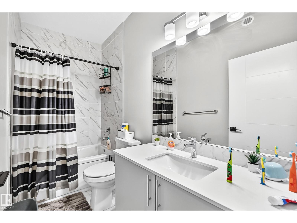
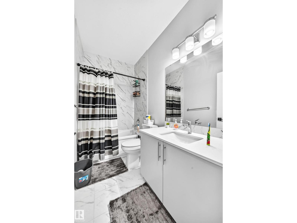
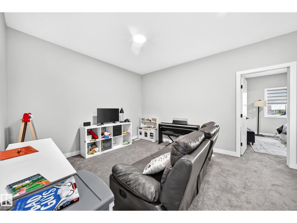
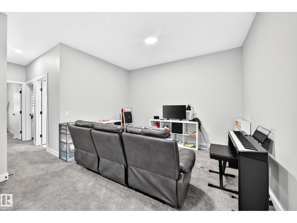
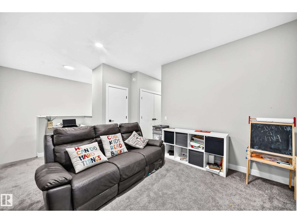
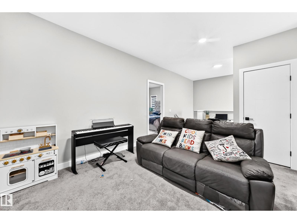
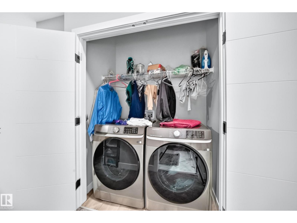
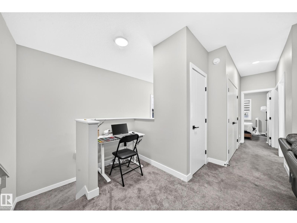
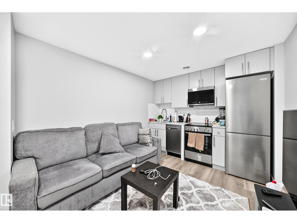
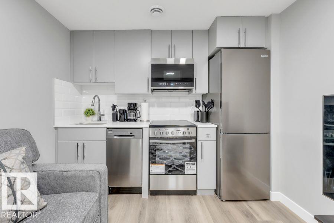
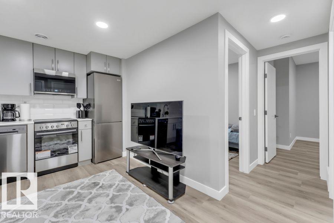
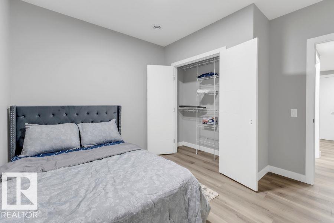
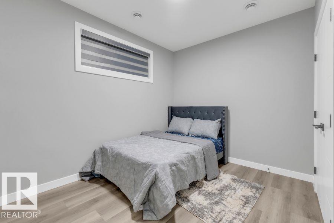
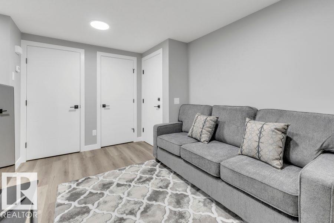
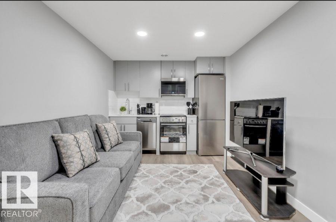
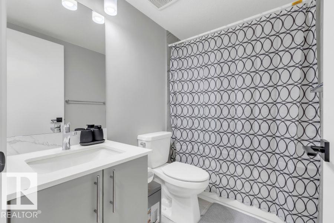
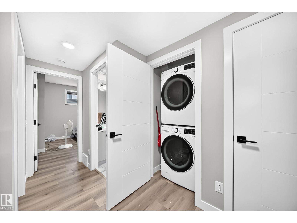
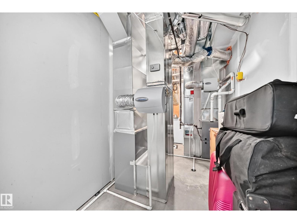
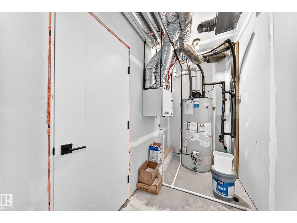
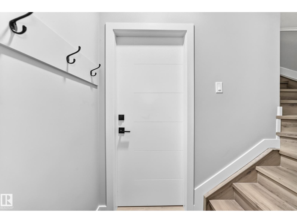
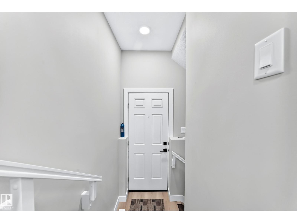
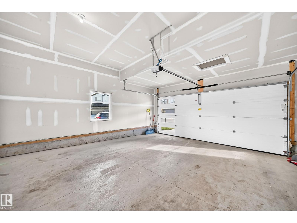
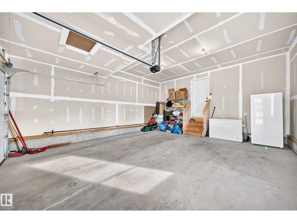
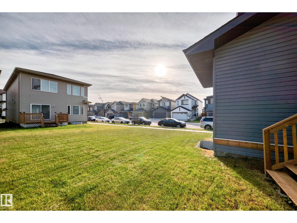
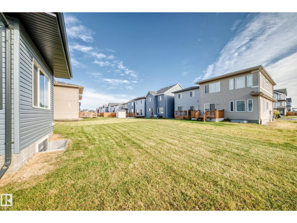
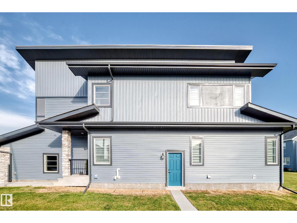
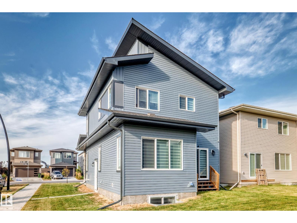
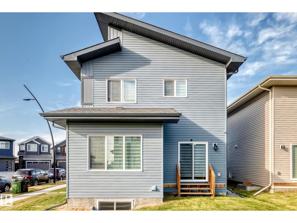
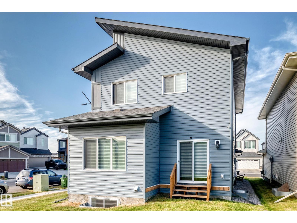
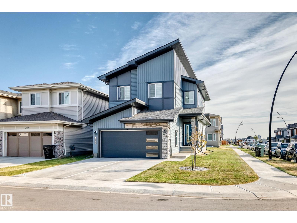
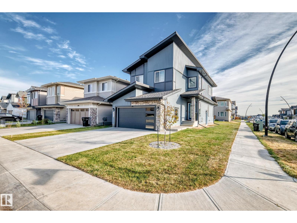
Luxury at it's best for this 2025 custom built by Park Royal Homes, with a total of 5 bedrooms, 4 bathrooms and 1,772 sq ft home located in the Uplands neighborhood. The main floor features an open concept livingroom, dining room, and kitchen that all compliment one another for a great area for entertaining. The kitchen has high end appliances, quartz countertops, island style kitchen, 2 piece bathroom, and a storage room area. The upper level has a large Bonus Room, 3 spacious bedrooms with the primary bedroom having a large walk in closet along with a beautiful 4 piece ensuite. The basement features a 2 bedroom, 1 bathroom, with separate side entrance, with and almost 800 sq ft full legal basement suite that is great to add that extra income you dream about. The garage is double attached and is fully finished inside. The landscaping is complete and ready for the deck and fence. (id:53676)
| Bathroom Total | 4 | Bedrooms Total | 5 |
| Appliances | Dishwasher, Window Coverings, Dryer, Two Refrigerators, Two Stoves, Two Washers | Basement Development | Finished |
| Basement Features | Suite | Basement Type | Full (finished) |
| Constructed Date | 2025 | Construction Style Attachment | Detached |
| Half Bath Total | 1 | Heating Type | Forced Air |
| Stories Total | 2 | Size Interior | 1776 Sqft |
| Type | House |
| Attached Garage |
| Acreage | No | Land Amenities | Playground, Public Transit, Schools, Shopping |
| Level | Type | Dimensions |
|---|---|---|
| Basement | Bedroom 4 | 3.19 m x 2.93 m |
| Basement | Bedroom 5 | 3.48 m x 3.4 m |
| Basement | Second Kitchen | 2.8 m x 3.3 m |
| Main Level | Dining Room | 3.39 m x 2.61 m |
| Main Level | Kitchen | 4.07 m x 3.17 m |
| Main Level | Family Room | 5.2 m x 3.63 m |
| Upper Level | Primary Bedroom | 3.7 m x 3.48 m |
| Upper Level | Bedroom 2 | 3.47 m x 3.77 m |
| Upper Level | Bedroom 3 | 3.85 m x 2.73 m |
| Upper Level | Bonus Room | 3.6 m x 2.98 m |

Start Your Mortgage Application
