
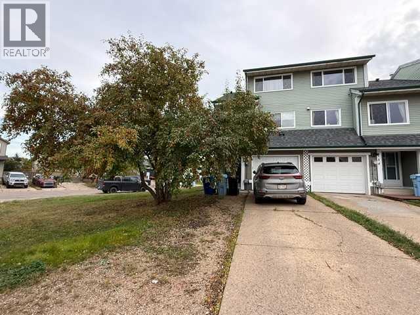
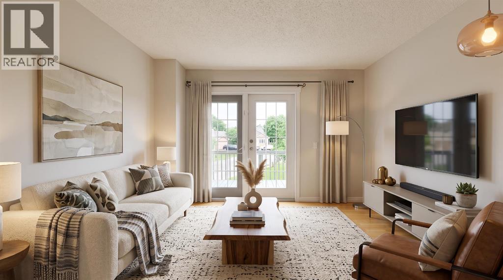
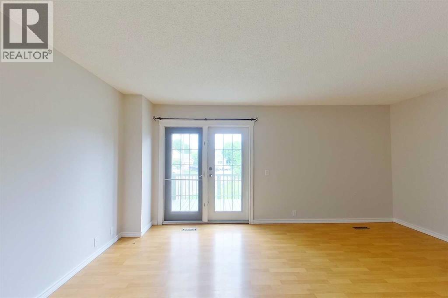
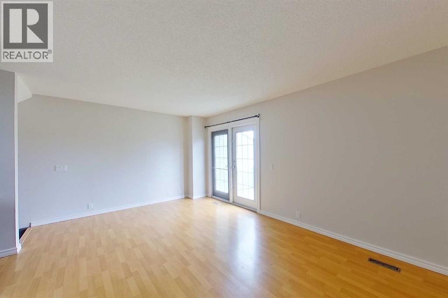
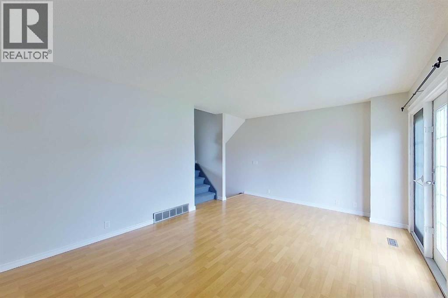
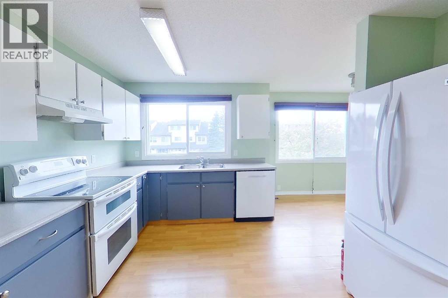
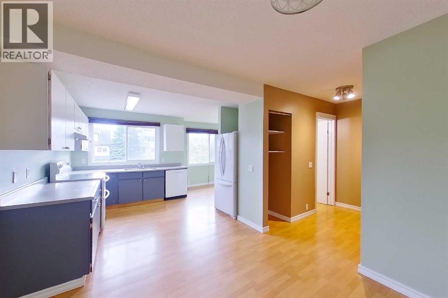
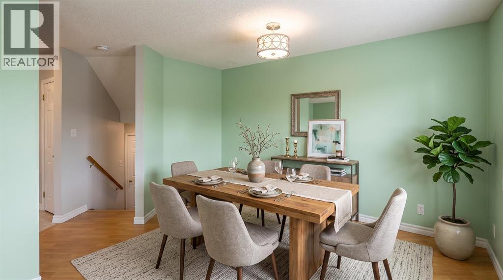
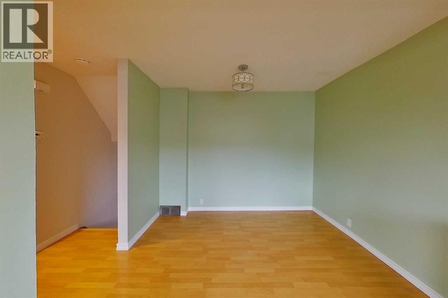
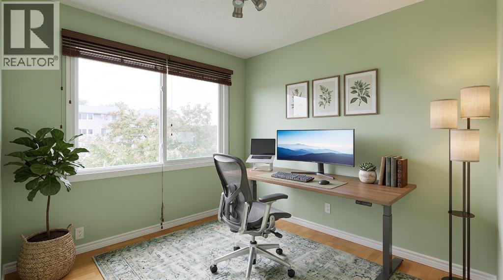
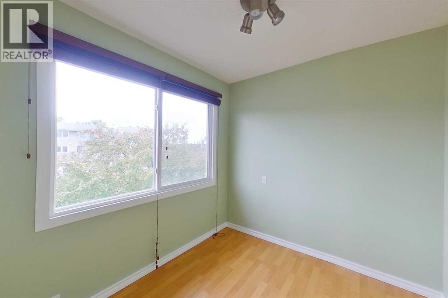
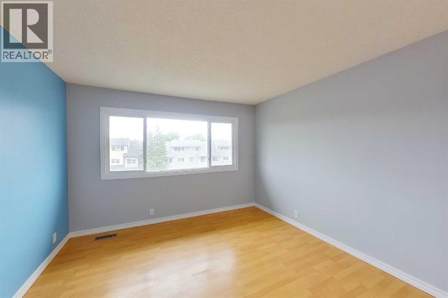
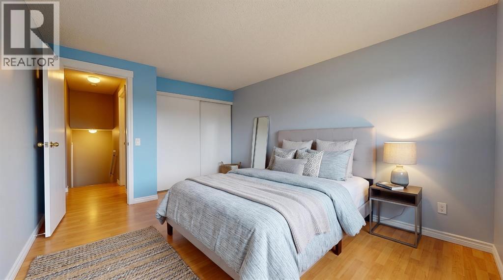
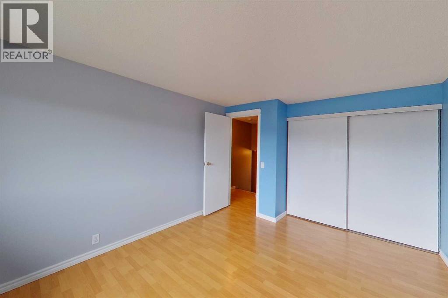
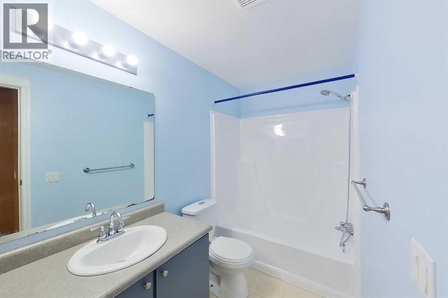
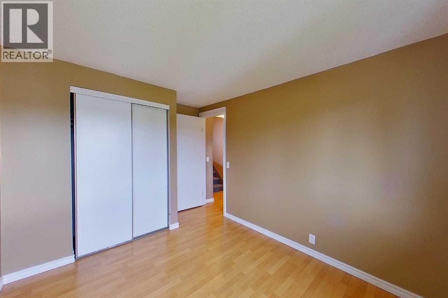
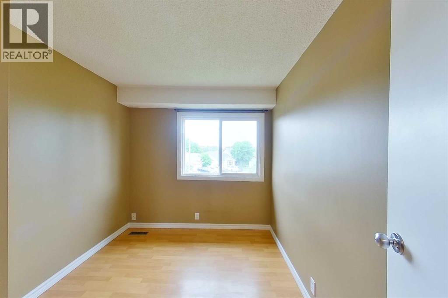
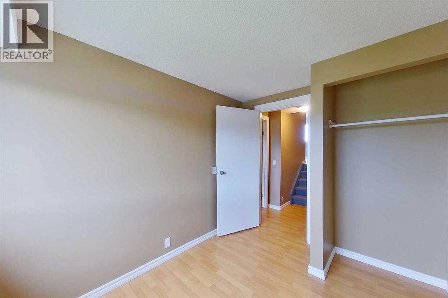
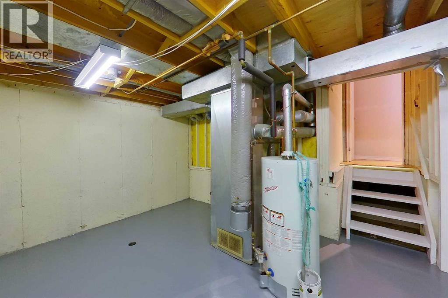
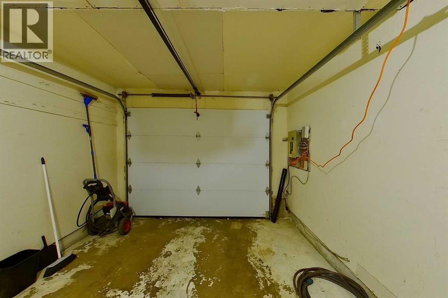
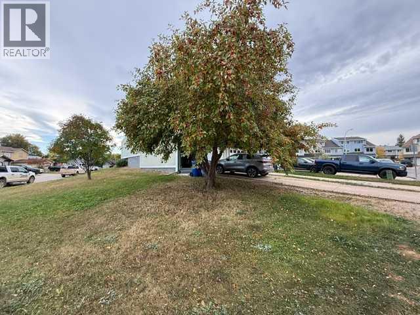
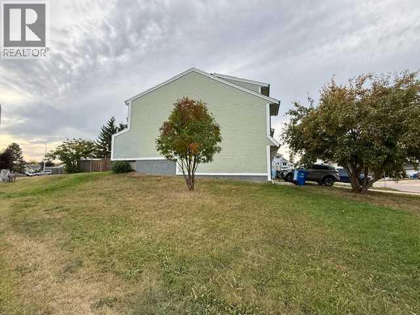
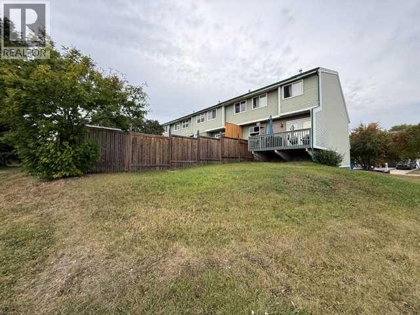
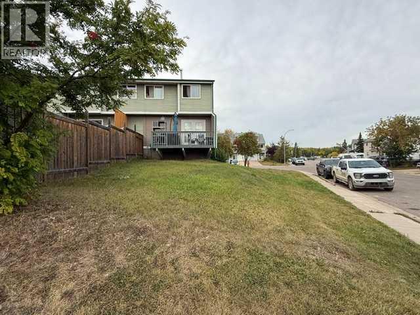
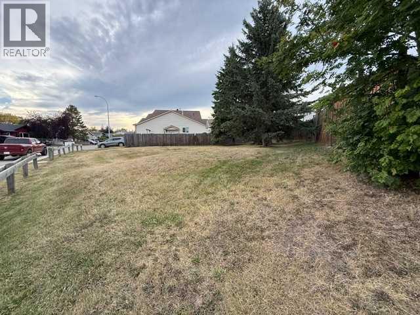
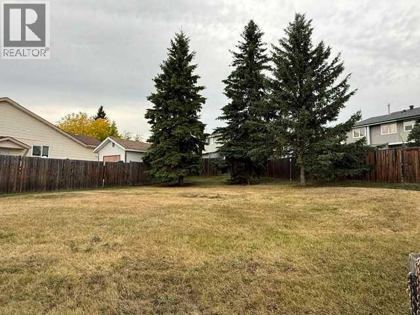
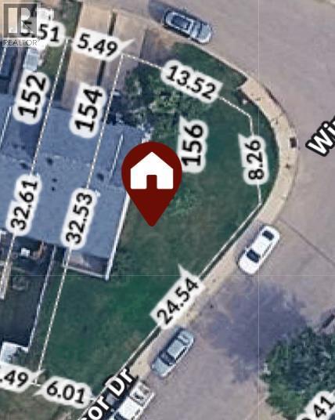
NO CONDO FEES! Opportunity knocks! Tucked away in Thickwood on a corner lot close to schools, playgrounds, dog park, trails and more, this spacious 3 bedroom, 1.5 bathroom home has room for the whole family! Step inside to the spacious entrance with double closet and door leading to the single attached garage. The next level boasts a large living room with patio door to the deck overlooking the back yard. Another few steps leads to the eat-in kitchen with lots of cabinet space, a bonus room perfect for an office or reading nook. Also located on this level is the half bathroom. The next level offers 2 good sized bedrooms, each with a closet. The top level features the primary bedroom with large closet, 4 piece bathroom and storage space. The basement houses the laundry and is perfect for storage or would make a great family room. (id:53676)
| Bathroom Total | 2 | Bedrooms Above Ground | 3 |
| Bedrooms Total | 3 | Appliances | See Remarks |
| Architectural Style | 5 Level | Basement Development | Unfinished |
| Basement Type | Full (unfinished) | Constructed Date | 1979 |
| Construction Material | Poured Concrete, Wood Frame | Construction Style Attachment | Attached |
| Cooling Type | None | Exterior Finish | Concrete |
| Flooring Type | Laminate, Vinyl | Foundation Type | Poured Concrete |
| Half Bath Total | 1 | Heating Type | Other |
| Size Interior | 1438 Sqft | Total Finished Area | 1438.26 Sqft |
| Type | Row / Townhouse |
| Attached Garage | 1 |
| Acreage | No | Fence Type | Partially Fenced |
| Landscape Features | Landscaped | Size Depth | 32.53 M |
| Size Frontage | 13.52 M | Size Irregular | 4108.07 |
| Size Total | 4108.07 Sqft|4,051 - 7,250 Sqft | Size Total Text | 4108.07 Sqft|4,051 - 7,250 Sqft |
| Zoning Description | R1s |
| Level | Type | Dimensions |
|---|---|---|
| Second Level | Living Room | 17.42 Ft x 12.83 Ft |
| Third Level | 2pc Bathroom | Measurements not available |
| Third Level | Eat In Kitchen | 11.92 Ft x 19.50 Ft |
| Third Level | Bonus Room | 8.50 Ft x 7.83 Ft |
| Fourth Level | Bedroom | 8.00 Ft x 10.08 Ft |
| Fourth Level | Bedroom | 9.08 Ft x 12.58 Ft |
| Fifth Level | 4pc Bathroom | Measurements not available |
| Fifth Level | Primary Bedroom | 11.00 Ft x 13.75 Ft |
| Basement | Furnace | 16.83 Ft x 14.75 Ft |

Start Your Mortgage Application
