fbpx

95 Castlegreen Close Ne, Calgary, Alberta T3J 1Y6 New

MLS® # A2347723

$619,999

Property Size 1098
Bedrooms 4
Bathrooms 2
Year Built 1981
Garages 2

Description

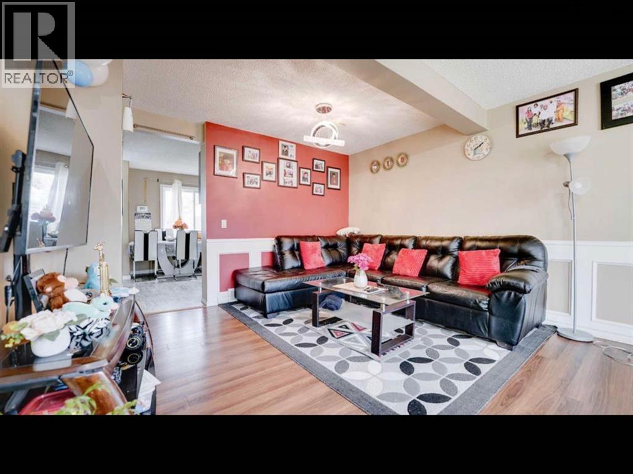
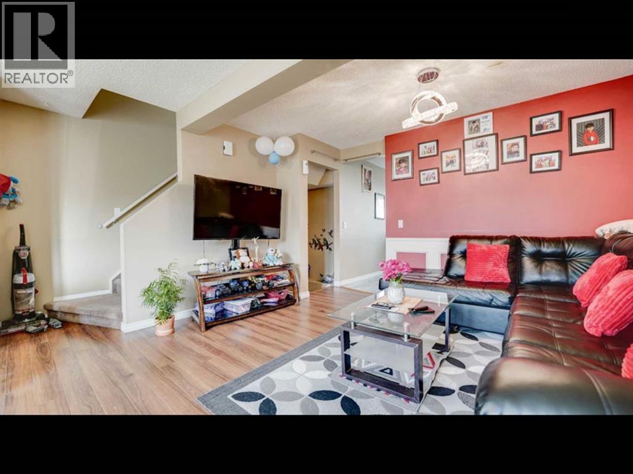
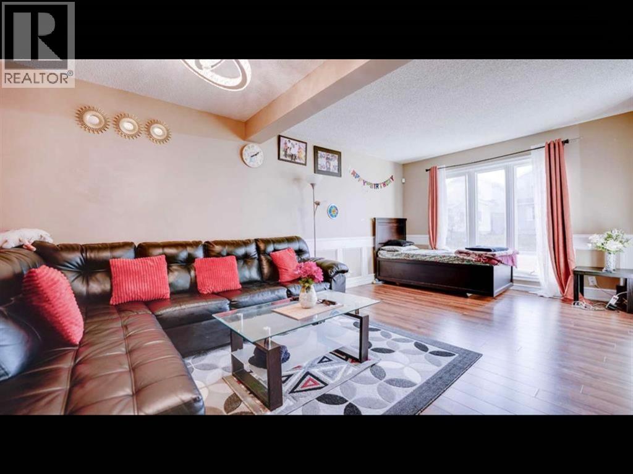
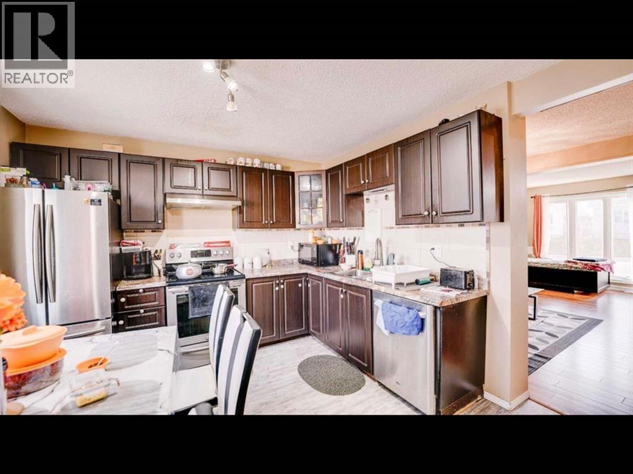
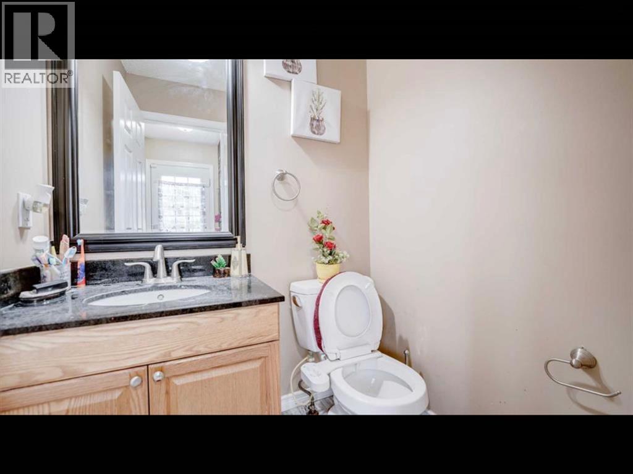
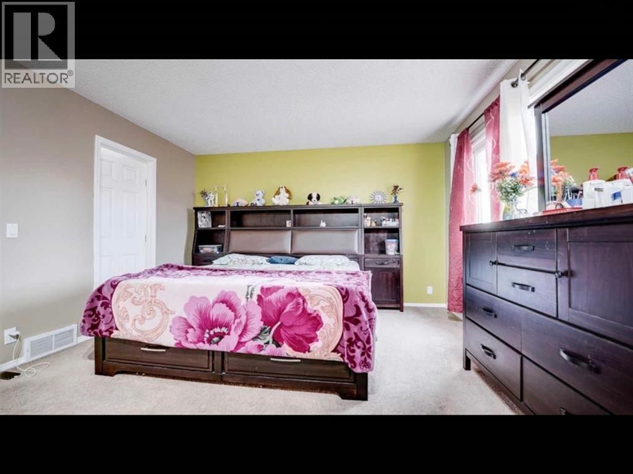
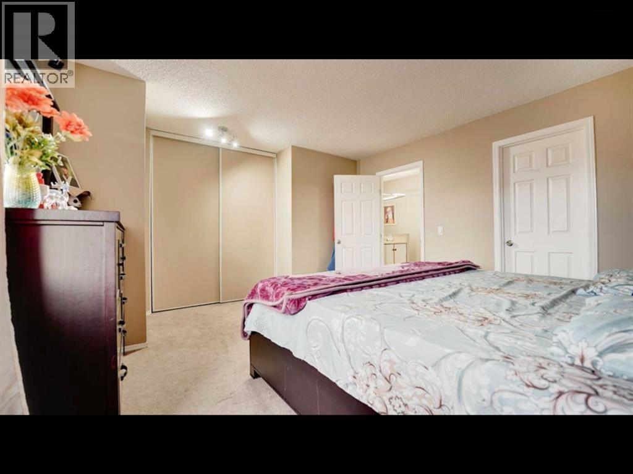
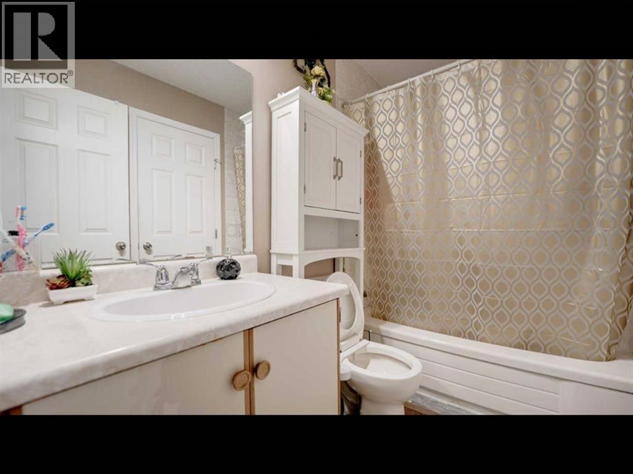
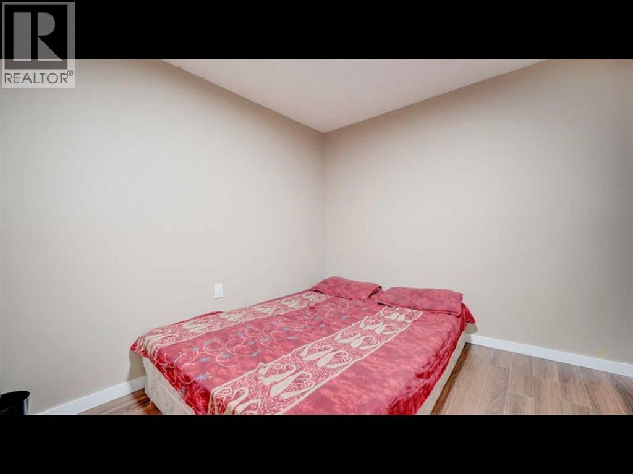
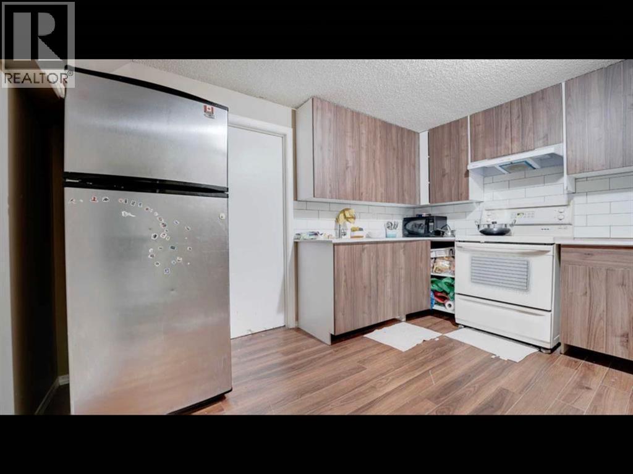
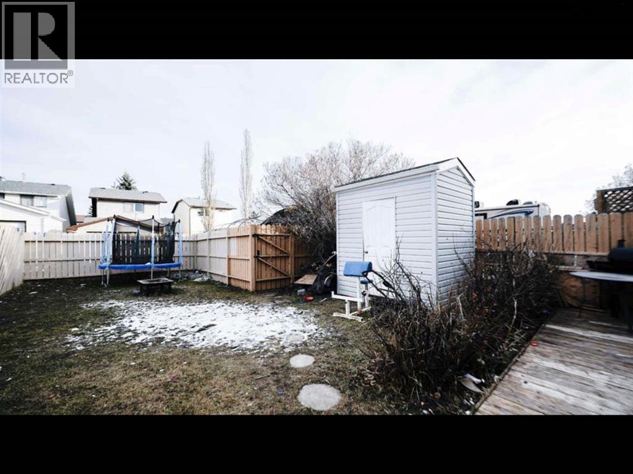
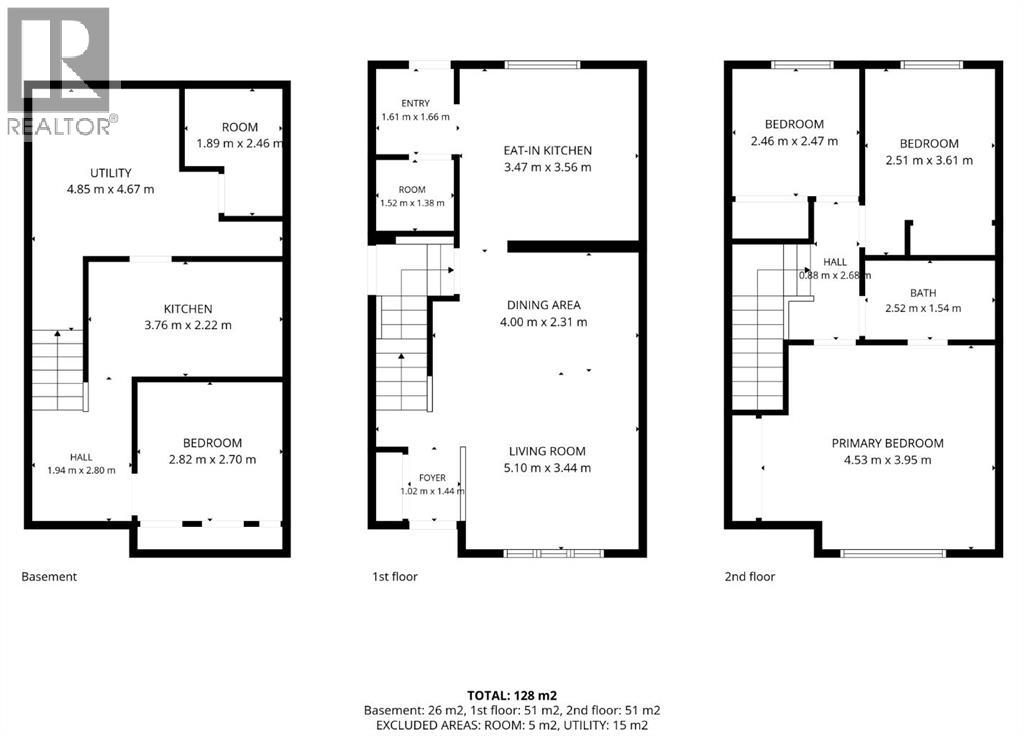
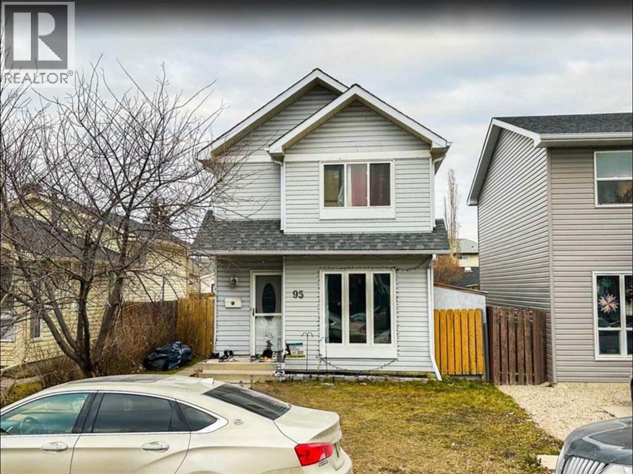
Welcome to this charming and well-maintained two-storey detached home in the established community of Castleridge, NE Calgary! Offering 4 BEDROOMS, 1.5 BATHROOMS, and a DEVELOPED BASEMENT, this home provides a functional layout with plenty of space for comfortable family living. As you step inside, you are greeted by a bright and inviting living room, offering a welcoming space to relax or entertain family and friends. The main floor also features a spacious eat-in kitchen with plenty of room for everyday cooking and dining, along with a dedicated dining area that is perfect for family meals and gatherings. Upstairs, you will find THREE WELL-SIZED BEDROOMS, including a spacious primary bedroom, along with a full bathroom conveniently located on the upper level. The DEVELOPED BASEMENT adds additional living space and features a FOURTH BEDROOM, a SECOND KITCHEN, and a versatile area that can be used to suit your family’s needs. Outside, enjoy a generous backyard with plenty of room for outdoor entertaining, gardening, or simply relaxing during the warmer months. Conveniently located close to schools, parks, playgrounds, shopping centres, public transportation, and major roadways, this home offers easy access to everyday amenities. Whether you are a FIRST-TIME HOME BUYER, a growing family, or an investor looking for your next opportunity, this property offers a great combination of space, functionality, and location. Don’t miss your chance to make this home yours. BOOK YOUR PRIVATE SHOWING TODAY! (id:53676)

PROPERTY FEATURES

  • MLS® Number A2347723
  • Price $619,999
  • Bedrooms: 4
  • Bathrooms: 2
  • Square Footage: 1098 sqft
  • Property Type: House
  • Community Name: Castleridge
  • Amenities Near By Park, Playground, Schools, Shopping
  • Features Back Lane, No Animal Home, No Smoking Home
  • Parking Space Total 2
  • Plan 8111020
  • Structure None

Buildings

Bathroom Total 2 Bedrooms Above Ground 3
Bedrooms Below Ground 1 Bedrooms Total 4
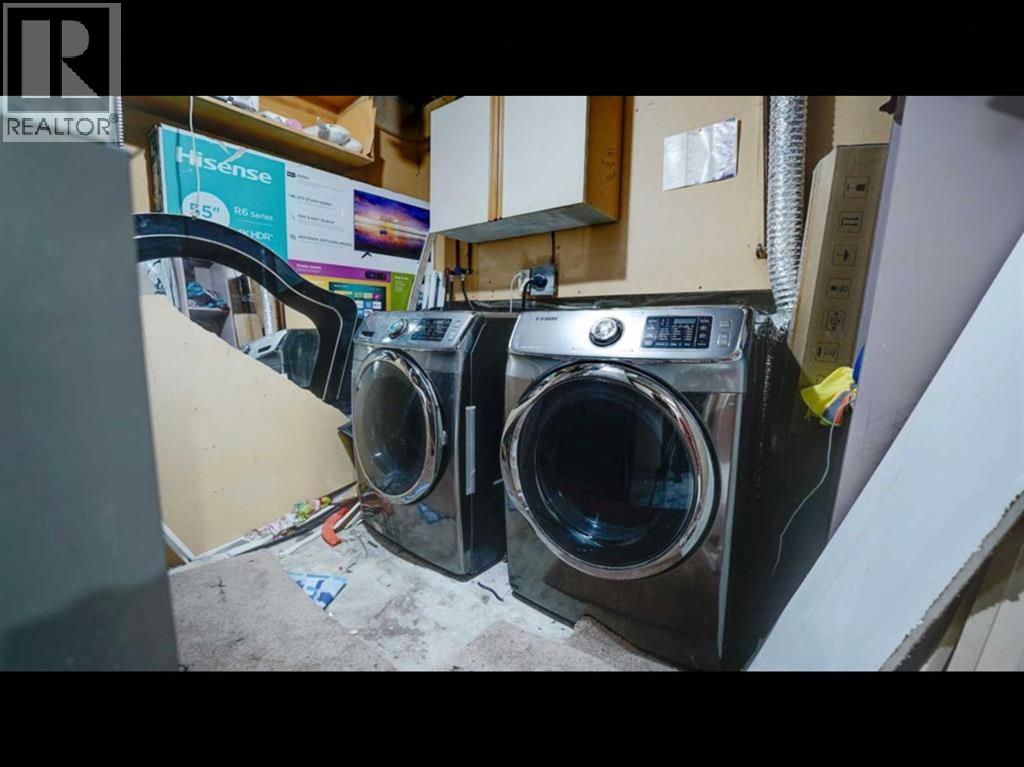
Appliances Refrigerator, Dishwasher, Range, Microwave, Hood Fan, Washer & Dryer Basement Development Finished
Basement Type Full (finished) Constructed Date 1981
Construction Material Poured Concrete, Wood Frame Construction Style Attachment Detached
Cooling Type None Exterior Finish Concrete, Vinyl Siding
Flooring Type Vinyl Foundation Type None
Half Bath Total 1 Heating Type Central Heating
Stories Total 2 Size Interior 1098 Sqft
Total Finished Area 1097.92 Sqft Type House

Parking

Parking Pad

Land

Acreage No Fence Type Fence
Land Amenities Park, Playground, Schools, Shopping Landscape Features Landscaped
Size Frontage 6.71 M Size Irregular 0.07
Size Total 0.07 Ac|0-4,050 Sqft Size Total Text 0.07 Ac|0-4,050 Sqft
Zoning Description R-cg

Rooms

Level Type Dimensions
Second Level Primary Bedroom 15.00 M x 13.00 M
Second Level Bedroom 8.00 M x 12.00 M
Second Level Bedroom 8.00 M x 8.00 M
Second Level 3pc Bathroom 7.00 M x 5.00 M
Basement Bedroom 9.00 M x 9.00 M
Main Level 2pc Bathroom .00 M x .00 M

BROKERAGE

  • Office: Maxwell Canyon Creek

Start Your Mortgage Application

Schedule a Tour

Do you have questions?

Call or text today, we are here to help!

587-719-1004

Scroll to Top