
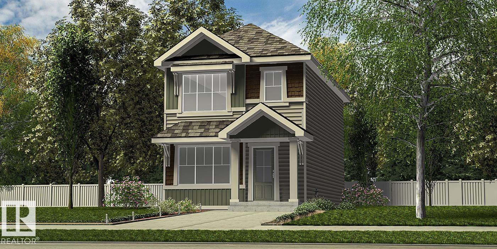
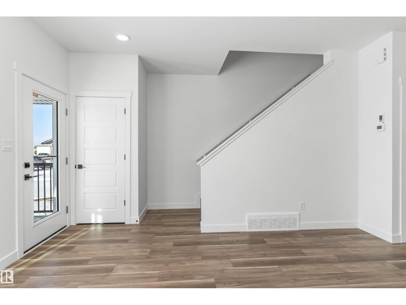
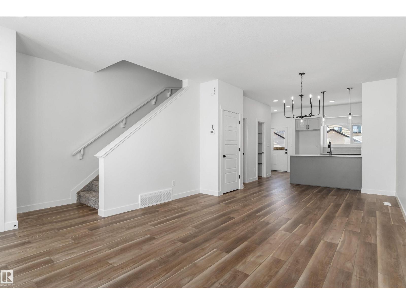
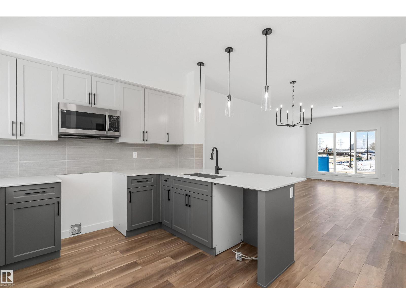
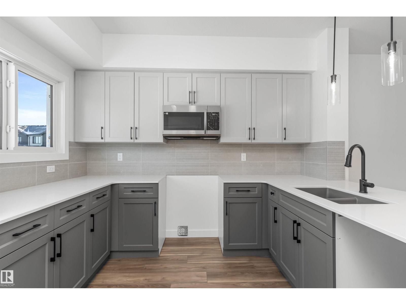
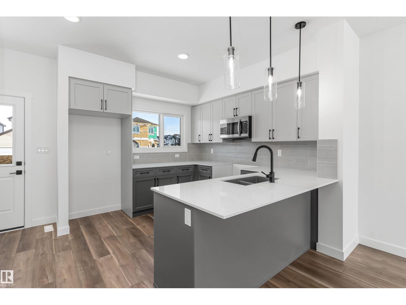
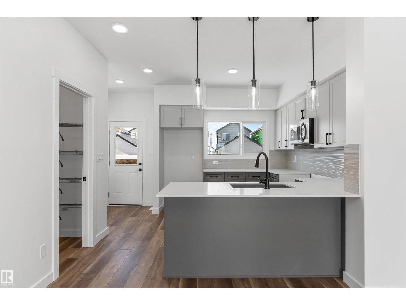
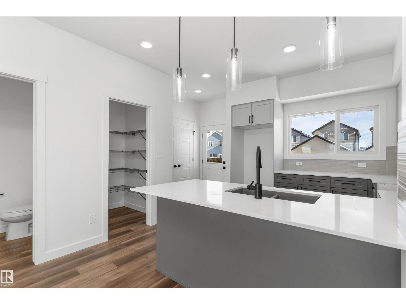
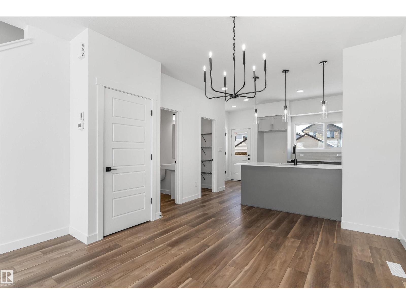
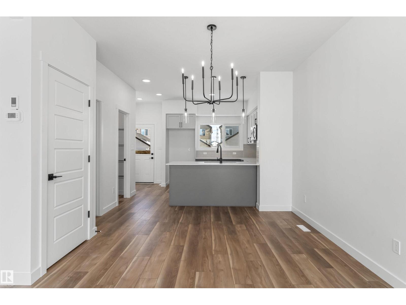
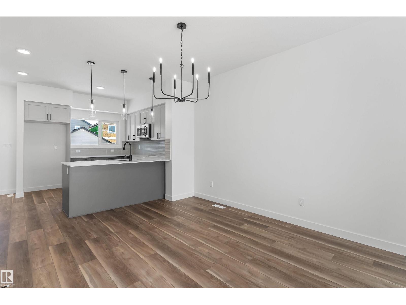
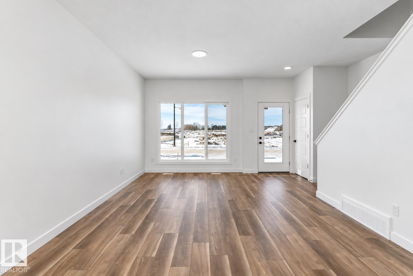
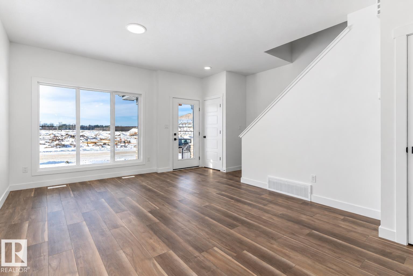
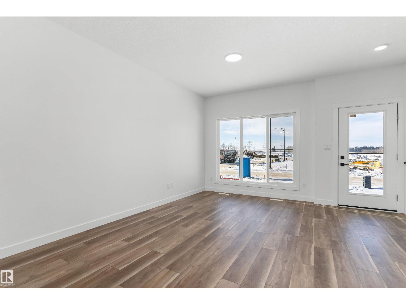
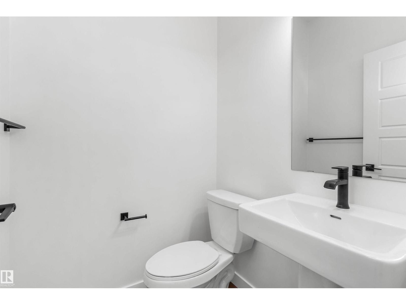
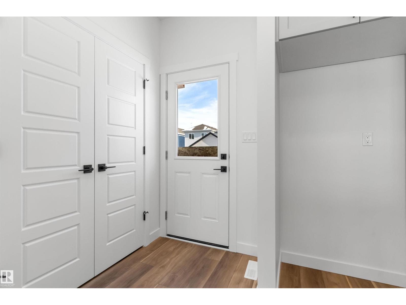
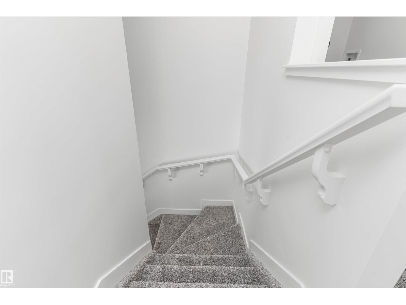
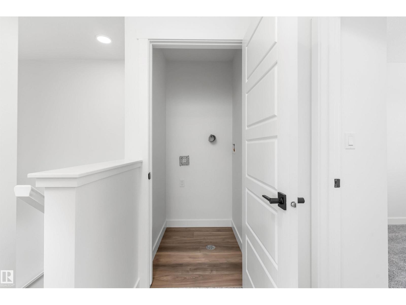
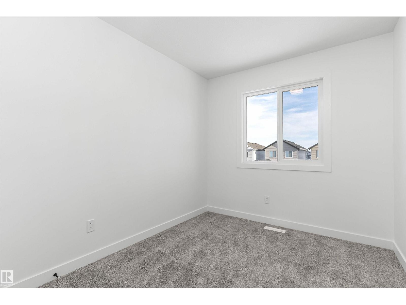
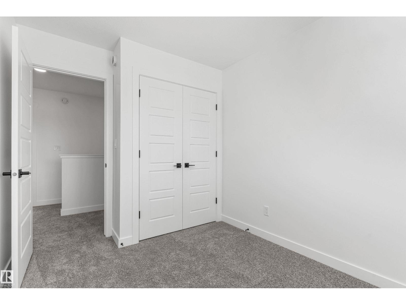
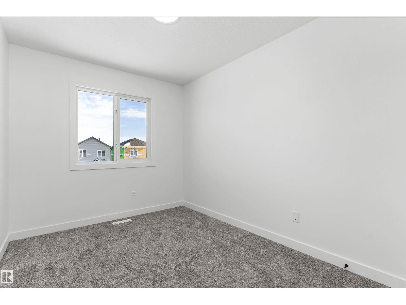
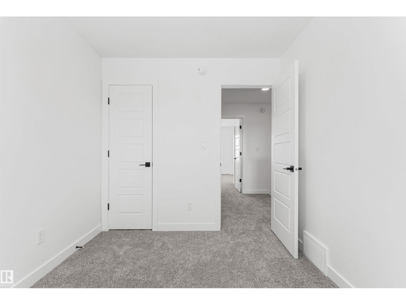
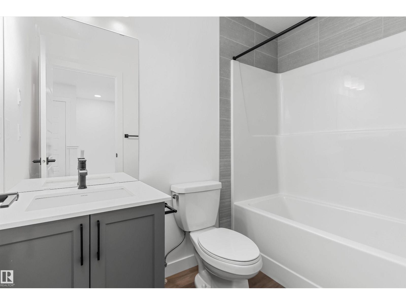
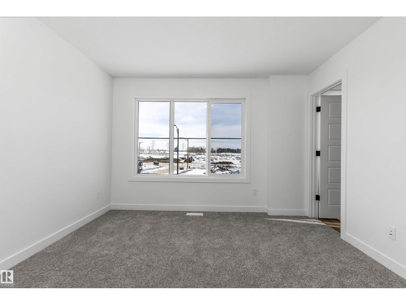
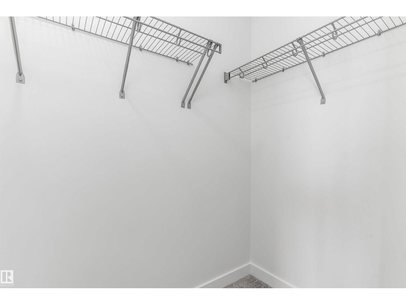
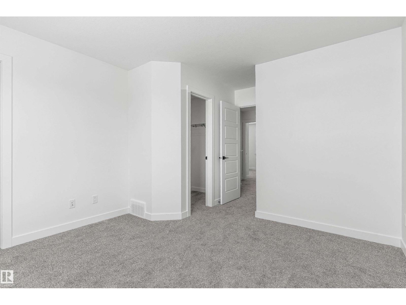
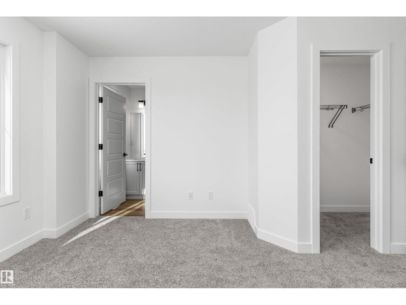
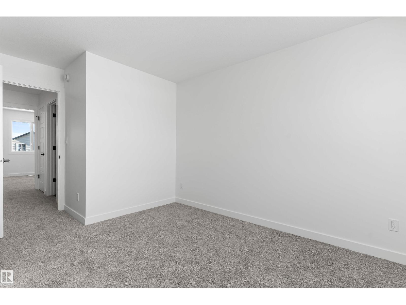
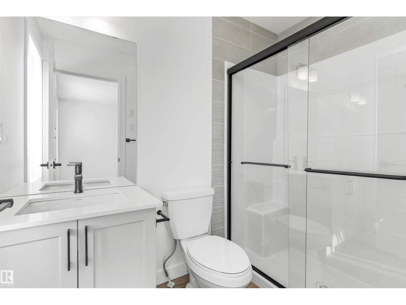
Stylish, efficient home designed for modern living w/ LVP flooring thru main, sep side entry, bsmt rough-in pkg & parking pad w/ option for detached dbl garage. Welcoming foyer offers spacious W/I coat closet leading to bright great rm w/ lrg front window & cozy FP. Open-concept dining area flows to U-shaped kitchen w/ backyard views from lrg windows. Kitchen features peninsula island w/ flush eating ledge & pendant lighting, Silgranit undermount sink, built-in microwave, chimney-style hood fan, full-height backsplash, profiled Thermofoil cabinets w/ soft-close doors/drawers & spacious pantry. Rear of home includes addl closet & convenient 2-pce bath tucked near stairs. Upstairs offers bright primary suite w/ W/I closet & 3-pce ensuite w/ tub/shower combo, plus 2 comfortable bdrms w/ ample closet space, main 3-pce bath & well-placed laundry closet. Brushed nickel plumbing/lighting fixtures incl. (id:53676)
| Bathroom Total | 3 | Bedrooms Total | 3 |
| Amenities | Ceiling - 9ft | Appliances | Hood Fan, Microwave |
| Basement Development | Unfinished | Basement Type | Full (unfinished) |
| Constructed Date | 2026 | Construction Style Attachment | Detached |
| Fire Protection | Smoke Detectors | Half Bath Total | 1 |
| Heating Type | Forced Air | Stories Total | 2 |
| Size Interior | 1288 Sqft | Type | House |
| Parking Pad |
| Acreage | No | Land Amenities | Public Transit, Schools, Shopping |
| Size Irregular | 232.98 | Size Total | 232.98 M2 |
| Size Total Text | 232.98 M2 |
| Level | Type | Dimensions |
|---|---|---|
| Main Level | Living Room | Measurements not available |
| Main Level | Dining Room | Measurements not available |
| Main Level | Kitchen | Measurements not available |
| Upper Level | Primary Bedroom | Measurements not available |
| Upper Level | Bedroom 2 | Measurements not available |
| Upper Level | Bedroom 3 | Measurements not available |

Start Your Mortgage Application
