
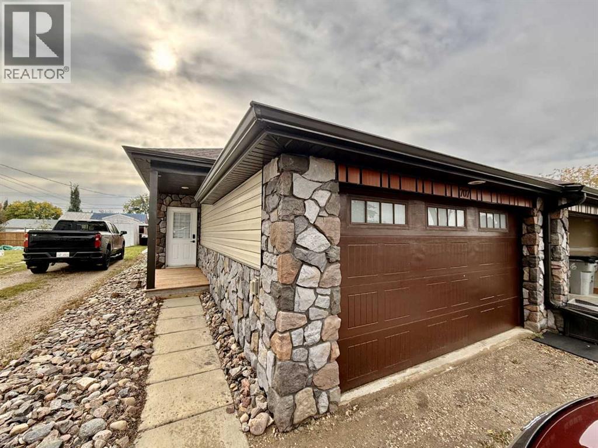
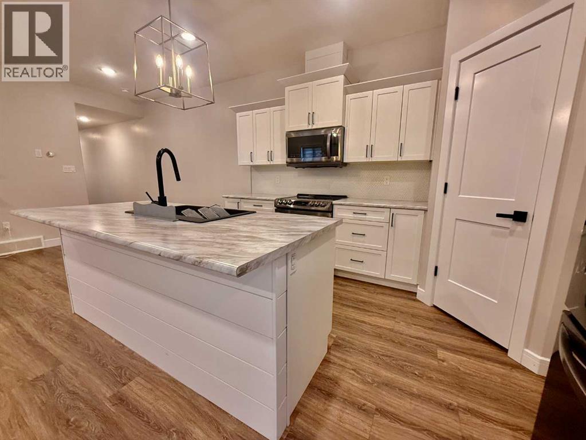
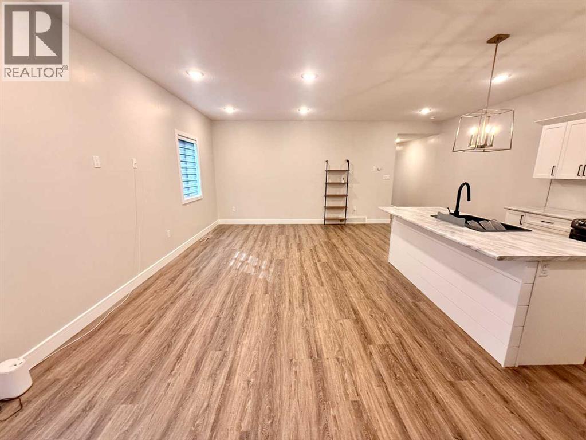
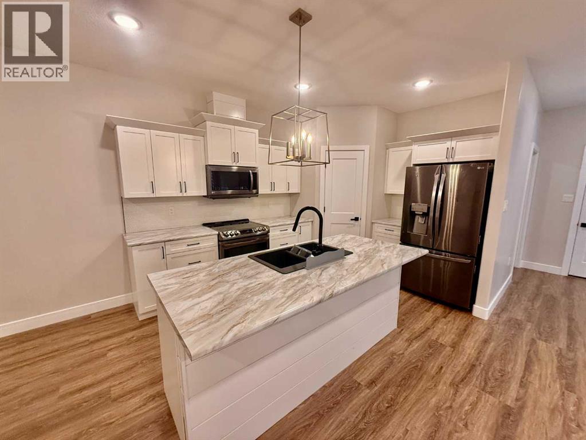
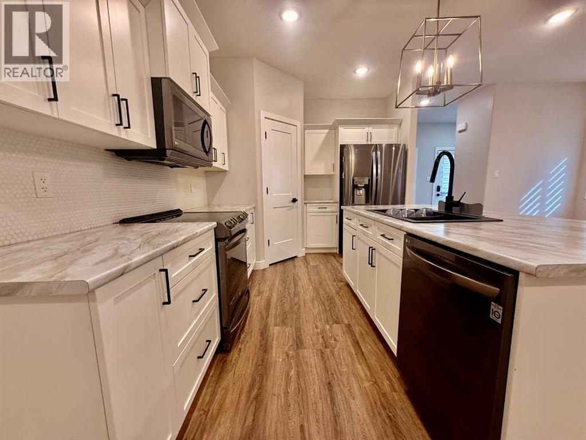
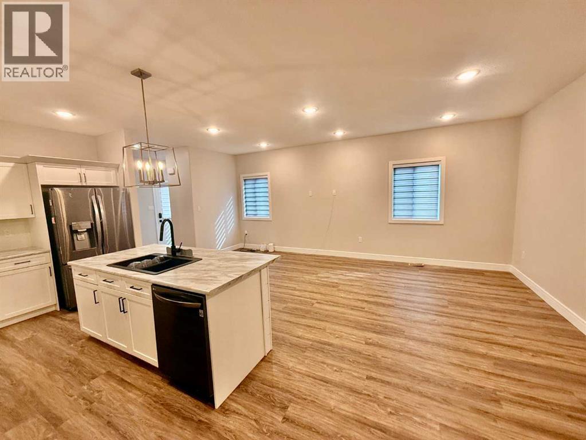
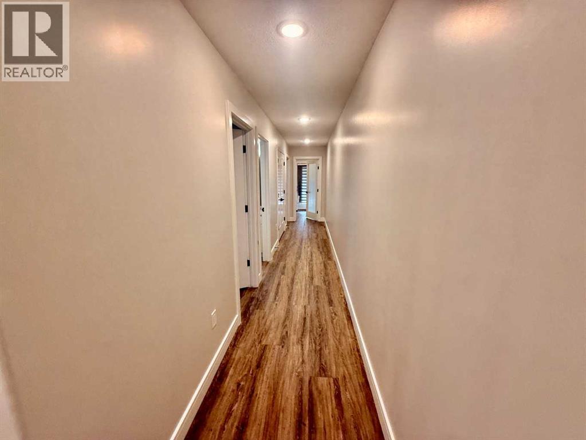
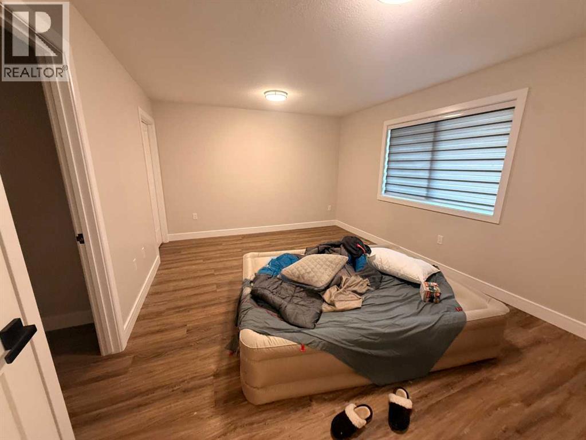
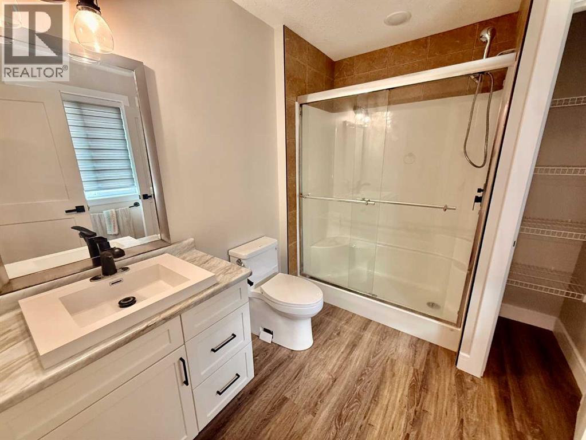
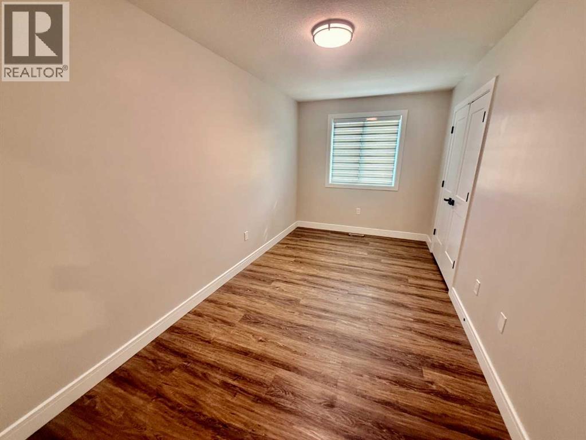
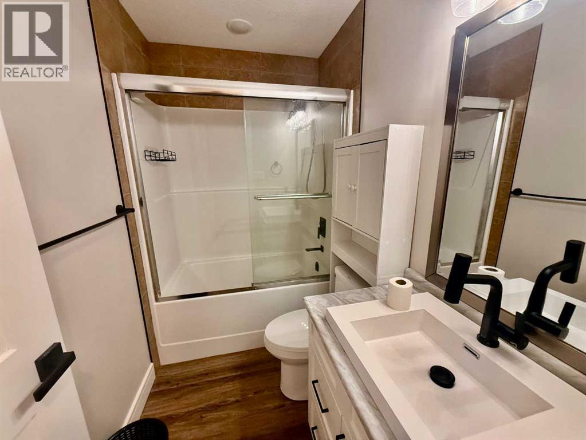
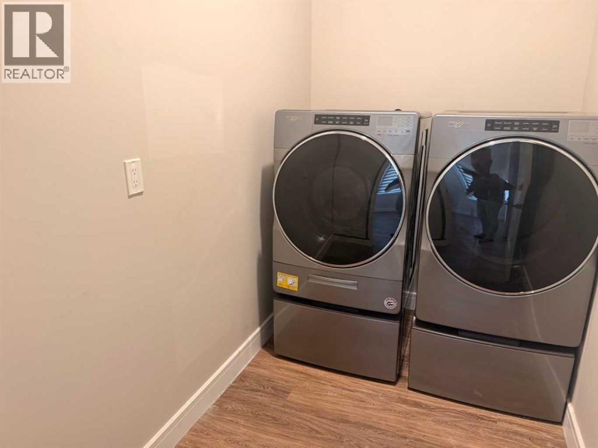
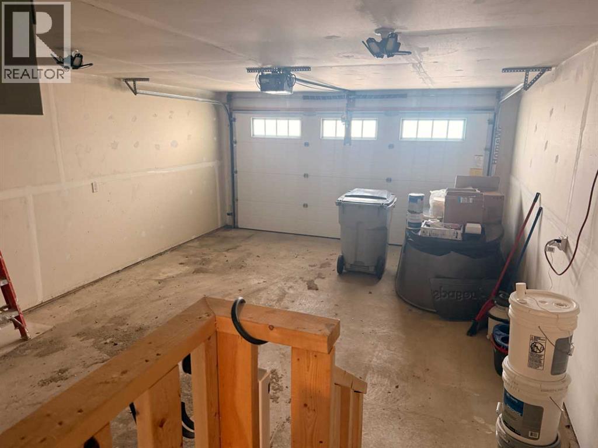
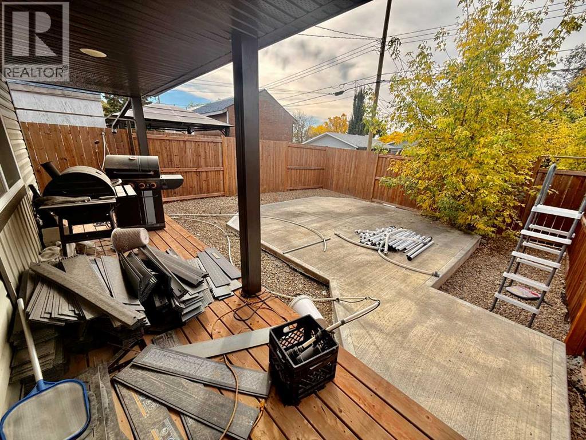
Looking for a retirement property? This main level 1/2 duplex features 1,293 sq. ft. of living space. This unique unit is completely finished inside with all the modern finishes & outside is fully fenced, no grass to cut and a rear south facing back deck. As you walk in this unit you will find a large separate laundry room, corner kitchen with a 6' breakfast bar, bright & spacious living room, separate dining area with enough room to have company. The main level also showcases 2 bedrooms with the master having a stunning 3 pce ensuite a massive walk in closet. This unique bungalow style property has been very well layed out in every corner of the home. Rounding off this unit is an attached double car garage to keep your vehicle warm and easy access to the house to make hauling groceries easier. If you're thinking about making a change, this might be the unit for you! (id:53676)
| Bathroom Total | 2 | Bedrooms Above Ground | 2 |
| Bedrooms Total | 2 | Appliances | Washer, Refrigerator, Dishwasher, Stove, Dryer |
| Architectural Style | Bungalow | Basement Type | None |
| Constructed Date | 2019 | Construction Style Attachment | Semi-detached |
| Cooling Type | None | Exterior Finish | Stone, Vinyl Siding |
| Flooring Type | Carpeted, Vinyl | Foundation Type | See Remarks |
| Heating Fuel | Natural Gas | Heating Type | Forced Air |
| Stories Total | 1 | Size Interior | 1293 Sqft |
| Total Finished Area | 1293 Sqft | Type | Duplex |
| Attached Garage | 2 |
| Acreage | No | Fence Type | Fence |
| Size Depth | 42.67 M | Size Frontage | 7.62 M |
| Size Irregular | 3500.00 | Size Total | 3500 Sqft|0-4,050 Sqft |
| Size Total Text | 3500 Sqft|0-4,050 Sqft | Zoning Description | R2 |
| Level | Type | Dimensions |
|---|---|---|
| Main Level | Living Room | 21.00 Ft x 11.00 Ft |
| Main Level | Kitchen | 12.00 Ft x 9.00 Ft |
| Main Level | Dining Room | 9.00 Ft x 9.00 Ft |
| Main Level | Primary Bedroom | 12.00 Ft x 14.00 Ft |
| Main Level | 3pc Bathroom | .00 Ft x .00 Ft |
| Main Level | Bedroom | 15.00 Ft x 8.00 Ft |
| Main Level | Laundry Room | 9.00 Ft x 5.00 Ft |
| Main Level | 4pc Bathroom | .00 Ft x .00 Ft |

Start Your Mortgage Application
