
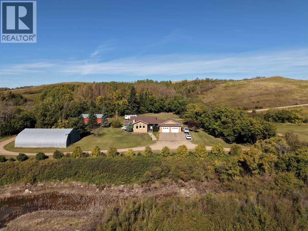
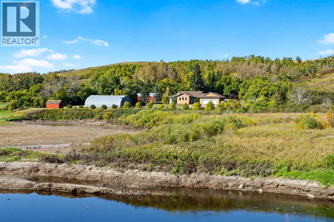
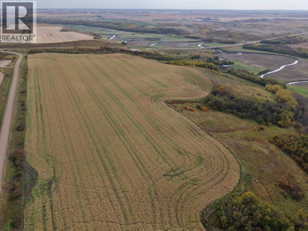
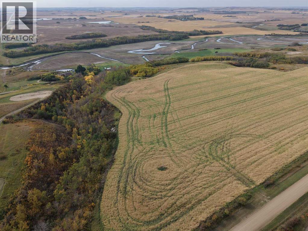
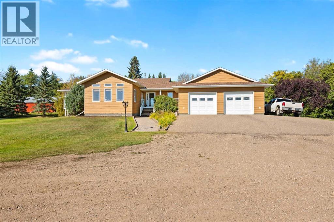
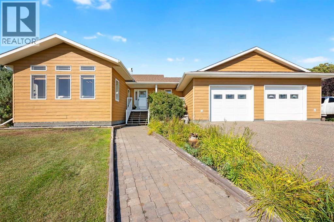
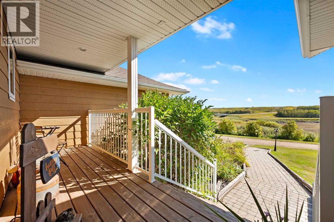
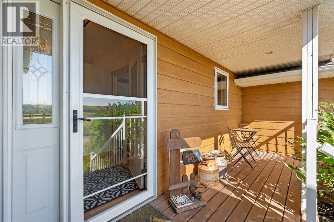
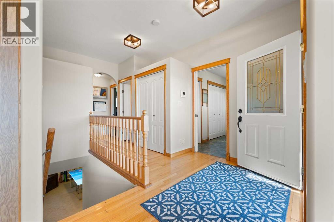
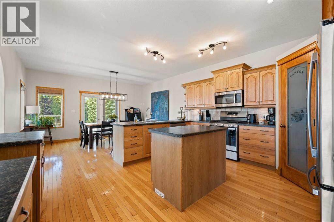
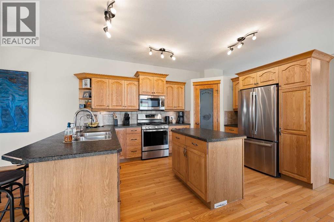
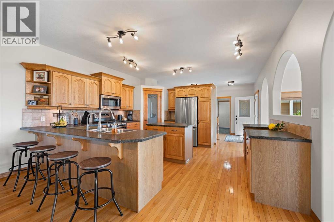
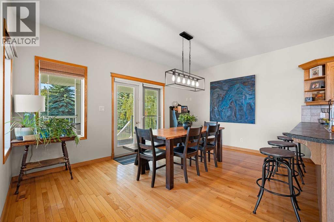
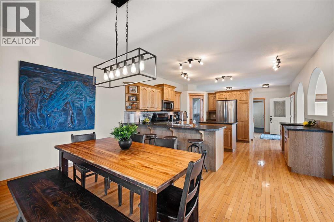
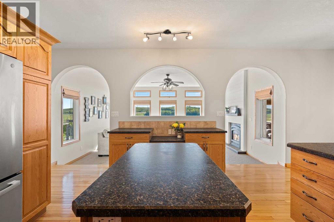
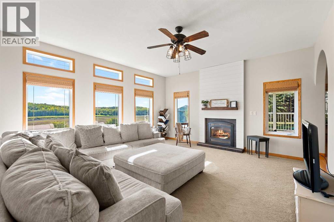
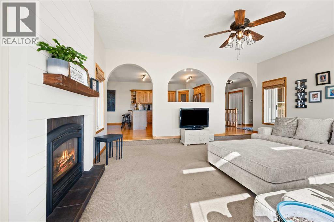
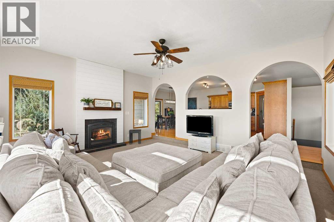
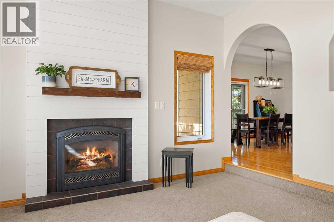
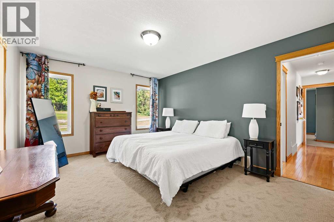
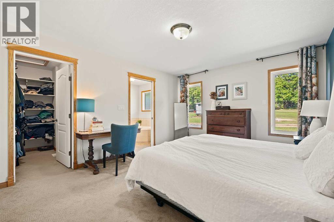
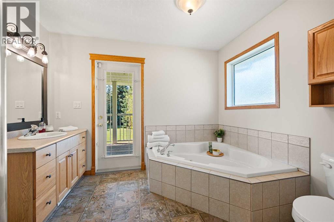
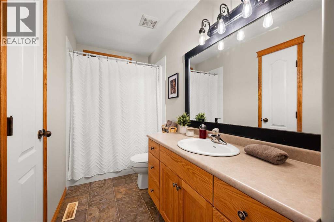
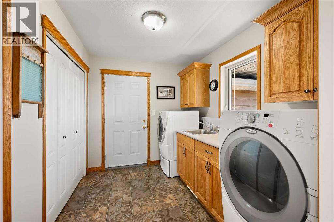
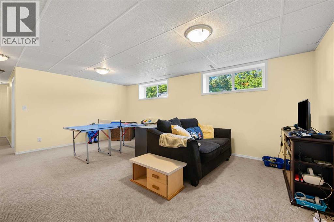
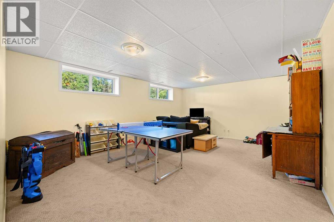
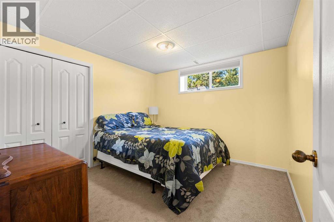
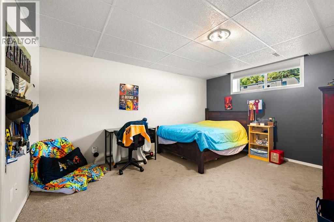
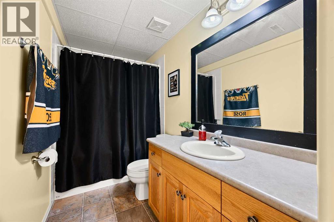
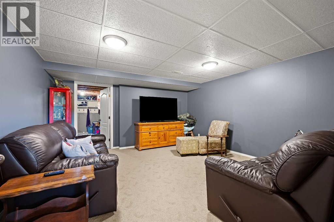
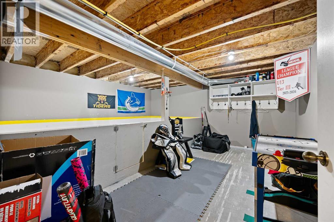
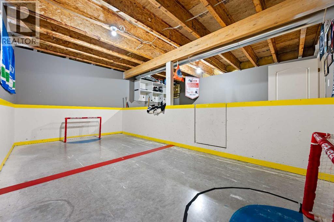
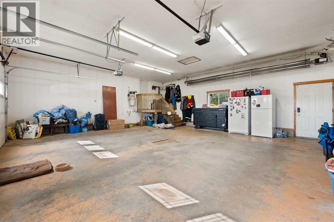
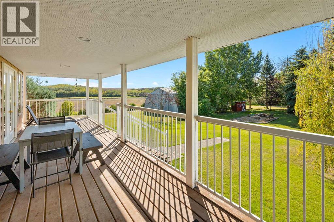
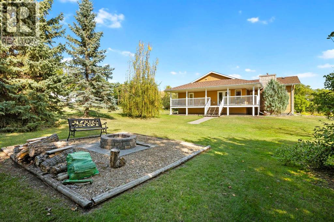
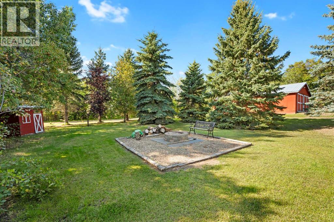
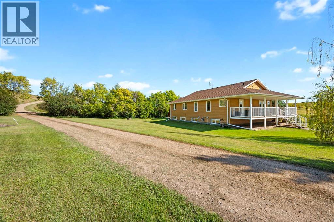
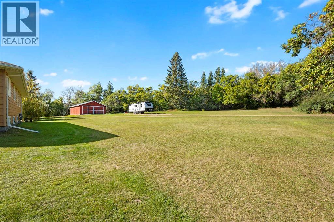
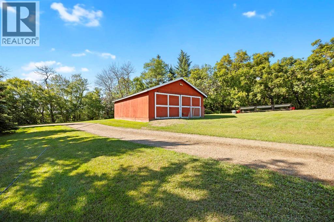
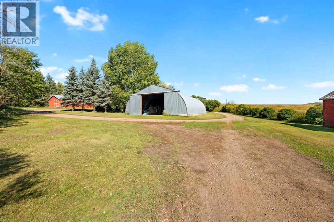
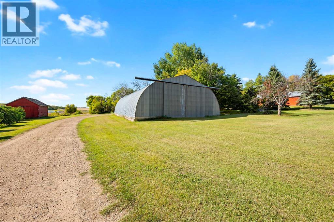
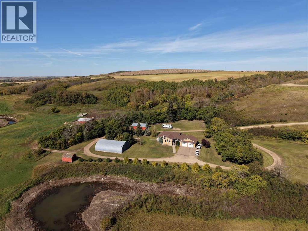
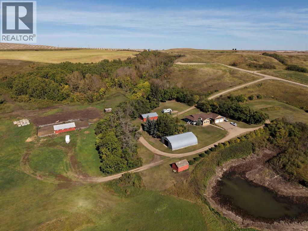
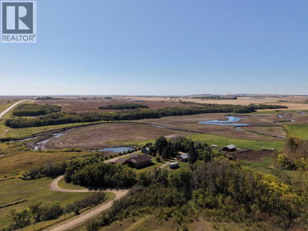
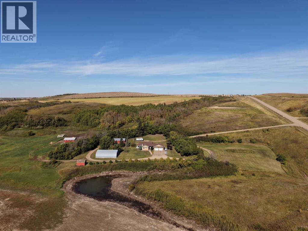
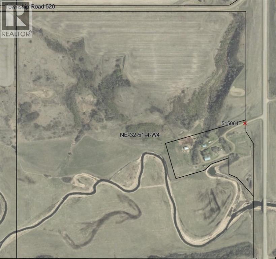
FULL QUARTER SECTION!! If you’ve been looking for a little more space, beautiful river valley views, and room to enjoy country living, this property is worth a look! Built in 2005, this 5-bedroom, 3-bathroom home sits on the quarter section and offers 10' ceilings, main floor laundry, central vac, and a spacious primary suite with a walk-in closet, Jacuzzi tub, and direct deck access. The kitchen features warm hardwood floors, while the bright living room has large windows and a cozy gas fireplace. The fully finished basement adds two bedrooms with egress windows and an impressive games room with an indoor floor hockey setup! Outside, you’ll find an oversized attached heated garage, mature shelter belt, fenced barn area ready for livestock, 40' x 60' Quonset, additional outbuildings, and a 50' RV pad with 50-amp service. Theres 9.32 acres developed around the home, which can be purchased separately! (MLS: A2346146)With pavement all the way to the property, you’re approximately 20 minutes from Vermilion, 12 minutes from Dewberry, and 30 minutes from Lloydminster. (id:53676)
| Bathroom Total | 3 | Bedrooms Above Ground | 3 |
| Bedrooms Below Ground | 2 | Bedrooms Total | 5 |
| Appliances | Refrigerator, Dishwasher, Stove, Window Coverings, Garage Door Opener, Washer & Dryer | Architectural Style | Bungalow |
| Basement Development | Finished | Basement Type | Full (finished) |
| Constructed Date | 2005 | Construction Style Attachment | Detached |
| Cooling Type | None | Exterior Finish | Vinyl Siding |
| Fireplace Present | Yes | Fireplace Total | 1 |
| Flooring Type | Carpeted, Hardwood, Linoleum | Foundation Type | See Remarks |
| Heating Fuel | Natural Gas | Heating Type | Forced Air |
| Stories Total | 1 | Size Interior | 1795 Sqft |
| Total Finished Area | 1795 Sqft | Type | House |
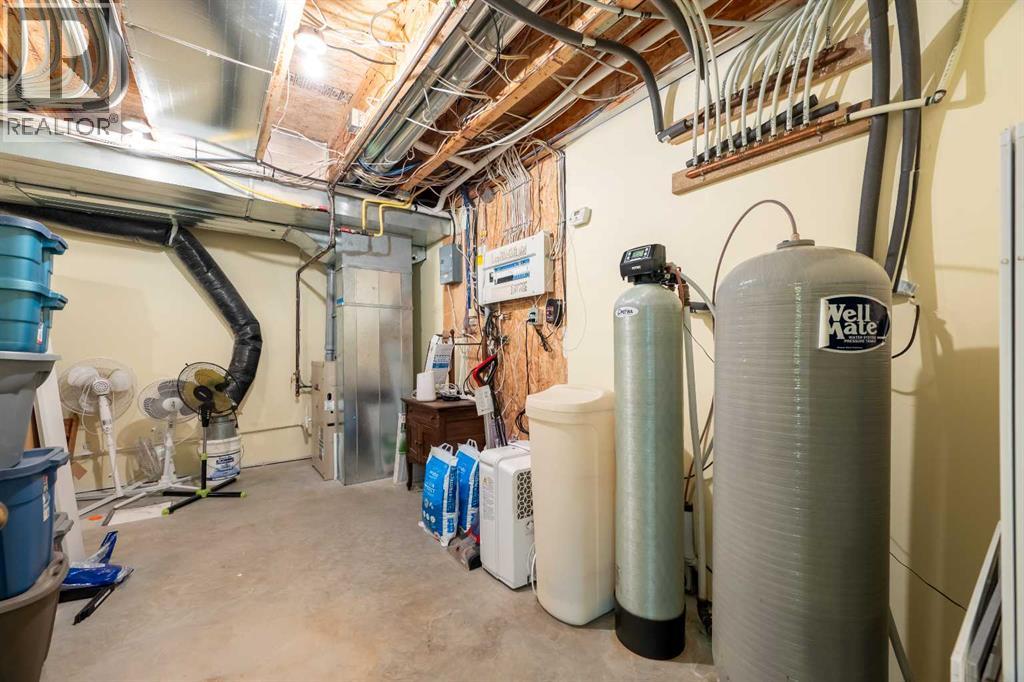
| Utility Water | Well |
| Attached Garage | 2 |
| Acreage | Yes | Fence Type | Partially Fenced |
| Sewer | Septic Field | Size Irregular | 162.00 |
| Size Total | 162 Ac|161+ Acres | Size Total Text | 162 Ac|161+ Acres |
| Zoning Description | A |
| Level | Type | Dimensions |
|---|---|---|
| Basement | Family Room | 4.50 M x 5.98 M |
| Basement | Bedroom | 3.33 M x 4.37 M |
| Basement | Bedroom | 3.15 M x 3.30 M |
| Basement | 4pc Bathroom | Measurements not available |
| Basement | Recreational, Games Room | 4.42 M x 4.60 M |
| Basement | Furnace | 4.66 M x 2.90 M |
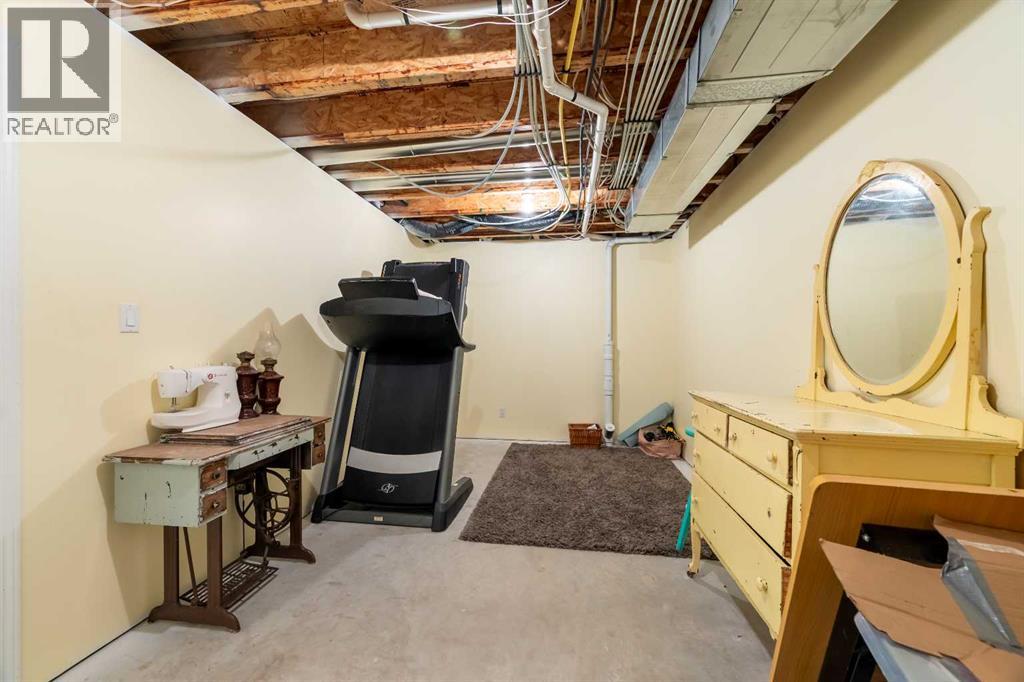
| Basement | Storage | 4.70 M x 2.85 M |
| Basement | Storage | 5.16 M x 4.82 M |
| Main Level | Kitchen | 4.34 M x 4.62 M |
| Main Level | Laundry Room | 2.35 M x 3.02 M |
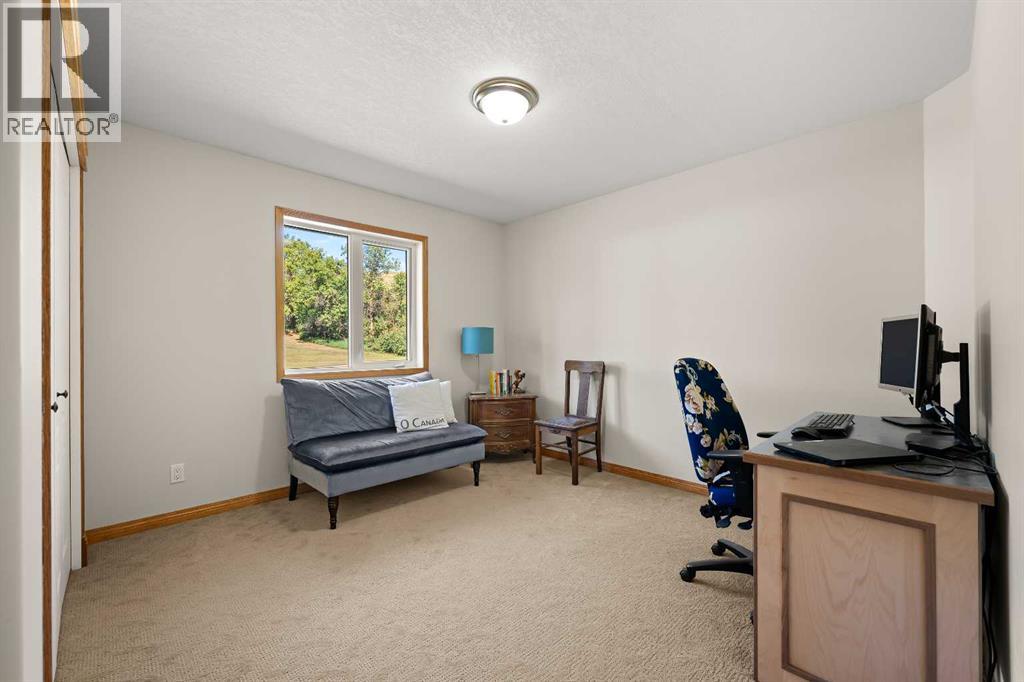
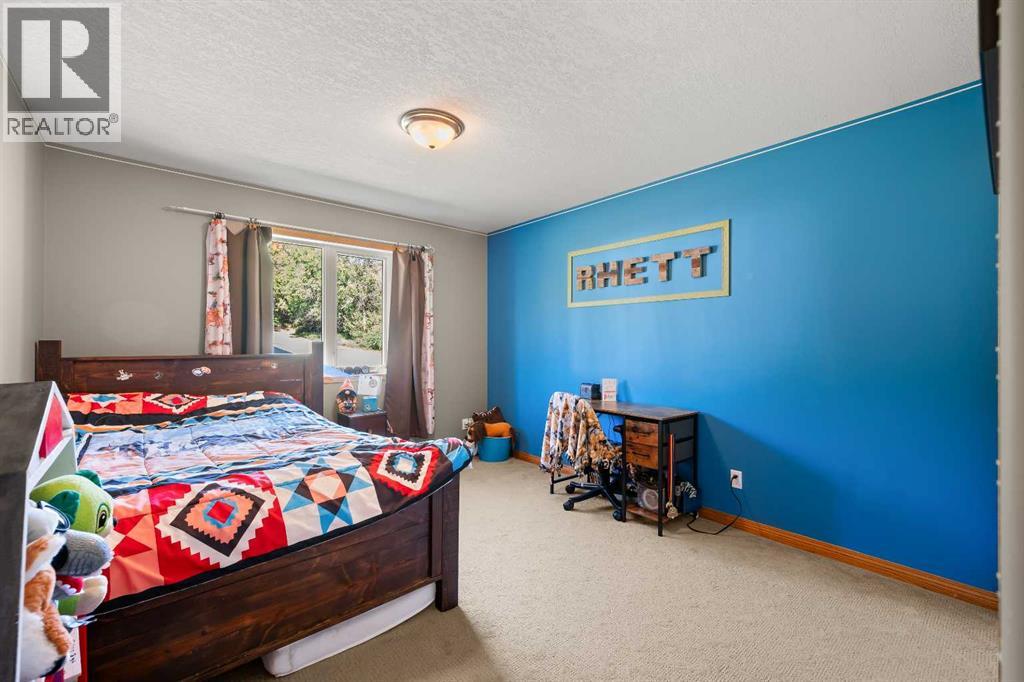
| Main Level | Bedroom | 3.35 M x 4.57 M |
| Main Level | Primary Bedroom | 4.60 M x 6.16 M |
| Main Level | 4pc Bathroom | Measurements not available |
| Main Level | Bedroom | 3.48 M x 3.96 M |
| Main Level | 4pc Bathroom | Measurements not available |
| Main Level | Living Room | 5.00 M x 5.49 M |
| Main Level | Dining Room | 3.26 M x 4.70 M |

Start Your Mortgage Application
