
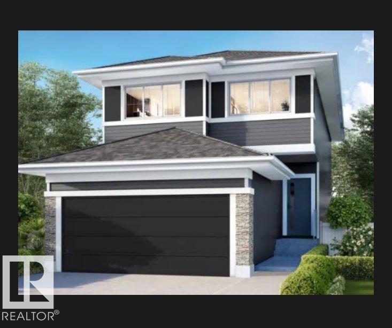
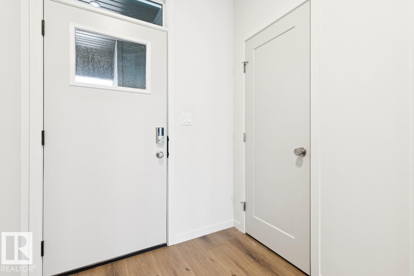
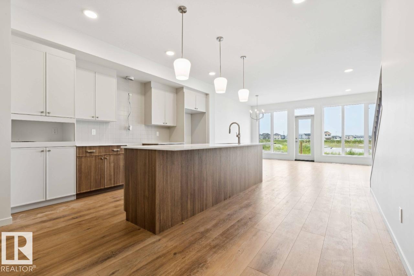
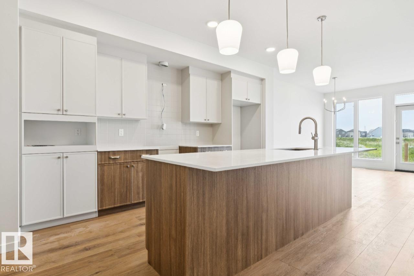
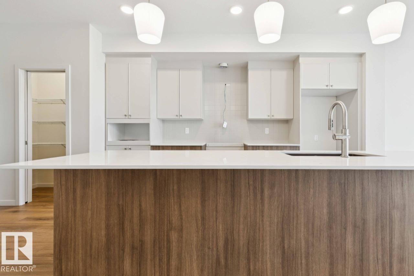
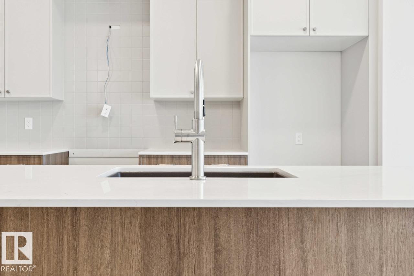
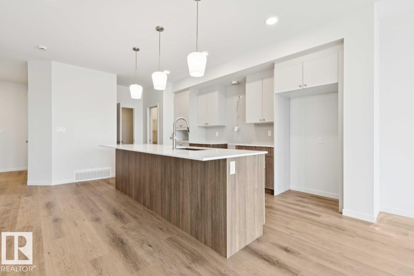
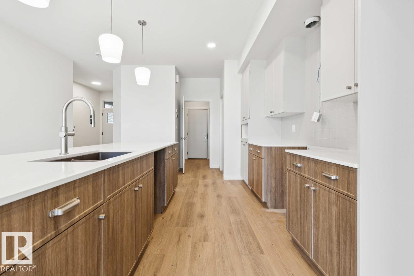
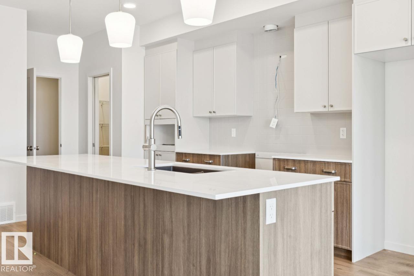
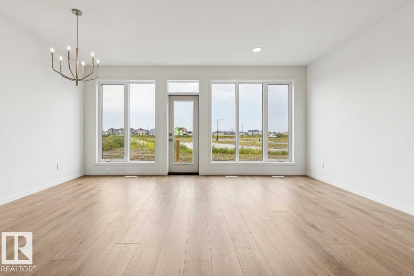
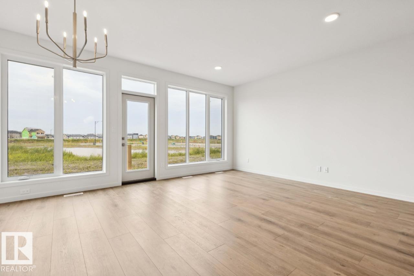
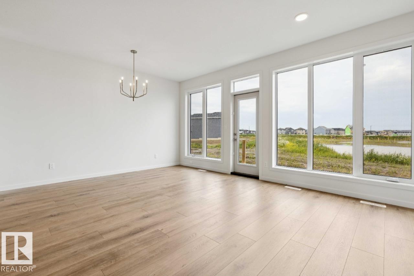
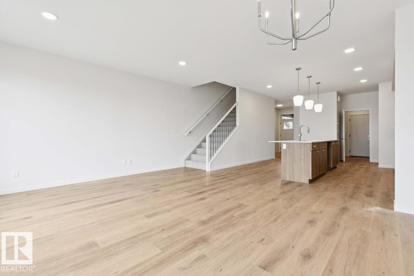
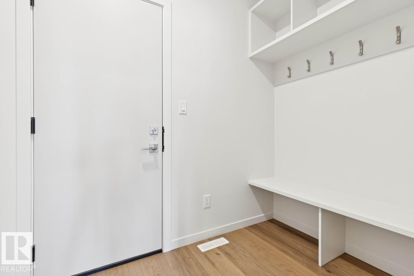
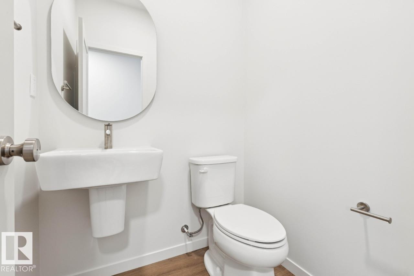
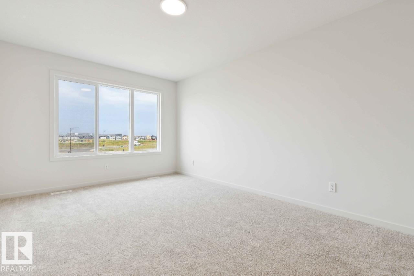
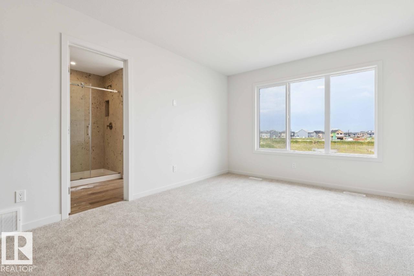
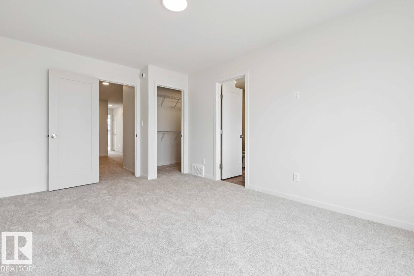
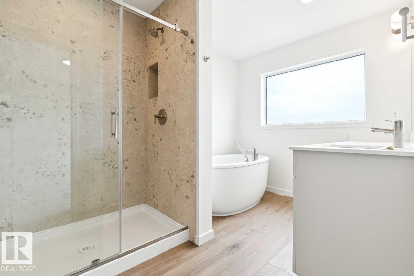
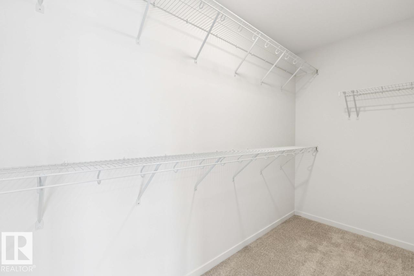
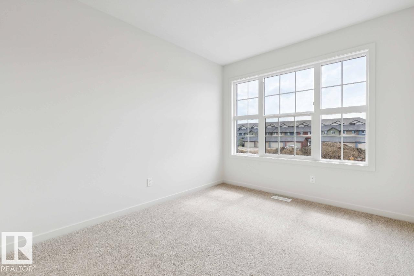
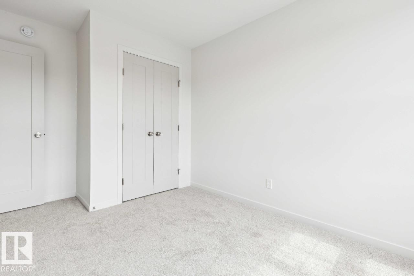
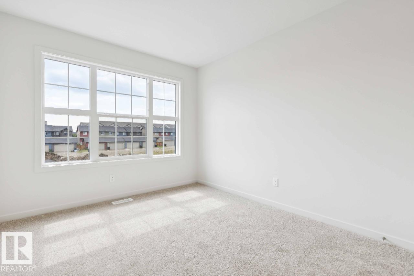
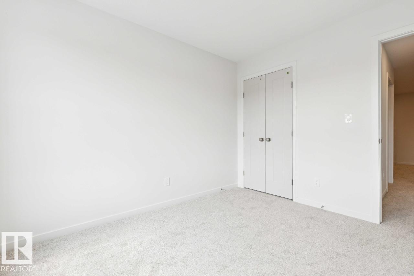
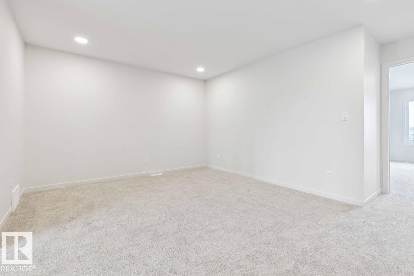
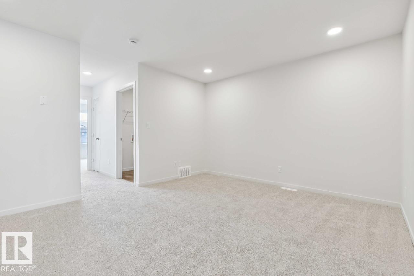
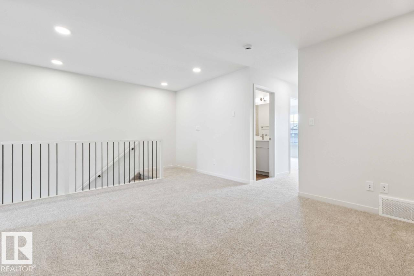
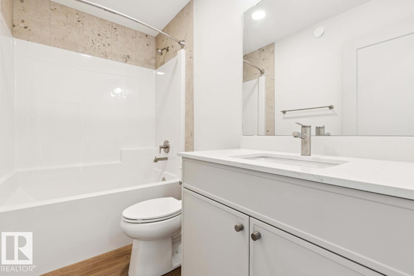
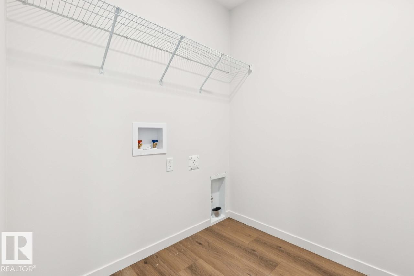
Welcome to the Entertain Impression 22 by Cantiro Homes in Ardrossan! Offering 3 bedrooms, and 2.5 bathrooms, this thoughtfully designed home combines impressive entertaining spaces with everyday functionality. The main floor features an oversized kitchen island, an extended pantry with MDF shelving, a spacious dedicated dining area perfect for hosting, and an inviting living room with an electric fireplace. Upstairs, you’ll find a generous recreation room ideal for casual gatherings, 2 secondary bedrooms, and a primary bedroom with a private ensuite. Finished in the warm, nature-inspired Timber interior style with iron spindle railing and a striking Prairie Fusion Plus exterior. Located near Ardrossan’s schools, recreation centre, parks, trails, and growing commercial amenities, with convenient access to Sherwood Park and Edmonton. Photos are for representation purposes only; colours and features may vary. (id:53676)
| Bathroom Total | 3 | Bedrooms Total | 3 |
| Appliances | Dishwasher, Dryer, Garage Door Opener Remote(s), Hood Fan, Microwave, Refrigerator, Stove, Washer | Basement Development | Unfinished |
| Basement Type | Full (unfinished) | Constructed Date | 2026 |
| Construction Style Attachment | Detached | Fireplace Fuel | Electric |
| Fireplace Present | Yes | Fireplace Type | Insert |
| Half Bath Total | 1 | Heating Type | Forced Air |
| Stories Total | 2 | Size Interior | 2042 Sqft |
| Type | House |
| Attached Garage |
| Acreage | No | Land Amenities | Playground, Schools, Shopping |
| Level | Type | Dimensions |
|---|---|---|
| Main Level | Living Room | 3.35 m x 4.45 m |
| Main Level | Dining Room | 3.04 m x 3.68 m |
| Main Level | Kitchen | 2.74 m x 4.48 m |
| Upper Level | Primary Bedroom | 3.53 m x 4.2 m |
| Upper Level | Bedroom 2 | 3.1 m x 3.38 m |
| Upper Level | Bedroom 3 | 3.23 m x 3.29 m |
| Upper Level | Bonus Room | 4.14 m x 3.71 m |

Start Your Mortgage Application
