
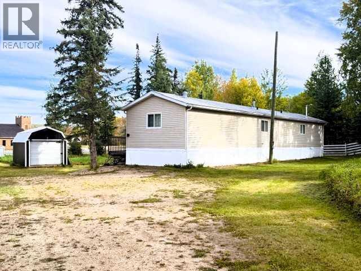
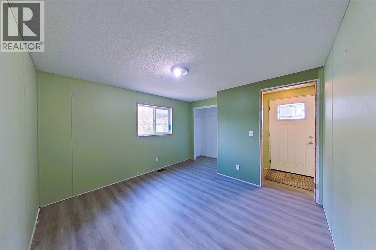
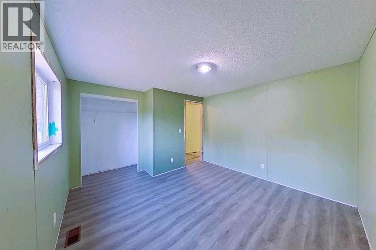
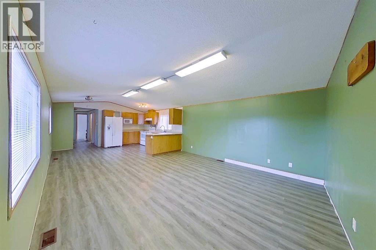
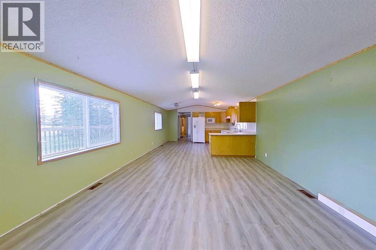
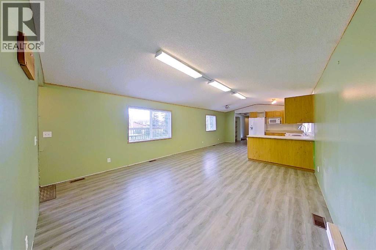
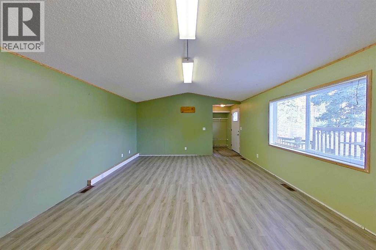
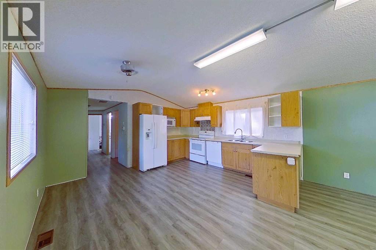
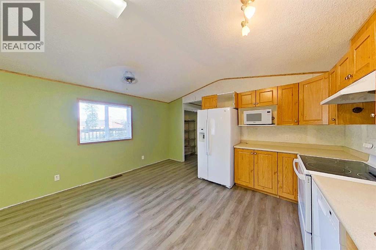
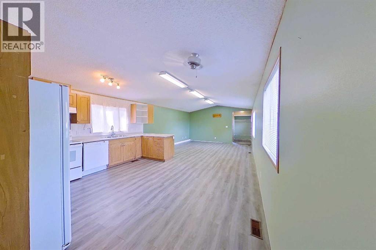
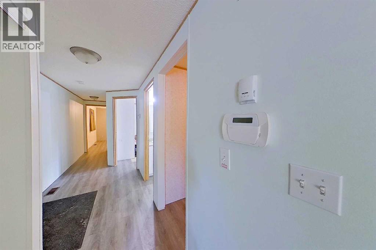
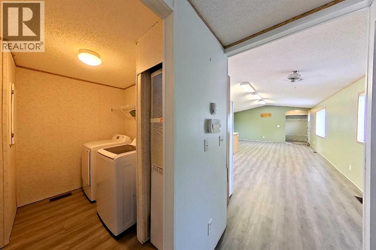
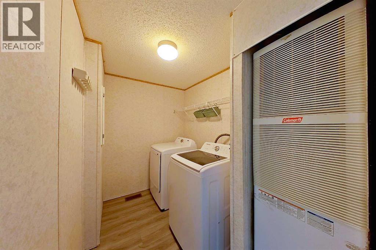
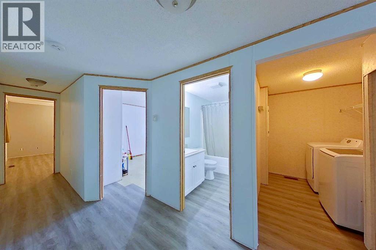
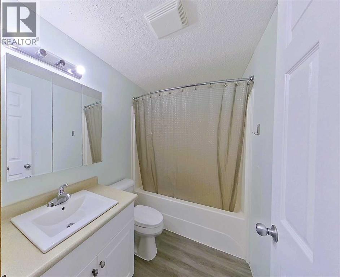
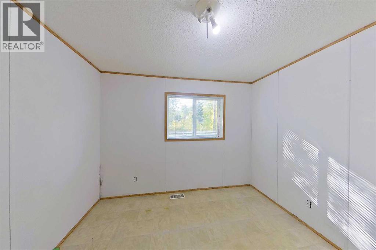
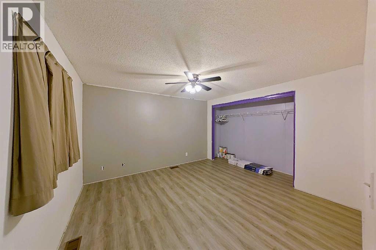
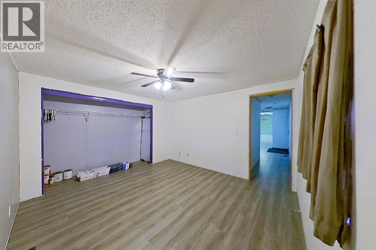
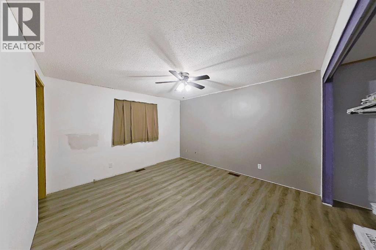
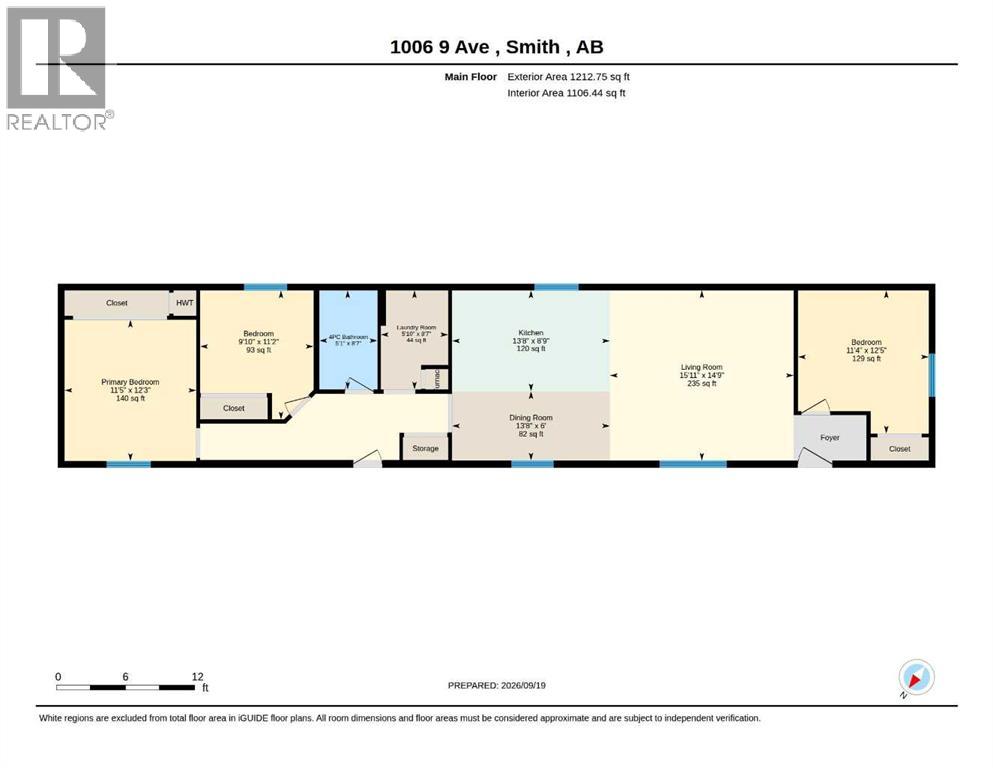
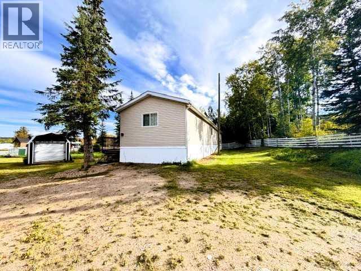
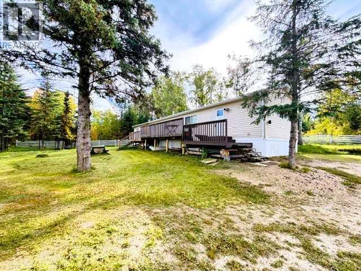
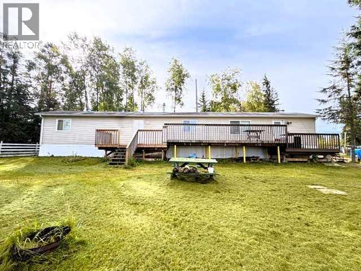
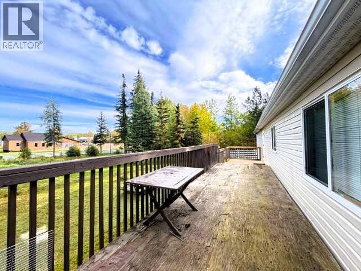
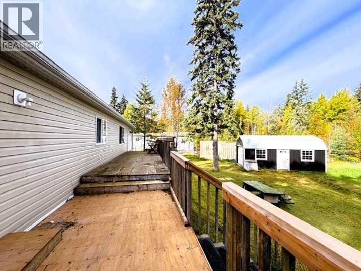
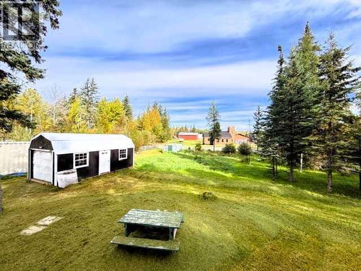
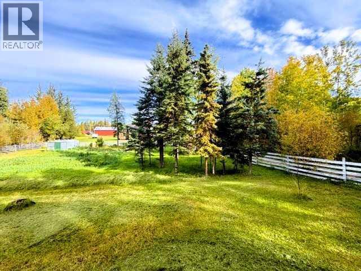
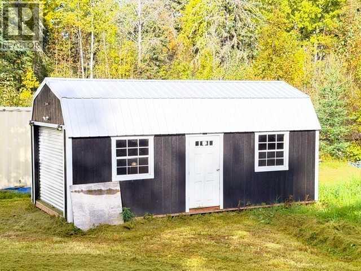
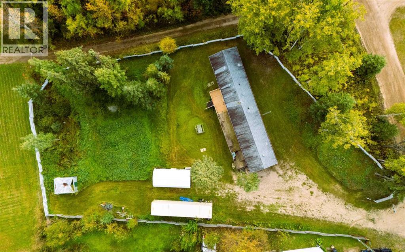
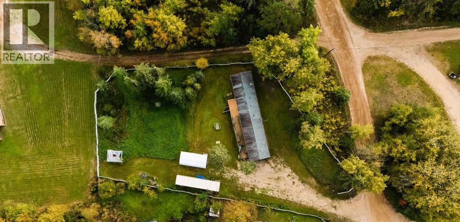
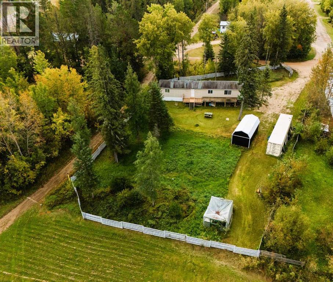
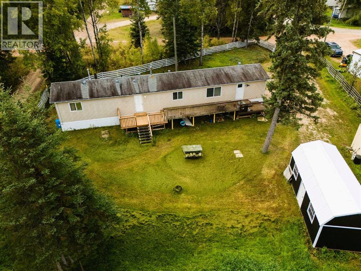
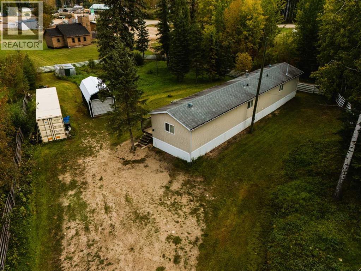
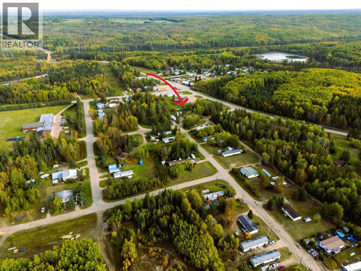
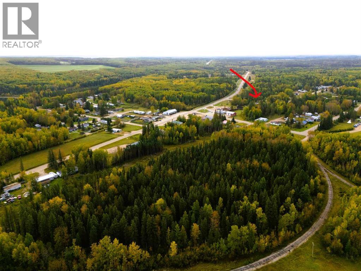
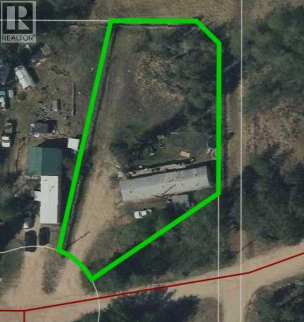
Welcome to this 3-Bedroom Mobile Home on Half an Acre in the Hamlet of Smith 1,170 sq. ft. mobile home offering 3 spacious bedrooms and 1 bathroom, nestled on a 0.50-acre lot. Step inside to a bright, open-concept living room, dining area, and kitchen complete with 4 appliances. Vinyl plank flooring runs throughout most of the home, creating a clean, modern feel. Outside, relax on the deck and enjoy the fully fenced yard featuring a garden spot, storage shed, mature trees, and plenty of parking. This convenient location puts you close to the General Store, gas station/convenience store, church, school, post office, playground, community complex, and arena. Come Labour Day Weekend enjoy the famous Smith Fall Fair at the Community Complex. You’re just a 45-minute drive to Slave Lake, 1 hour to Athabasca, and about 2 hours to Edmonton.Ideal for a first-time homebuyer or a solid rental investment. (id:53676)
| Bathroom Total | 1 | Bedrooms Above Ground | 3 |
| Bedrooms Total | 3 | Appliances | Washer, Refrigerator, Dishwasher, Stove, Dryer, Microwave, Hood Fan |
| Architectural Style | Mobile Home | Basement Type | None |
| Constructed Date | 2007 | Construction Material | Wood Frame |
| Construction Style Attachment | Detached | Cooling Type | None |
| Exterior Finish | Vinyl Siding | Flooring Type | Linoleum, Vinyl |
| Foundation Type | Piled | Heating Fuel | Natural Gas |
| Heating Type | Forced Air | Stories Total | 1 |
| Size Interior | 1213 Sqft | Total Finished Area | 1212.75 Sqft |
| Type | Manufactured Home |
| Gravel | |
| Parking Pad |
| Acreage | No | Fence Type | Fence |
| Land Amenities | Playground, Schools, Shopping | Land Disposition | Cleared |
| Landscape Features | Garden Area | Size Depth | 64.25 M |
| Size Frontage | 12.28 M | Size Irregular | 24395.00 |
| Size Total | 24395 Sqft|21,780 - 32,669 Sqft (1/2 - 3/4 Ac) | Size Total Text | 24395 Sqft|21,780 - 32,669 Sqft (1/2 - 3/4 Ac) |
| Zoning Description | Rs |
| Level | Type | Dimensions |
|---|---|---|
| Main Level | Bedroom | 12.42 Ft x 11.33 Ft |
| Main Level | Living Room | 14.75 Ft x 15.92 Ft |
| Main Level | Dining Room | 6.00 Ft x 13.67 Ft |
| Main Level | Kitchen | 8.75 Ft x 13.67 Ft |
| Main Level | Laundry Room | 8.58 Ft x 5.83 Ft |
| Main Level | 4pc Bathroom | 11.58 Ft x 5.08 Ft |
| Main Level | Bedroom | 11.17 Ft x 9.83 Ft |
| Main Level | Primary Bedroom | 12.25 Ft x 11.42 Ft |
| Electricity | Connected | Natural Gas | Connected |
| Sewer | Connected | Water | Connected |

Start Your Mortgage Application
