
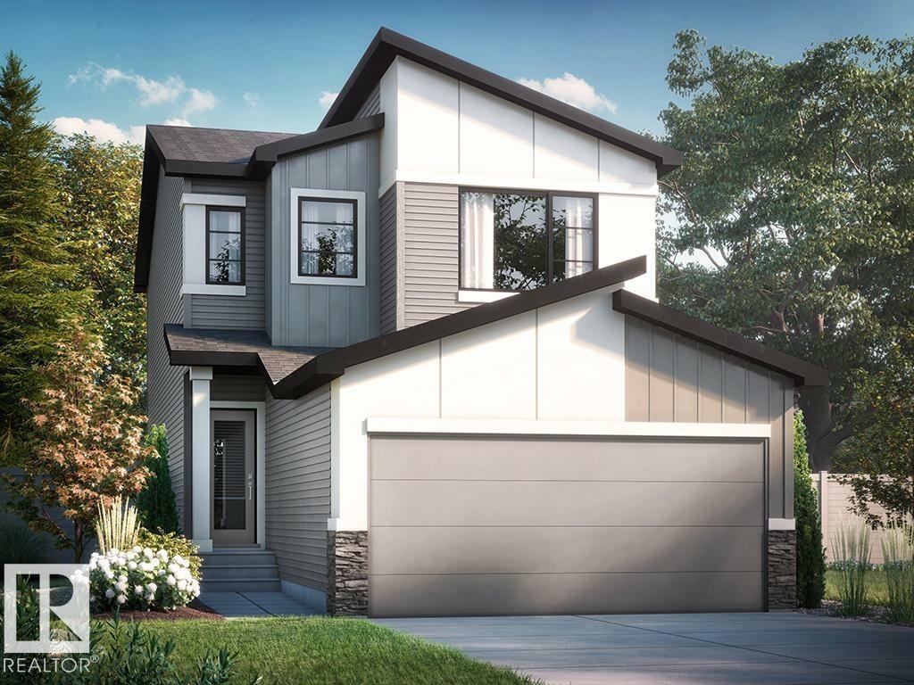
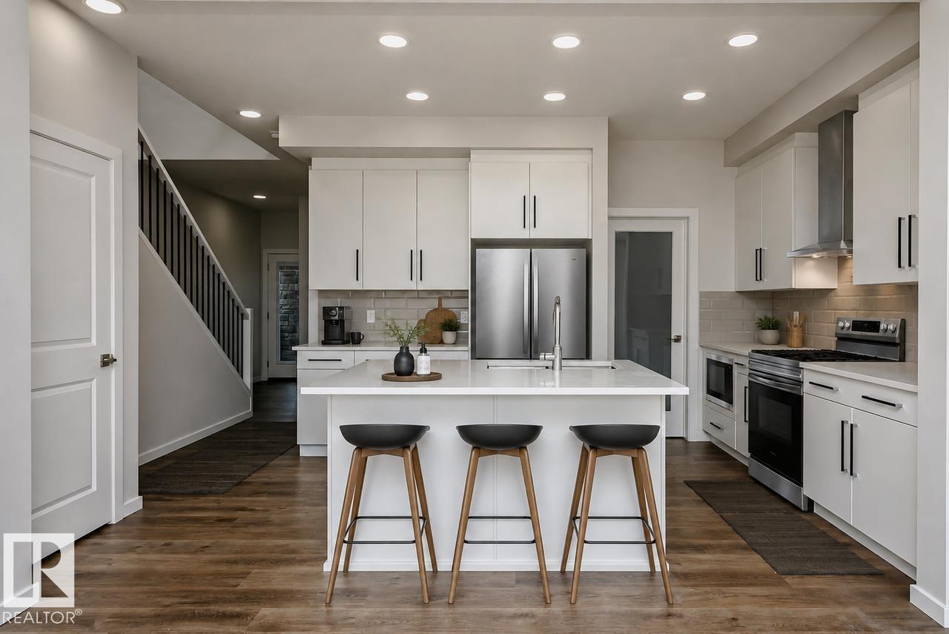
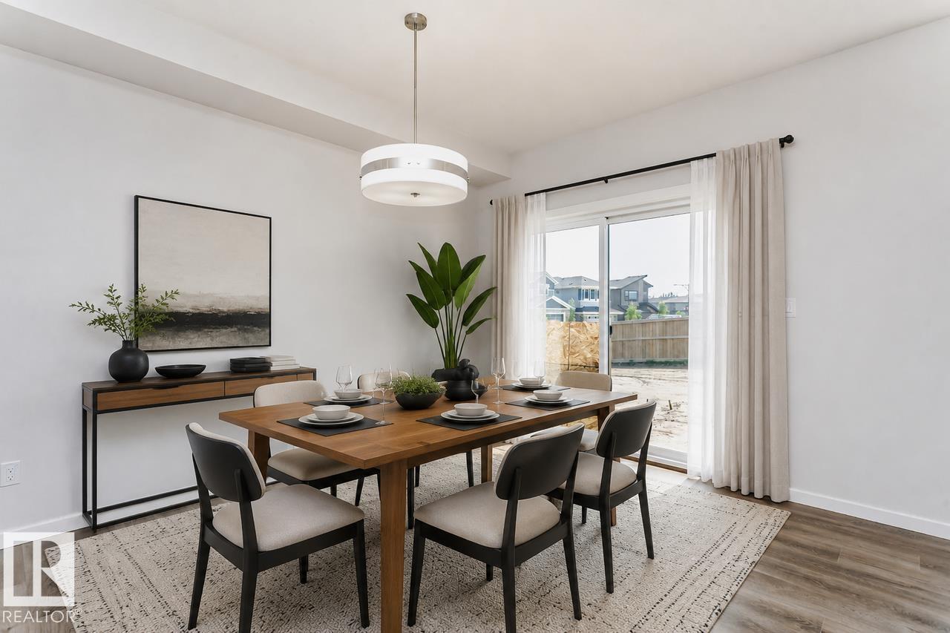
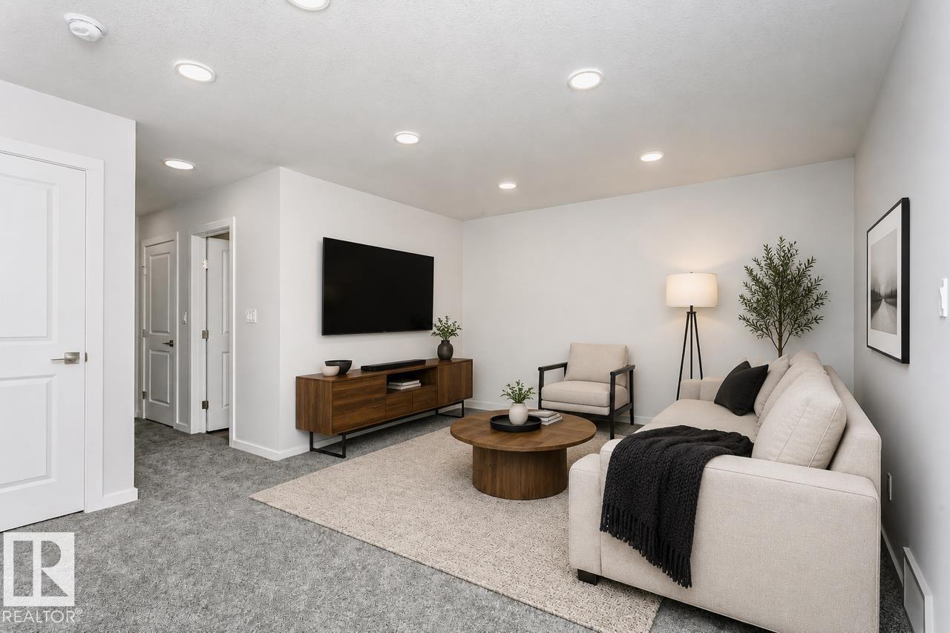
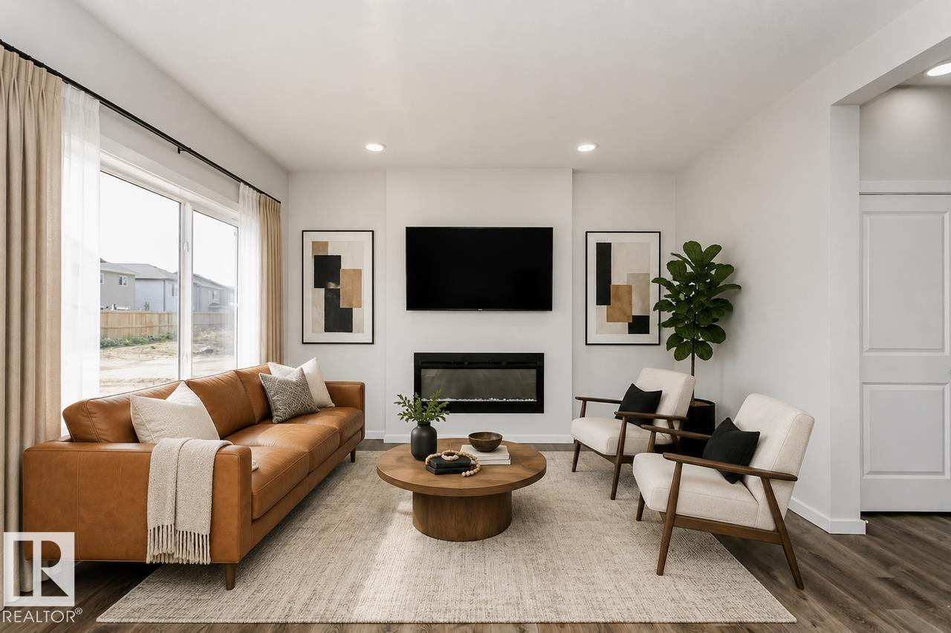
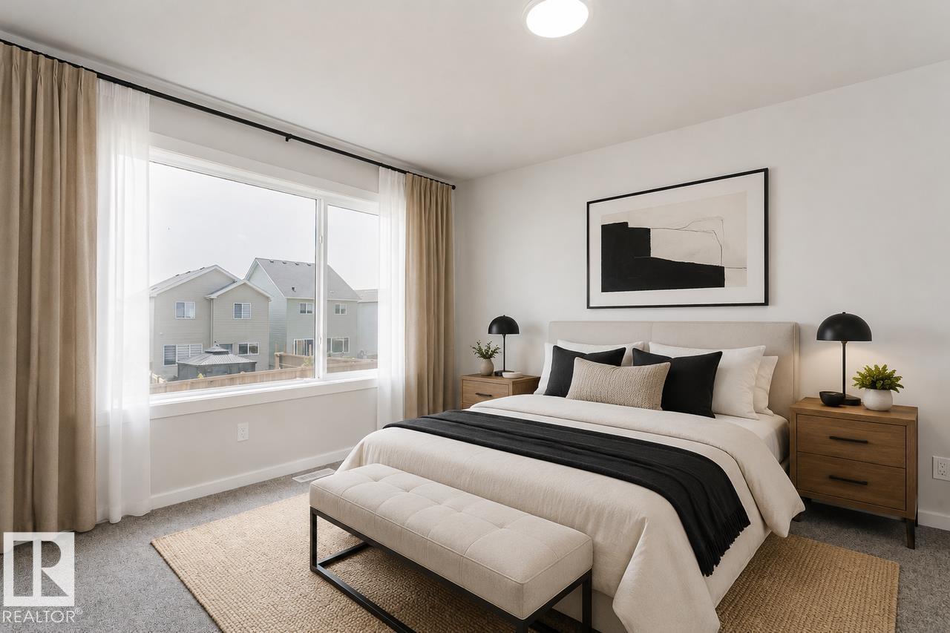
*On the main floor, you will find a functional bedroom with full bath, ideal for guests or a home office. *Side entrance to the basement, which is designed for future potential development, featuring 9' basement ceilings. *Backing onto greenspace for more privacy. *Walk-through mudroom and pantry with built-in MDF shelving. *Designer kitchen with 41 soft close cabinets to the ceiling which overlooks the great room and dining room. * 50 linear electric fireplace adds a modern touch with warmth and ambiance. * Quartz countertops located in the kitchen and all bathrooms. * Upgraded spindle railing on main & second floor. * All interior LED disc lights upgraded to 5000K. * The second floor includes a large primary bedroom with walk-in closet, 4-piece ensuite with dual sinks and stand-up shower. * On the second floor, you will also find two more bedrooms, central bonus room, full bathroom, and laundry. Photos representative. (id:53676)
| Bathroom Total | 3 | Bedrooms Total | 4 |
| Appliances | Window Coverings | Basement Development | Unfinished |
| Basement Type | Full (unfinished) | Constructed Date | 2026 |
| Construction Style Attachment | Detached | Fireplace Fuel | Electric |
| Fireplace Present | Yes | Fireplace Type | Insert |
| Heating Type | Forced Air | Stories Total | 2 |
| Size Interior | 1886 Sqft | Type | House |
| Attached Garage |
| Acreage | No | Land Amenities | Park, Playground, Schools, Shopping |
| Level | Type | Dimensions |
|---|---|---|
| Main Level | Living Room | 3.65 m x 3.96 m |
| Main Level | Dining Room | 3.74 m x 3.96 m |
| Main Level | Kitchen | 4.65 m x 3.81 m |
| Main Level | Bedroom 4 | 3.4 m x 2.43 m |
| Upper Level | Primary Bedroom | 3.4 m x 4.06 m |
| Upper Level | Bedroom 2 | 2.74 m x 3.35 m |
| Upper Level | Bedroom 3 | 3.58 m x 2.74 m |
| Upper Level | Bonus Room | 4.65 m x 3.81 m |

Start Your Mortgage Application
