
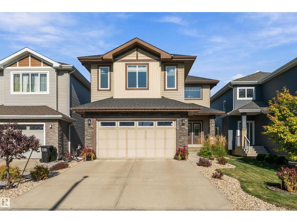
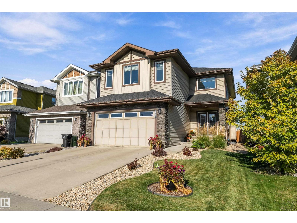
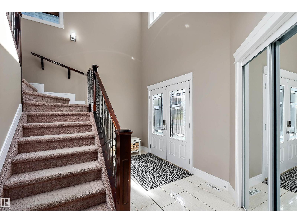
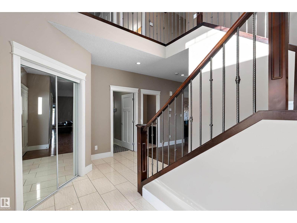
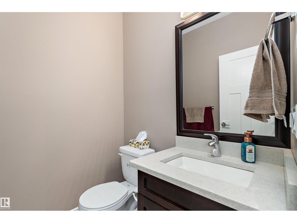
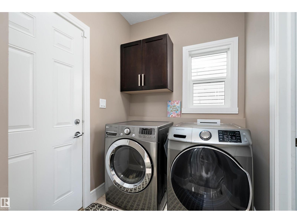
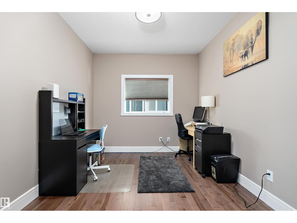
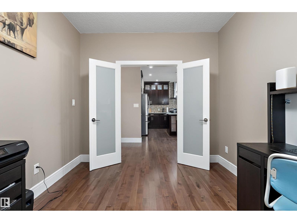
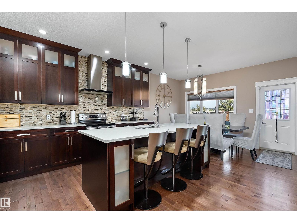
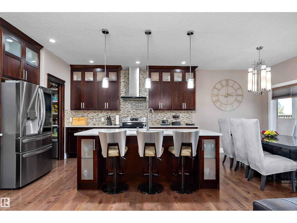
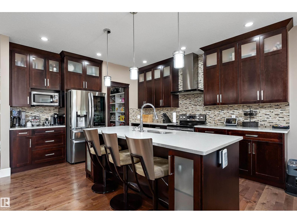
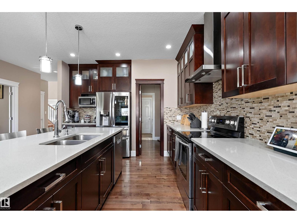
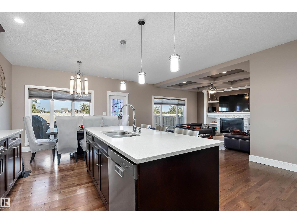
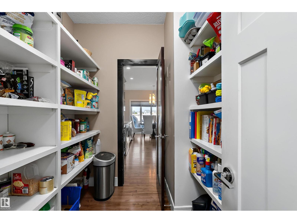
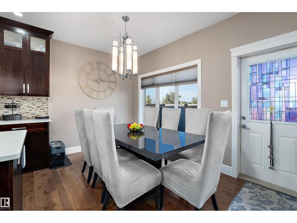
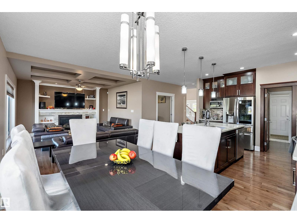
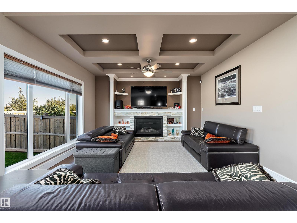
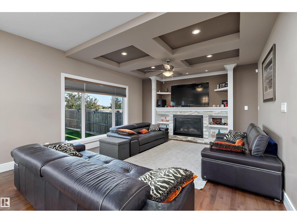
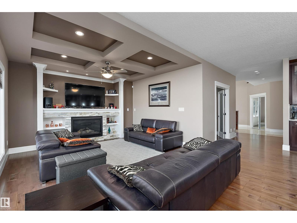
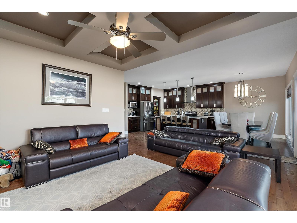
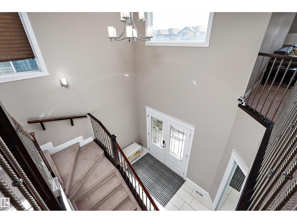
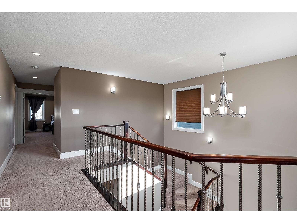
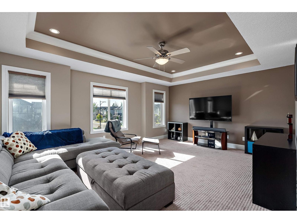
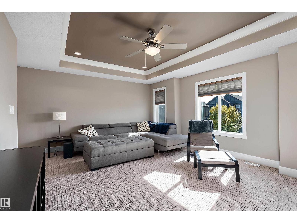
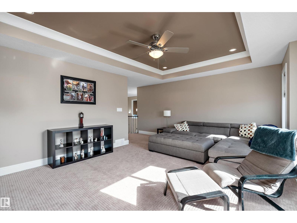
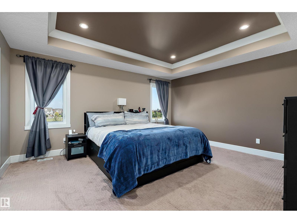
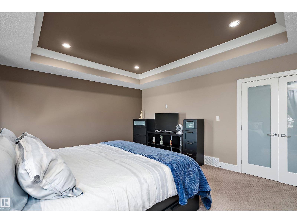
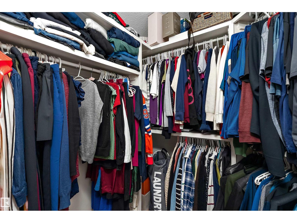
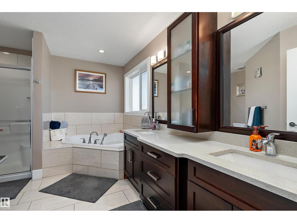
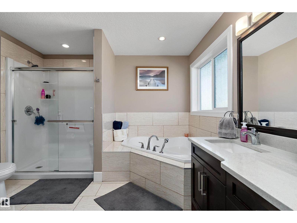
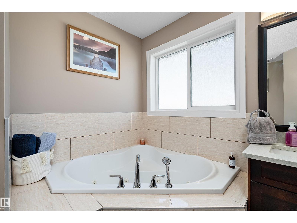
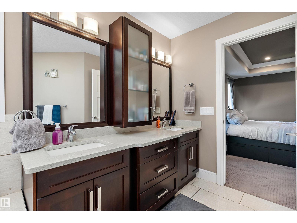
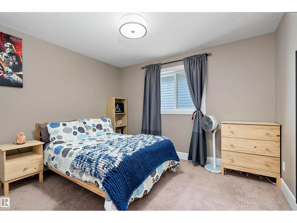
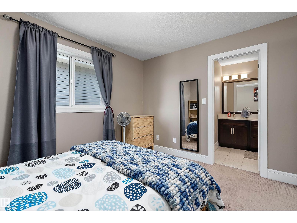
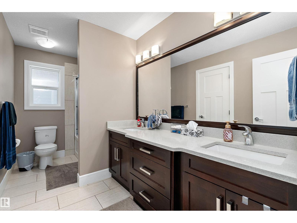
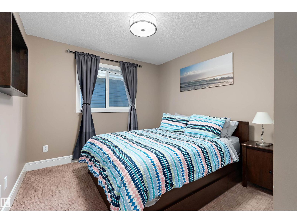
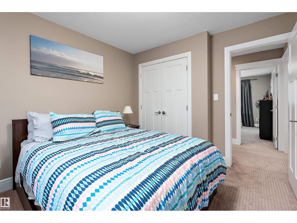
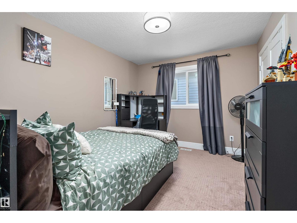
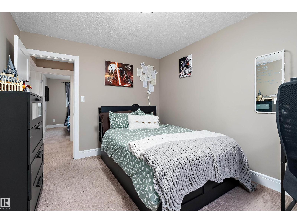
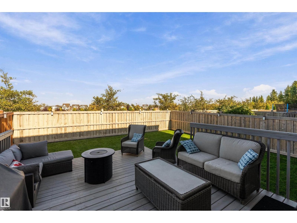
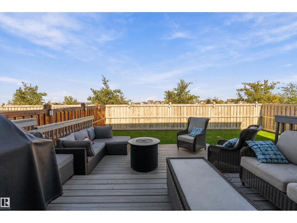
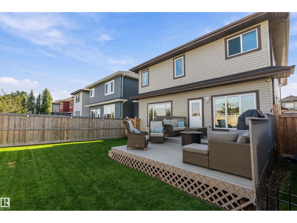
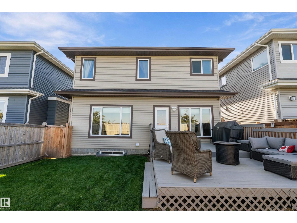
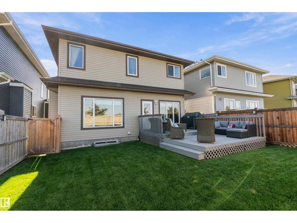
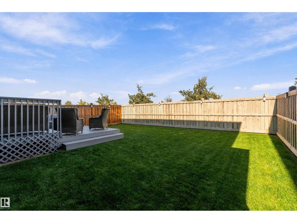
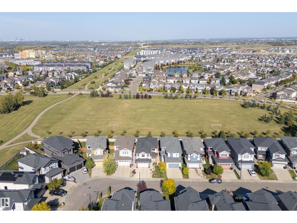
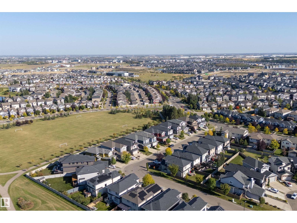
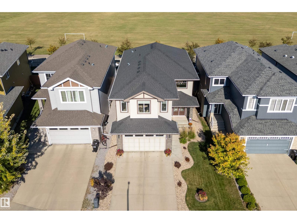
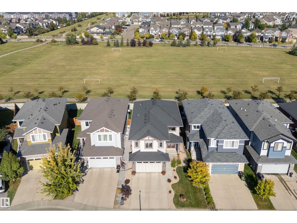
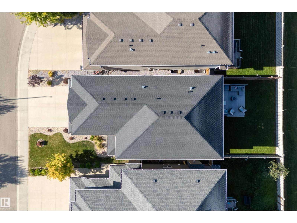
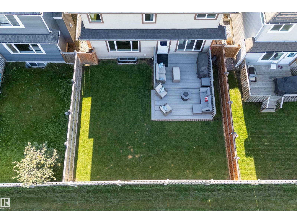
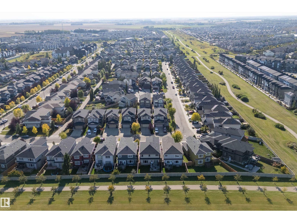
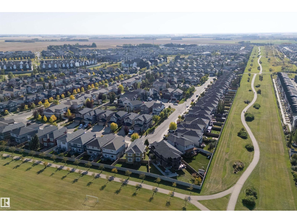
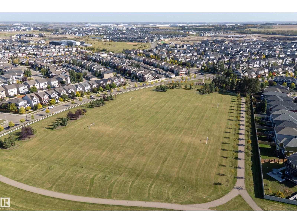
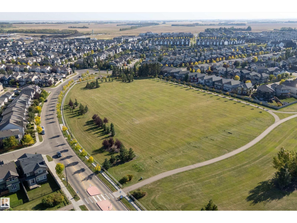
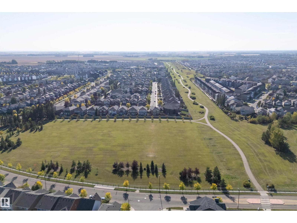
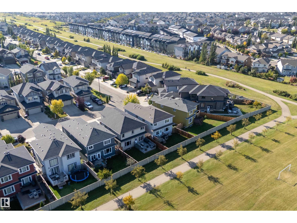
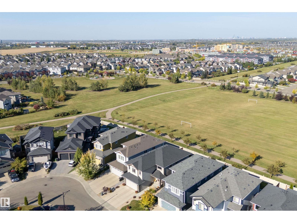
Room to live, work, and unwind in Chappelle! This 2,618 sq. ft. two-storey offers 4 upstairs bedrooms, 2.5 bathrooms, and a double attached garage. Double entry doors open to a main floor with a versatile den for a formal dining room or potential fifth bedroom, hardwood and ceramic tile flooring, and a bright living room with a stone-faced gas fireplace. The kitchen features maple cabinetry, quartz countertops, and a large island with an eating bar, opening to a dining nook overlooking the backyard. Main-floor laundry and a half bath add convenience. Upstairs, enjoy a generous bonus room, a primary bedroom with a walk-in closet and 5-piece ensuite, and three additional bedrooms sharing a full bathroom. The unfinished basement has side-door access and potential for a future income-generating suite, subject to municipal approval and permits. Enjoy the rear deck and fenced, landscaped yard. Close to schools, playgrounds, shopping, golf, and public transportation. (id:53676)
1:00 pm
Ends at:3:00 pm
| Bathroom Total | 3 | Bedrooms Total | 4 |
| Appliances | Dishwasher, Dryer, Fan, Garage Door Opener Remote(s), Garage Door Opener, Hood Fan, Microwave, Refrigerator, Stove, Washer | Basement Development | Unfinished |
| Basement Type | Full (unfinished) | Constructed Date | 2014 |
| Construction Style Attachment | Detached | Fireplace Fuel | Gas |
| Fireplace Present | Yes | Fireplace Type | Unknown |
| Half Bath Total | 1 | Heating Type | Forced Air |
| Stories Total | 2 | Size Interior | 2618 Sqft |
| Type | House |
| Attached Garage |
| Acreage | No | Fence Type | Fence |
| Land Amenities | Park, Golf Course, Playground, Public Transit, Schools, Shopping | Size Irregular | 407.09 |
| Size Total | 407.09 M2 | Size Total Text | 407.09 M2 |
| Level | Type | Dimensions |
|---|---|---|
| Main Level | Living Room | 4.26 m x 3.47 m |
| Main Level | Dining Room | 2.66 m x 3.69 m |
| Main Level | Kitchen | 3.82 m x 3.69 m |
| Main Level | Den | 2.92 m x 3.35 m |
| Main Level | Laundry Room | 1.74 m x 3.56 m |
| Upper Level | Primary Bedroom | 4.26 m x 4.92 m |
| Upper Level | Bedroom 2 | 3.79 m x 3.03 m |
| Upper Level | Bedroom 3 | 3.25 m x 3.05 m |
| Upper Level | Bedroom 4 | 3.78 m x 3.54 m |
| Upper Level | Bonus Room | 4.39 m x 5.78 m |

Start Your Mortgage Application
