
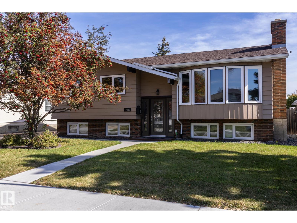
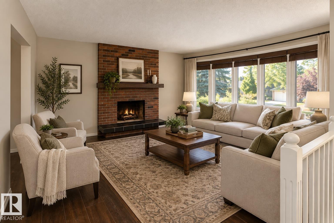
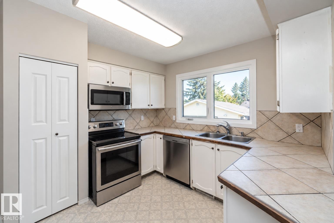
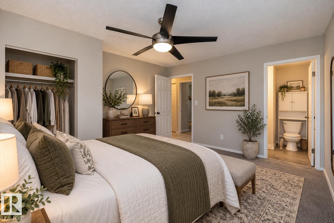
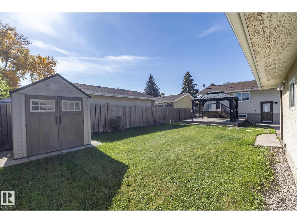
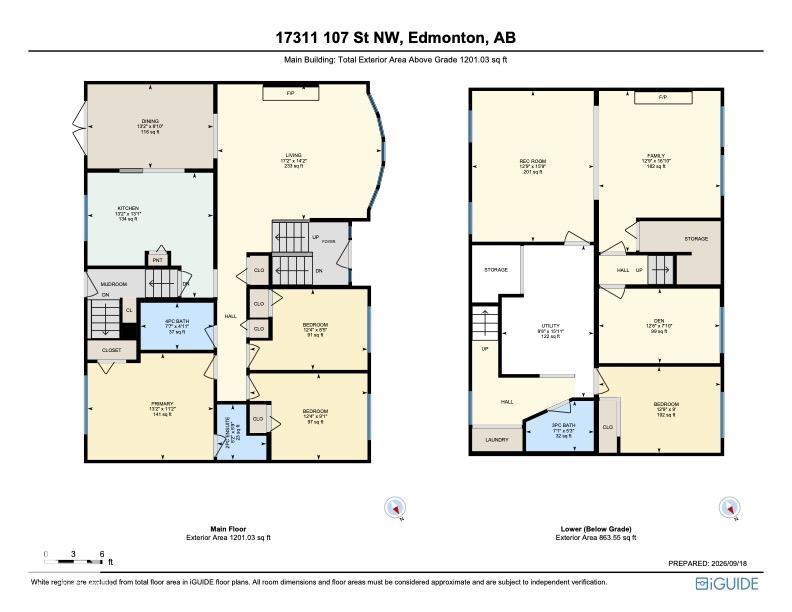
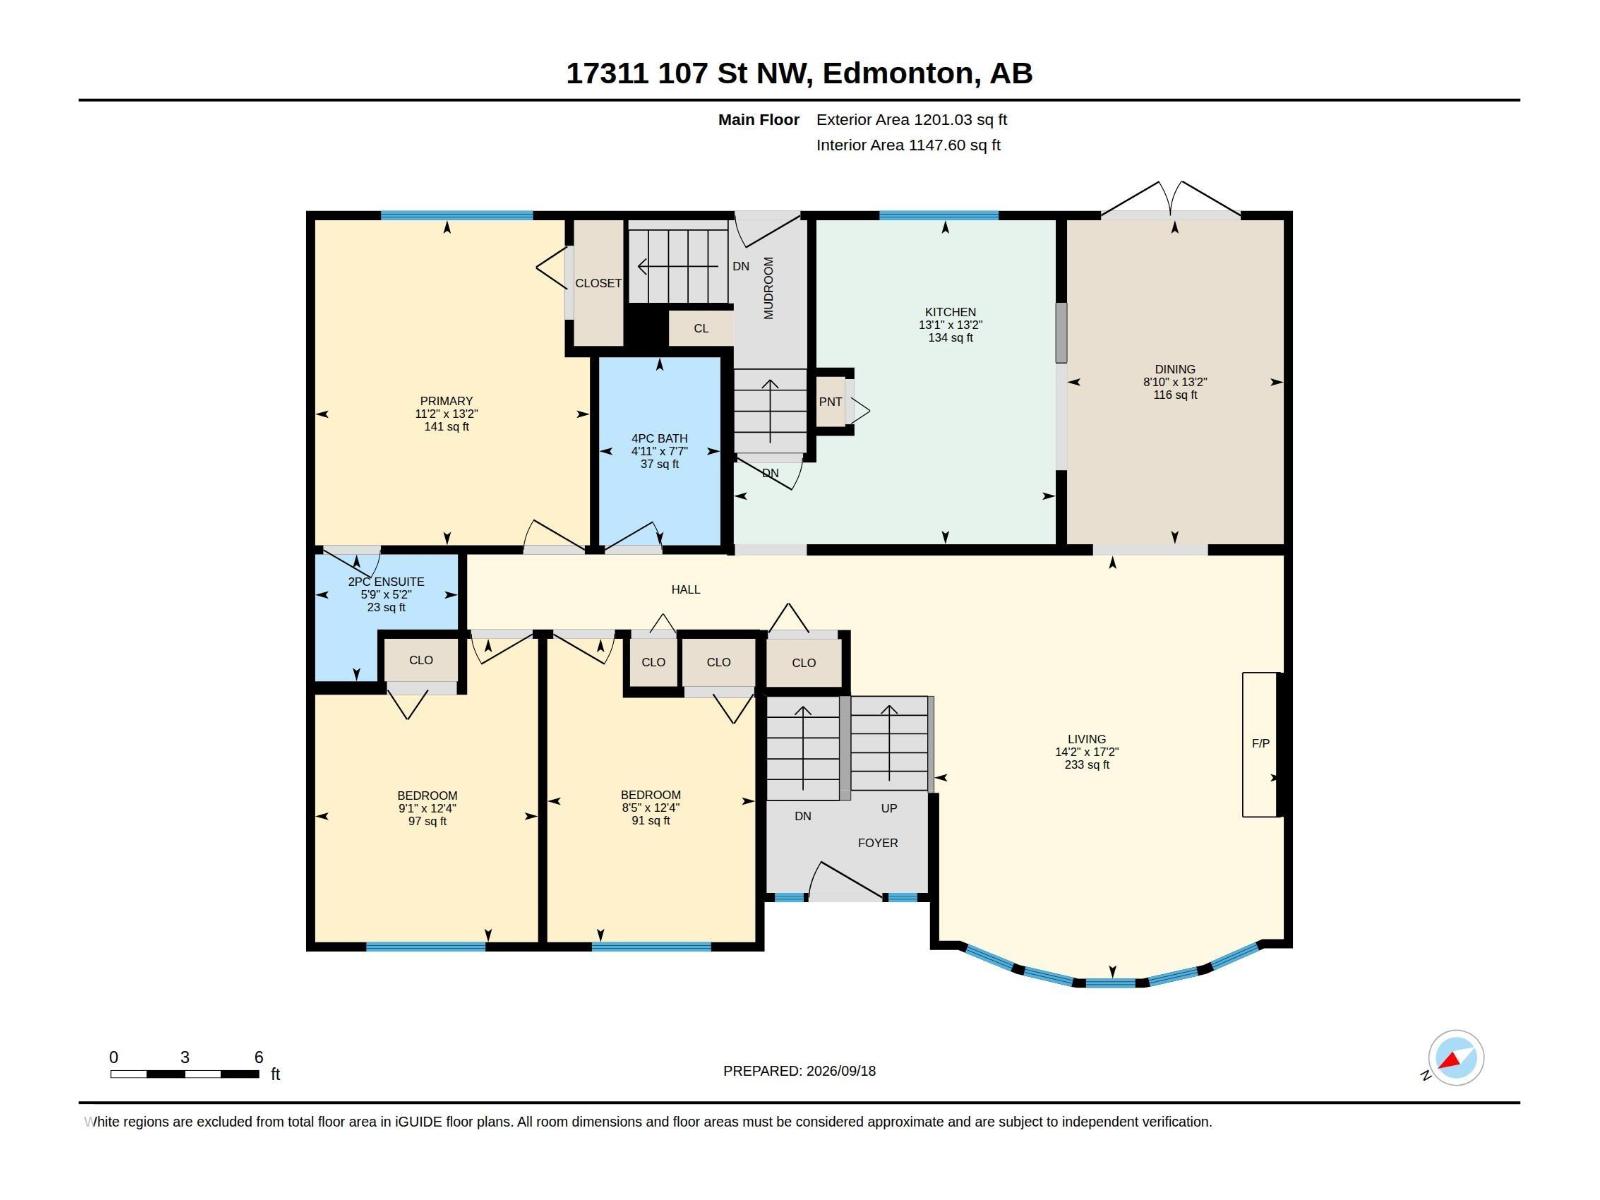
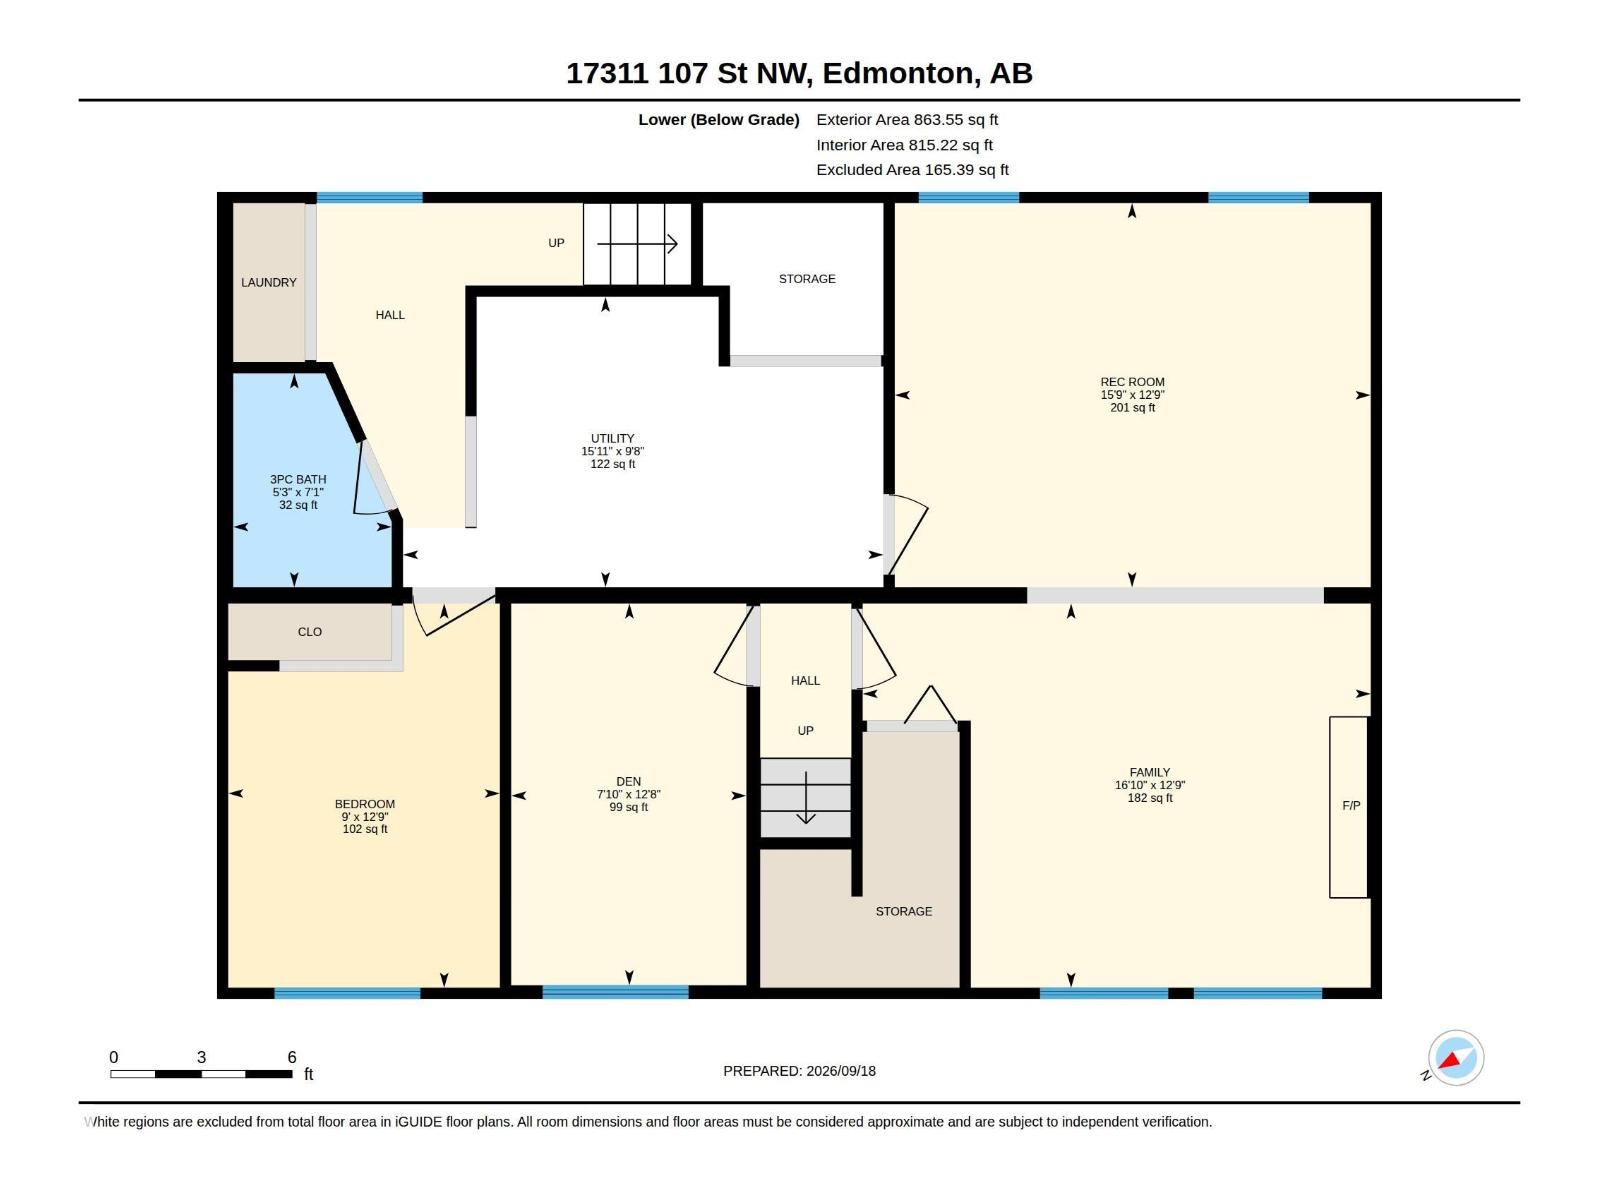
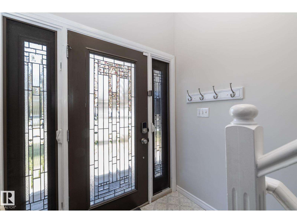
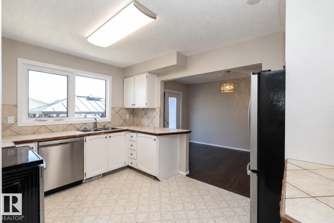
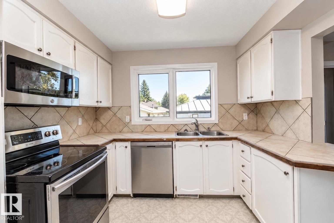
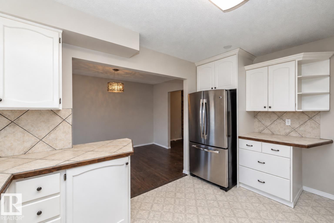
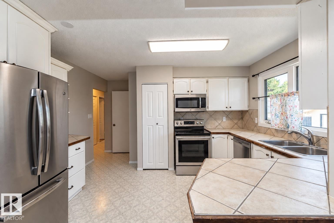
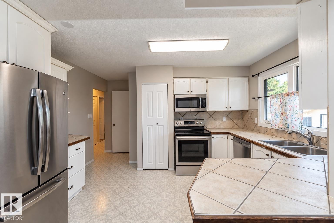
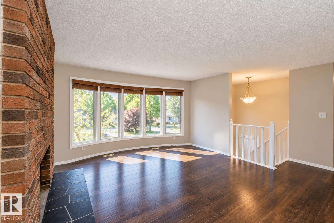
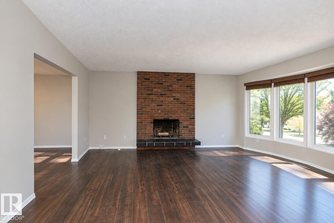
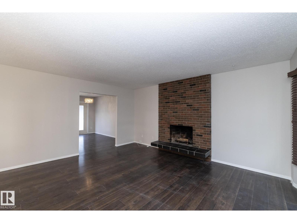
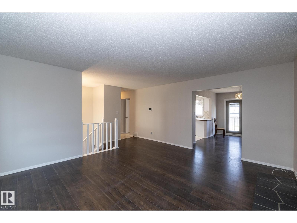
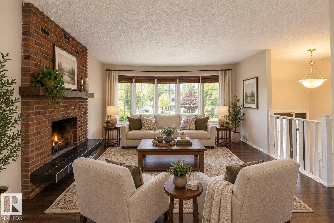
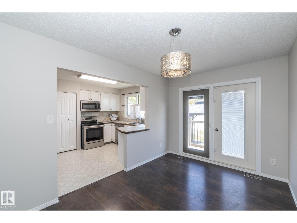
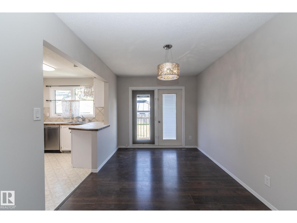
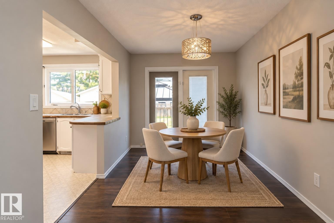
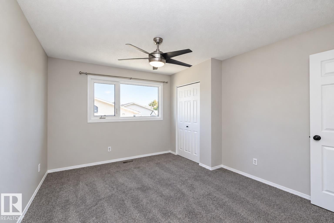
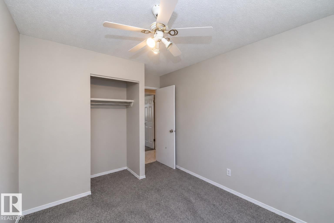
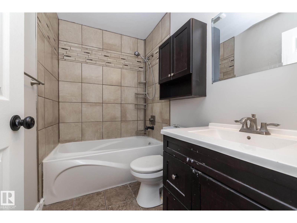
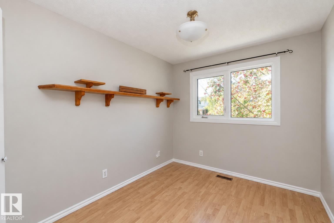
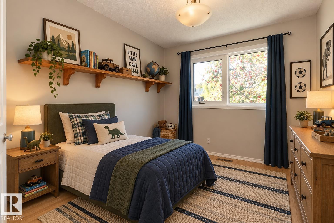
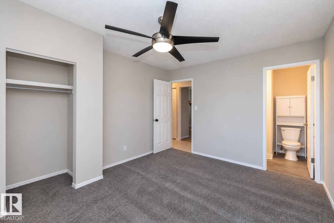
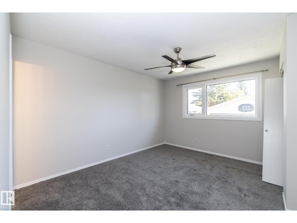
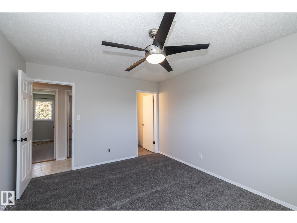
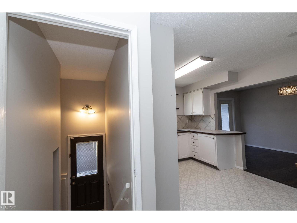
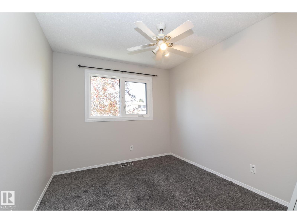
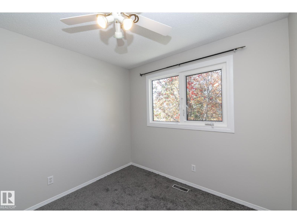
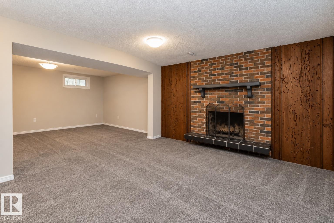
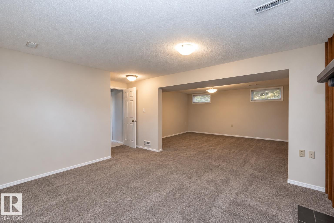
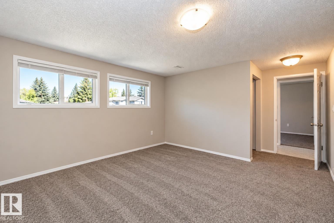
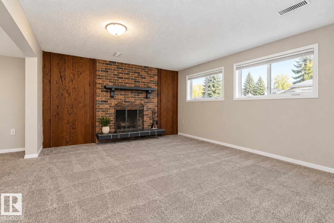
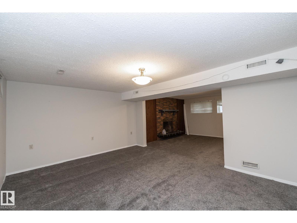
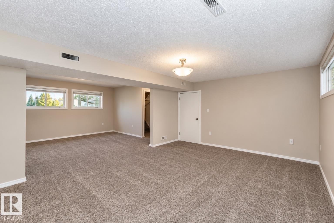
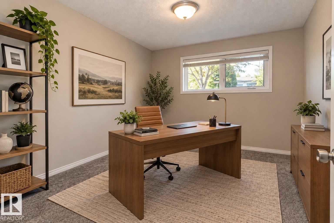
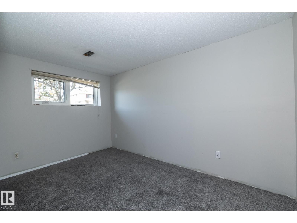
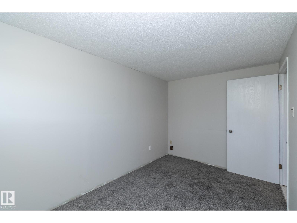
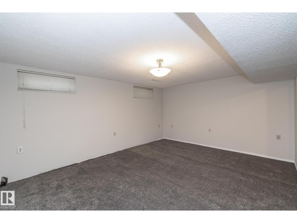
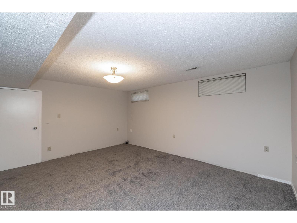
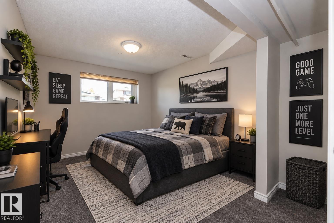
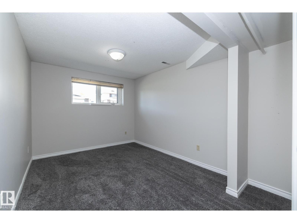
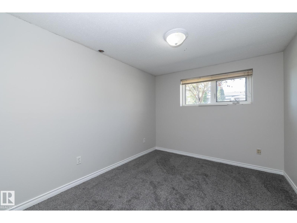
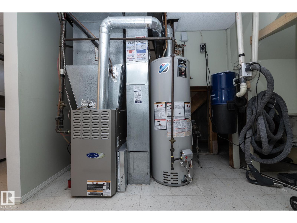
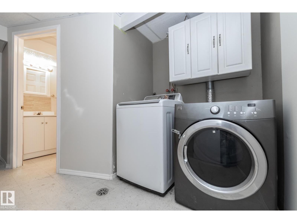
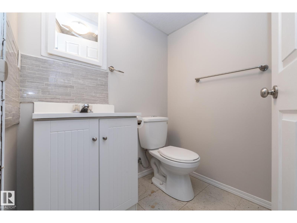
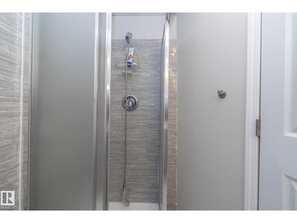
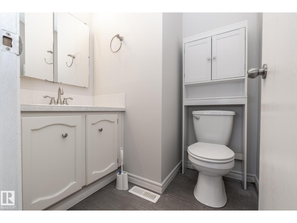
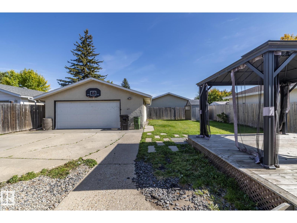
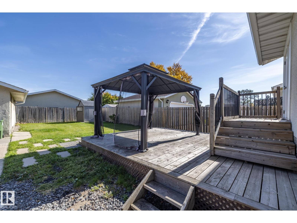
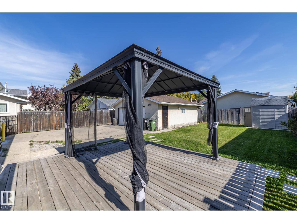
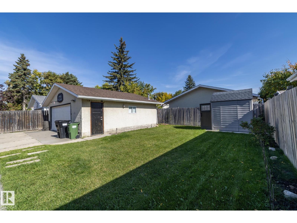
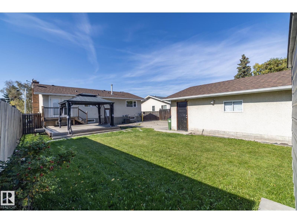
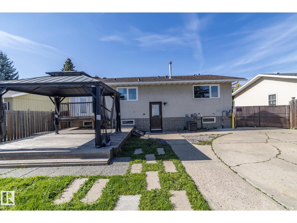
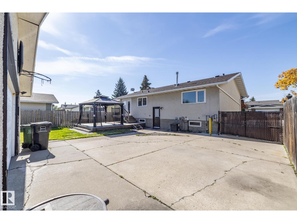
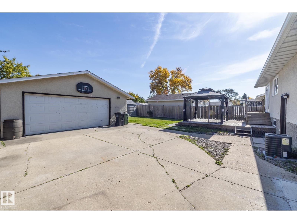
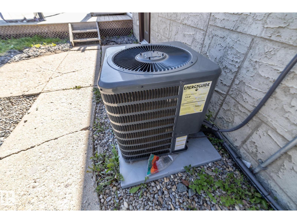
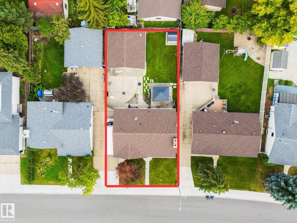
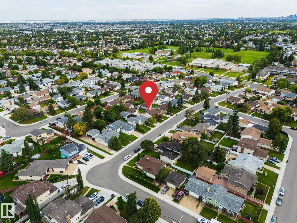
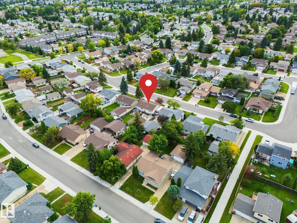
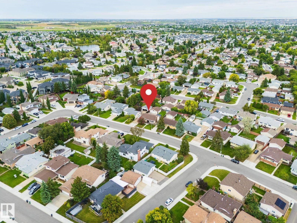
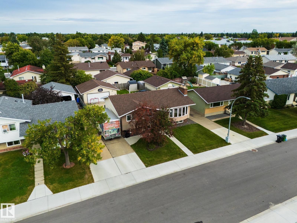
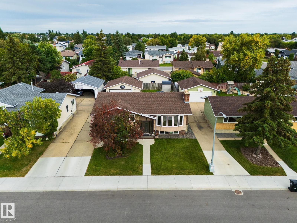
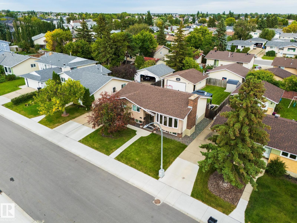
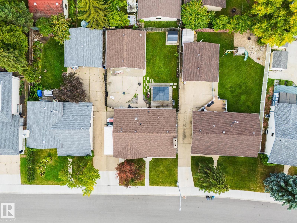
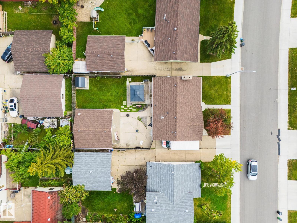
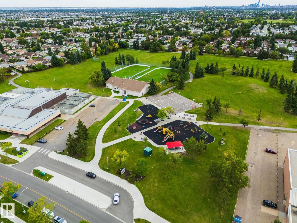
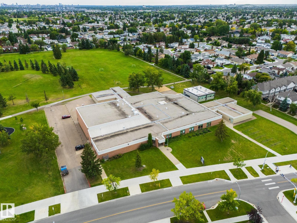
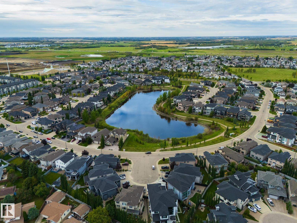
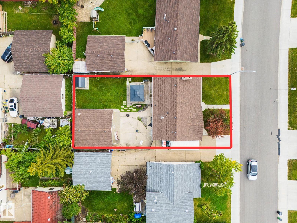
IMMEDIATE POSSESSION, 24’X24’ HEATED GARAGE & A FULLY FINISHED BI-LEVEL—this move-in-ready 1,200 sq.ft. home offers the space, updates & location families are looking for. Featuring 3+1 BEDROOMS, 2.5 BATHS, CENTRAL A/C & a large mature yard, there’s room for everyone inside & out. The bright main floor has FRESH PAINT, NEWER CARPET & WINDOWS, while 2 WOOD-BURNING FIREPLACES add warmth & character. Downstairs is fully finished with excellent potential for SEPARATE LIVING SPACE, room for a future 2ND KITCHEN & a back entrance that could be configured for more private access. Major improvements include a NEWER ROOF, 50-GALLON HWT, NEW CONCRETE DRIVEWAY & SIDEWALKS. The oversized 24’X24’ HEATED GARAGE provides plenty of room for vehicles, storage & projects. Set on a quiet street close to SCHOOLS, SHOPPING & PUBLIC TRANSIT with IMMEDIATE POSSESSION available—move in & make it yours. (id:53676)
| Bathroom Total | 3 | Bedrooms Total | 4 |
| Amenities | Vinyl Windows | Appliances | Dryer, Garage Door Opener Remote(s), Garage Door Opener, Refrigerator, Stove, Washer, Window Coverings |
| Architectural Style | Bi-level | Basement Development | Finished |
| Basement Type | Full (finished) | Constructed Date | 1977 |
| Construction Style Attachment | Detached | Fireplace Fuel | Wood |
| Fireplace Present | Yes | Fireplace Type | Unknown |
| Half Bath Total | 1 | Heating Type | Forced Air |
| Size Interior | 1201 Sqft | Type | House |
| Detached Garage | |
| Heated Garage |
| Acreage | No | Fence Type | Fence |
| Land Amenities | Playground, Public Transit | Size Irregular | 561.84 |
| Size Total | 561.84 M2 | Size Total Text | 561.84 M2 |
| Level | Type | Dimensions |
|---|---|---|
| Basement | Den | 3.85 m x 2.38 m |
| Basement | Bedroom 4 | 3.88 m x 2.74 m |
| Basement | Recreation Room | 3.88 m x 4.81 m |
| Basement | Utility Room | 2.93 m x 4.85 m |
| Lower Level | Family Room | 3.88 m x 5.13 m |
| Main Level | Living Room | 5.23 m x 4.32 m |
| Main Level | Dining Room | 4.01 m x 2.68 m |
| Main Level | Kitchen | 4.01 m x 3.98 m |
| Main Level | Primary Bedroom | 4.02 m x 3.4 m |
| Main Level | Bedroom 2 | 3.75 m x 2.76 m |
| Main Level | Bedroom 3 | 3.75 m x 2.57 m |

Start Your Mortgage Application
