
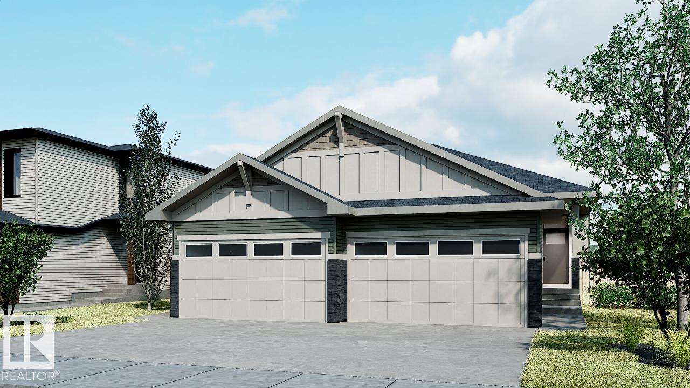
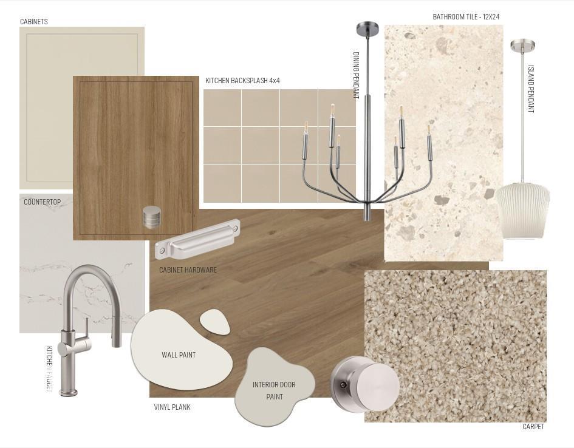
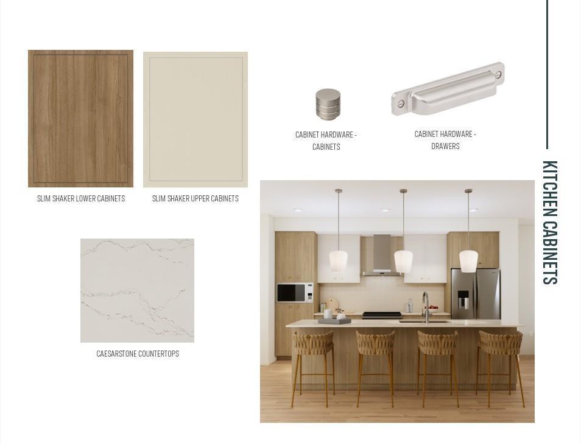
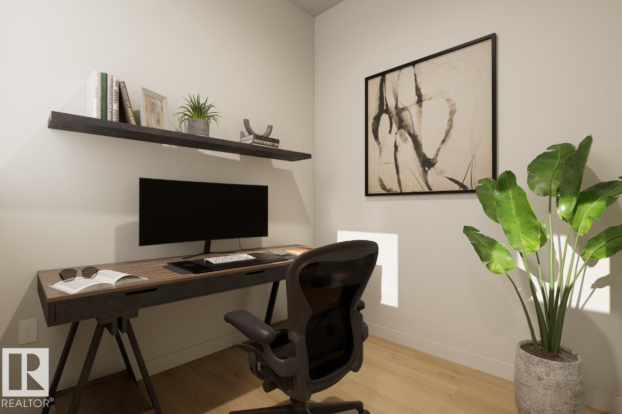
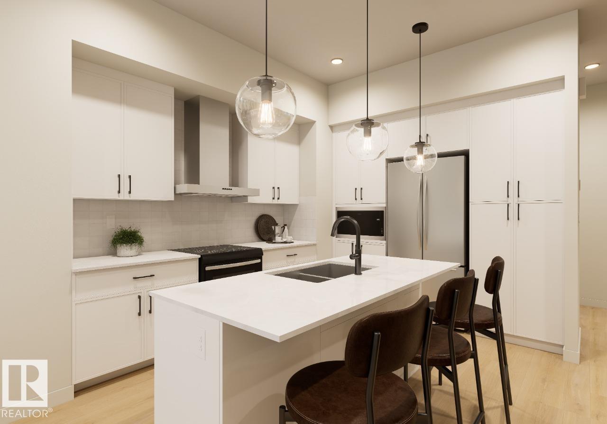
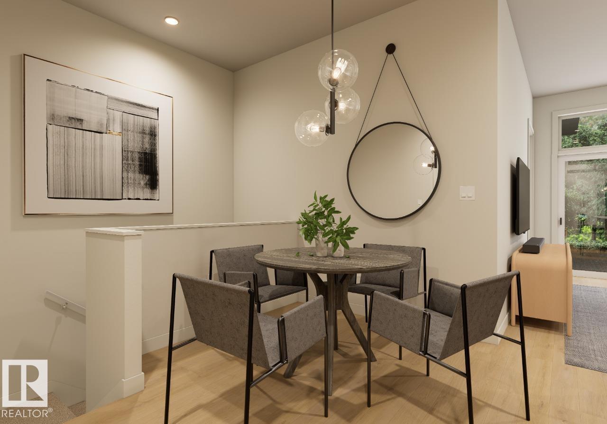
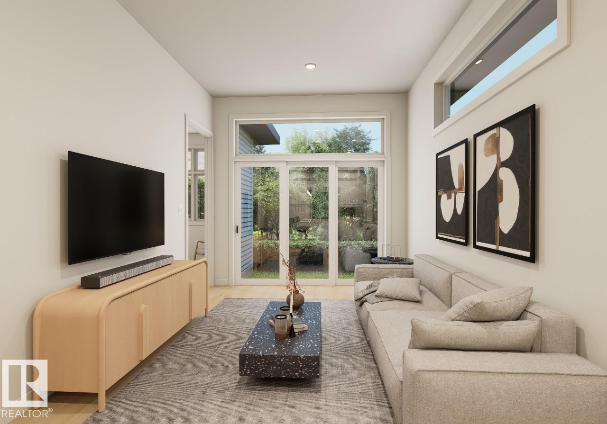
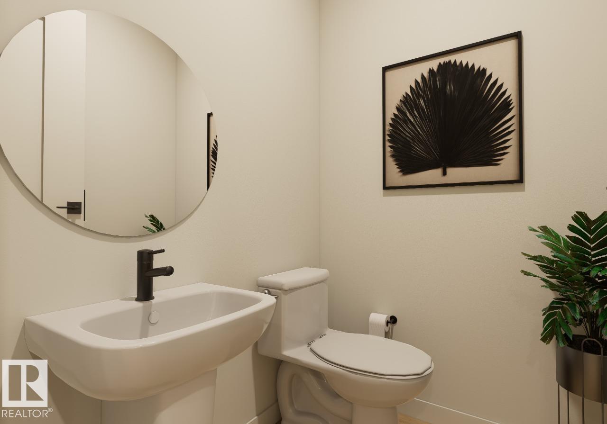
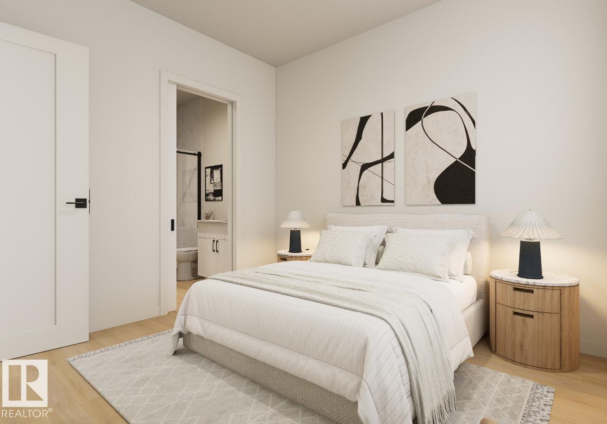
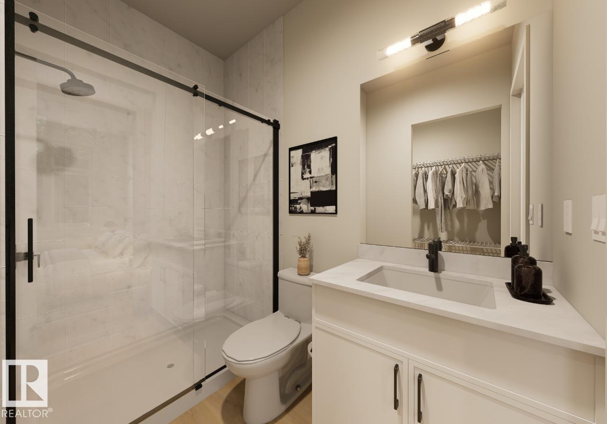
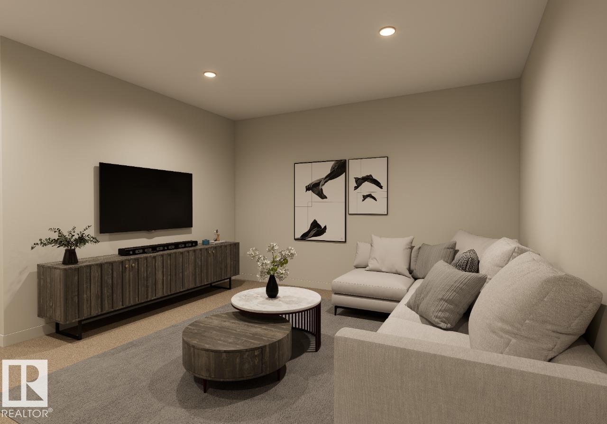
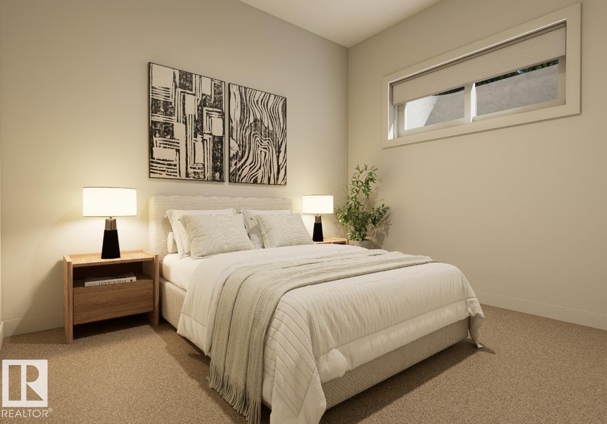
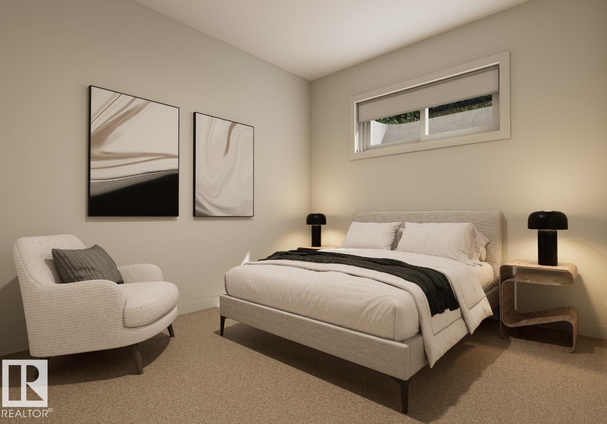
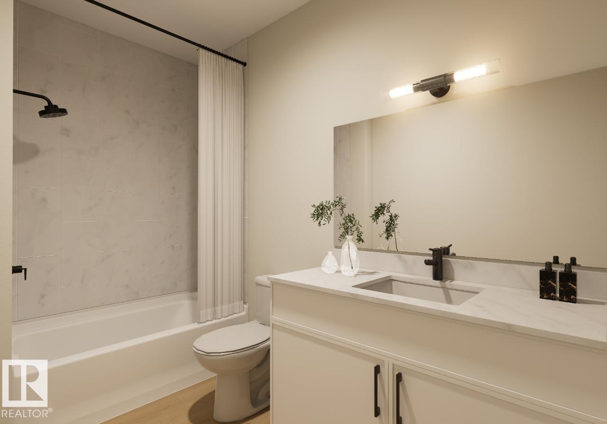
Welcome to the Bungalow Duplex 22 by Cantiro Homes in Ardrossan! Situated on an oversized pie-shaped lot with front landscaping included, this thoughtfully designed home offers 992 sq. ft. on the main floor plus a fully finished 695 sq. ft. basement. The bright, open-concept main level features 10’ ceilings, 8’ interior doors, wide doorways, a versatile den, and a spacious living room with a tiled electric fireplace. The upgraded Executive Chef’s kitchen includes enhanced cabinetry, upgraded appliances, and a BBQ gas line. The rear primary offers privacy, while the finished basement adds 2 bedrooms and flexible living space. Additional highlights include glass panel railing, a double front-attached garage, warm Timber interior style, and West Coast Fusion Plus exterior. All kitchen and laundry appliances included. Tentative possession November 2026. Photos for representation only; features/colours may vary. (id:53676)
| Bathroom Total | 3 | Bedrooms Total | 3 |
| Appliances | Dishwasher, Dryer, Garage Door Opener Remote(s), Hood Fan, Refrigerator, Stove, Gas Stove(s), Washer, See Remarks | Architectural Style | Bungalow |
| Basement Development | Finished | Basement Type | Full (finished) |
| Constructed Date | 2026 | Construction Style Attachment | Attached |
| Fireplace Fuel | Electric | Fireplace Present | Yes |
| Fireplace Type | Insert | Half Bath Total | 1 |
| Heating Type | Forced Air | Stories Total | 1 |
| Size Interior | 986 Sqft | Type | Row / Townhouse |
| Attached Garage |
| Acreage | No | Land Amenities | Playground, Schools, Shopping |
| Level | Type | Dimensions |
|---|---|---|
| Basement | Bedroom 2 | 3.01 m x 3.53 m |
| Basement | Bedroom 3 | 3.1 m x 2.74 m |
| Basement | Recreation Room | 6.15 m x 4.26 m |
| Main Level | Living Room | 3.26 m x 3.65 m |
| Main Level | Dining Room | 2.13 m x 2.07 m |
| Main Level | Kitchen | 3.26 m x 3.65 m |
| Main Level | Den | 2.43 m x 2.31 m |
| Main Level | Primary Bedroom | 3.29 m x 3.23 m |

Start Your Mortgage Application
