
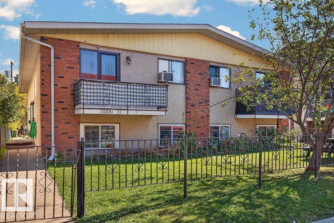
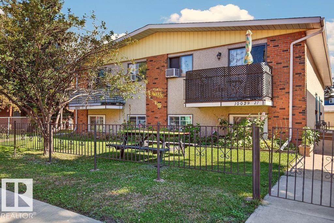
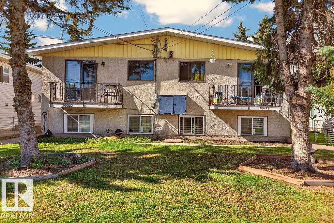
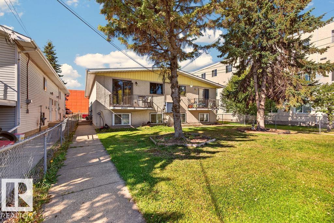
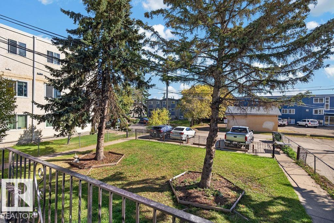
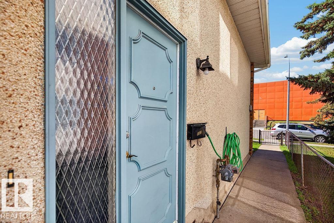
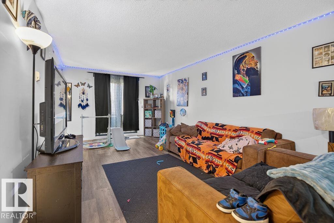
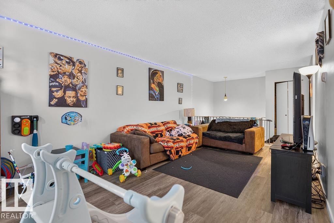
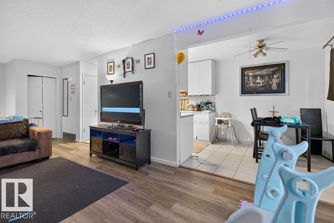
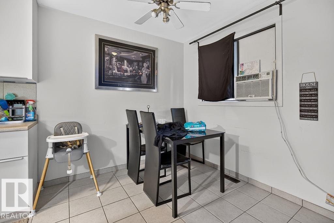
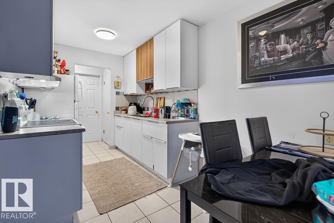
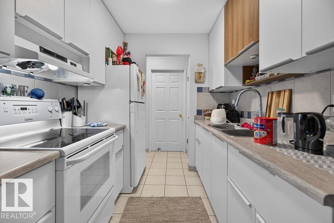
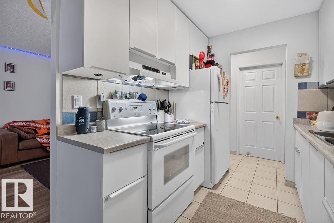
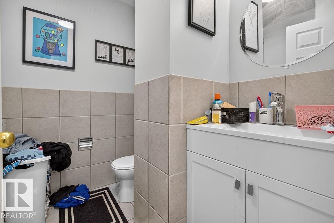
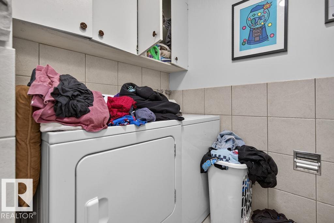
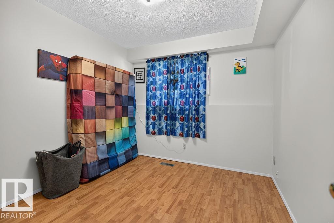
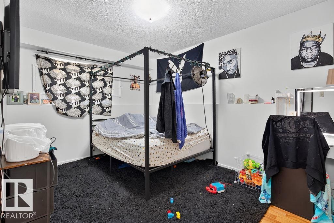
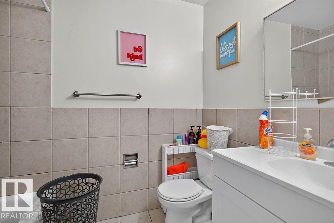
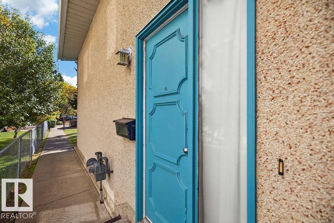
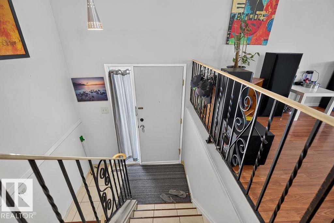
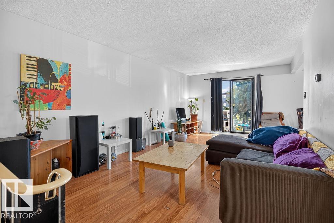
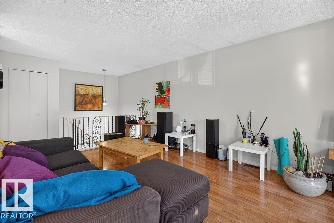
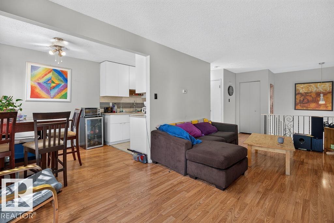
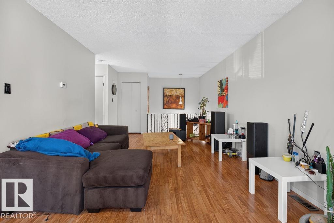
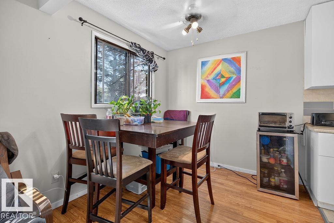
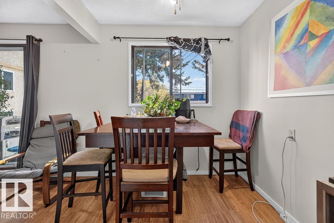
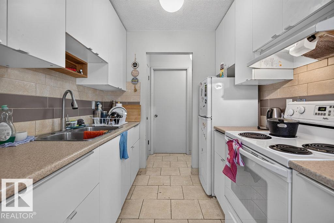
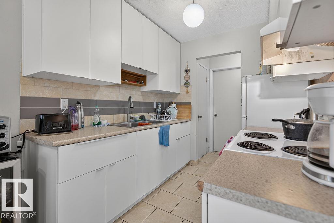
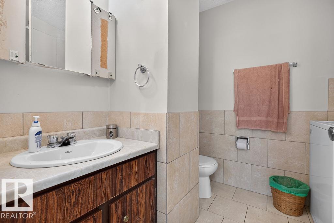
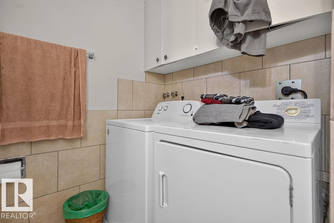
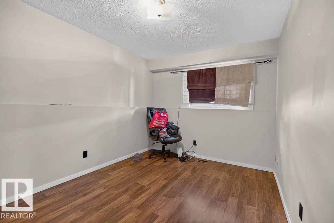
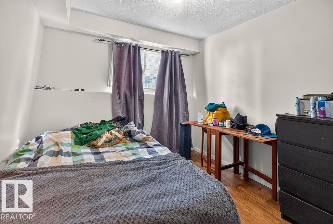
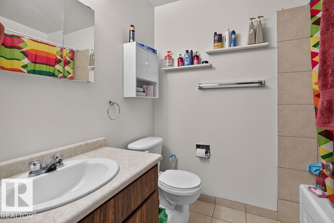
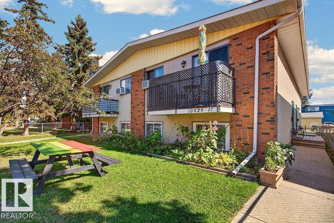
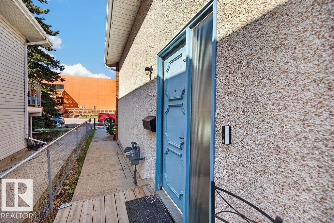
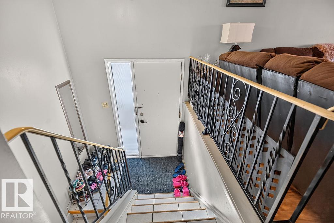
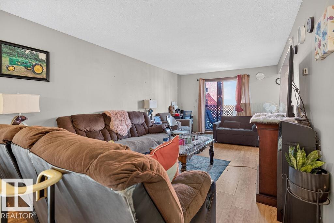
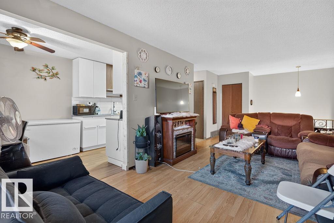
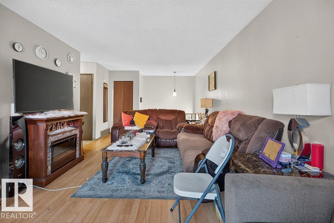
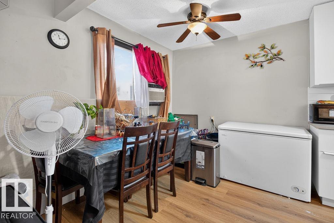
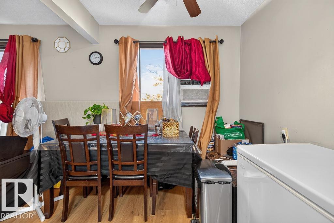
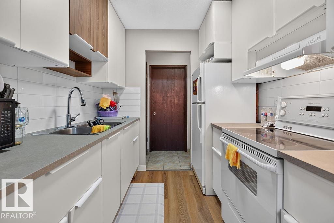
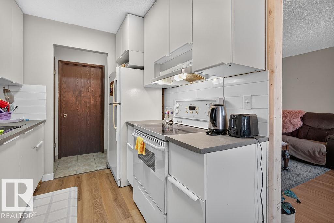
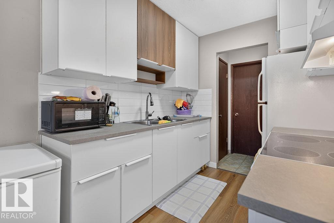
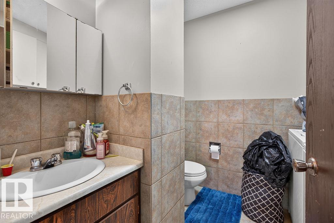
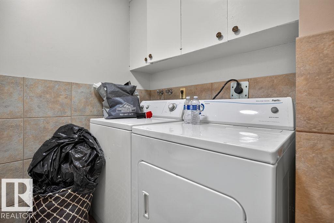
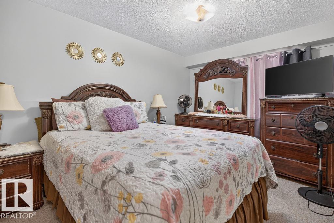
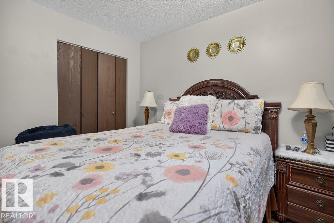
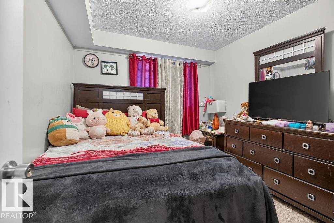
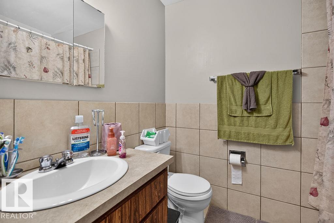
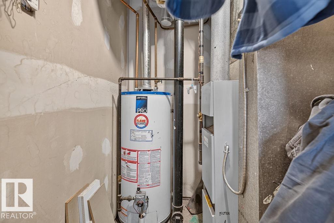
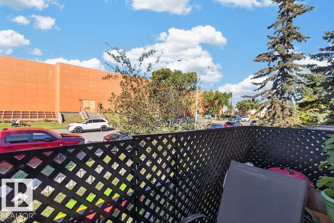
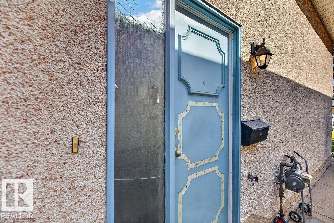
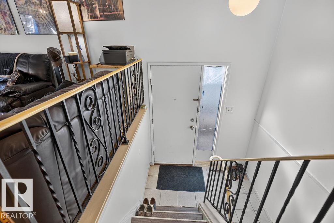
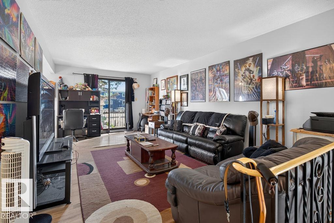
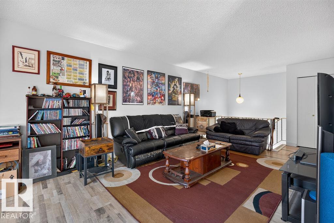
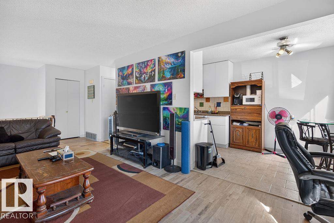
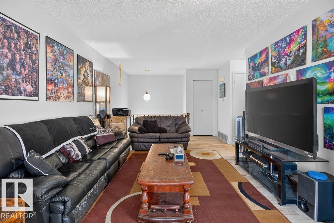
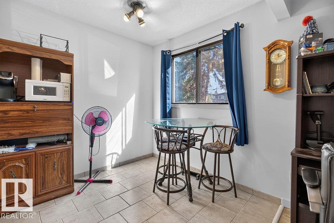
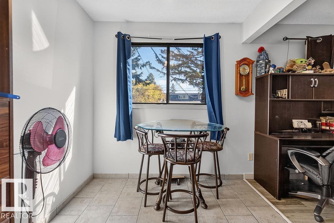
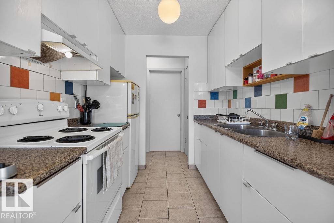
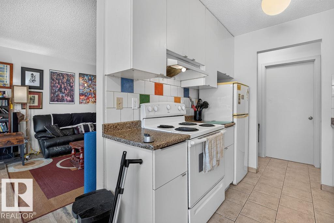
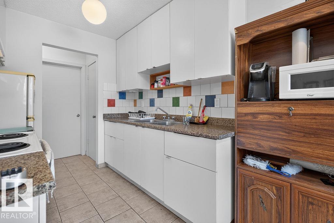
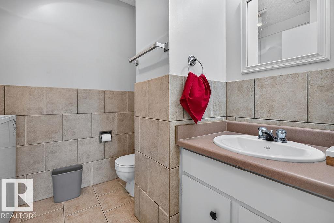
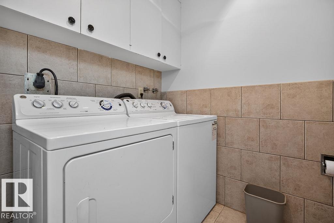
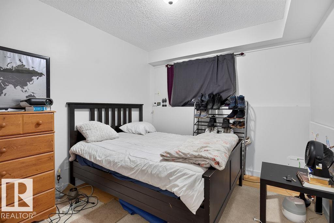
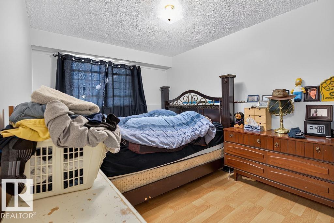
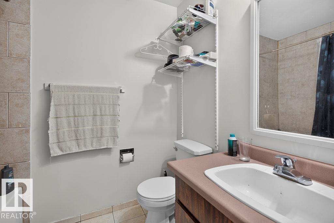
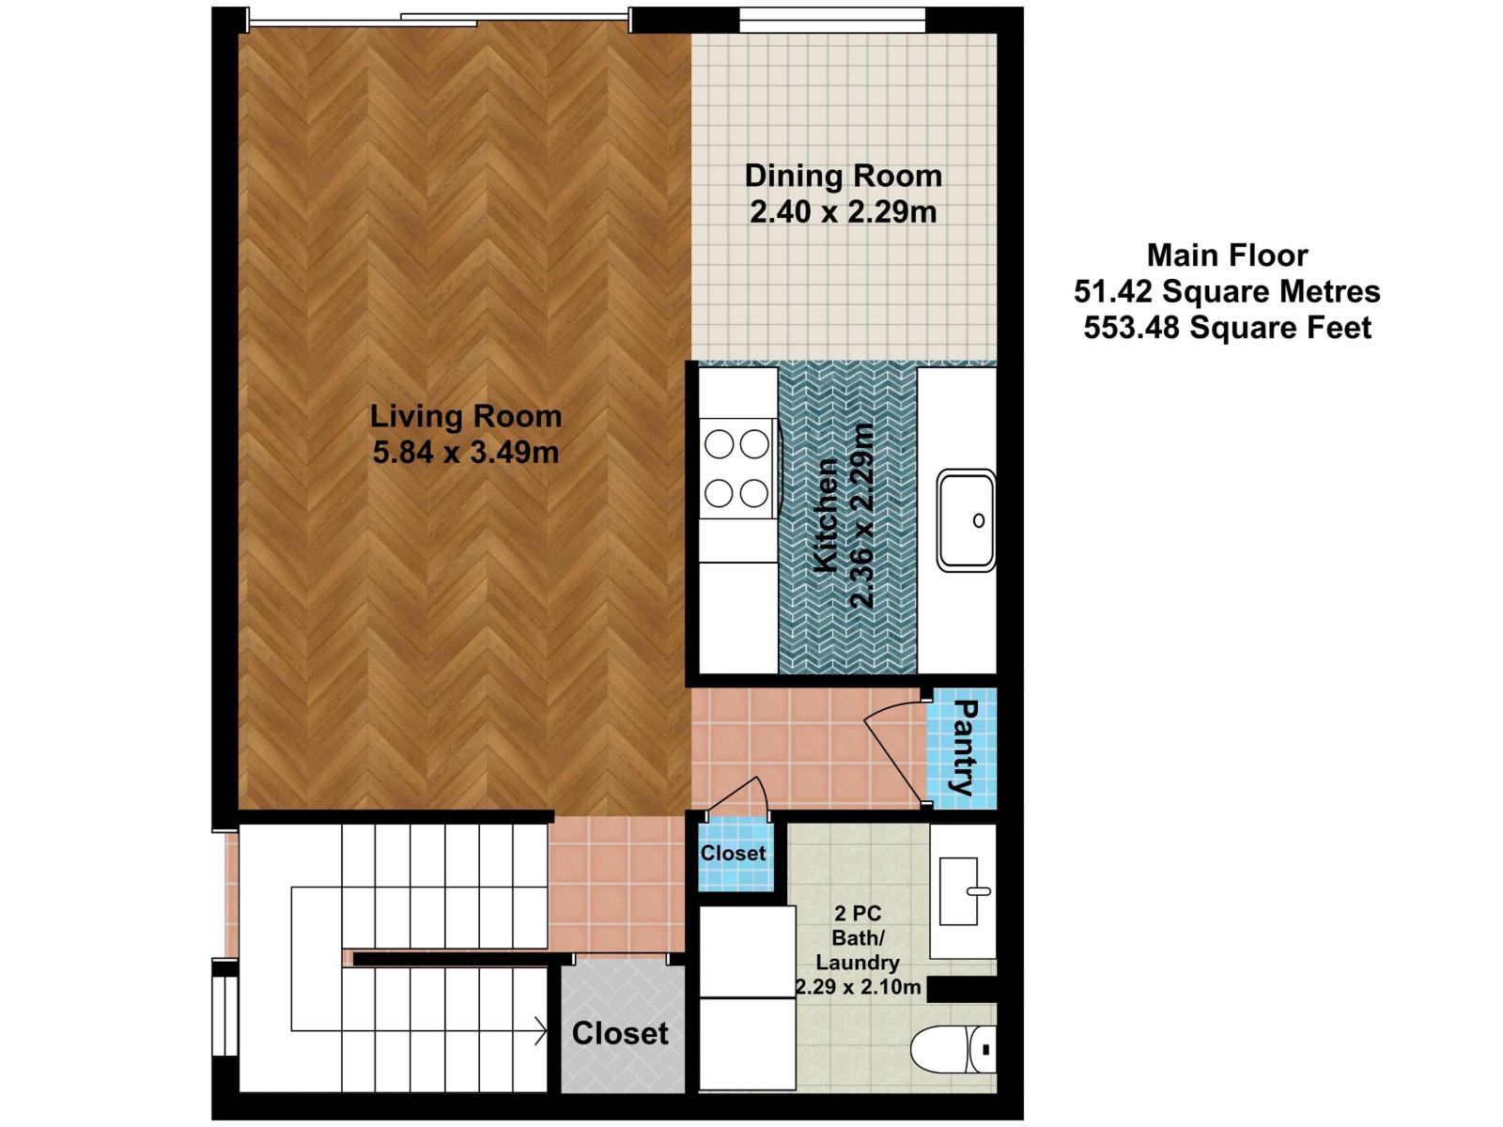
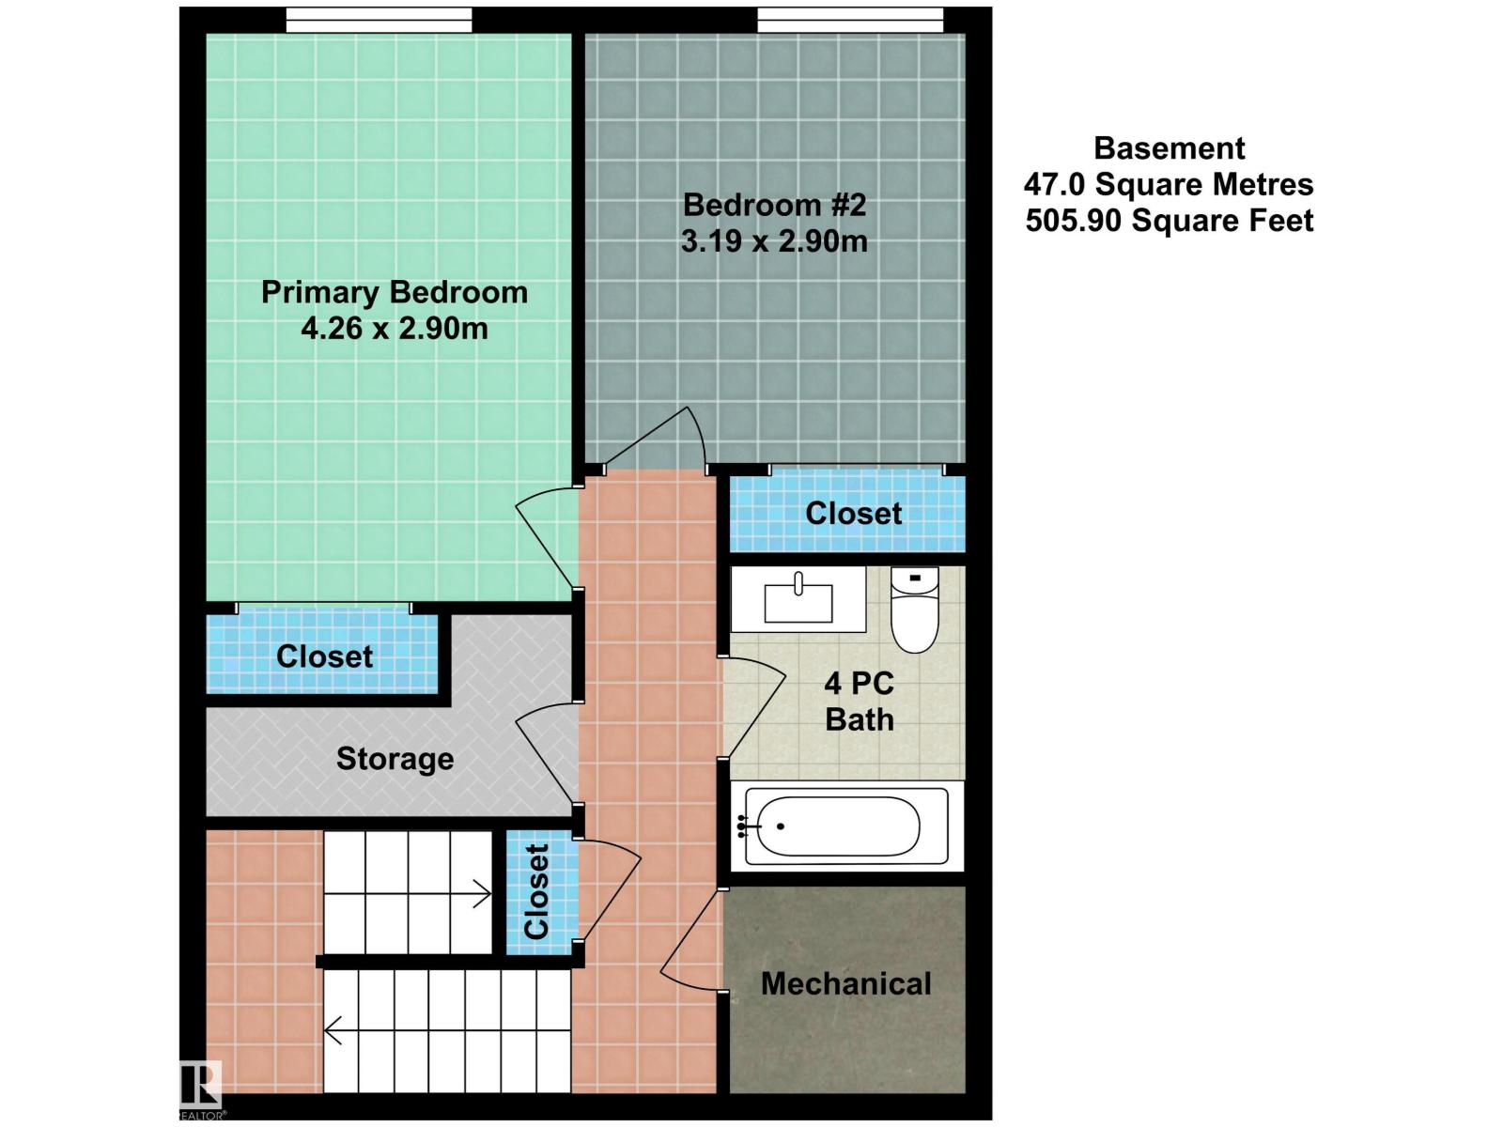
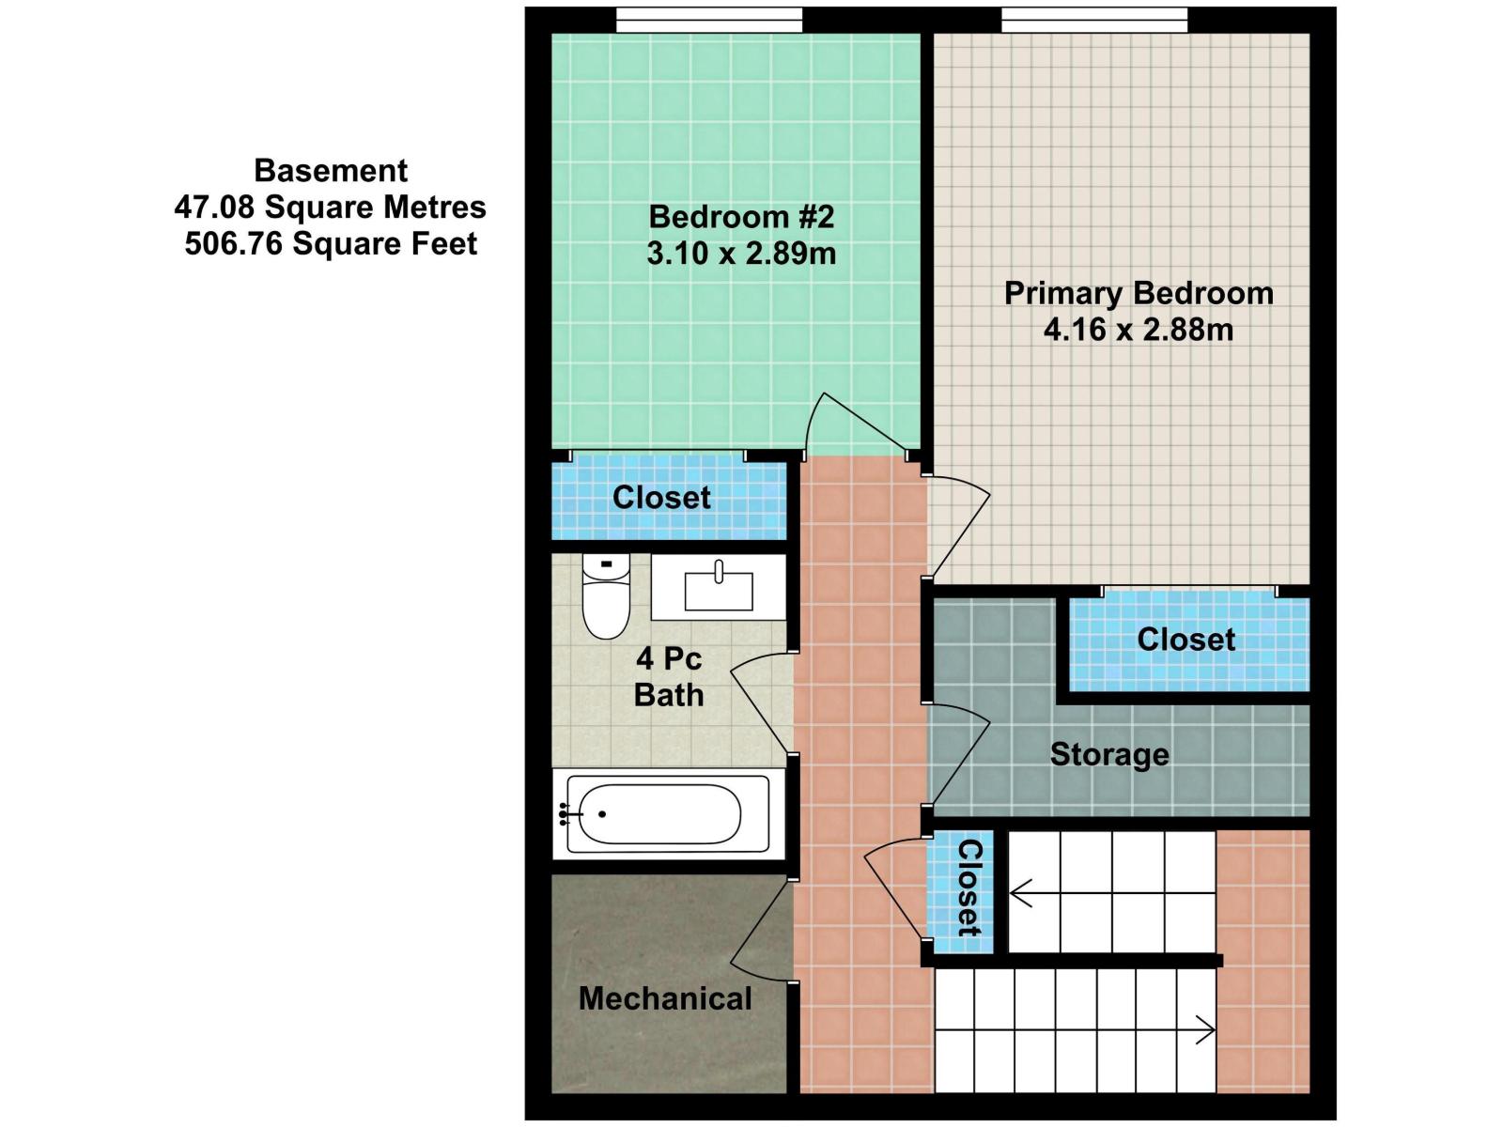
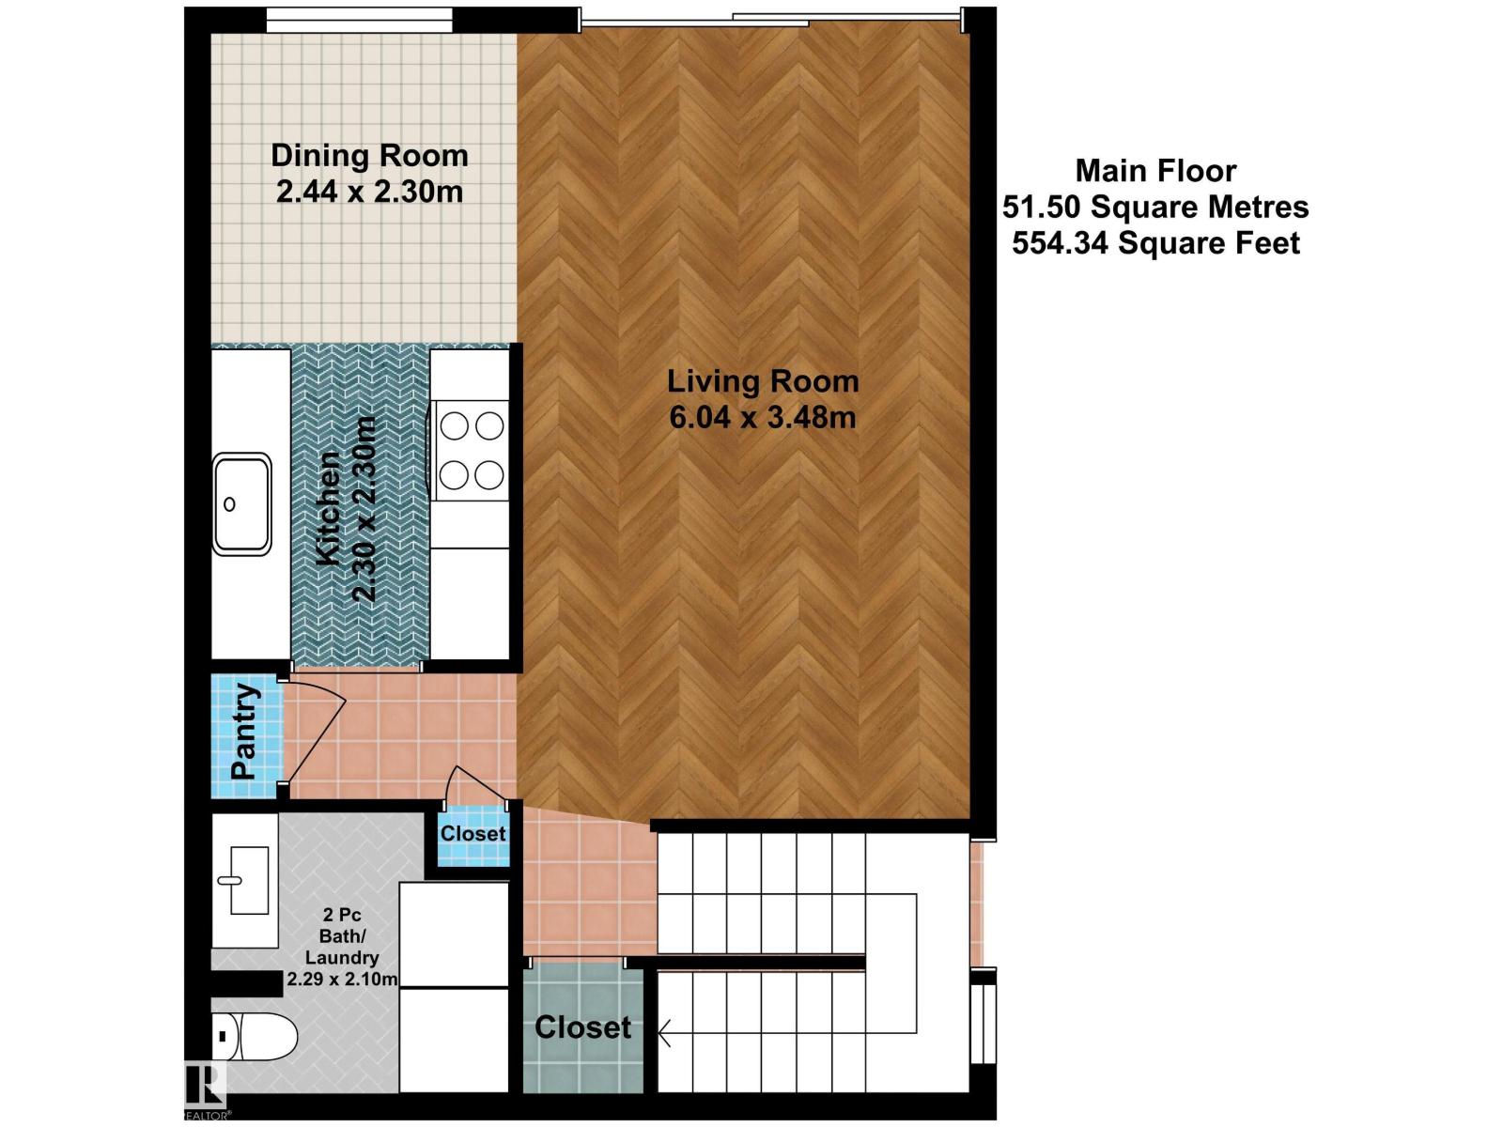
Fantastic LEGAL 4-PLEX in established West Jasper Place, offering 4 well-maintained units w/ strong rental income potential. Each unit has been thoughtfully upgraded over the years & features a bright, functional main flr w/ an open living & dining area, updated kitchen w/ newer cabinetry, 2-pc bath & convenient laundry area. Fully developed basements provide 2 generous bdrms, a 4-pc bath & dedicated storage space. Each unit is separately serviced w/ its own furnace, hot water tank & electrical meter, offering straightforward utility management & added convenience for ownership. 4 rear parking stalls provide valuable off-street parking for tenants. Well maintained & positioned for continued rental income, this property offers investors the opportunity to own 4 separate rental units in one established location. Conveniently located near future LRT, public transit, schools, shopping, restaurants and everyday amenities, supporting strong tenant appeal and long-term rental potential. (id:53676)
| Bathroom Total | 8 | Bedrooms Total | 2 |
| Appliances | Dryer, Hood Fan, Refrigerator, Stove, Washer | Architectural Style | Bi-level |
| Basement Development | Finished | Basement Features | Suite |
| Basement Type | Full (finished) | Constructed Date | 1976 |
| Construction Style Attachment | Attached | Half Bath Total | 4 |
| Heating Type | See Remarks | Size Interior | 2174 Sqft |
| Type | Fourplex |
| Stall | |
| See Remarks |
| Acreage | No | Land Amenities | Playground, Public Transit, Schools, Shopping |
| Size Irregular | 687.4 | Size Total | 687.4 M2 |
| Size Total Text | 687.4 M2 |
| Level | Type | Dimensions |
|---|---|---|
| Basement | Primary Bedroom | 4.26 m x 2.9 m |
| Basement | Bedroom 2 | 3.19 m x 2.9 m |
| Main Level | Living Room | 5.84 m x 3.49 m |
| Main Level | Dining Room | 2.4 m x 2.29 m |
| Main Level | Kitchen | 2.36 m x 2.29 m |

Start Your Mortgage Application
