
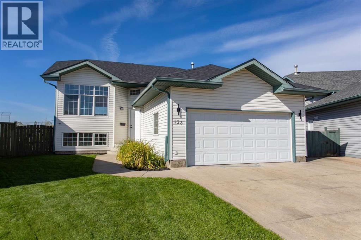
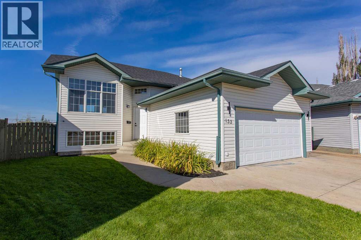
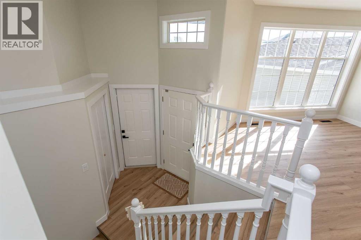
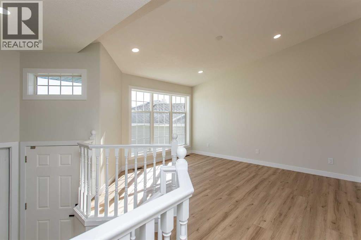
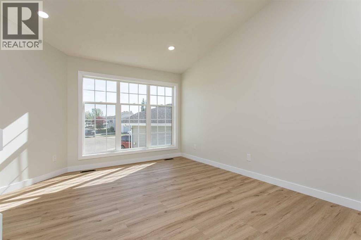
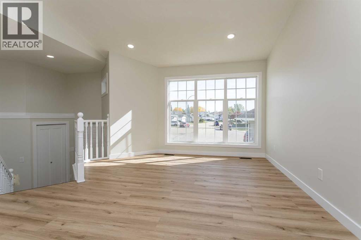
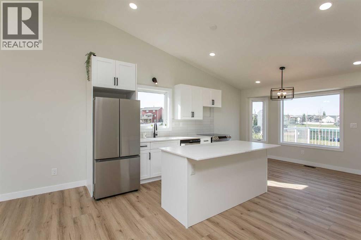
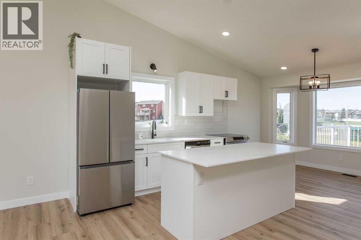
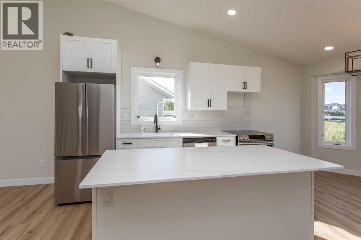
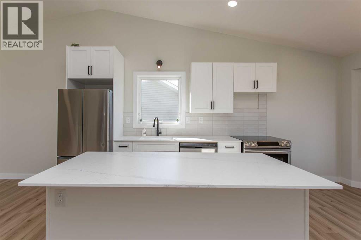
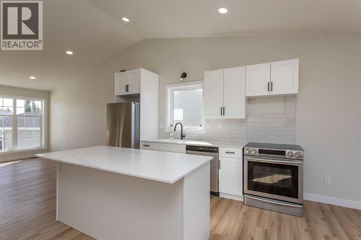
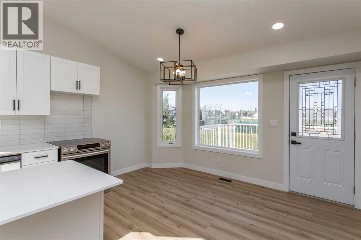
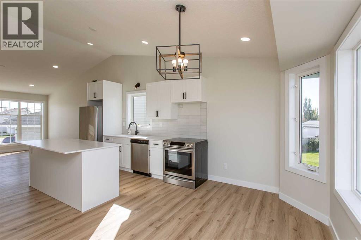
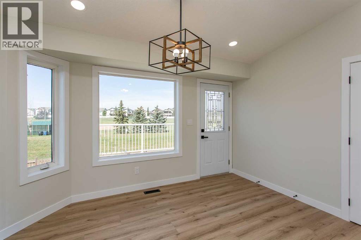
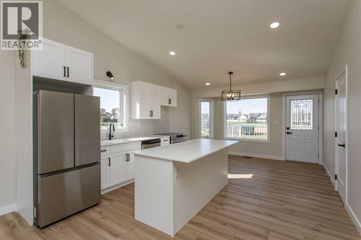
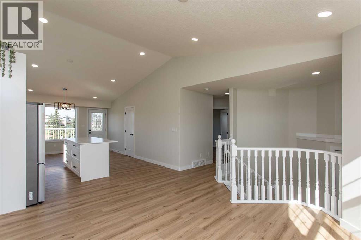
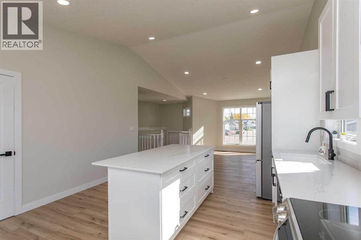
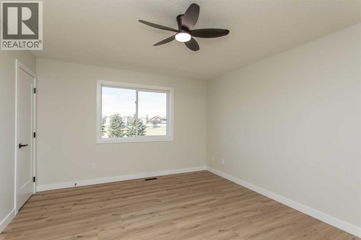
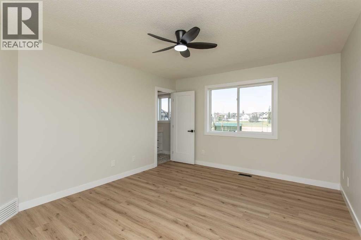
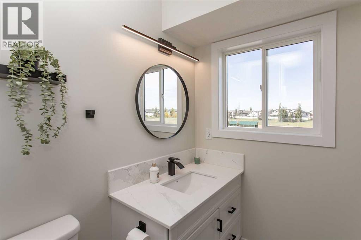
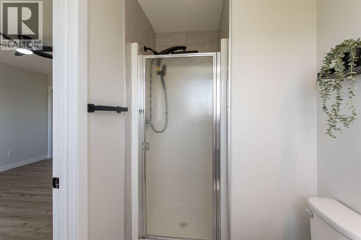
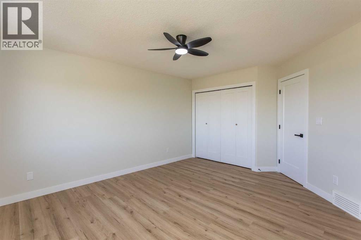
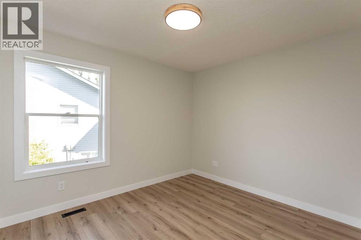
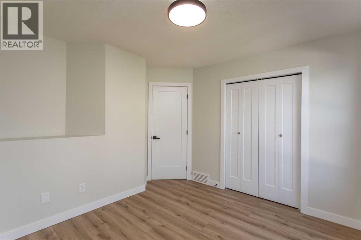
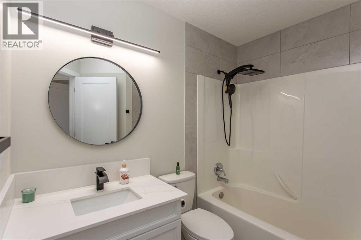
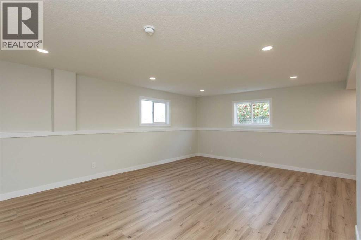
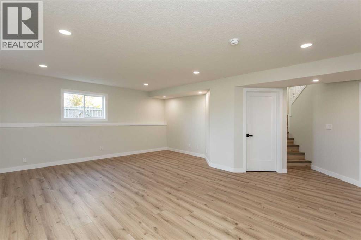
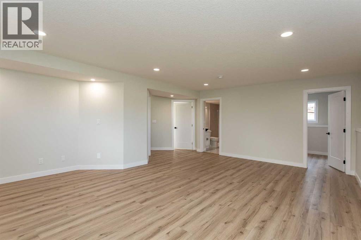
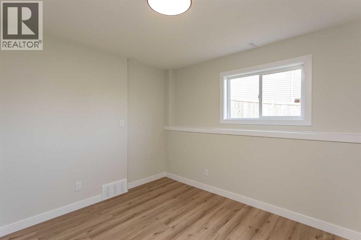
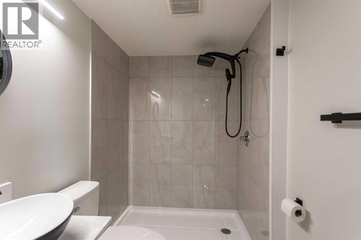
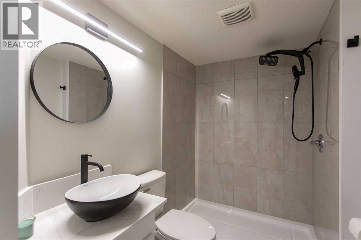
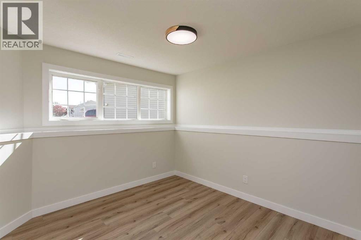
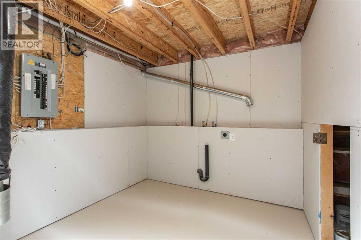
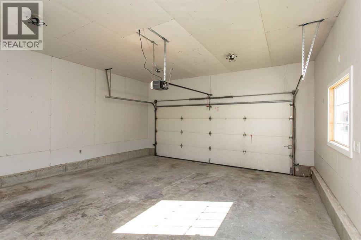
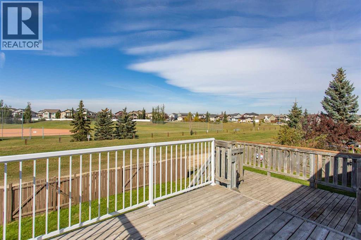
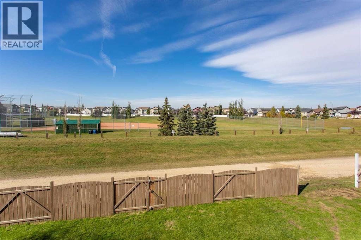
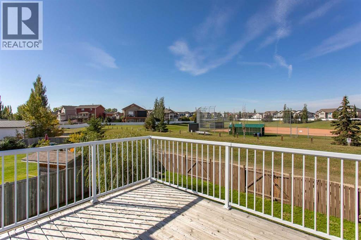
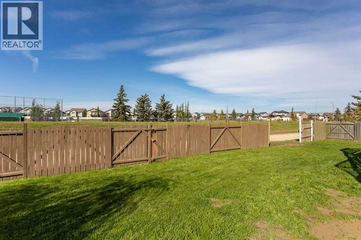
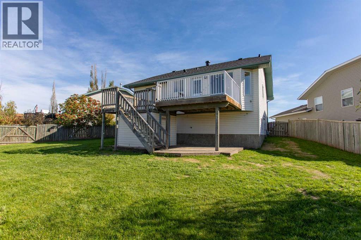
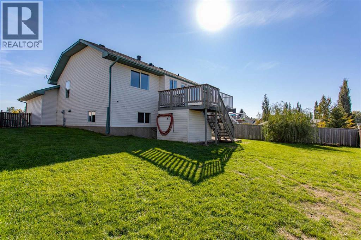
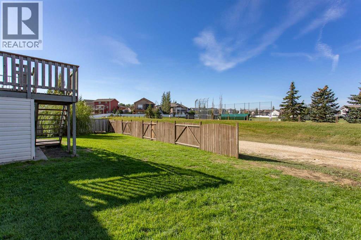
WELCOME HOME to this beautiful fully renovated bi-level tucked away in a quiet close in the Town of Blackfalds! Situated on an impressive pie-shaped lot backing onto a ball diamond and greenspace, this property offers space, privacy and beautiful west-facing views—perfect for enjoying those incredible Alberta sunsets from your deck! Step inside and prepare to be impressed! This home has undergone an extensive top to bottom renovation, creating a fresh, modern interior that feels like a new build. Updates include new shingles, textured ceilings and a gorgeous new kitchen featuring crisp white cabinetry, quartz countertops and a bright, contemporary design. The open-concept main floor is filled with natural light and provides a fantastic layout for both everyday living and entertaining.The main level features two bedrooms, including a spacious primary bedroom complete with a three-piece ensuite, plus an additional four-piece bathroom. Downstairs, the fully finished basement offers even more living space with a large family room, two additional bedrooms and a lovely three-piece bathroom showcasing a stunning tiled shower. A generous utility/laundry room and convenient under-stair storage complete the lower level. The insulated garage has also been refreshed with new drywall—but the WOW factor continues outside! The oversized pie-shaped lot offers endless possibilities with plenty of room to build a second garage, park the RV, plant a garden or create the backyard oasis you've been dreaming of. BEAUTIFULLY RENOVATED. EXCEPTIONAL LOT. FANTASTIC LOCATION. With the upgrades already completed and quick possession available, all that's left to do is move in and enjoy! (id:53676)
| Bathroom Total | 3 | Bedrooms Above Ground | 2 |
| Bedrooms Below Ground | 2 | Bedrooms Total | 4 |
| Appliances | Refrigerator, Dishwasher, Stove, Garage Door Opener | Architectural Style | Bi-level |
| Basement Development | Finished | Basement Type | Full (finished) |
| Constructed Date | 1997 | Construction Style Attachment | Detached |
| Cooling Type | None | Exterior Finish | Vinyl Siding |
| Flooring Type | Vinyl | Foundation Type | Poured Concrete |
| Heating Type | Forced Air | Size Interior | 1060 Sqft |
| Total Finished Area | 1060 Sqft | Type | House |
| Attached Garage | 2 |
| Other | |
| R V |
| Acreage | No | Fence Type | Fence |
| Landscape Features | Lawn | Size Depth | 36.88 M |
| Size Frontage | 8.23 M | Size Irregular | 6548.00 |
| Size Total | 6548 Sqft|4,051 - 7,250 Sqft | Size Total Text | 6548 Sqft|4,051 - 7,250 Sqft |
| Zoning Description | R1 |
| Level | Type | Dimensions |
|---|---|---|
| Basement | 3pc Bathroom | Measurements not available |
| Basement | Bedroom | 9.75 Ft x 8.92 Ft |
| Basement | Bedroom | 8.83 Ft x 11.42 Ft |
| Basement | Family Room | 20.67 Ft x 17.08 Ft |
| Basement | Furnace | 14.33 Ft x 14.92 Ft |
| Main Level | 3pc Bathroom | Measurements not available |
| Main Level | 4pc Bathroom | Measurements not available |
| Main Level | Bedroom | 11.00 Ft x 11.08 Ft |
| Main Level | Primary Bedroom | 12.17 Ft x 16.08 Ft |
| Main Level | Kitchen | 13.25 Ft x 11.75 Ft |
| Main Level | Living Room | 13.33 Ft x 14.67 Ft |
| Main Level | Other | 13.25 Ft x 6.58 Ft |

Start Your Mortgage Application
