
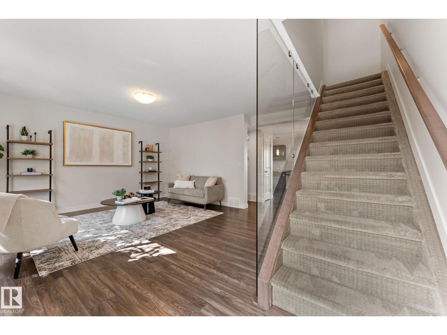
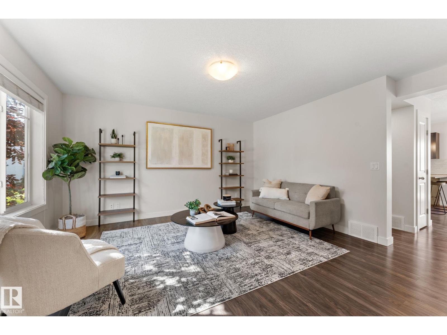
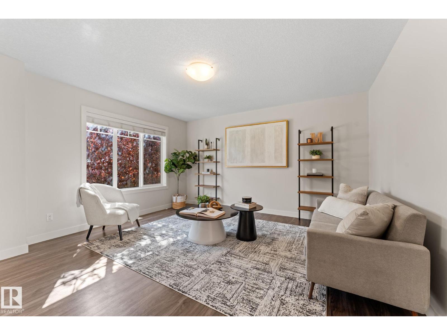
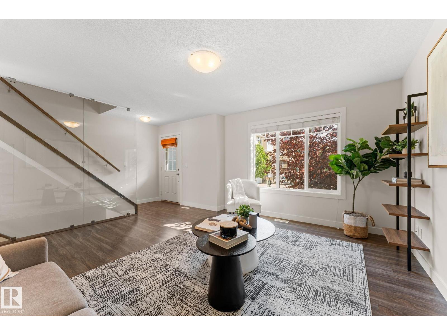
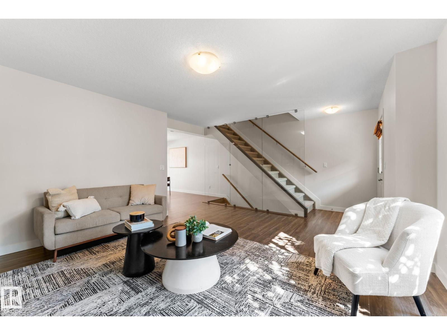
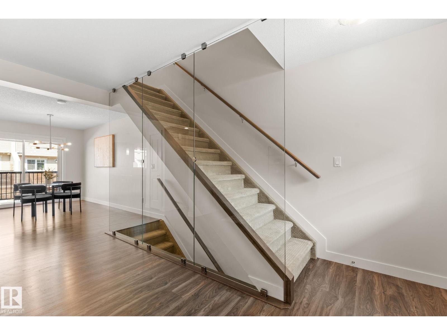
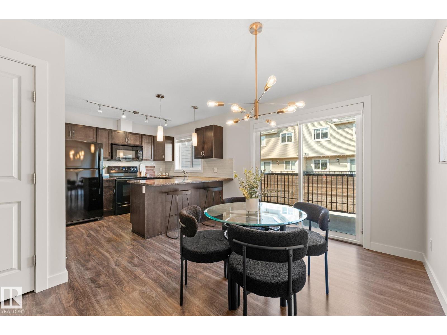
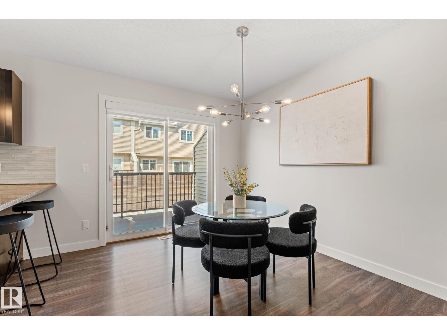
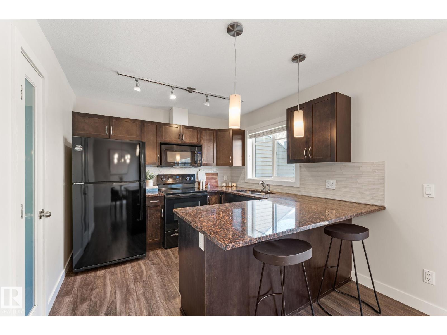
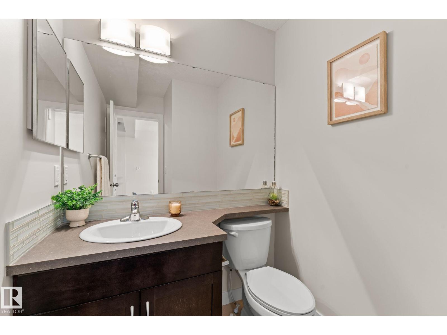
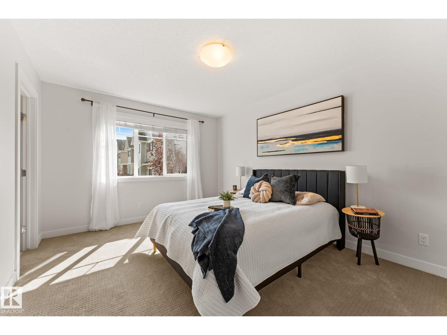
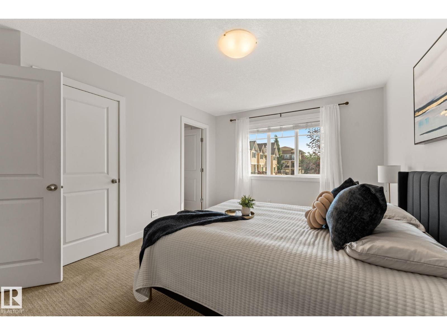
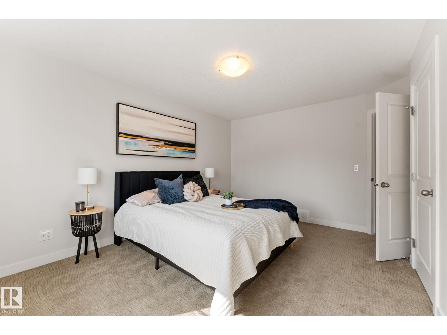
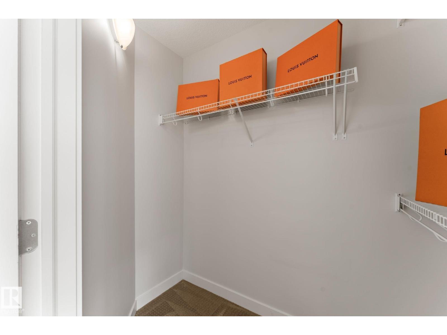
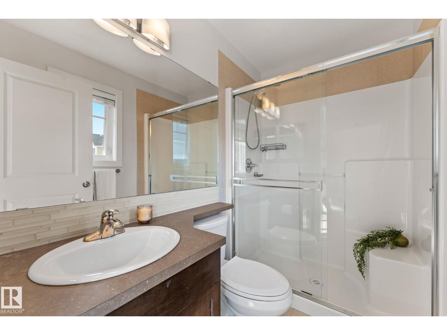
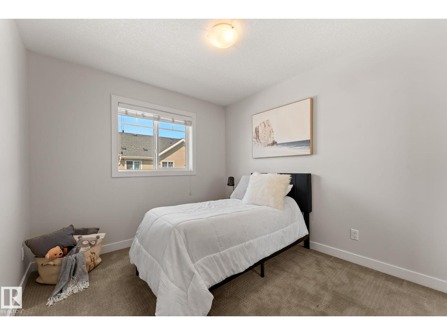
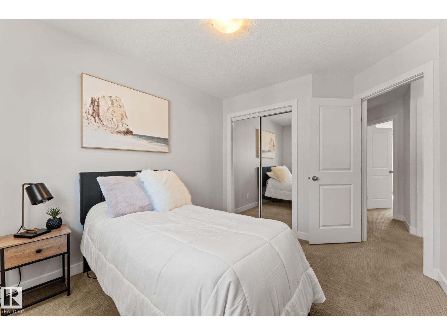
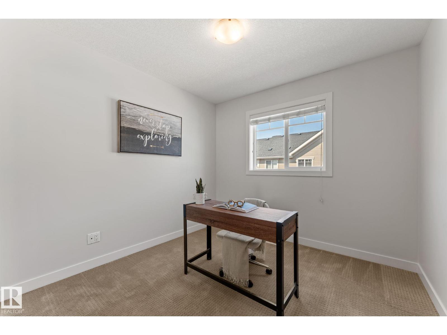
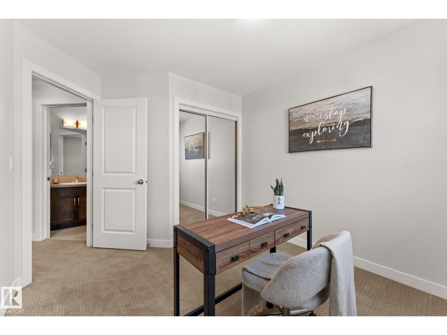
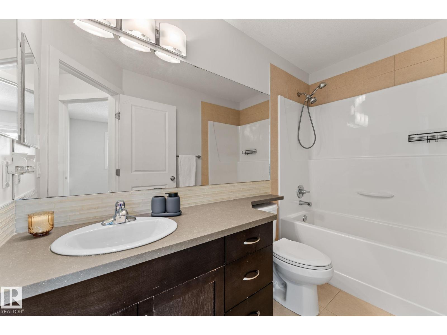
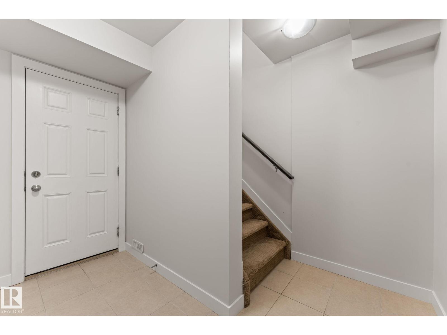
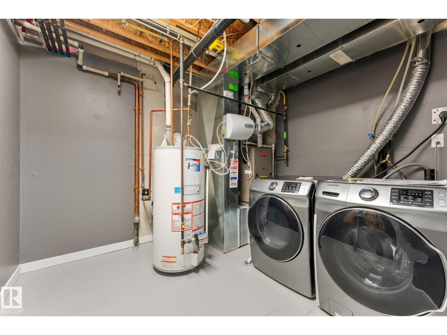
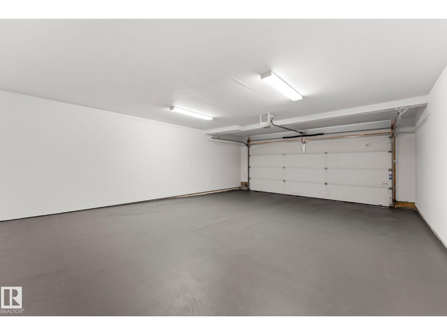
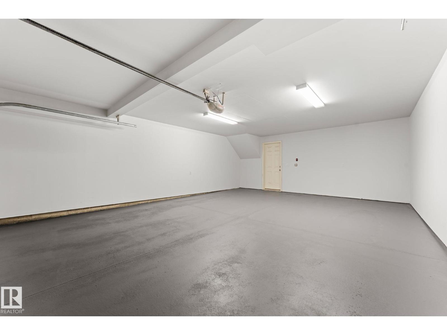
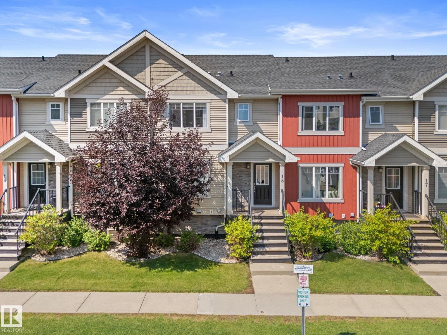
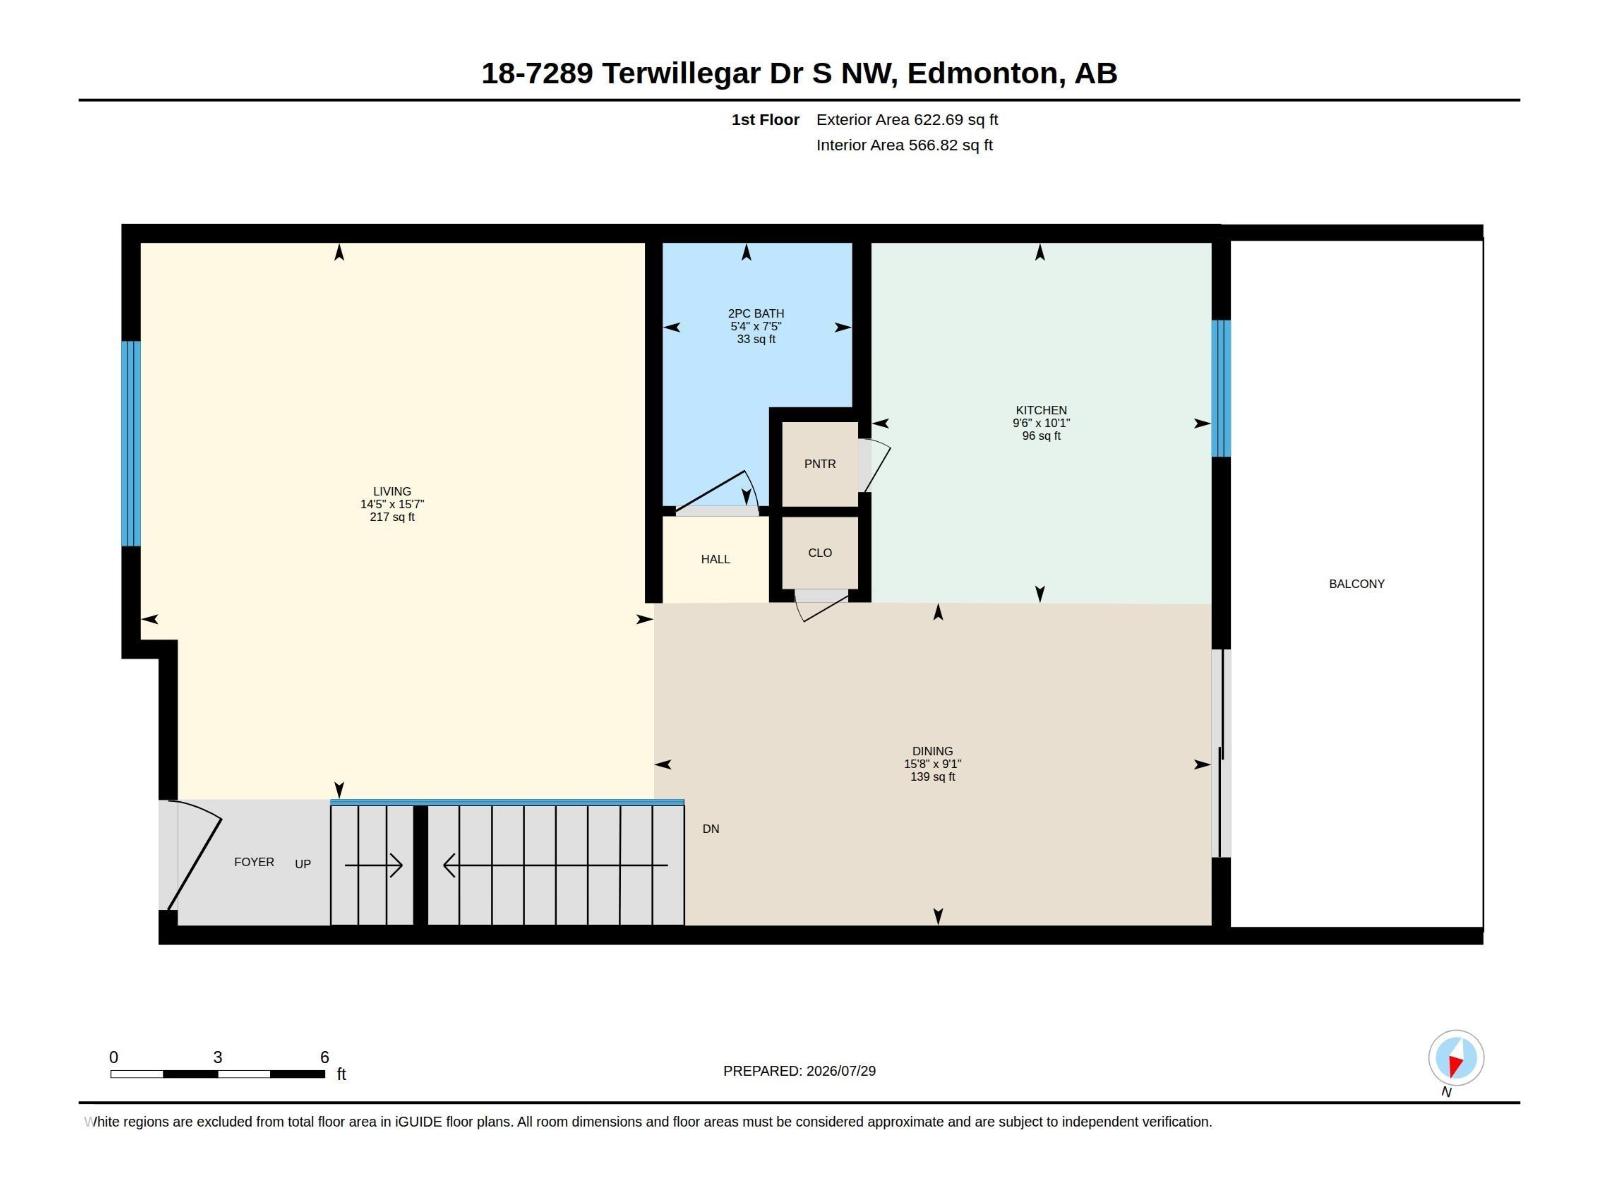
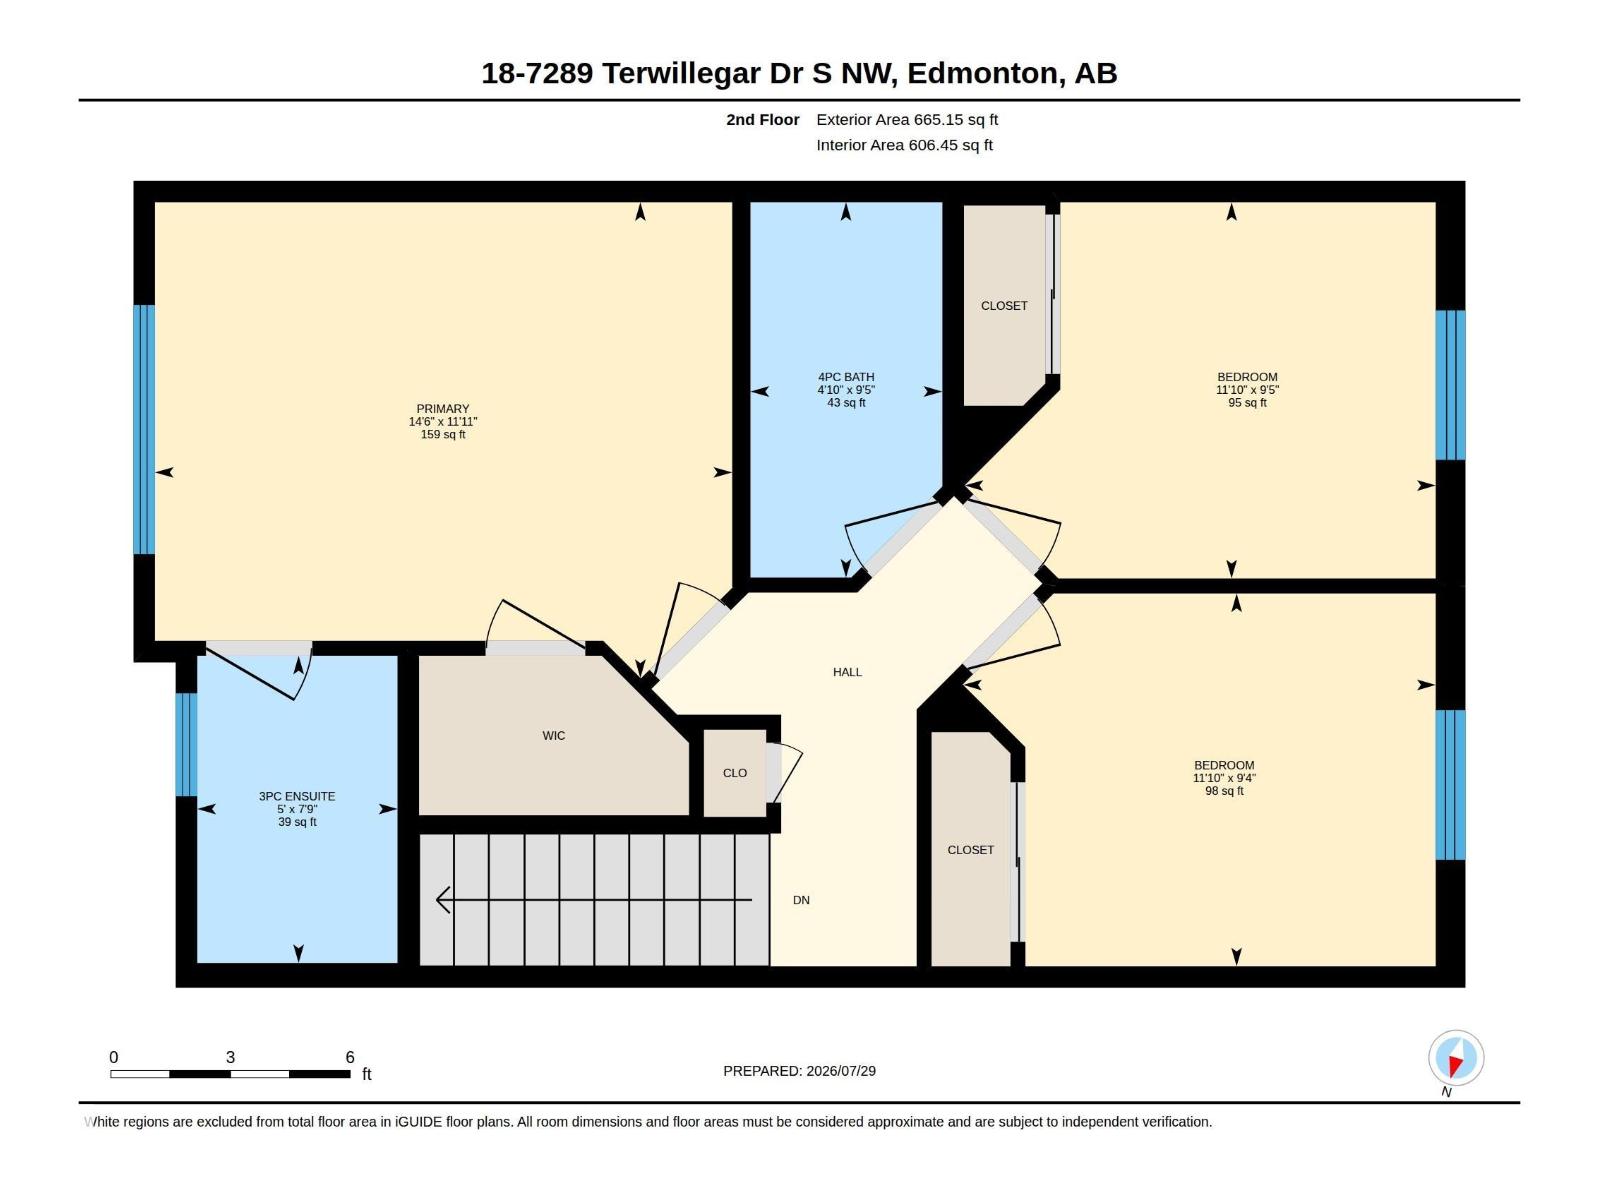
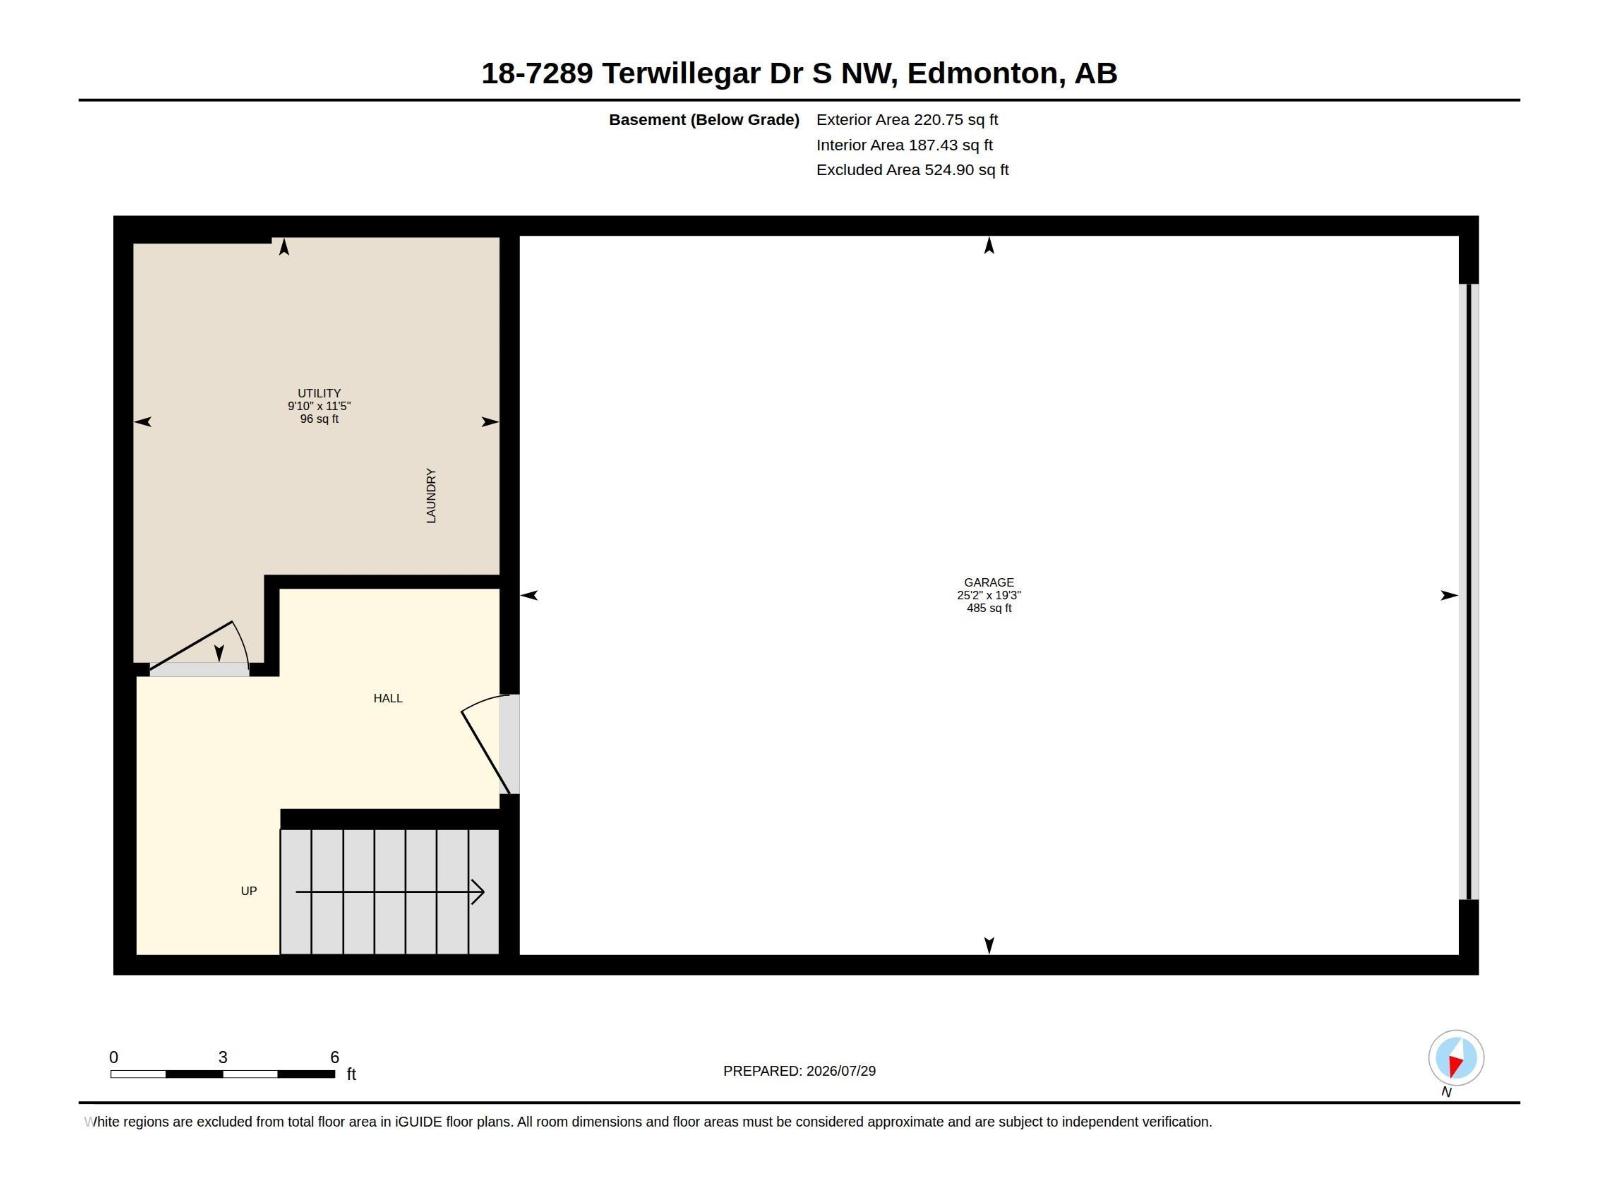
EXCEPTIONAL VALUE in one of South Terwillegar's most desirable locations! This stunning home combines stylish contemporary design, premium upgrades & abundant natural light. Offering 3 large bedrooms & 2.5 baths, the open-concept layout showcases rich hardwood flooring, granite countertops, stainless steel appliances & a bright breakfast nook with access to a private balcony. The sun-filled living room is perfect for relaxation & is highlighted by a stunning glass feature wall, creating a striking contemporary feel. Upstairs, the spacious primary retreat features a walk-in closet and stylish ensuite. Recent upgrades include fresh paint throughout. Completing this impressive home is a large mudroom & laundry area and an oversized double attached garage, quiet location, visitor parking directly in front of unit, parks, trails, shopping, restaurants, transit and quick Anthony Henday access. Move in, relax and enjoy everything this exceptional home has to offer! (id:53676)
| Bathroom Total | 3 | Bedrooms Total | 3 |
| Appliances | Dishwasher, Dryer, Garage Door Opener Remote(s), Garage Door Opener, Microwave Range Hood Combo, Refrigerator, Stove, Washer, Window Coverings | Basement Development | Finished |
| Basement Type | Full (finished) | Constructed Date | 2012 |
| Construction Style Attachment | Attached | Half Bath Total | 1 |
| Heating Type | Forced Air | Stories Total | 2 |
| Size Interior | 1292 Sqft | Type | Row / Townhouse |
| Attached Garage |
| Acreage | No | Land Amenities | Airport, Playground, Public Transit, Schools, Shopping, Ski Hill |
| Level | Type | Dimensions |
|---|---|---|
| Basement | Utility Room | Measurements not available |
| Main Level | Living Room | 15'7" x 14'5" |
| Main Level | Dining Room | 9'1" x 15'8 |
| Main Level | Kitchen | 10'1" x 9'6" |
| Upper Level | Primary Bedroom | 11'11" x 14'6 |
| Upper Level | Bedroom 2 | 9'5" x 11'11" |
| Upper Level | Bedroom 3 | 9'4" x 11'11" |

Start Your Mortgage Application
