
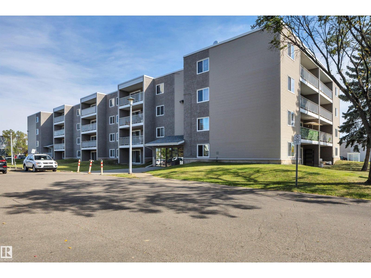
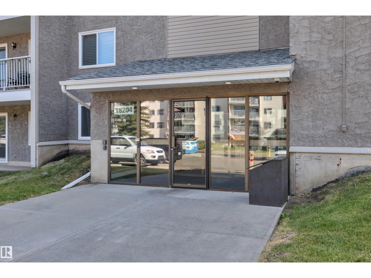
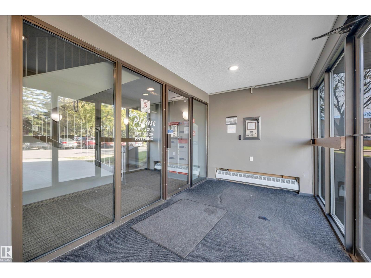
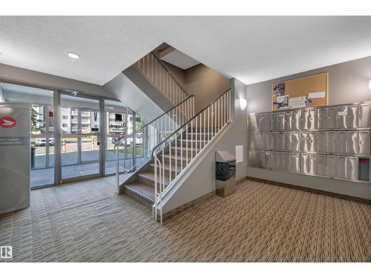
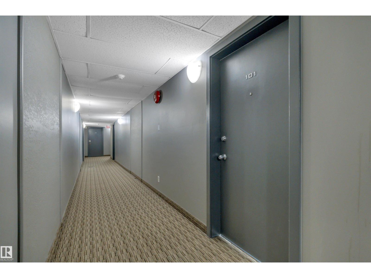
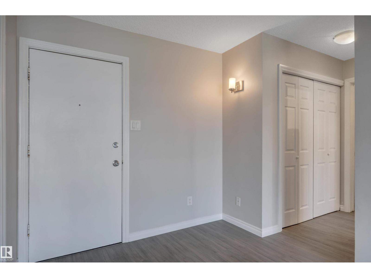
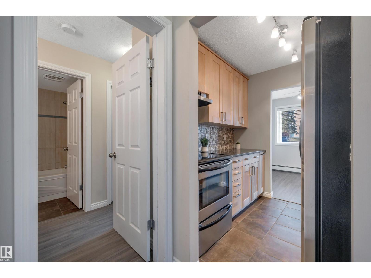
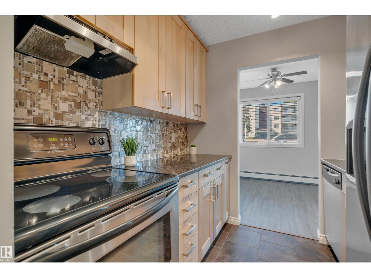
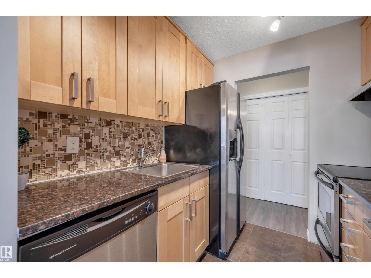
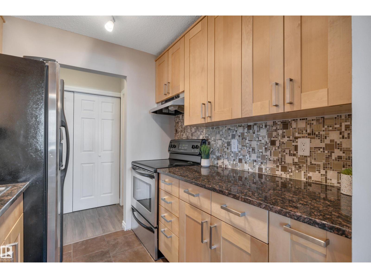
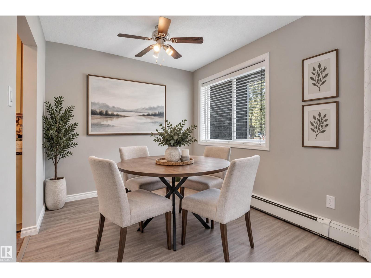
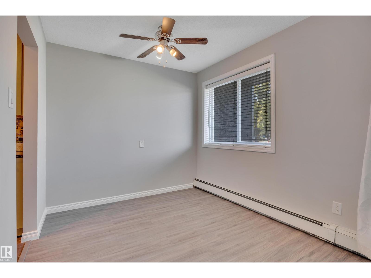
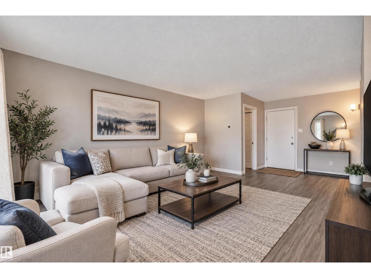
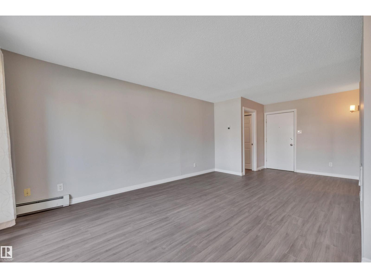
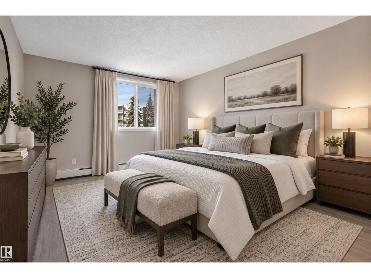
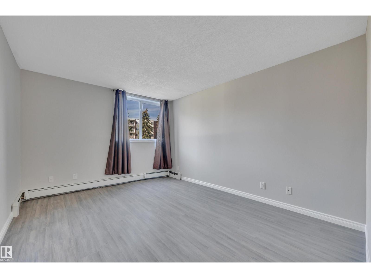
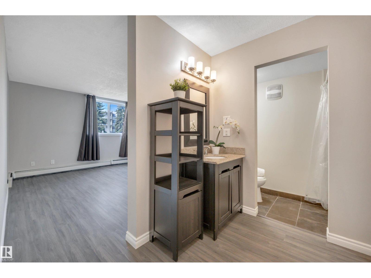
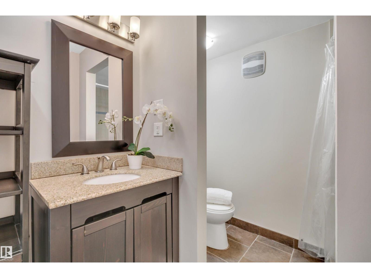
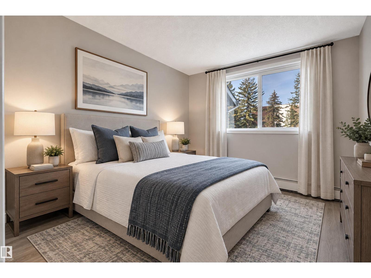
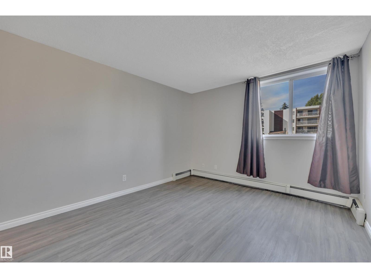
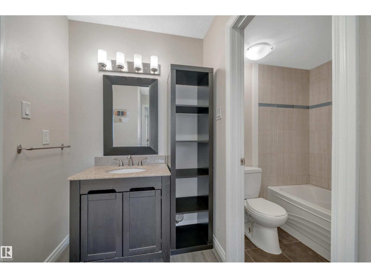
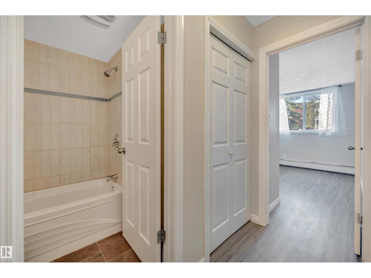
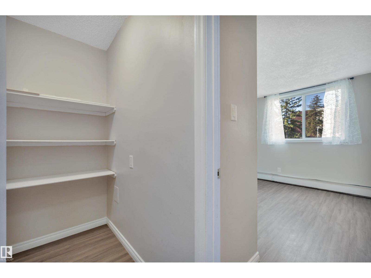
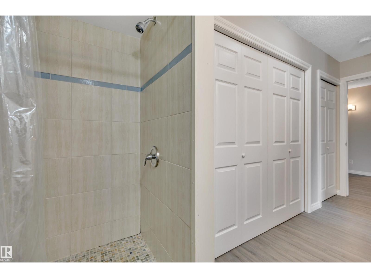
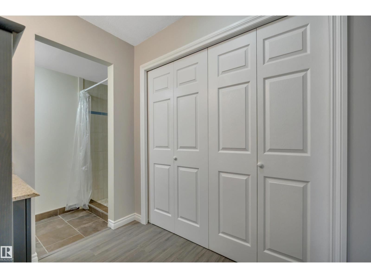
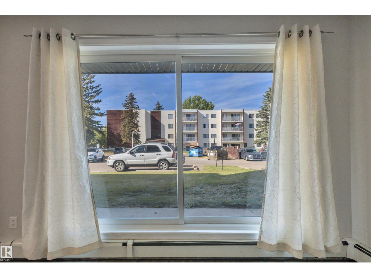
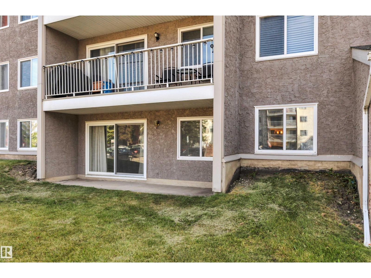
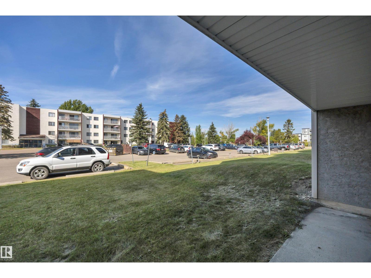
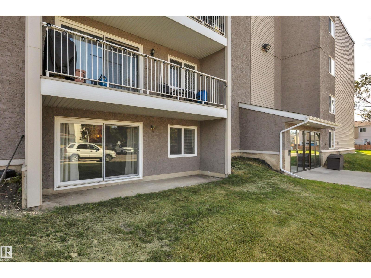
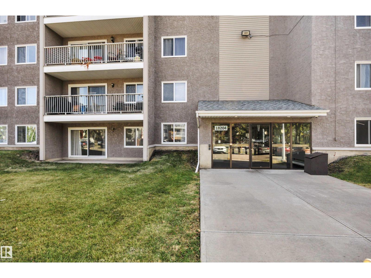
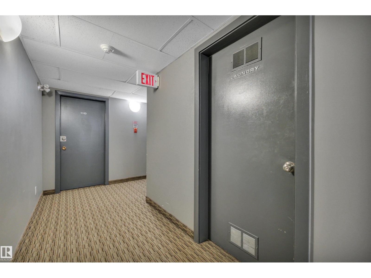
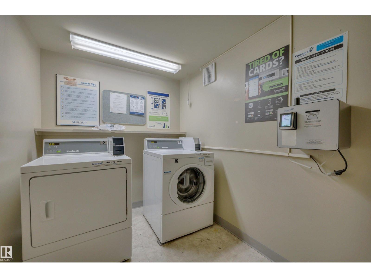
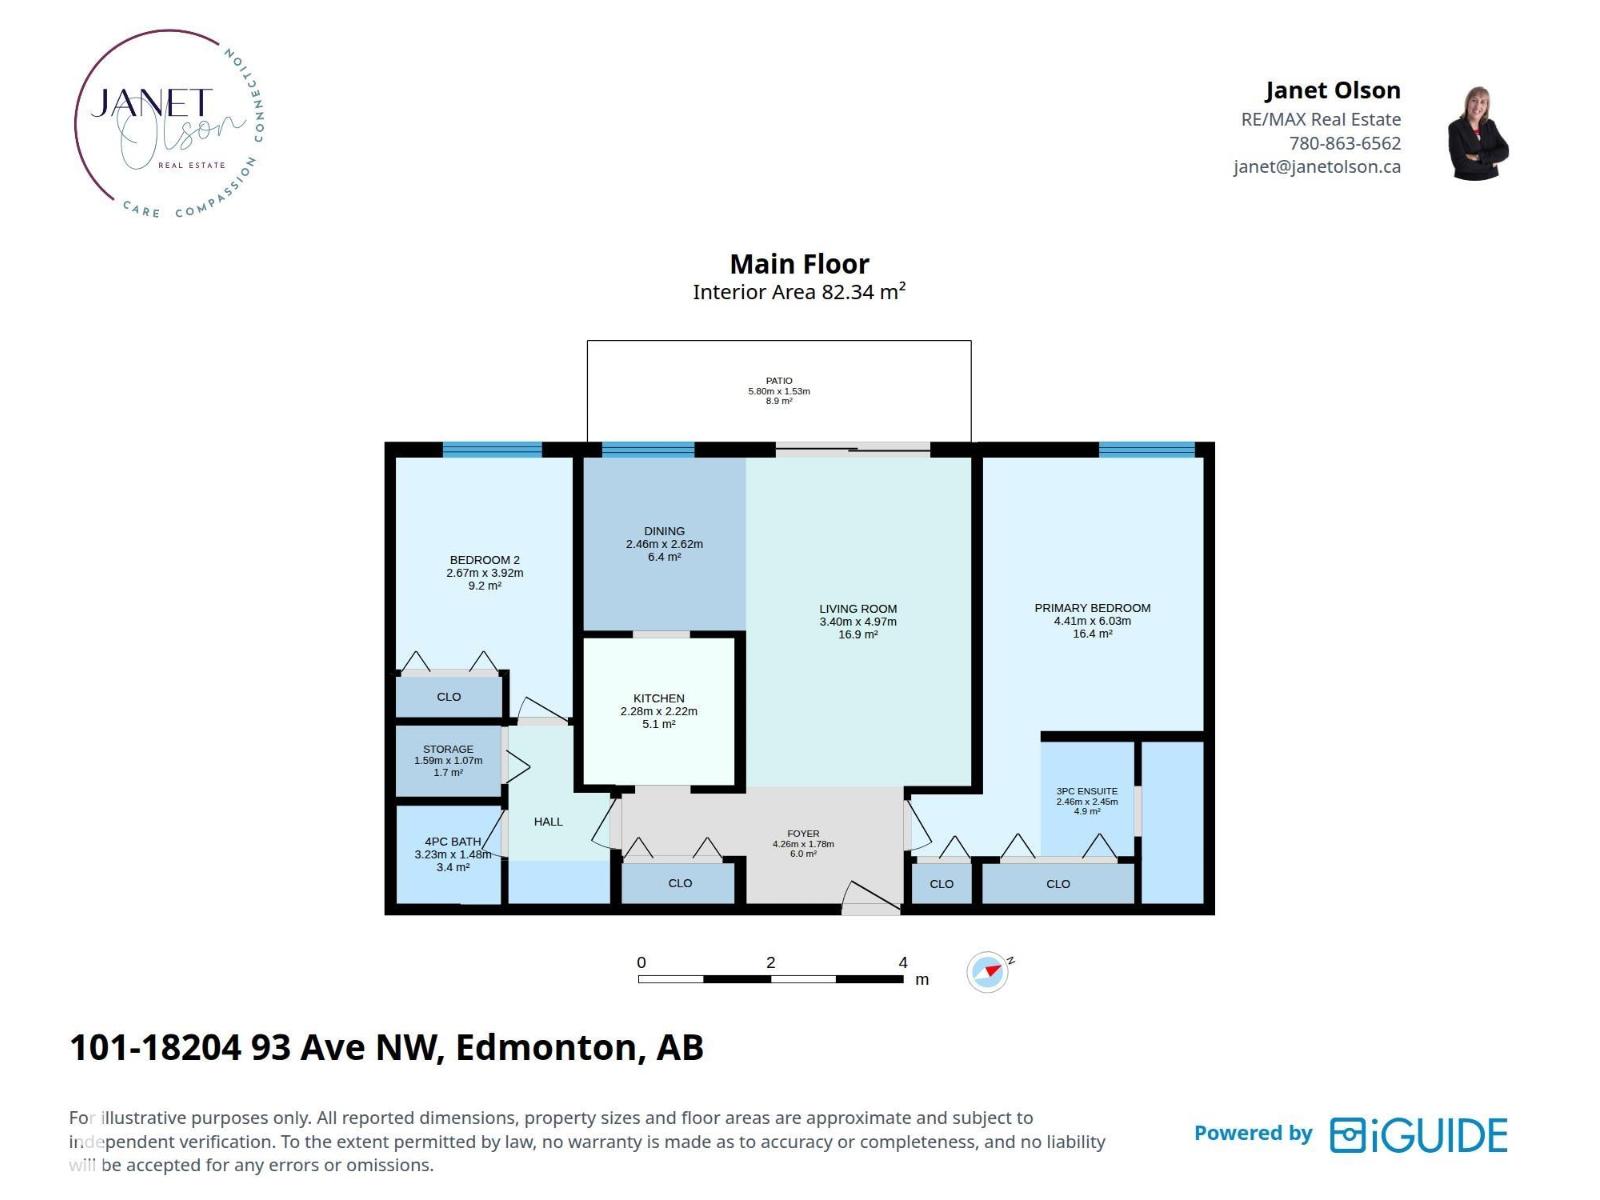
FIRST-TIME BUYER or INVESTOR? Here is your perfect opportunity! Affordability is a great word to describe this main floor unit. Functionality is another one. Layout includes two spacious bedrooms on either end, each with its own ensuite. A large living room, galley kitchen, and dining area complete the unit. Lots of storage throughout. Patio doors off living room flood the unit with light along with large windows in bedrooms. Ideal location close to Misercordia Hospital, West Edmonton Mall, parks, schools, public transit, and future LRT. (id:53676)
| Bathroom Total | 2 | Bedrooms Total | 2 |
| Appliances | Dishwasher, Fan, Hood Fan, Refrigerator, Stove, Window Coverings | Basement Type | None |
| Constructed Date | 1979 | Heating Type | Baseboard Heaters |
| Size Interior | 886 Sqft | Type | Apartment |
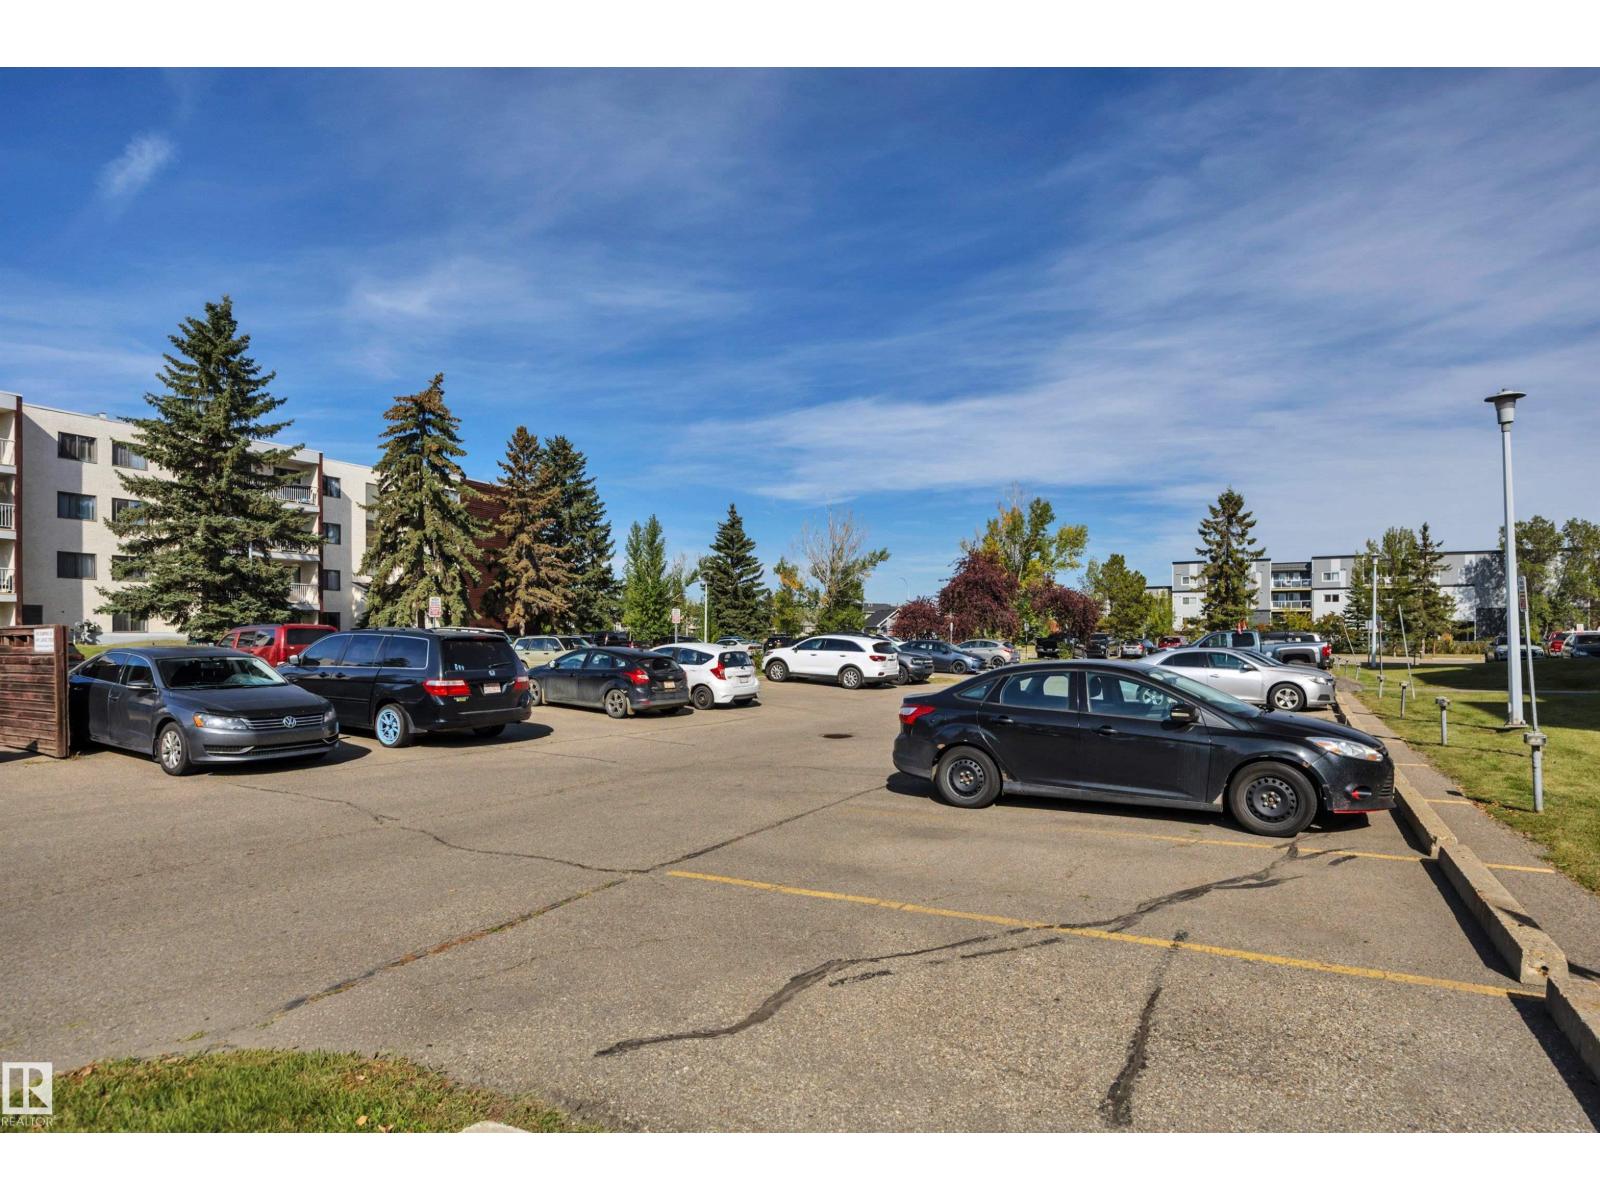
| Stall |
| Acreage | No | Land Amenities | Golf Course, Playground, Public Transit, Schools, Shopping |
| Size Irregular | 145.99 | Size Total | 145.99 M2 |
| Size Total Text | 145.99 M2 |
| Level | Type | Dimensions |
|---|---|---|
| Main Level | Living Room | 3.4 m x 4.97 m |
| Main Level | Dining Room | 2.46 m x 2.62 m |
| Main Level | Kitchen | 2.28 m x 2.22 m |
| Main Level | Primary Bedroom | 4.41 m x 6.03 m |
| Main Level | Bedroom 2 | 2.67 m x 3.92 m |
| Main Level | Storage | 1.59 m x 1.07 m |
| Main Level | Other | 4.26 m x 1.78 m |

Start Your Mortgage Application
