
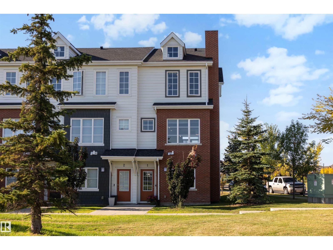
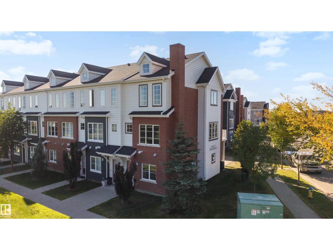
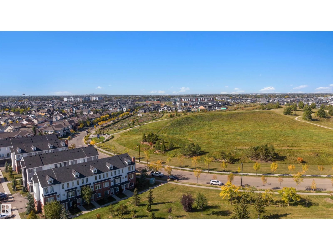
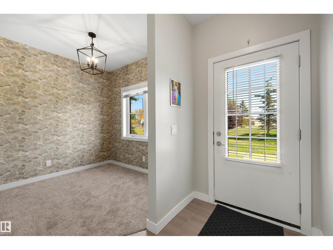
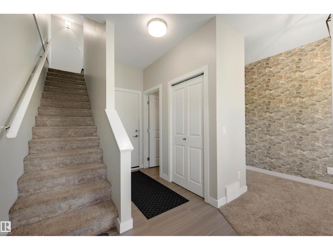
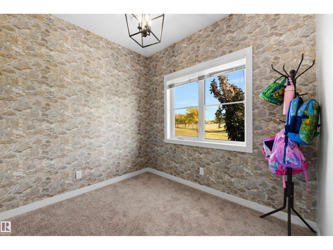
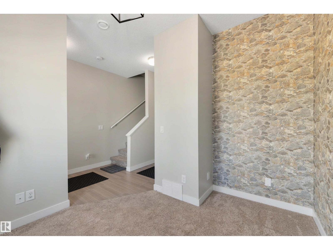
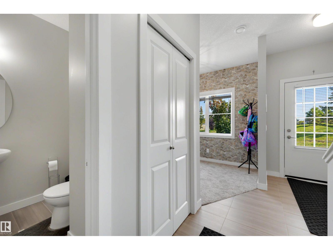
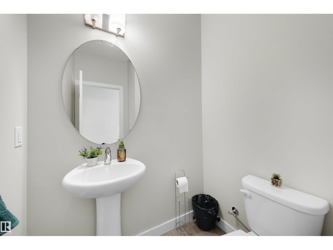
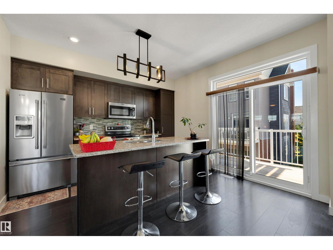
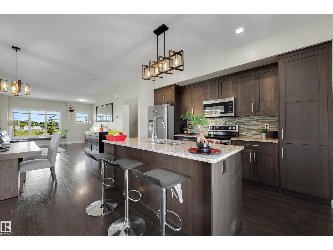
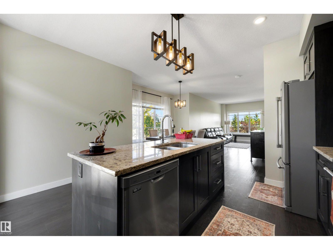
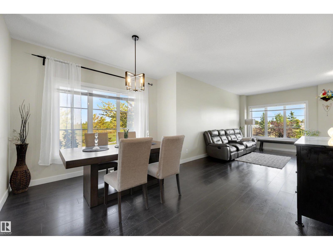
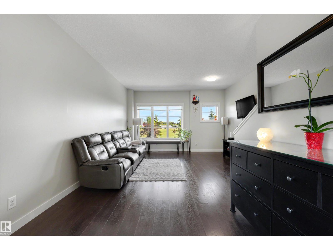
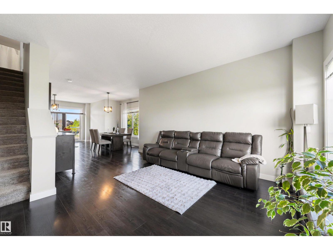
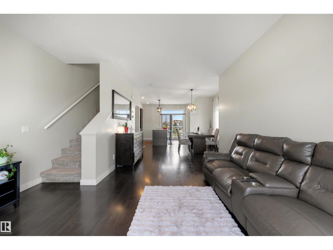
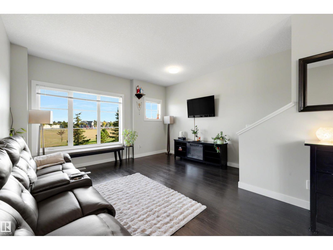
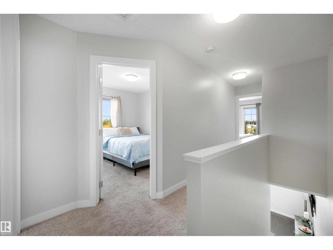
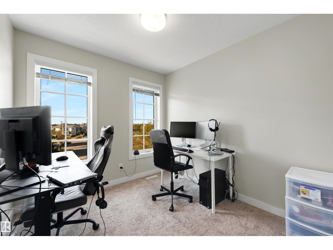
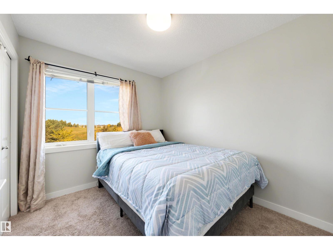
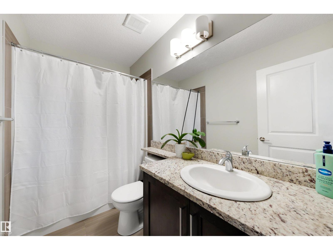
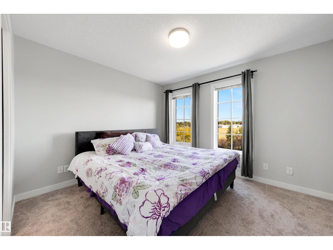
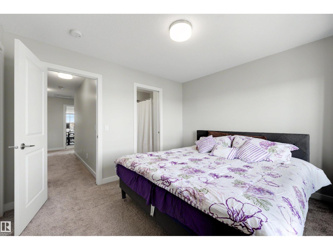
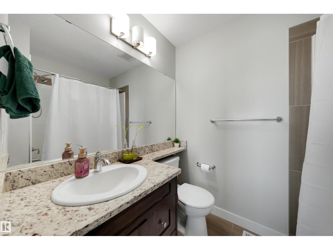
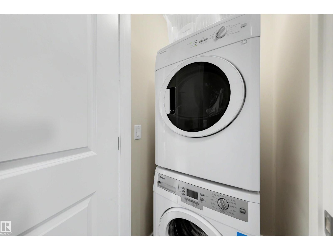
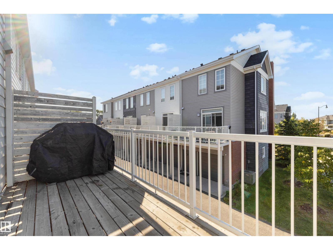
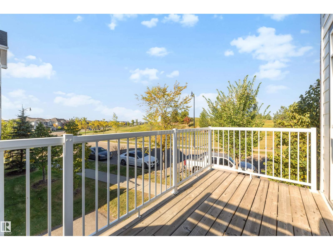
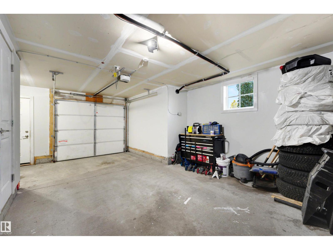
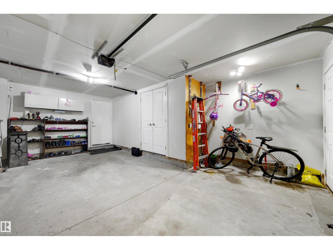
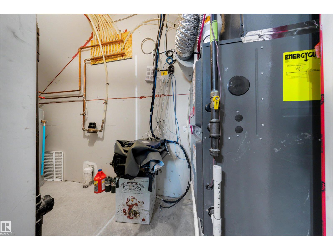
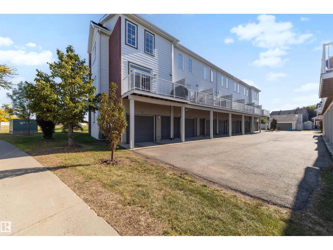
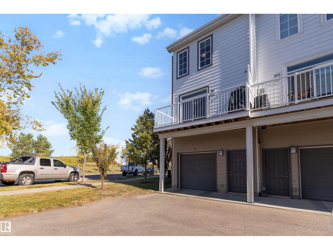
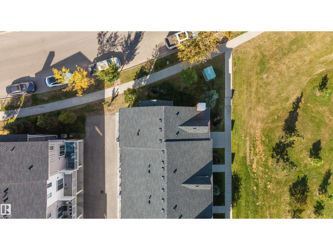
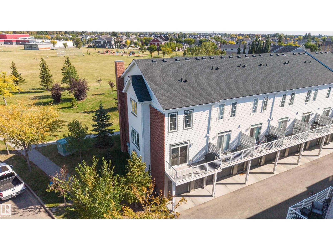
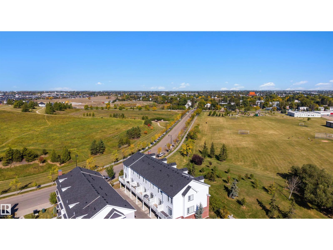
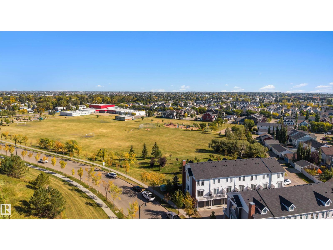
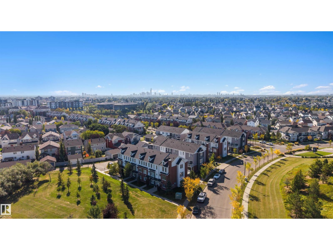
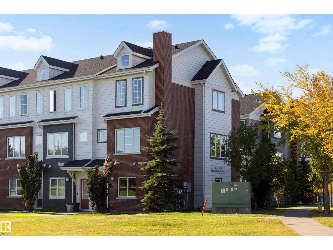
Original owners! Welcome to this beautifully maintained corner lot townhome in the desirable community of Griesbach, perfectly positioned beside the main field and surrounded by green space. Offering 3 bedrooms + den, 2.5 bathrooms, air conditioning, an attached single garage and an additional titled parking stall, this home blends comfort with modern living. The bright entry level features a versatile den, ideal for a home office, gym or flex space, plus a convenient 2 pc bath. Upstairs, the open concept main floor showcases a spacious living area, modern kitchen with stainless steel appliances, ample cabinetry and an inviting island. Step onto the sun filled balcony overlooking the hill and green space, perfect for relaxing outdoors. The upper level features 3 bedrooms, a full bathroom and ensuite bathroom plus convenient laundry. Freshly painted and move-in ready, just steps from schools, playgrounds, walking trails, Northgate & everyday amenities, with quick access to 97 Street and downtown Edmonton. (id:53676)
| Bathroom Total | 3 | Bedrooms Total | 3 |
| Appliances | Dishwasher, Dryer, Garage Door Opener Remote(s), Garage Door Opener, Microwave Range Hood Combo, Refrigerator, Stove, Washer, Window Coverings | Basement Type | None |
| Constructed Date | 2016 | Construction Style Attachment | Attached |
| Cooling Type | Central Air Conditioning | Fire Protection | Smoke Detectors |
| Half Bath Total | 1 | Heating Type | Forced Air |
| Stories Total | 3 | Size Interior | 1519 Sqft |
| Type | Row / Townhouse |
| Attached Garage | |
| Stall |
| Acreage | No | Land Amenities | Park, Golf Course, Playground, Public Transit, Schools, Shopping |
| Size Irregular | 181.97 | Size Total | 181.97 M2 |
| Size Total Text | 181.97 M2 |
| Level | Type | Dimensions |
|---|---|---|
| Main Level | Den | 2.78 m x 2.97 m |
| Upper Level | Living Room | 4.27 m x 5.23 m |
| Upper Level | Dining Room | 4.27 m x 3.32 m |
| Upper Level | Kitchen | 4.28 m x 3.77 m |
| Upper Level | Primary Bedroom | 3.56 m x 3.19 m |
| Upper Level | Bedroom 2 | 3.14 m x 2.6 m |
| Upper Level | Bedroom 3 | 2.6 m x 2.75 m |

Start Your Mortgage Application
