
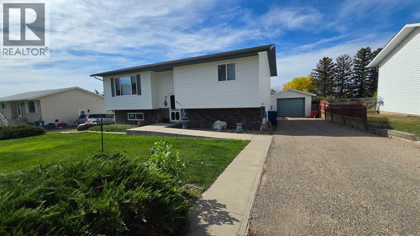
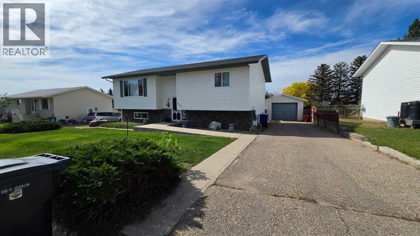
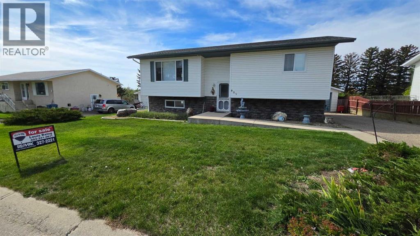
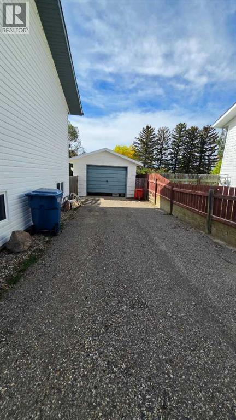
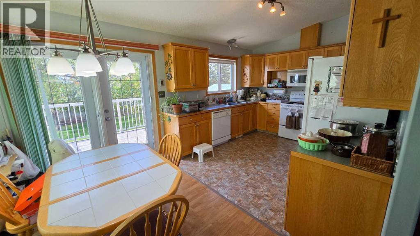
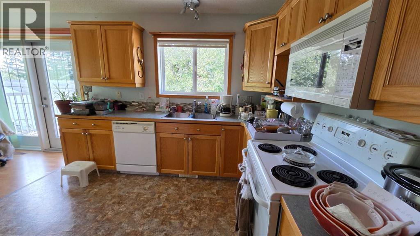
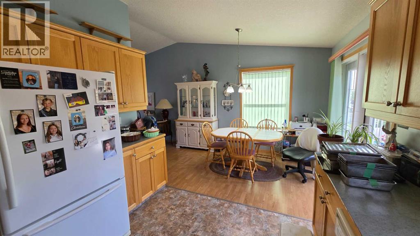
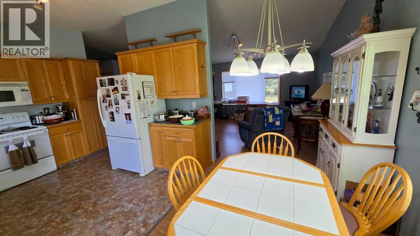
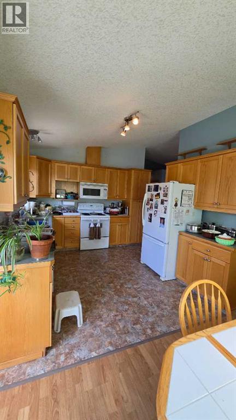
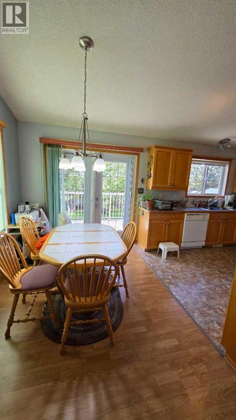
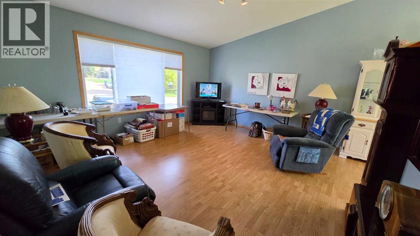
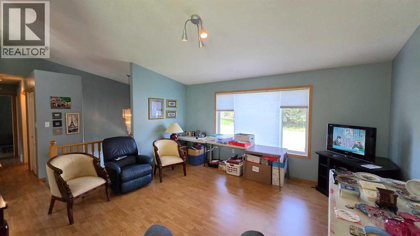
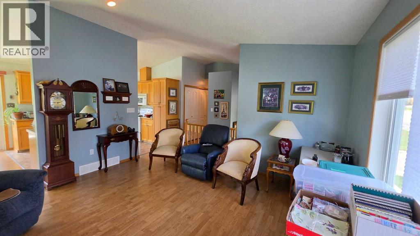
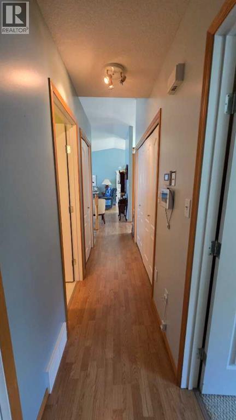
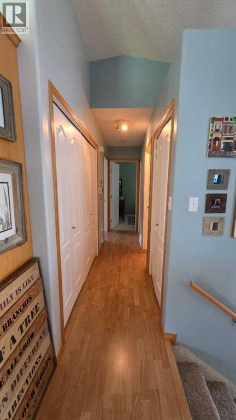
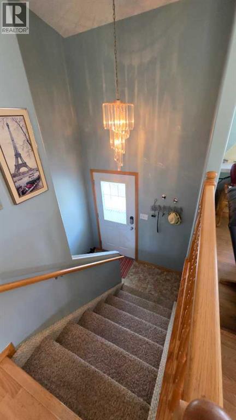
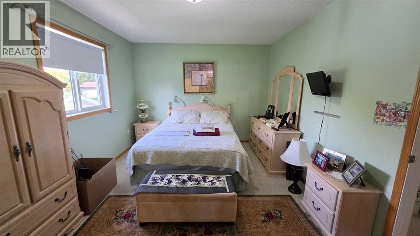
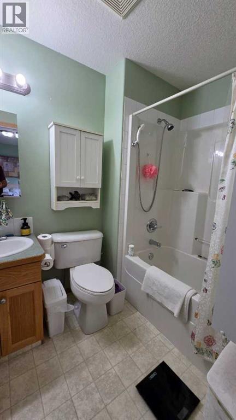
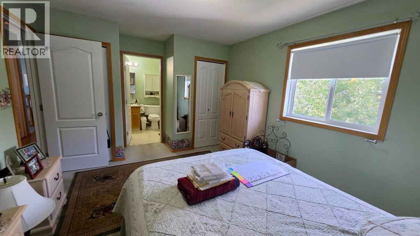
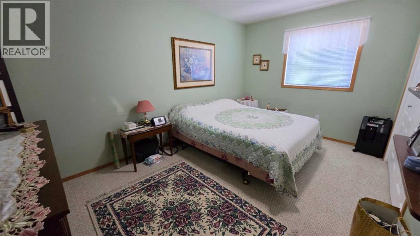
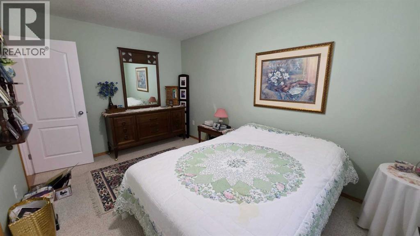
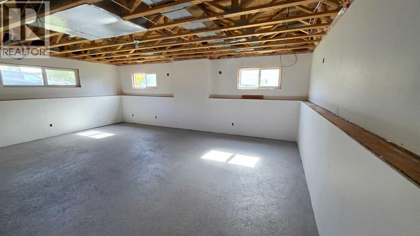
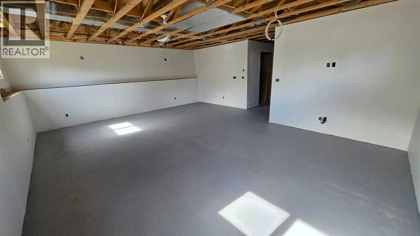
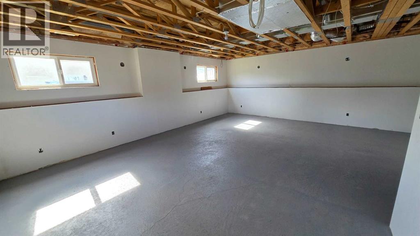
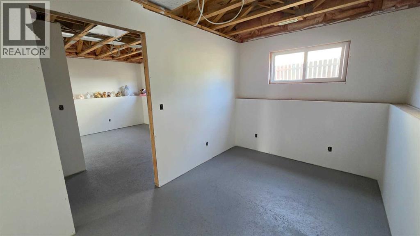
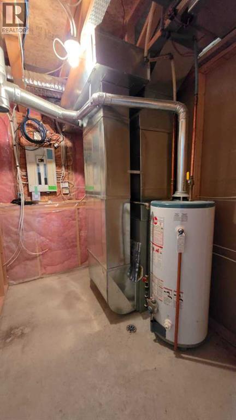
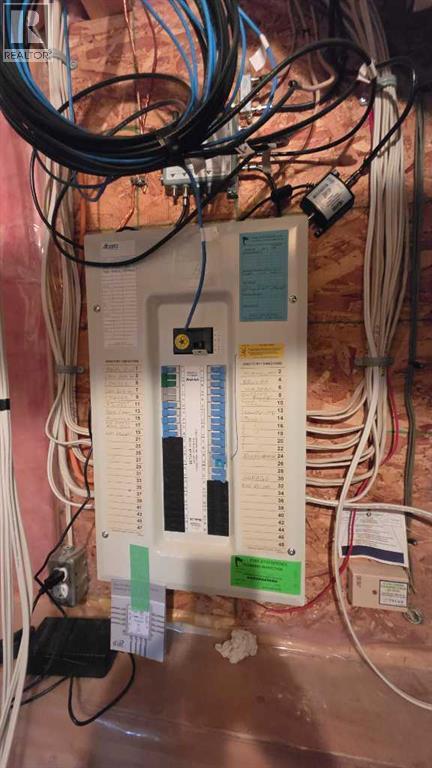
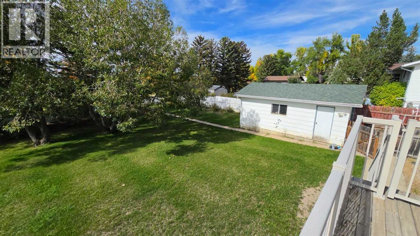
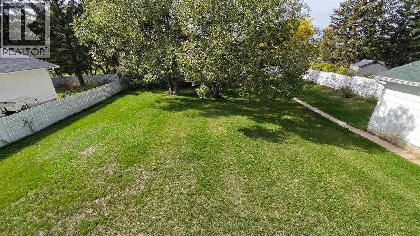
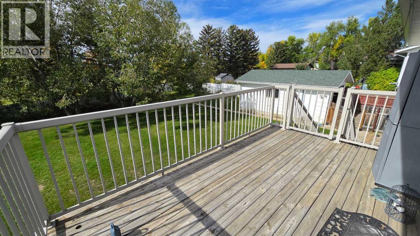
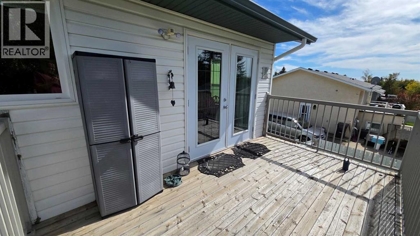
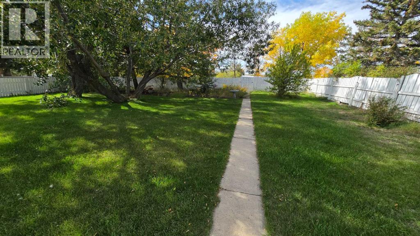
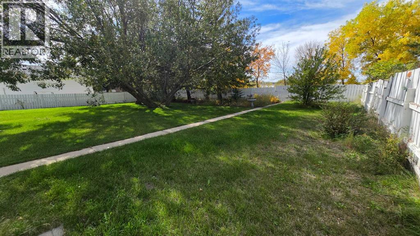
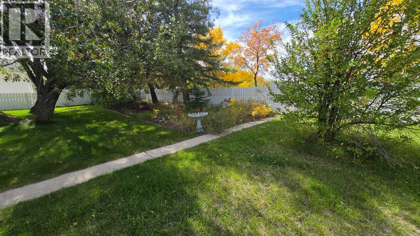
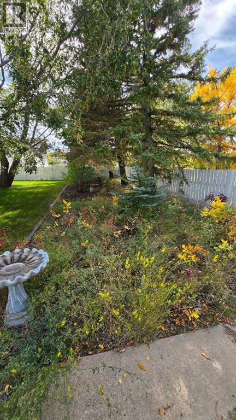
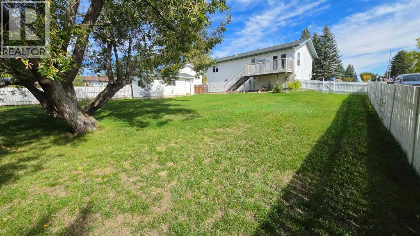
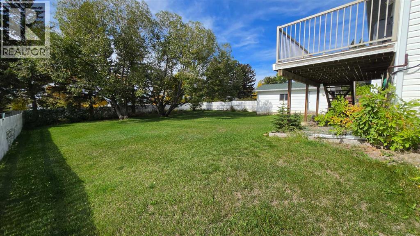
Very nice bi-level 2 bedroom, 2 bathroom home for sale in Milk River. Built in 2004, open and spacious main level with main floor hidden laundry closet. All appliances are included. Detached single garage and a huge fully fenced and beautifully landscaped yard. This property has a partially developed basement that has framing, electrical and drywall complete and potential of 2 more bedrooms. Ready for the new owners finishing touches. Just 40mins to Lethbridge and only 10mins to Coutts/Sweetgrass U.S.A Port of entry. (id:53676)
| Bathroom Total | 2 | Bedrooms Above Ground | 2 |
| Bedrooms Total | 2 | Appliances | Washer, Refrigerator, Oven - Electric, Dishwasher, Stove, Dryer, Microwave, Hood Fan |
| Architectural Style | Bi-level | Basement Development | Partially Finished |
| Basement Type | Full (partially Finished) | Constructed Date | 2004 |
| Construction Material | Poured Concrete | Construction Style Attachment | Detached |
| Cooling Type | None | Exterior Finish | Brick, Concrete, Vinyl Siding |
| Flooring Type | Carpeted, Laminate, Linoleum | Foundation Type | Poured Concrete |
| Heating Fuel | Natural Gas | Heating Type | Forced Air |
| Stories Total | 1 | Size Interior | 1660 Sqft |
| Total Finished Area | 1660 Sqft | Type | House |
| Other | |
| Detached Garage | 1 |
| Acreage | No | Fence Type | Fence |
| Land Amenities | Airport, Golf Course, Park, Playground, Recreation Nearby, Schools, Shopping | Landscape Features | Garden Area, Landscaped, Lawn |
| Size Depth | 42.67 M | Size Frontage | 24.38 M |
| Size Irregular | 11200.00 | Size Total | 11200 Sqft|10,890 - 21,799 Sqft (1/4 - 1/2 Ac) |
| Size Total Text | 11200 Sqft|10,890 - 21,799 Sqft (1/4 - 1/2 Ac) | Zoning Description | Residential |
| Level | Type | Dimensions |
|---|---|---|
| Basement | Living Room | 22.50 Ft x 18.00 Ft |
| Basement | Other | 6.08 Ft x 9.17 Ft |
| Basement | Storage | 8.42 Ft x 4.08 Ft |
| Basement | Storage | 8.17 Ft x 3.00 Ft |
| Basement | Furnace | 8.75 Ft x 6.42 Ft |
| Basement | Other | 13.33 Ft x 9.00 Ft |
| Basement | Other | 12.42 Ft x 8.50 Ft |
| Main Level | Kitchen | 10.67 Ft x 11.00 Ft |
| Main Level | Dining Room | 7.00 Ft x 11.00 Ft |
| Main Level | Living Room | 14.33 Ft x 15.67 Ft |
| Main Level | Hall | 16.75 Ft x 3.08 Ft |
| Main Level | 4pc Bathroom | 11.00 Ft x 4.50 Ft |
| Main Level | Bedroom | 13.75 Ft x 9.00 Ft |
| Main Level | Primary Bedroom | 14.58 Ft x 10.58 Ft |
| Main Level | 4pc Bathroom | 7.00 Ft x 6.00 Ft |

Start Your Mortgage Application


