
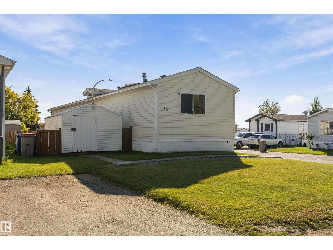
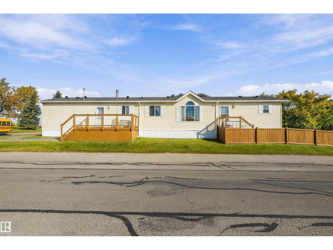
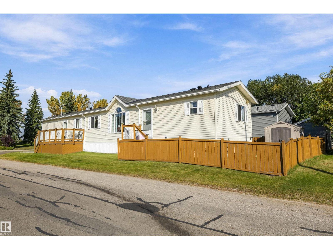
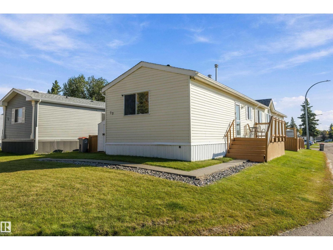
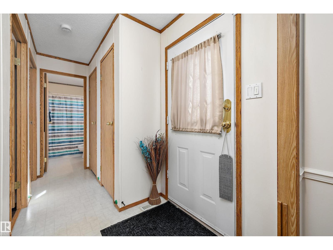
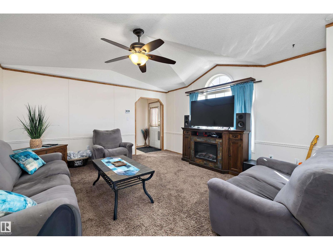
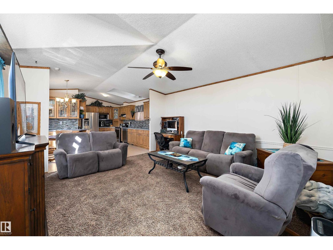
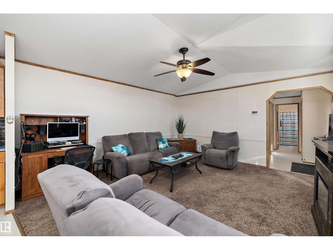
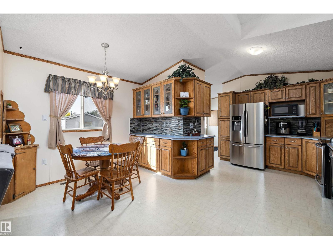
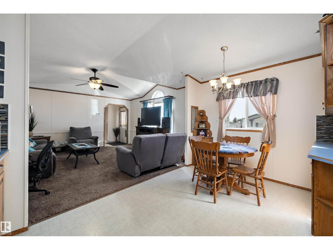
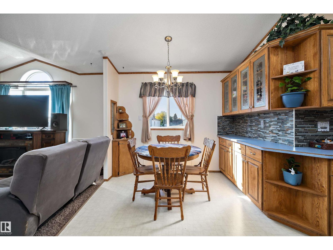
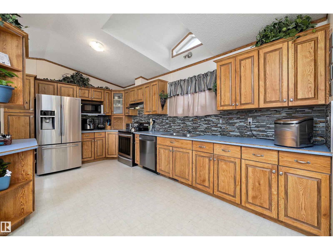
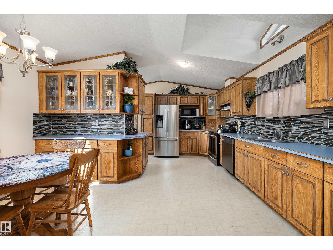
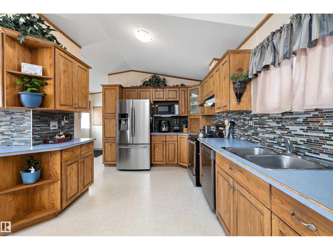
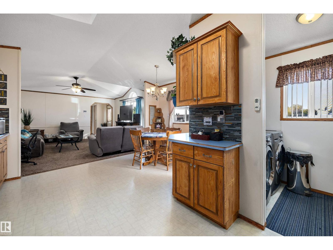
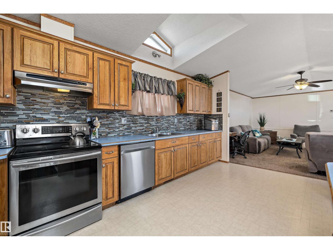
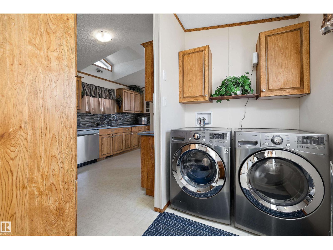
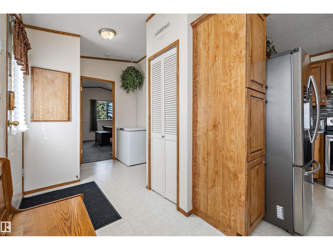
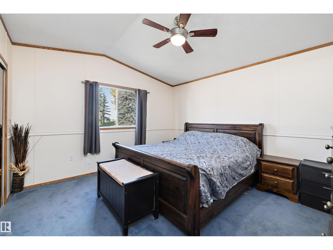
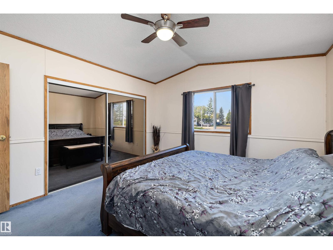
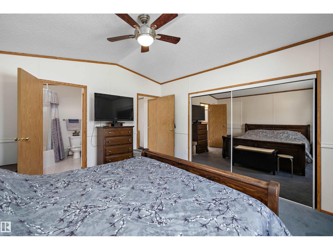
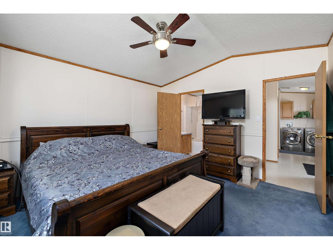
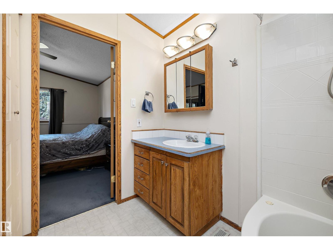
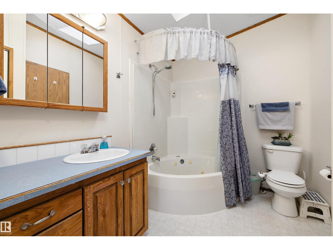
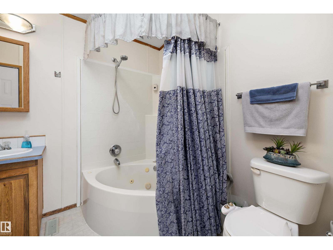
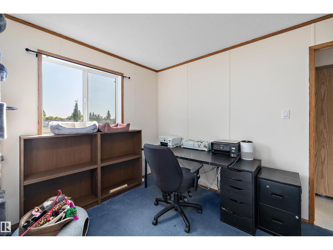
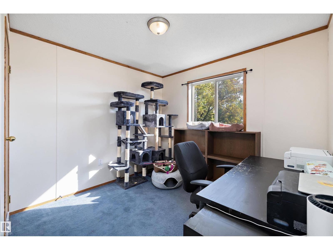
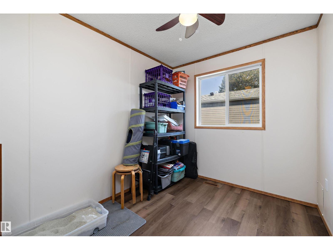
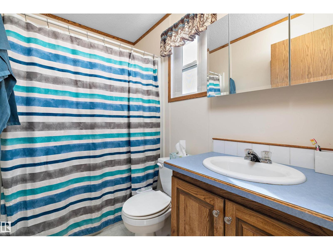
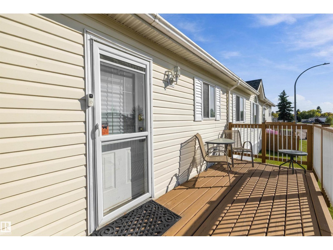
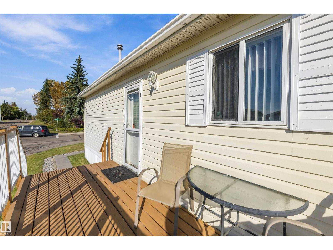
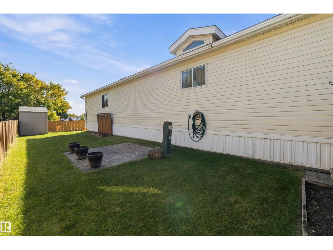
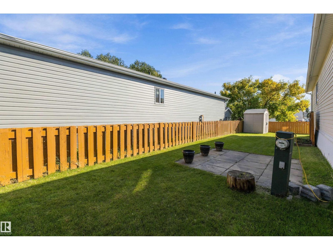
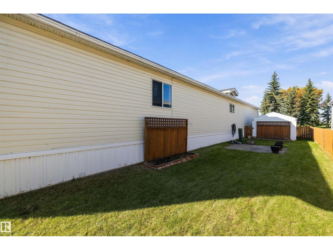
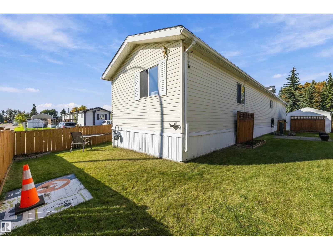
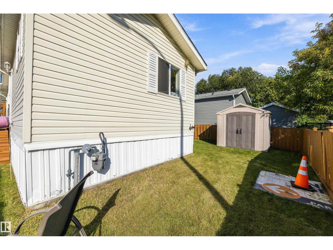
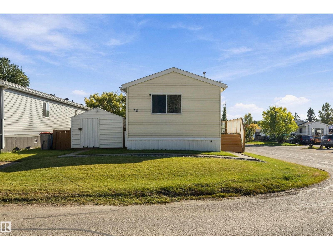
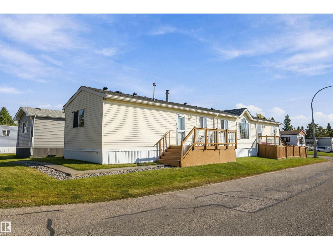
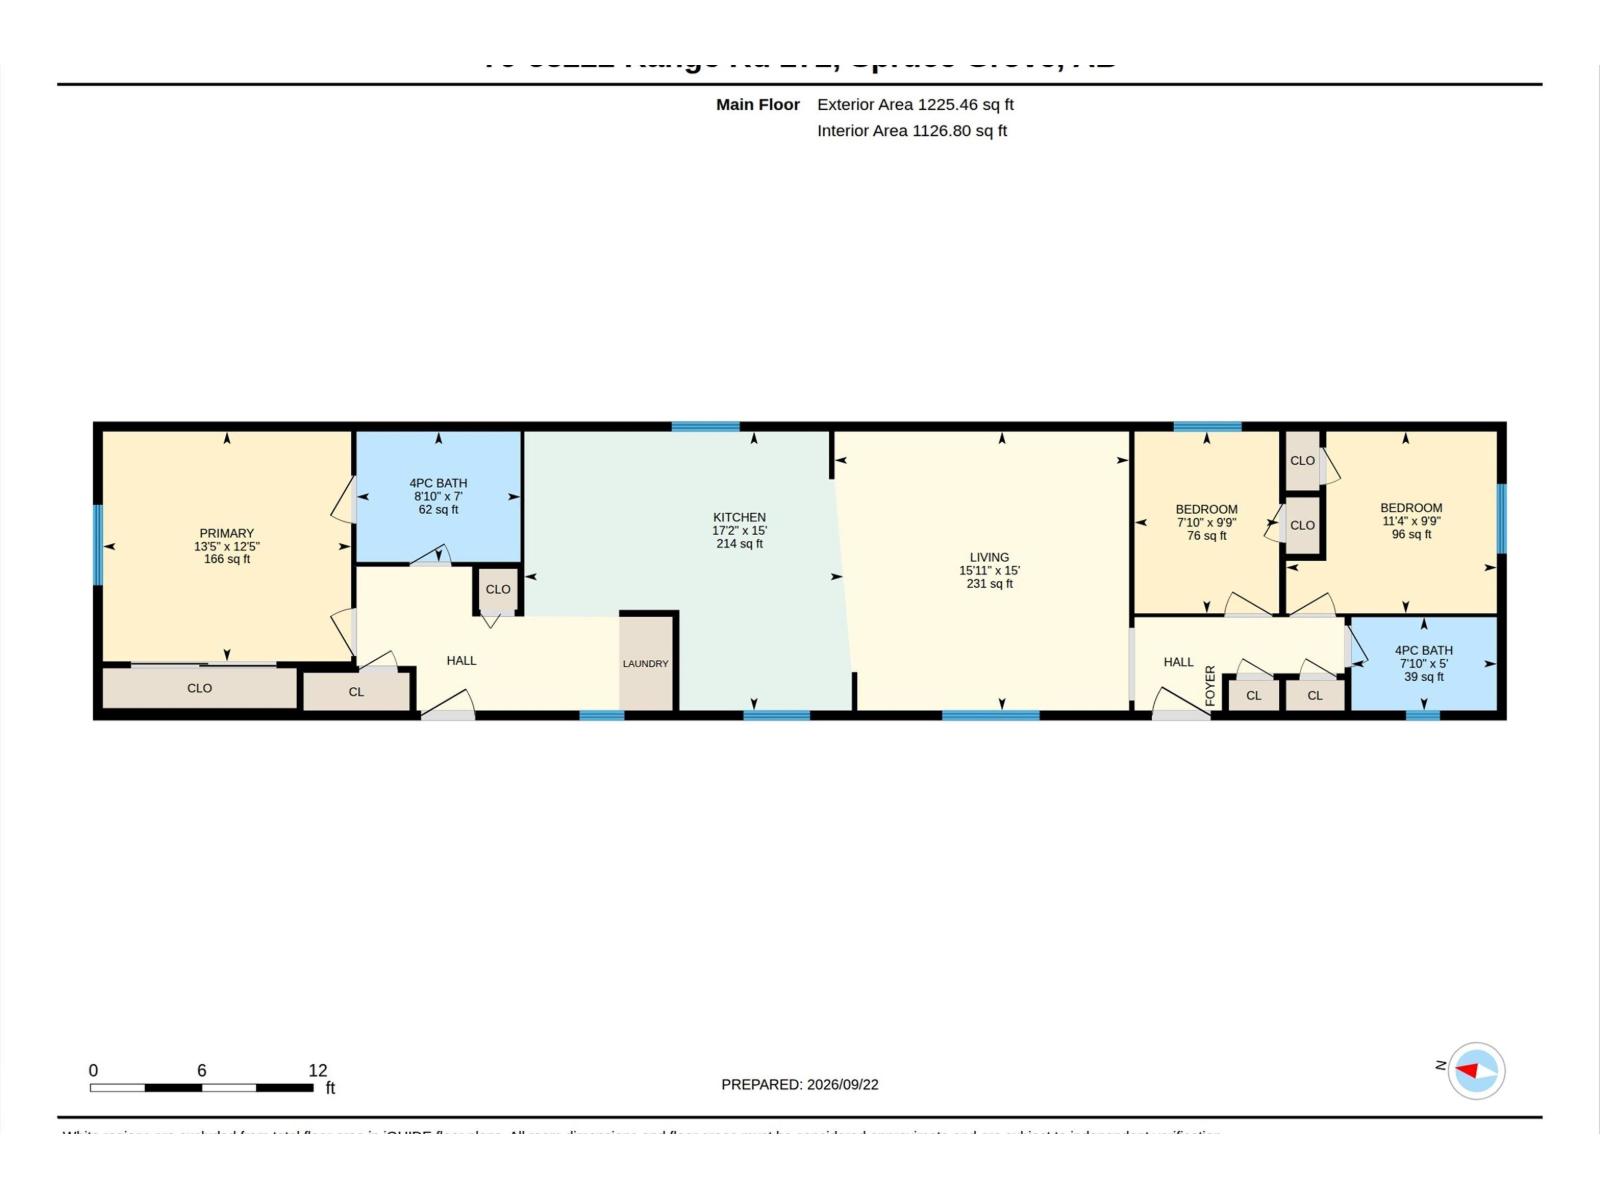
Charming Open-Concept Living in Parkland Village! Situated directly across from scenic green space and within easy walking distance to the school, this bright and cheerful home offers a fantastic layout. Inside, vaulted ceilings, skylights, and large windows fill the open-concept living, dining, and kitchen areas with abundant natural light. The primary suite has its own private ensuite complete with an oval jetted tub, accompanied by two additional bedrooms and a full shared bathroom for family or guests. Step outside into the fully fenced, south-facing backyard featuring a fully fenced yard along with 2 handy storage sheds for all your equipment and tools. Notable updates over the years: Shingles 2 yrs ago, Furnace approx 3 years ago, HWT approx 10 yrs. Enjoy a welcoming community environment with local parks, peaceful surroundings, and great neighborhood amenities right at your doorstep! (id:53676)
| Bathroom Total | 2 | Bedrooms Total | 3 |
| Appliances | Alarm System, Dishwasher, Dryer, Hood Fan, Refrigerator, Stove, Washer, See Remarks | Architectural Style | Bungalow |
| Constructed Date | 2007 | Heating Type | Forced Air |
| Stories Total | 1 | Size Interior | 1225 Sqft |
| Type | Modular |
| Stall | |
| Parking Pad |
| Acreage | No | Fence Type | Fence |
| Land Amenities | Schools, Shopping |
| Level | Type | Dimensions |
|---|---|---|
| Main Level | Living Room | 22.18 m x Measurements not available |
| Main Level | Dining Room | Measurements not available |
| Main Level | Kitchen | 23.93 m x Measurements not available |
| Main Level | Primary Bedroom | 15.48 m x Measurements not available |
| Main Level | Bedroom 2 | 10.27 m x Measurements not available |
| Main Level | Bedroom 3 | 7.1 m x Measurements not available |

Start Your Mortgage Application
