
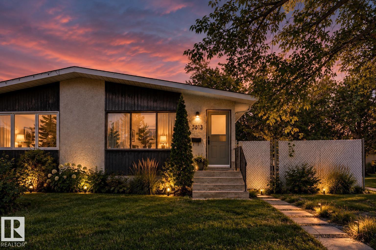
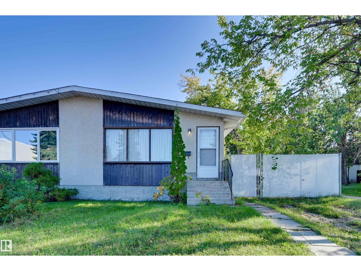
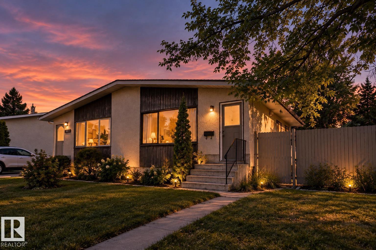
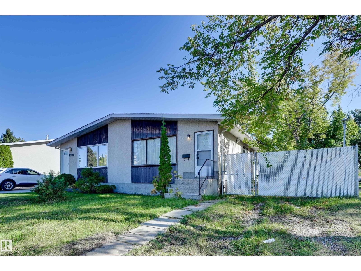
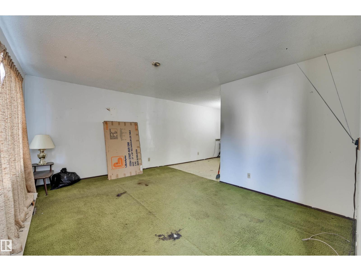
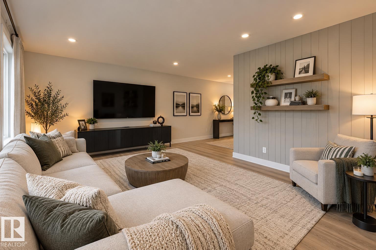
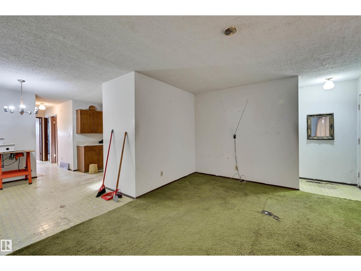
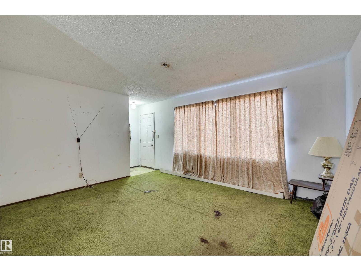
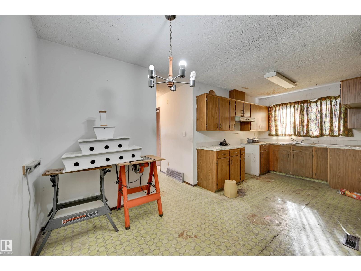
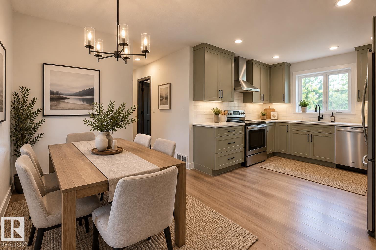
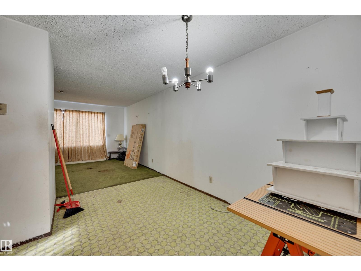
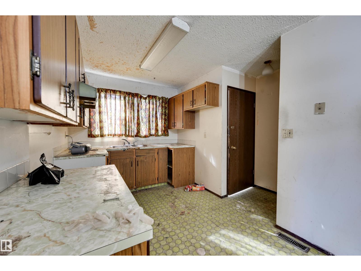
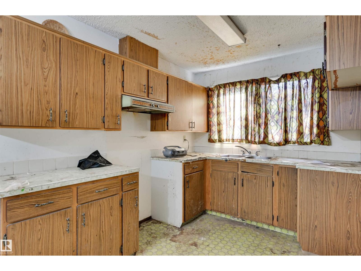
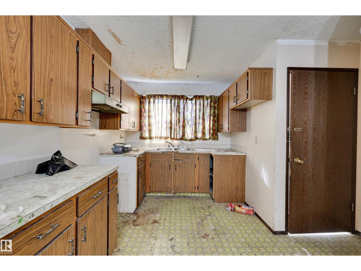
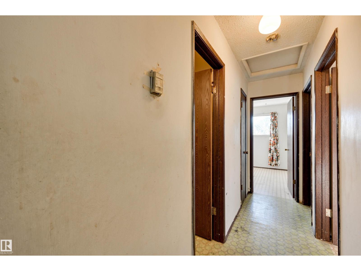
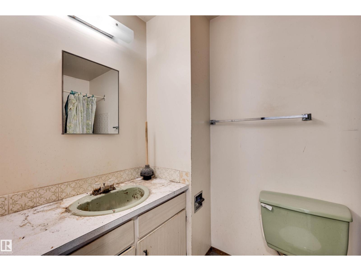
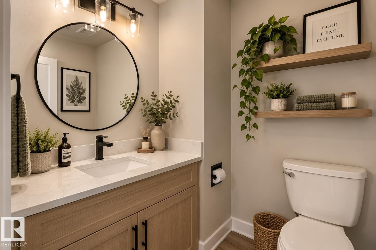
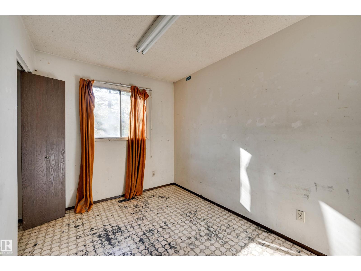
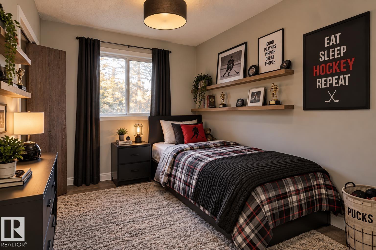
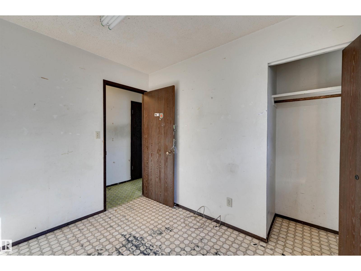
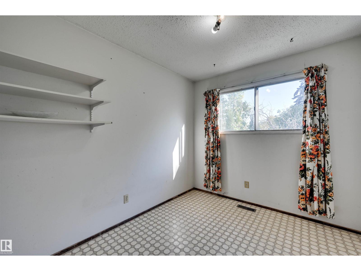
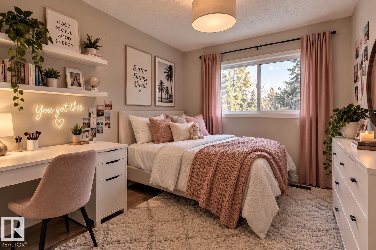
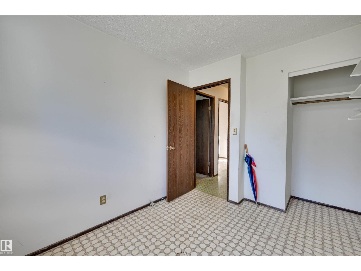
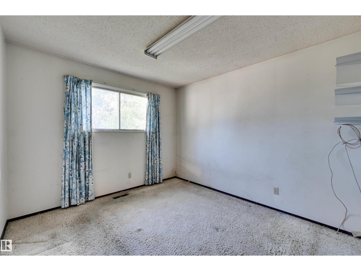
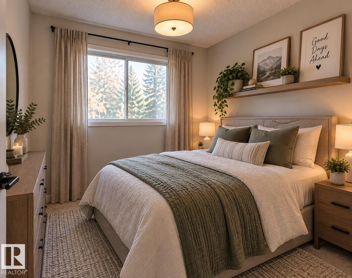
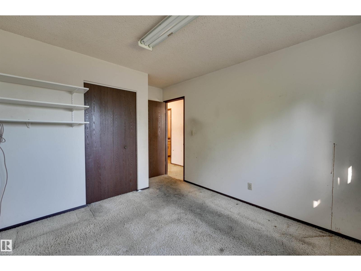
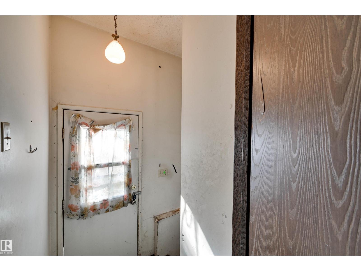
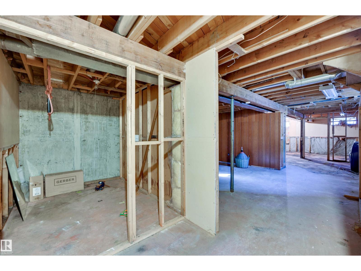
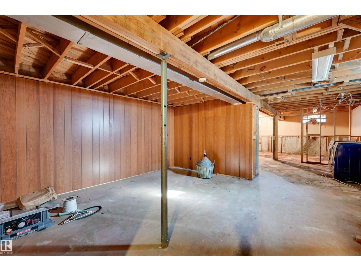
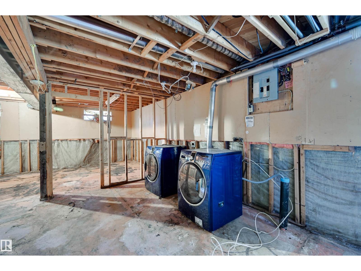
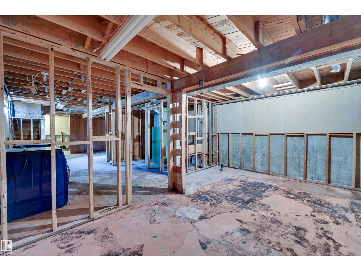
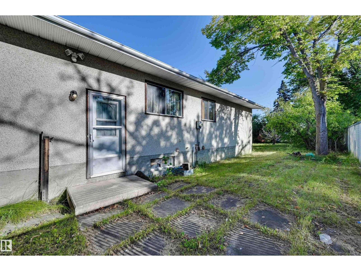
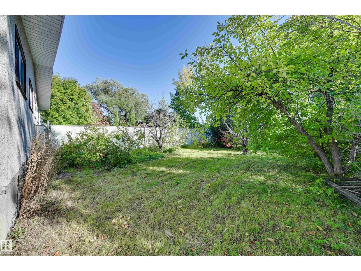
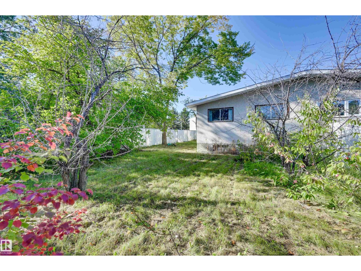
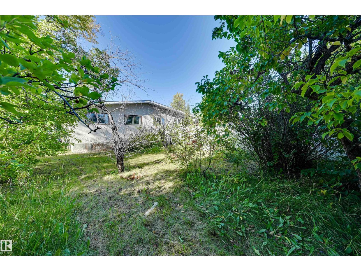
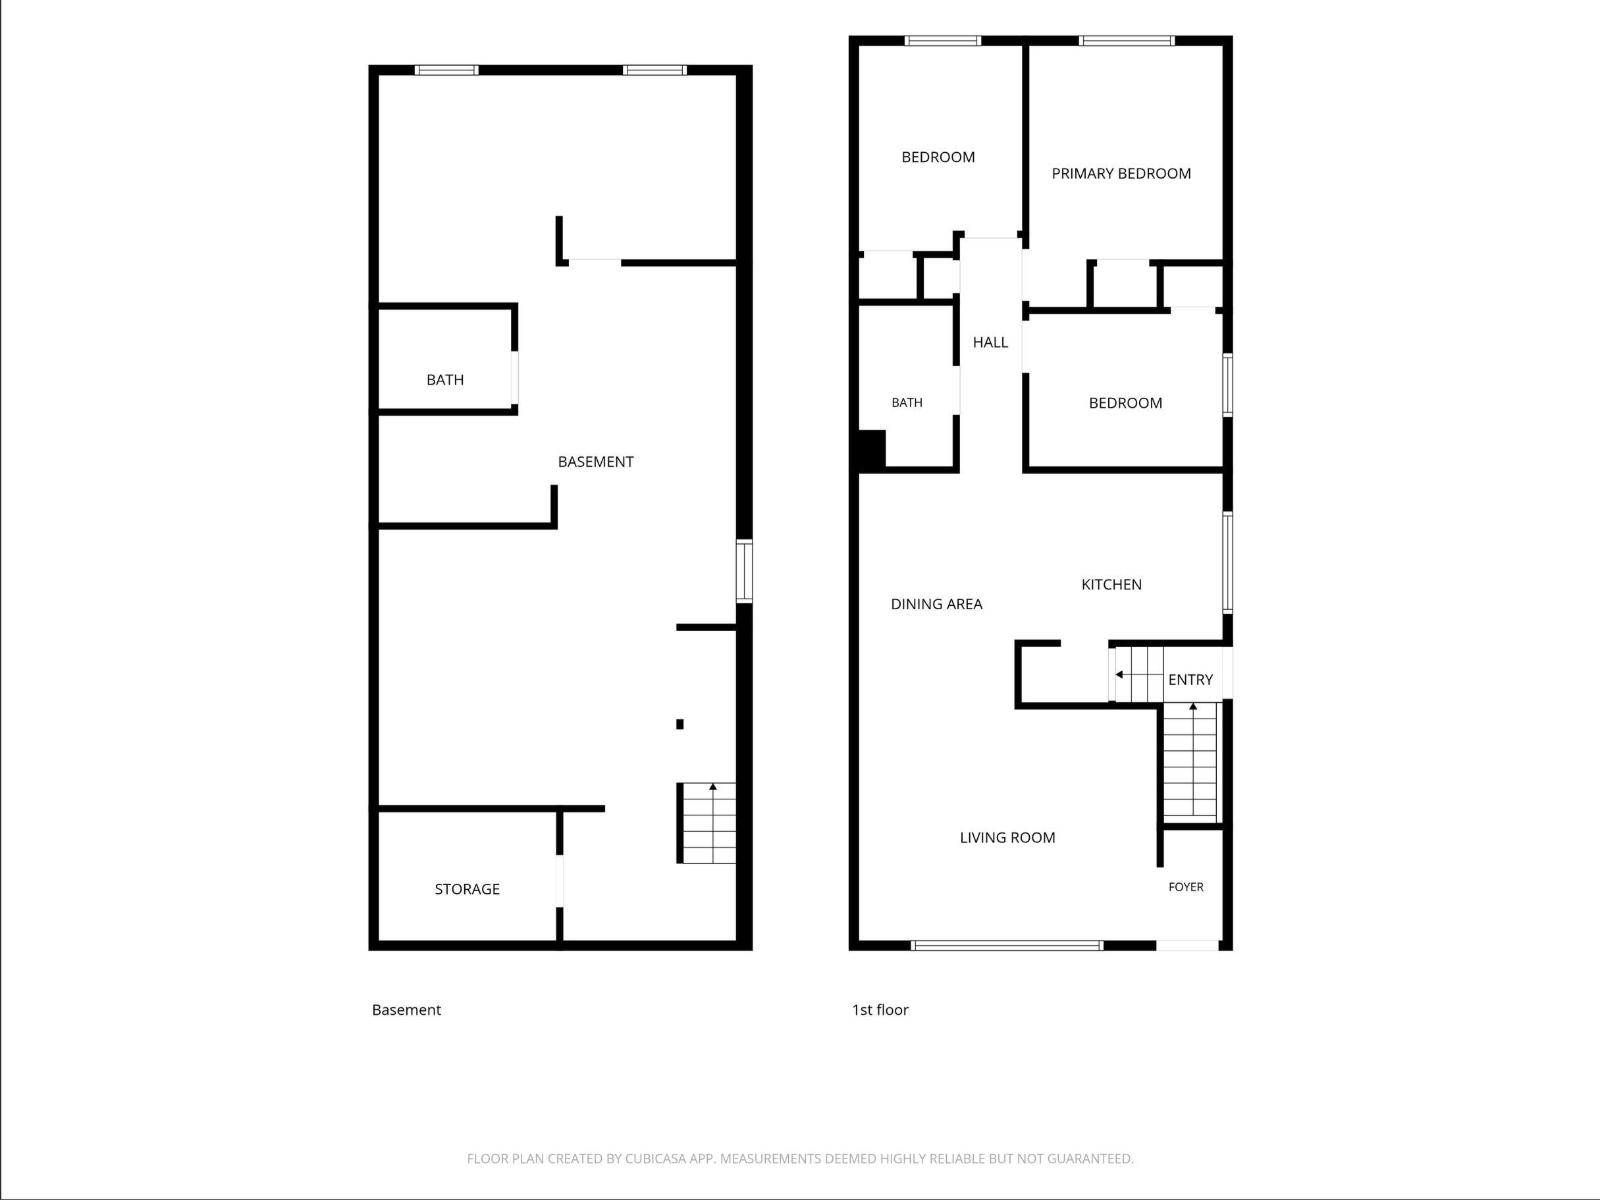
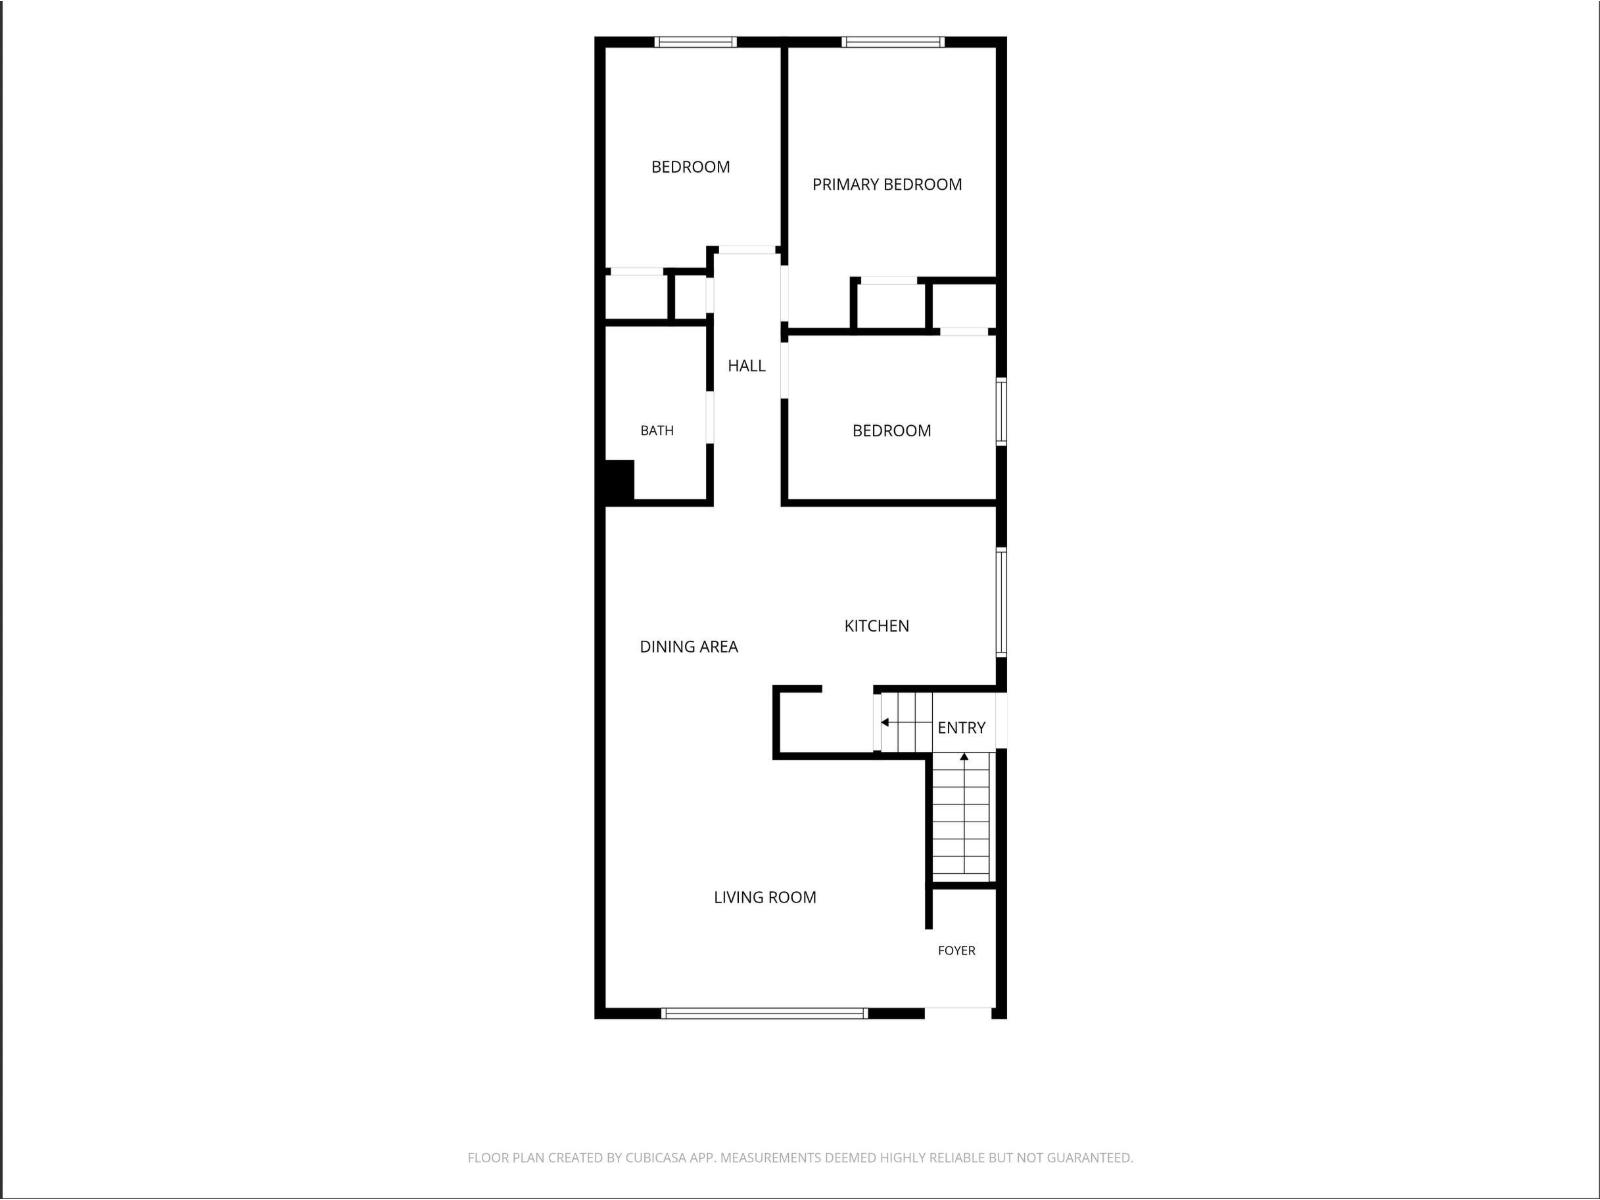
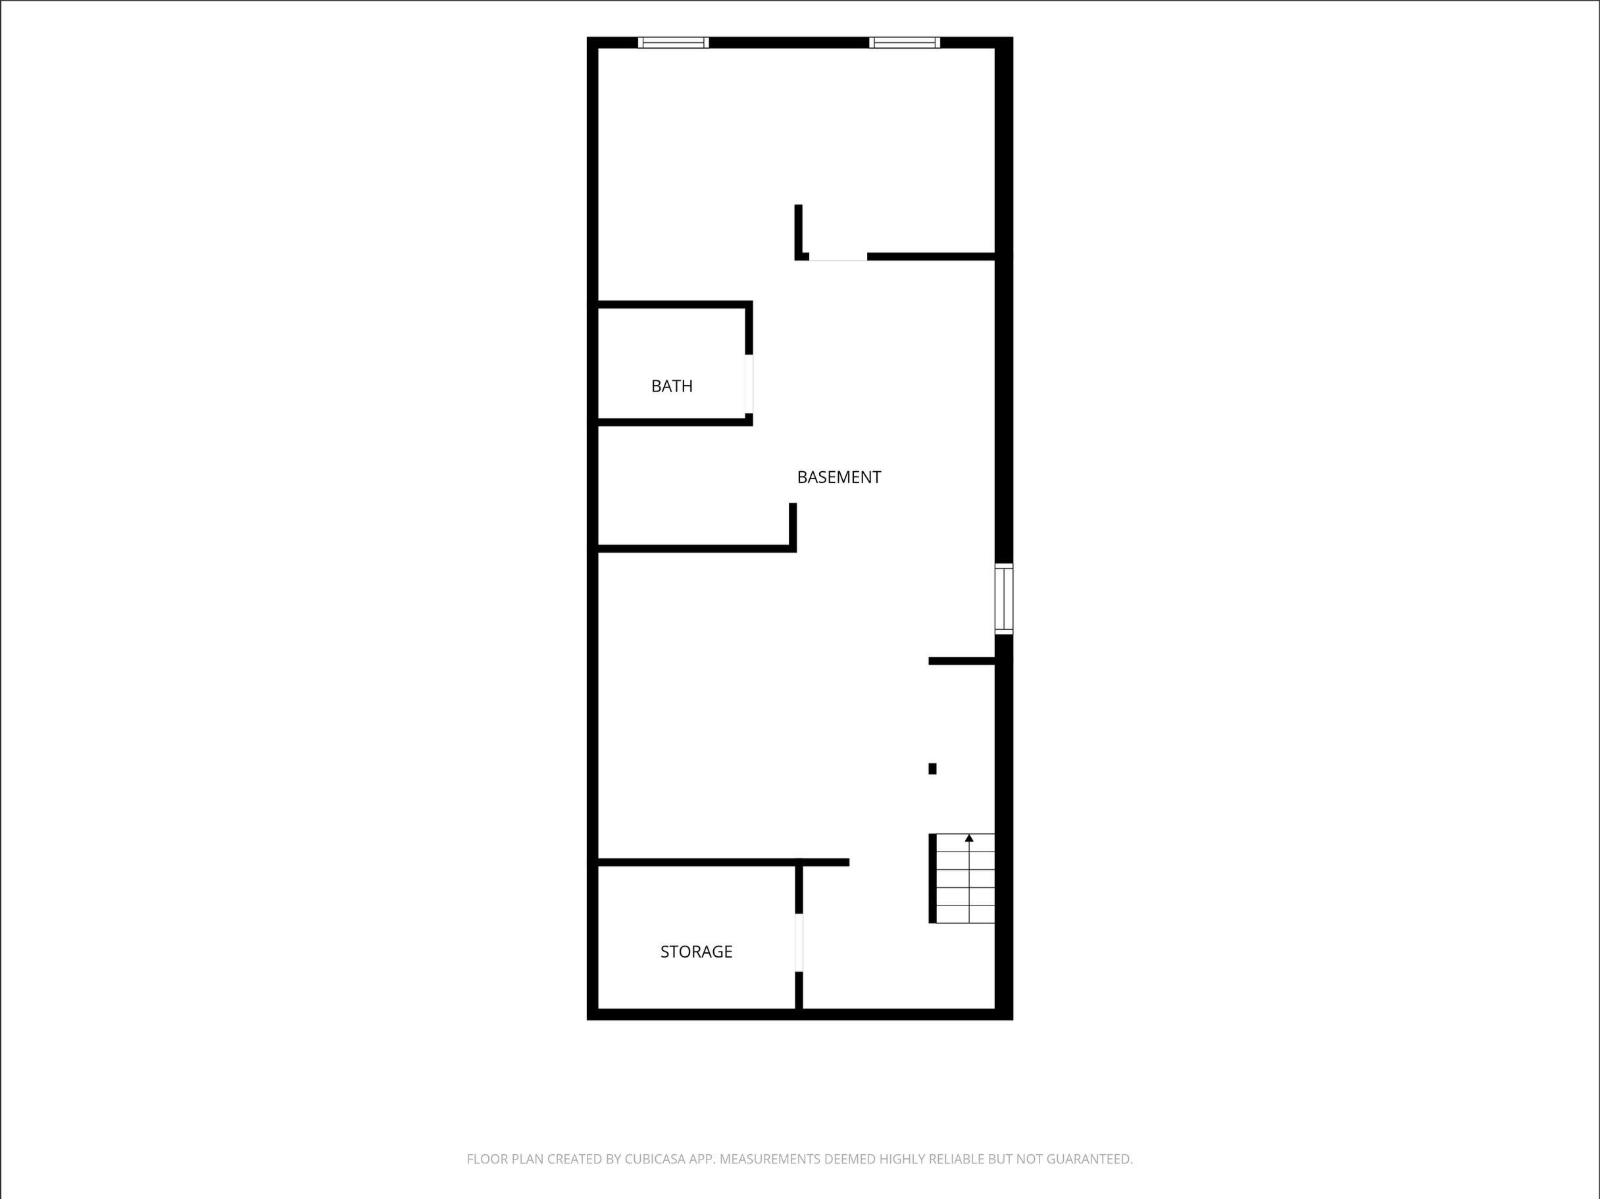
Welcome to Belmont! This 929 sq ft bungalow-style half duplex offers 3 bedrooms on the main floor and plenty of potential for someone ready to put in some TLC. The main floor features a practical layout with a great opportunity to update and make the home your own. The basement is partially developed with framing already in place, giving you a head start on future development, along with a convenient separate side entrance. Outside, the large backyard is a real highlight, featuring established fruit trees including a pear tree and a couple of apple trees. There’s plenty of room for gardening, entertaining, or enjoying the outdoors. The yard provides a great opportunity for someone who appreciates space and mature trees. With an affordable price point, large backyard, mature fruit trees and plenty of potential, this is a great opportunity to get into Belmont and create a home that fits your vision. Some photos are virtually created to show the potential. (id:53676)
| Bathroom Total | 1 | Bedrooms Total | 3 |
| Appliances | Dryer, Hood Fan, Washer | Architectural Style | Bungalow |
| Basement Development | Partially Finished | Basement Type | Full (partially Finished) |
| Constructed Date | 1976 | Construction Style Attachment | Semi-detached |
| Heating Type | Forced Air | Stories Total | 1 |
| Size Interior | 929 Sqft | Type | Duplex |
| No Garage | |
| Stall |
| Acreage | No | Fence Type | Fence |
| Land Amenities | Schools | Size Irregular | 374.16 |
| Size Total | 374.16 M2 | Size Total Text | 374.16 M2 |
| Level | Type | Dimensions |
|---|---|---|
| Main Level | Living Room | 4.6 m x 3.45 m |
| Main Level | Dining Room | 2.27 m x 3 m |
| Main Level | Kitchen | 2.44 m x 3.4 m |
| Main Level | Primary Bedroom | 3.06 m x 3.34 m |
| Main Level | Bedroom 2 | 2.55 m x 2.93 m |
| Main Level | Bedroom 3 | 2.43 m x 2.96 m |

Start Your Mortgage Application
