
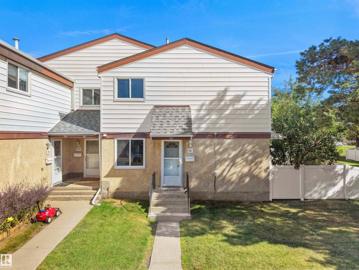
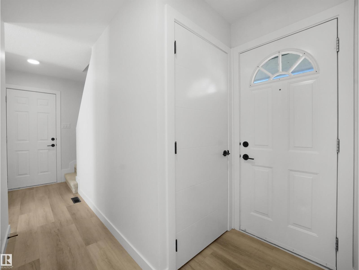
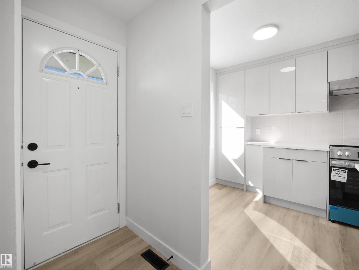
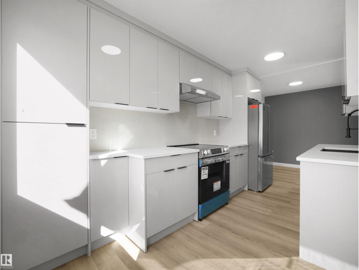
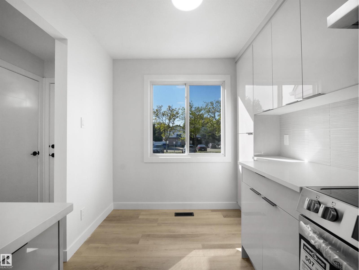
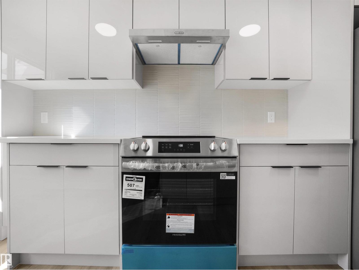
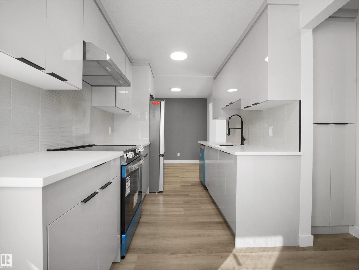
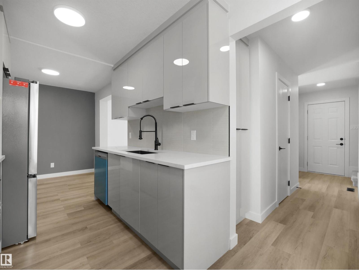
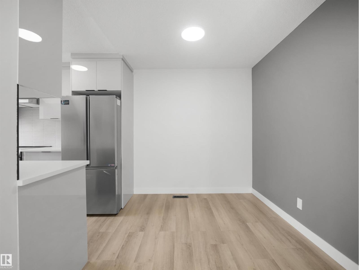
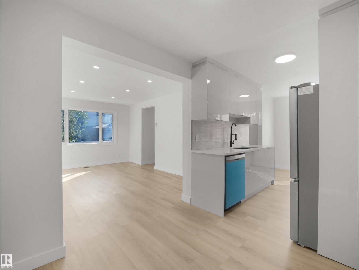
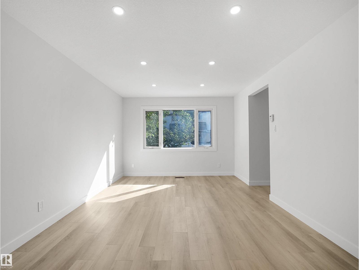
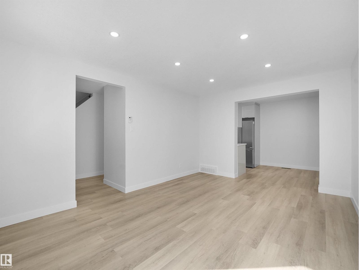
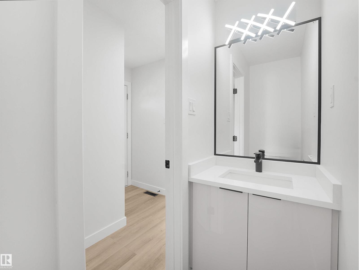
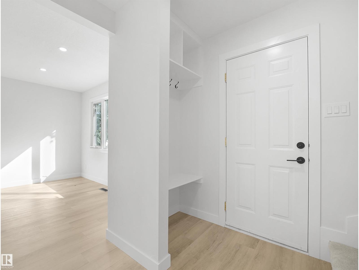
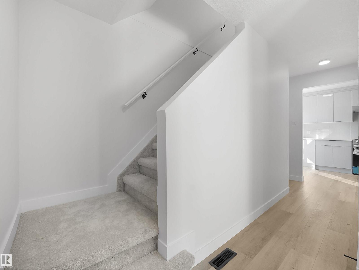
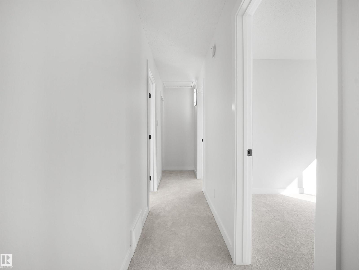
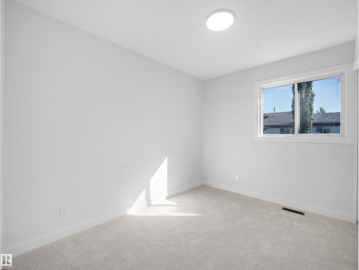
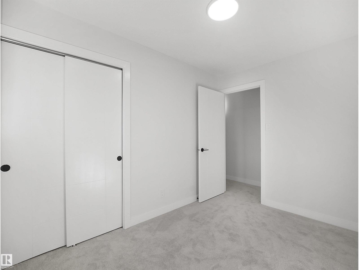
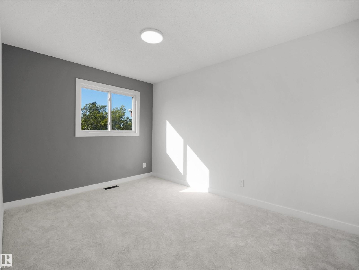
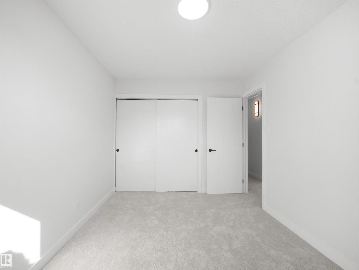
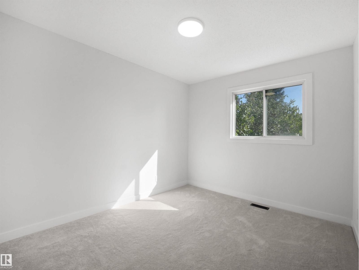
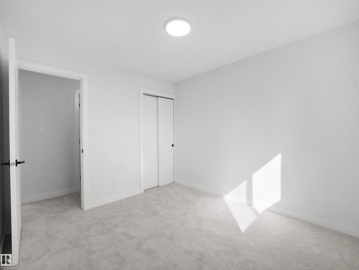
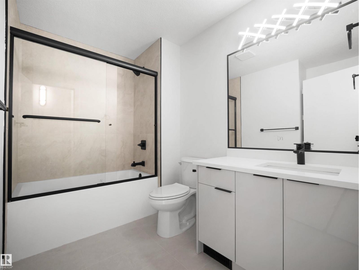
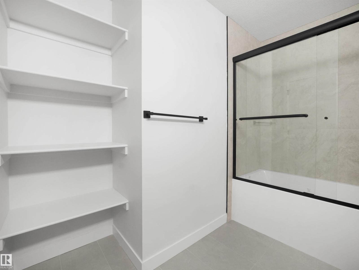
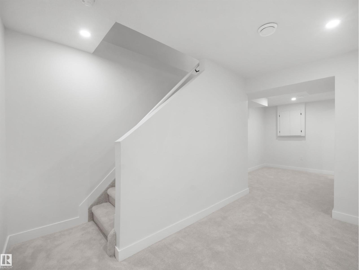
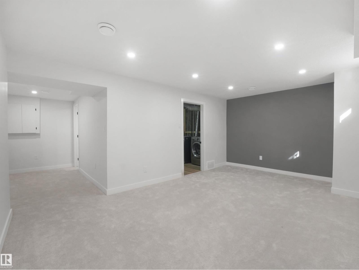
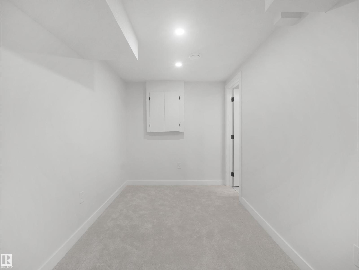
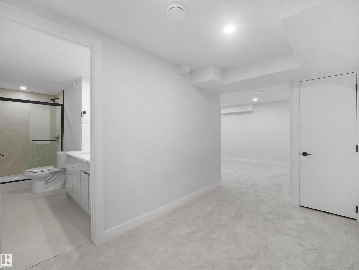
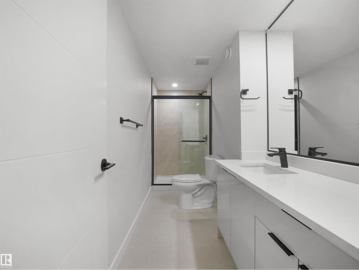
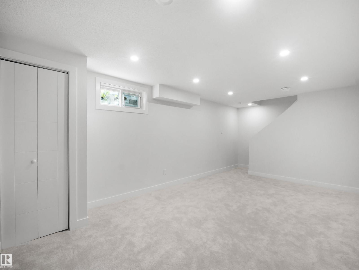
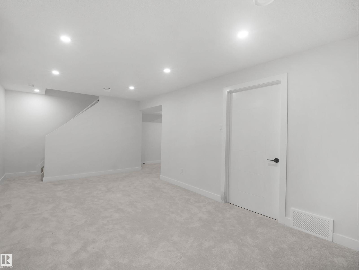
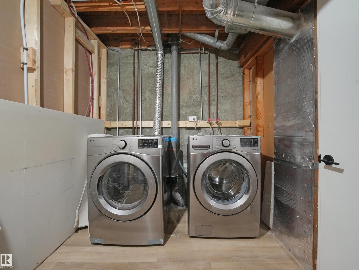
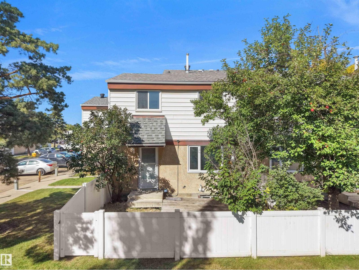
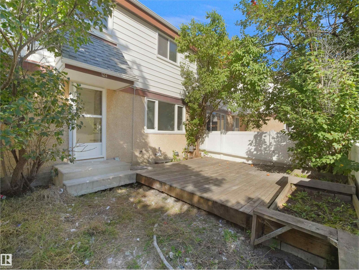
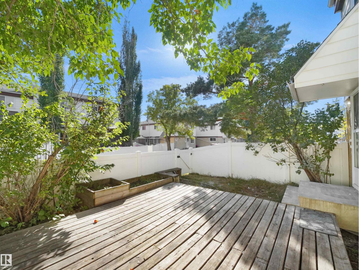
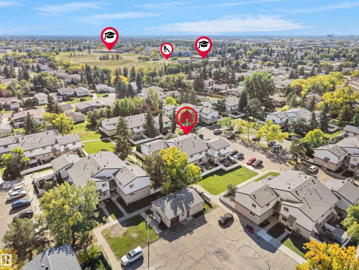
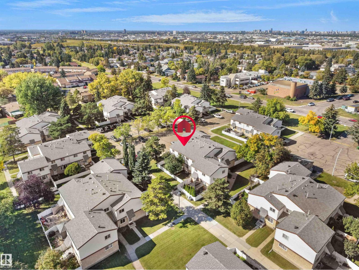
Welcome to 12C Twin Terrace, a beautifully reimagined residence where sophisticated design meets modern comfort. Fully renovated from top to bottom, this stunning 3-bedroom, 2.5-bathroom home showcases elevated finishes and thoughtful details throughout. The redesigned kitchen creates a striking focal point, complemented by beautifully updated bathrooms, new flooring, contemporary fixtures, and refined finishes that flow seamlessly from room to room. Every detail has been carefully considered to create a polished, cohesive interior that feels both luxurious and comfortable. The fully finished basement adds another beautifully designed level of living space, complete with a stylish 3-piece bathroom and plenty of flexibility for a family room, entertainment space, home office, or guest retreat. Completely move-in ready, this exceptional home offers the opportunity to enjoy the look and feel of a brand-new residence without the wait. (id:53676)
| Bathroom Total | 3 | Bedrooms Total | 3 |
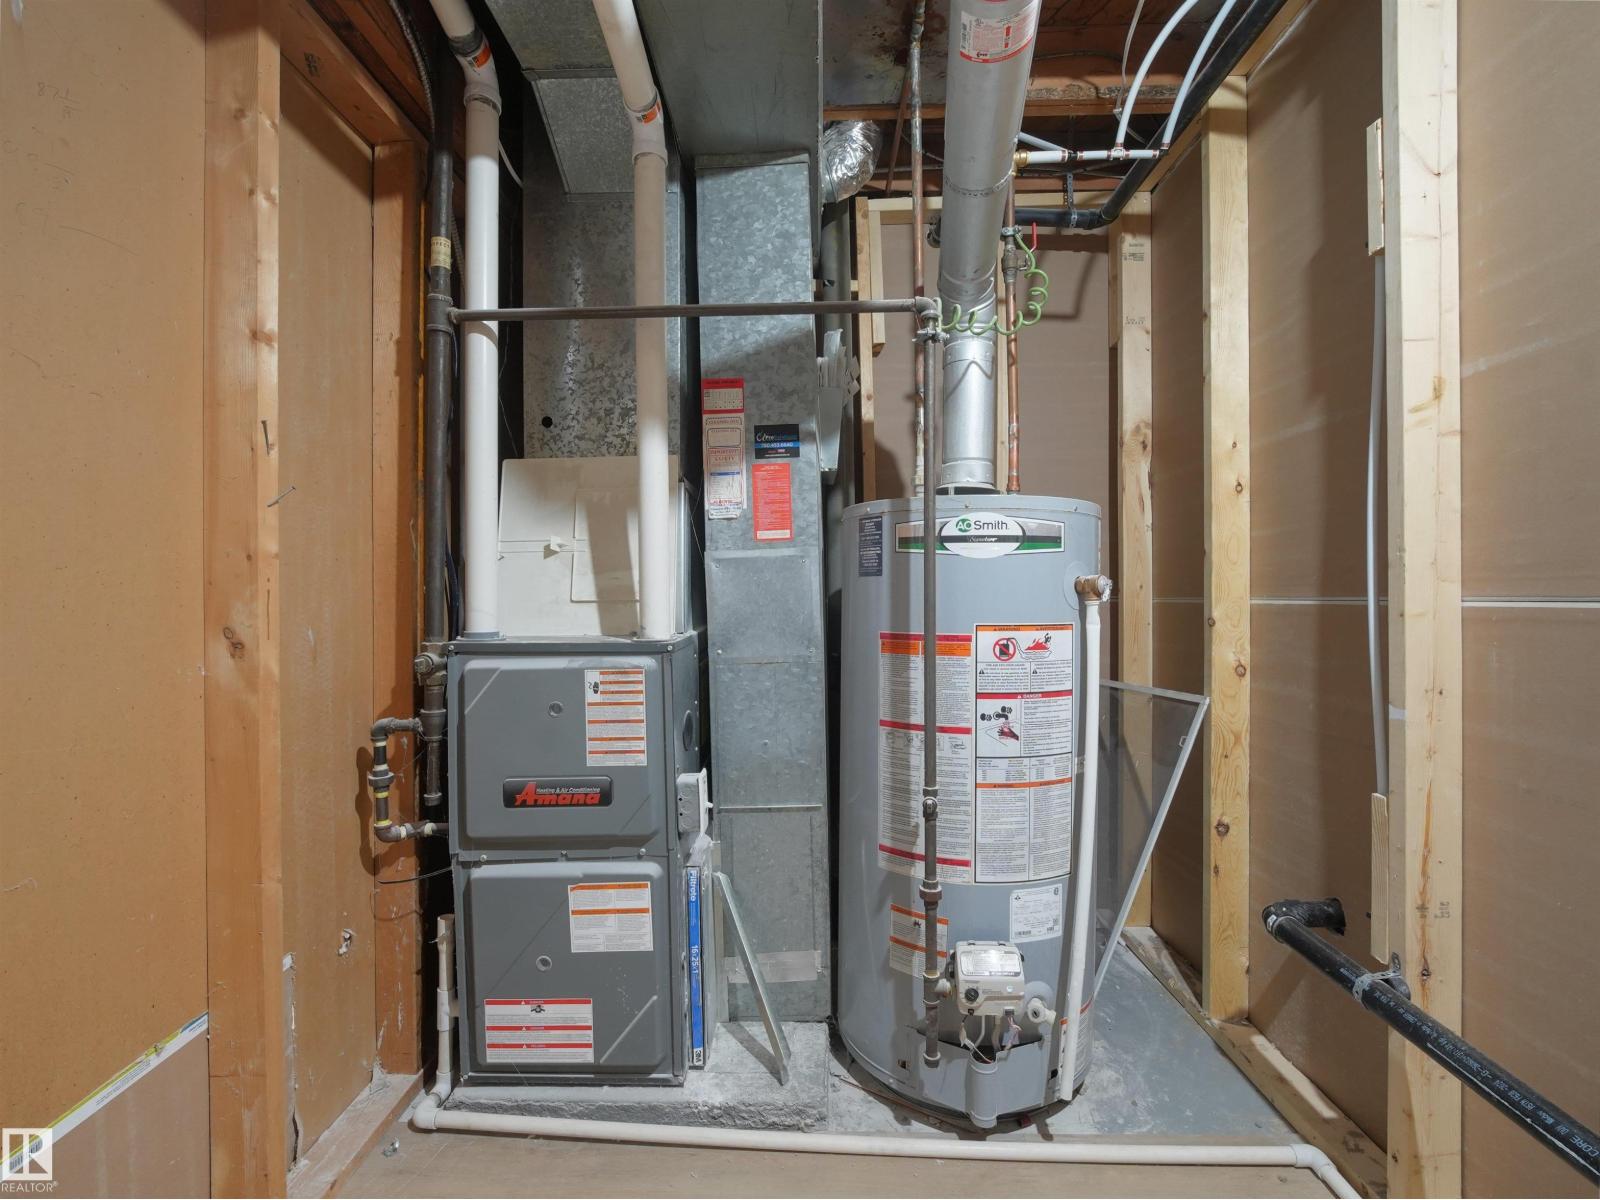
| Appliances | Dishwasher, Dryer, Hood Fan, Refrigerator, Stove, Washer | Basement Development | Finished |
| Basement Type | Full (finished) | Constructed Date | 1975 |
| Construction Style Attachment | Attached | Half Bath Total | 1 |
| Heating Type | Forced Air | Stories Total | 2 |
| Size Interior | 1091 Sqft | Type | Row / Townhouse |
| Stall |
| Acreage | No | Fence Type | Fence |
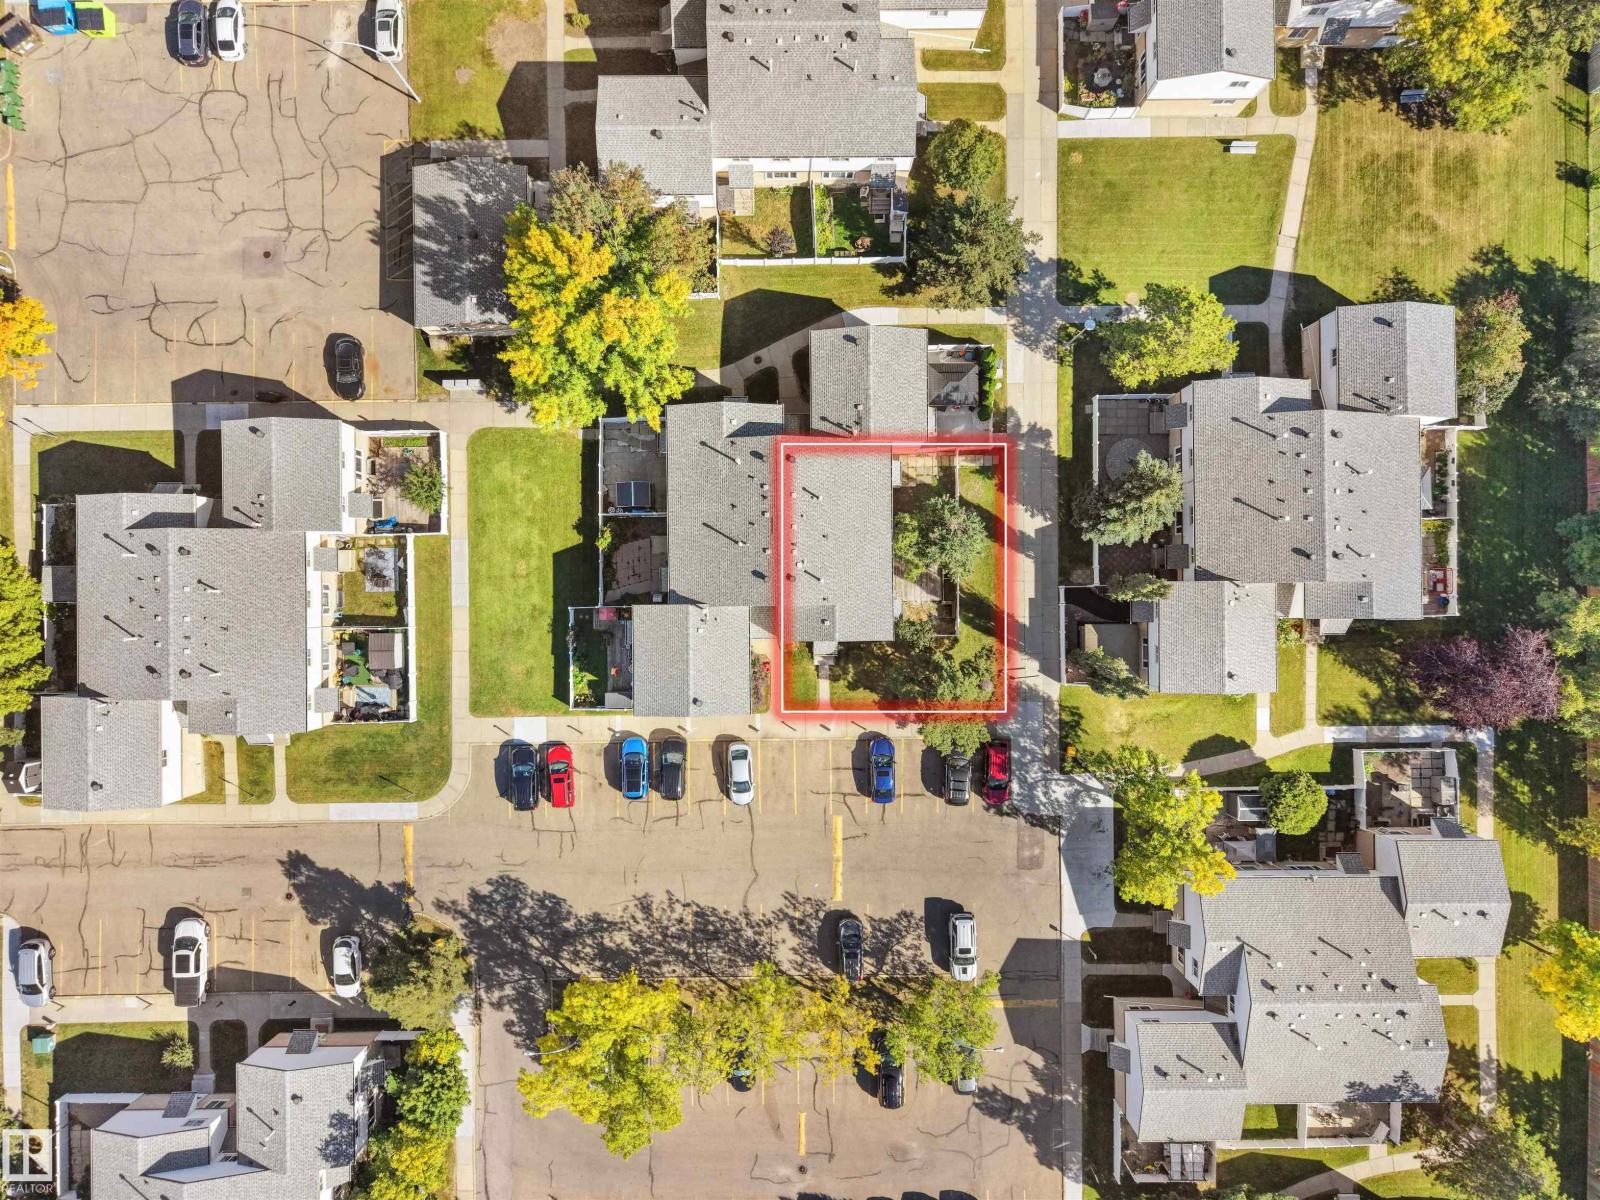
| Size Irregular | 241.92 | Size Total | 241.92 M2 |
| Size Total Text | 241.92 M2 |
| Level | Type | Dimensions |
|---|---|---|
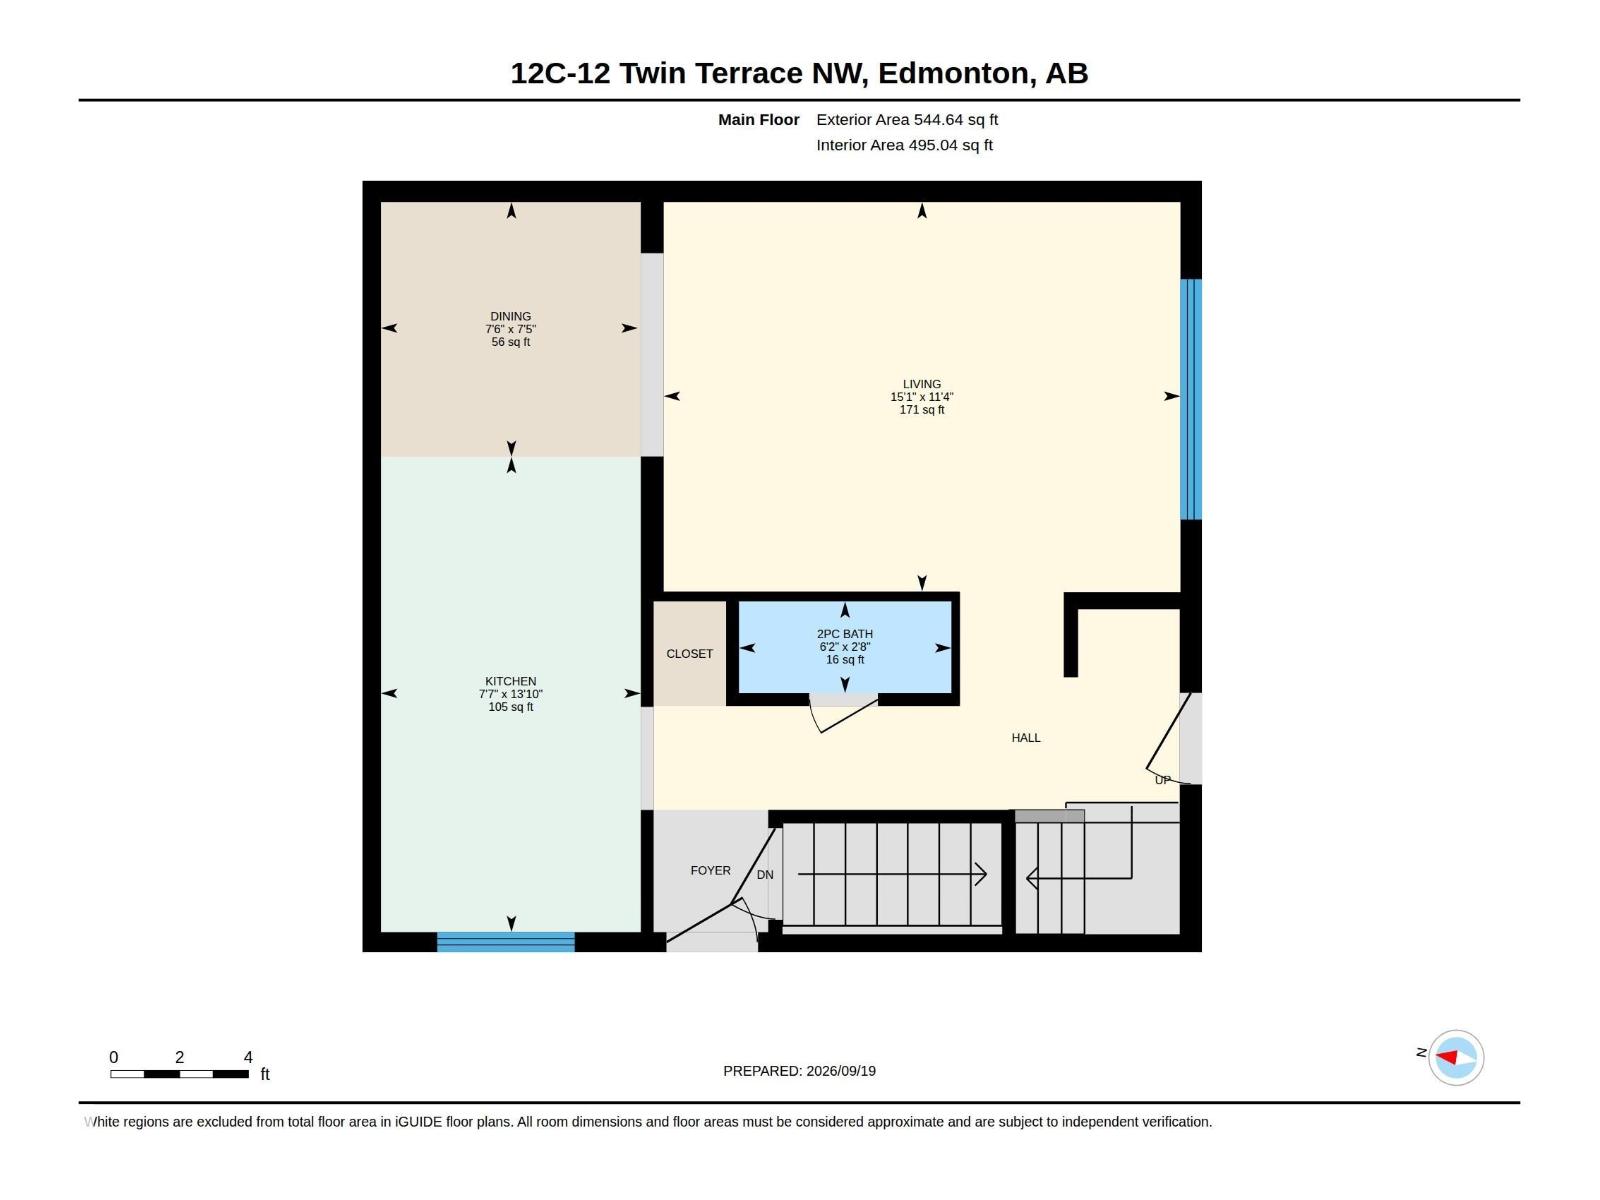
| Main Level | Living Room | 11'4" x 15'1" |
| Main Level | Dining Room | 7'5" x 7'6" |
| Main Level | Kitchen | 13'10" x 7'7" |
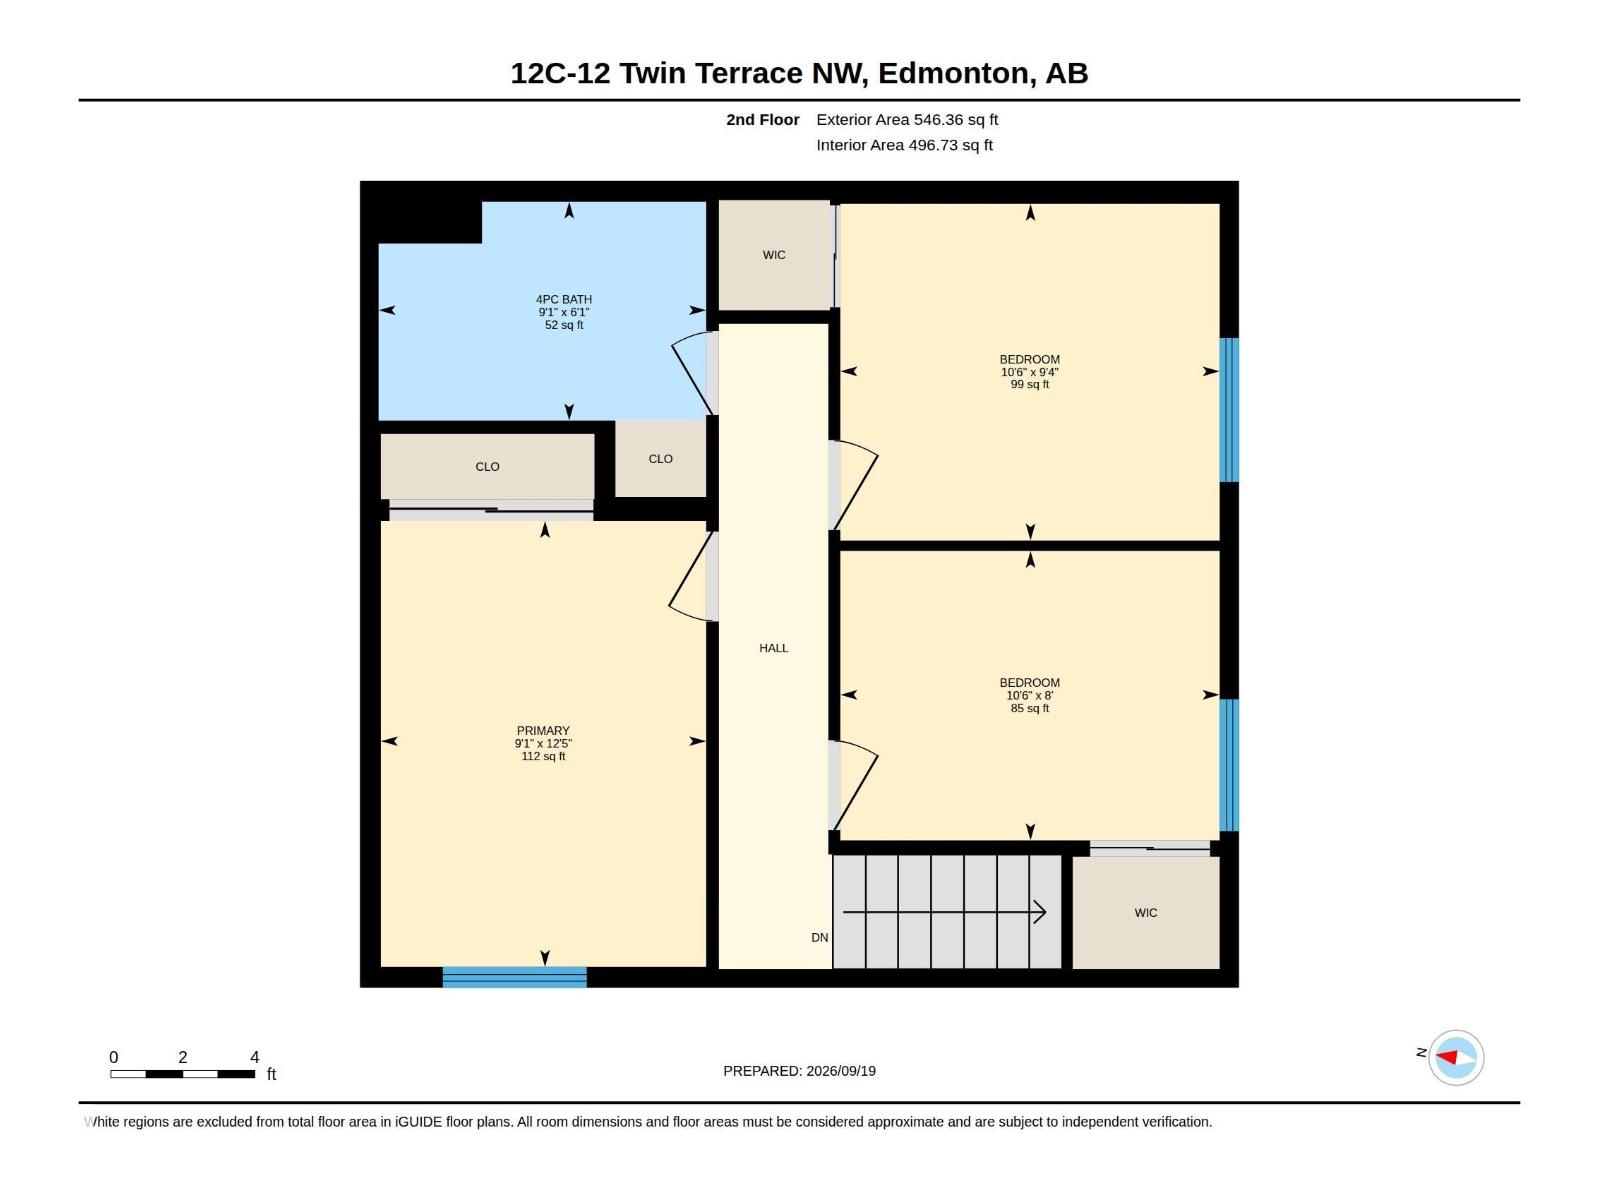
| Main Level | Bedroom 2 | 9'4" x 10'6" |
| Main Level | Bedroom 3 | 8' x 10'6" |
| Upper Level | Primary Bedroom | 12'5" x 9'1" |

Start Your Mortgage Application
