
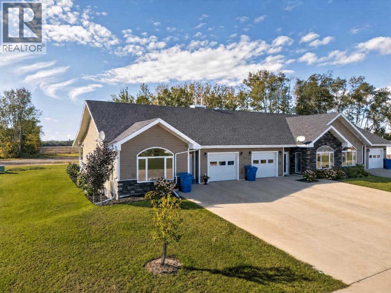
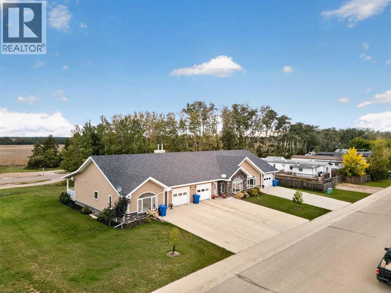
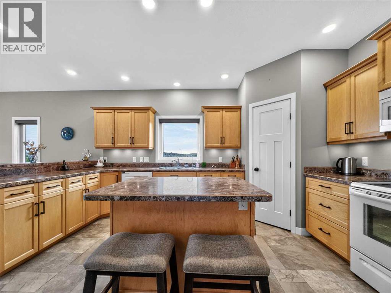
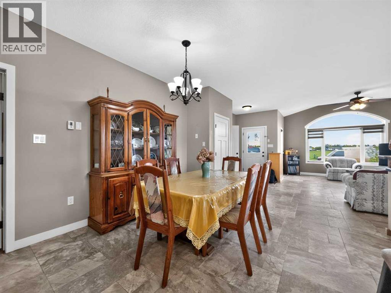
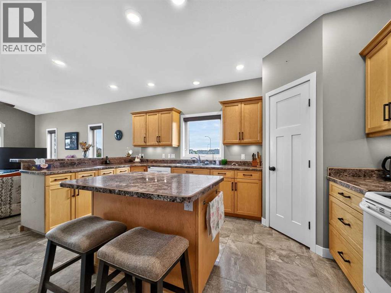
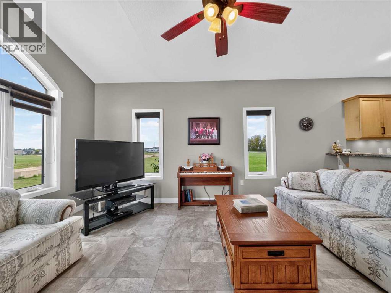
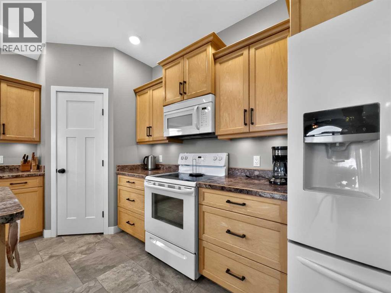
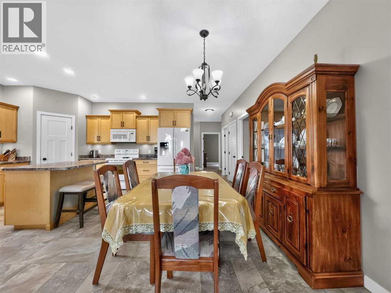
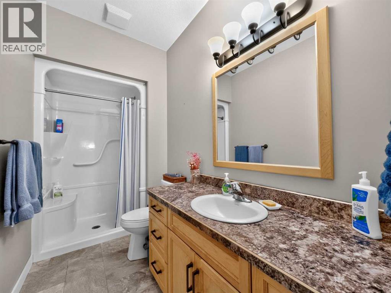
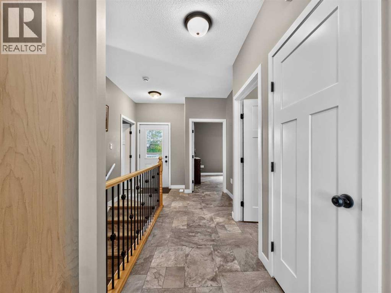
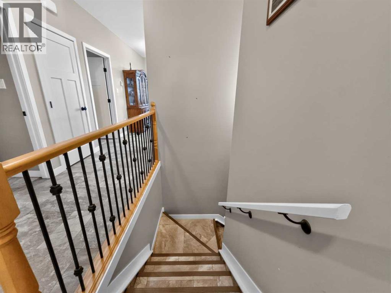
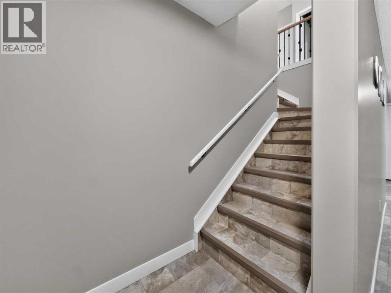
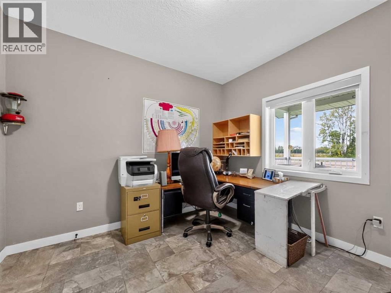
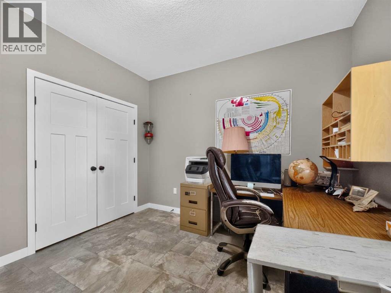
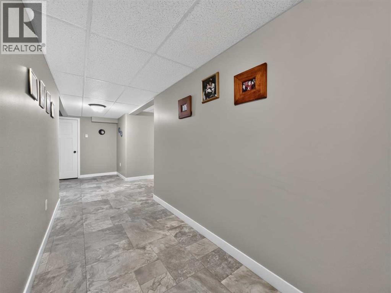
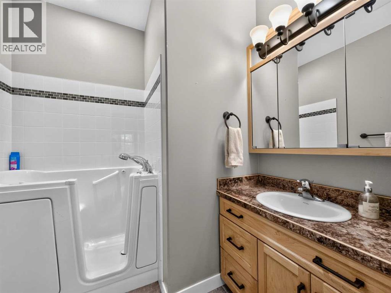
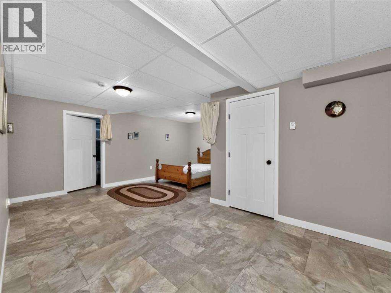
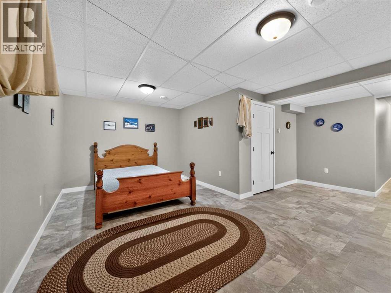
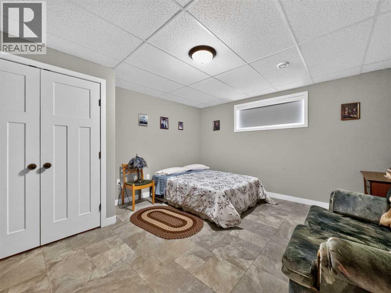
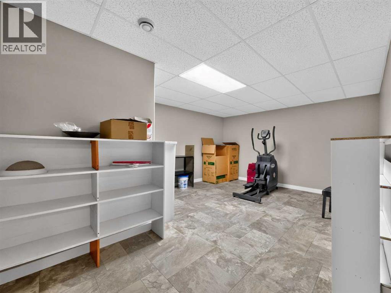
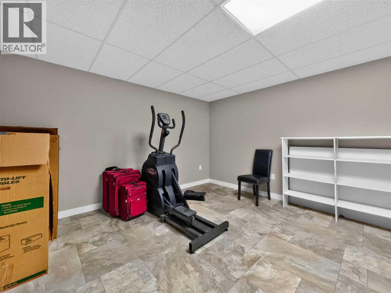
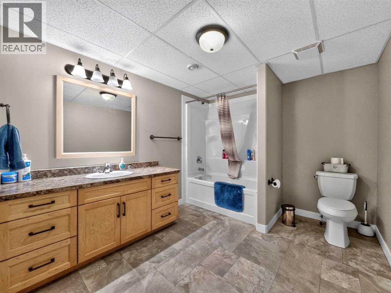
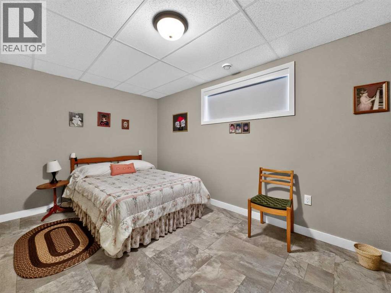
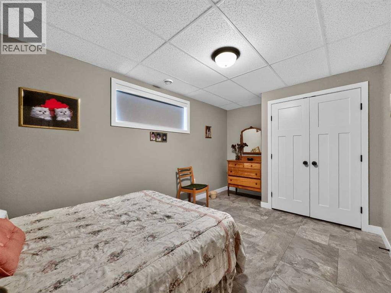
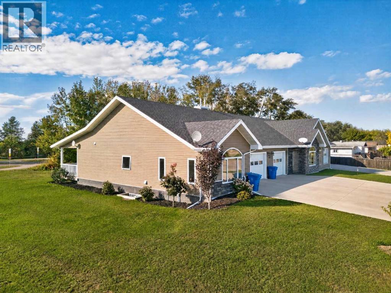
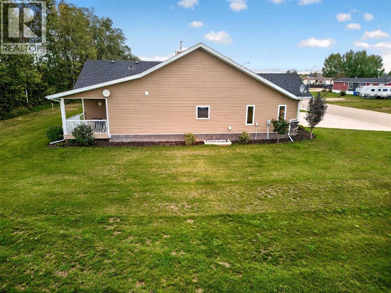
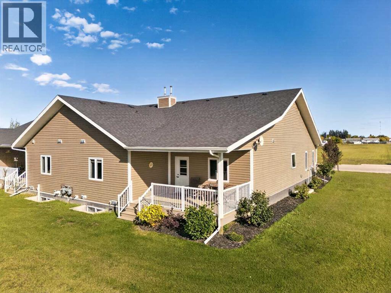
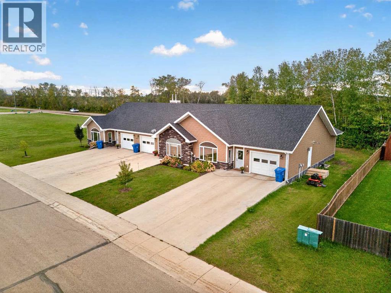
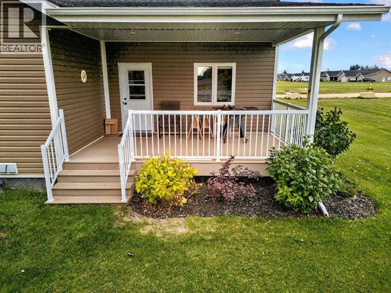
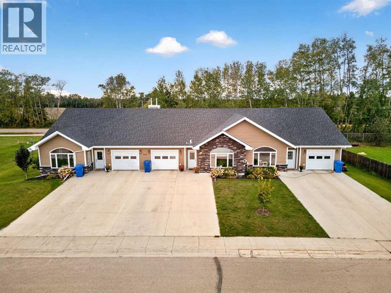
Welcome to this spacious 4-bedroom, 3-bath condo unit in a triplex, offering 1,370 sq. ft. of comfortable living space plus the rare bonus of a fully finished basement—something you don’t often find in condo living. The additional lower-level space gives you plenty of flexibility for family living, guests, recreation, or storage. Located in a quiet, low-traffic area, this home offers a great combination of space, privacy, and convenience. Enjoy the covered back deck for relaxing or entertaining, along with a generous 14' x 23' additional space that provides even more versatility. Another standout feature is the backup generator hookup, adding extra peace of mind and convenience year-round. If you’ve been looking for a condo with the space and functionality of a larger home, this property is a rare opportunity. (id:53676)
| Bathroom Total | 3 | Bedrooms Above Ground | 2 |
| Bedrooms Below Ground | 2 | Bedrooms Total | 4 |
| Appliances | Refrigerator, Dishwasher, Stove, Washer & Dryer | Basement Development | Finished |
| Basement Type | Full (finished) | Constructed Date | 2016 |
| Construction Material | Wood Frame | Construction Style Attachment | Attached |
| Cooling Type | None | Flooring Type | Vinyl |
| Foundation Type | See Remarks | Heating Type | Central Heating |
| Stories Total | 1 | Size Interior | 1370 Sqft |
| Total Finished Area | 1370 Sqft | Type | Row / Townhouse |
| Attached Garage | 1 |
| Acreage | No | Fence Type | Not Fenced |
| Land Disposition | Cleared | Landscape Features | Lawn |
| Size Frontage | 17.16 M | Size Irregular | 0.15 |
| Size Total | 0.15 Ac|4,051 - 7,250 Sqft | Size Total Text | 0.15 Ac|4,051 - 7,250 Sqft |
| Zoning Description | H-r2 |
| Level | Type | Dimensions |
|---|---|---|
| Basement | Bedroom | 9.67 Ft x 15.00 Ft |
| Basement | 3pc Bathroom | 10.42 Ft x 11.83 Ft |
| Basement | Bedroom | 11.67 Ft x 14.00 Ft |
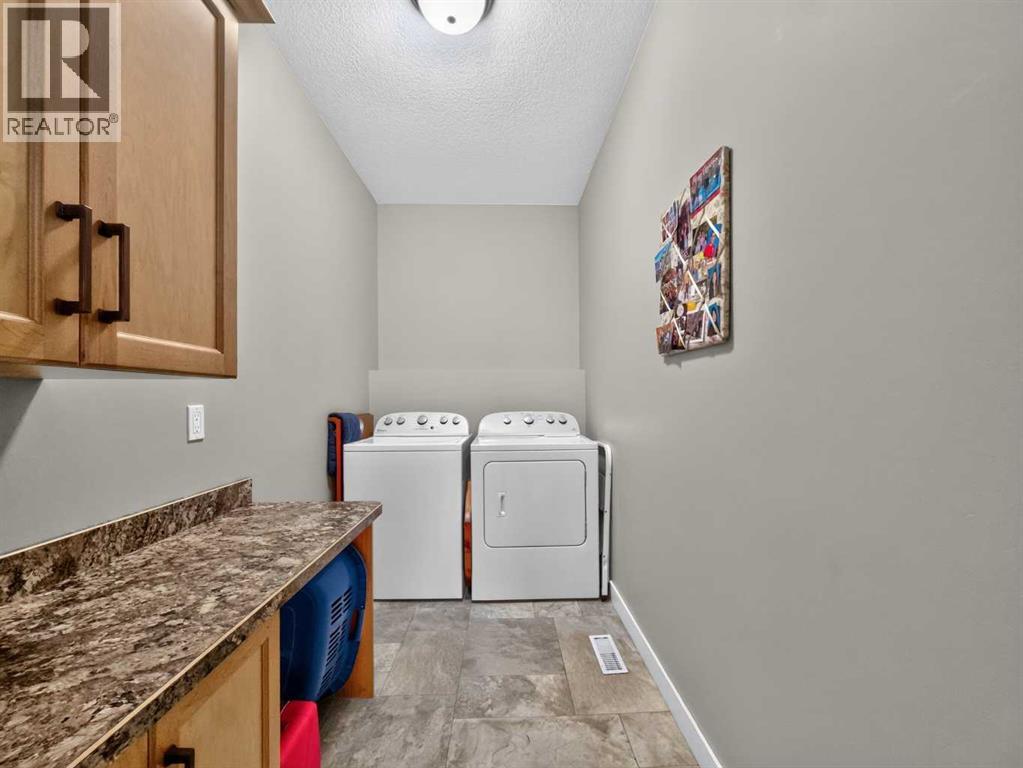
| Main Level | Laundry Room | 13.25 Ft x 5.67 Ft |
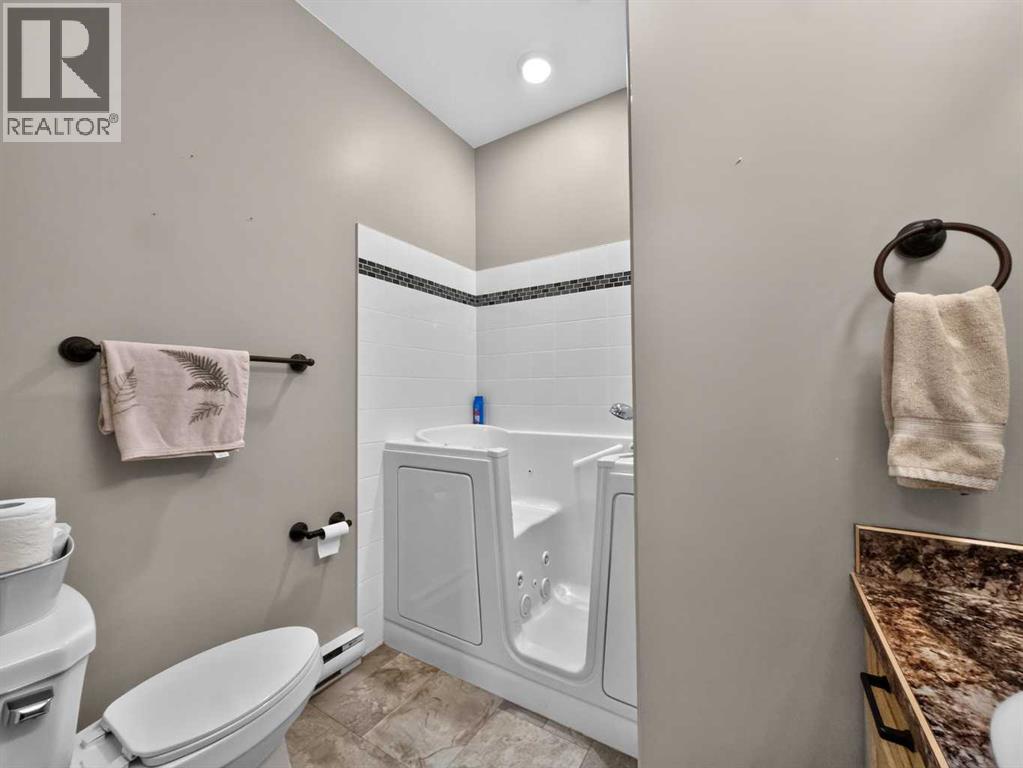
| Main Level | 4pc Bathroom | 13.25 Ft x 5.42 Ft |
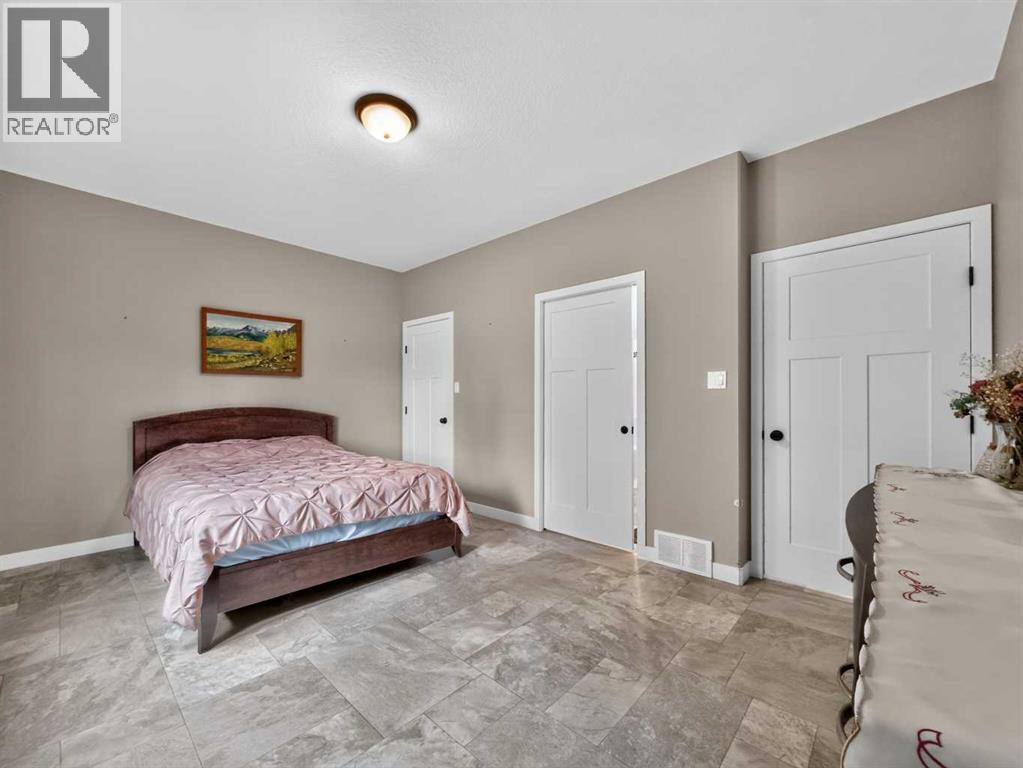
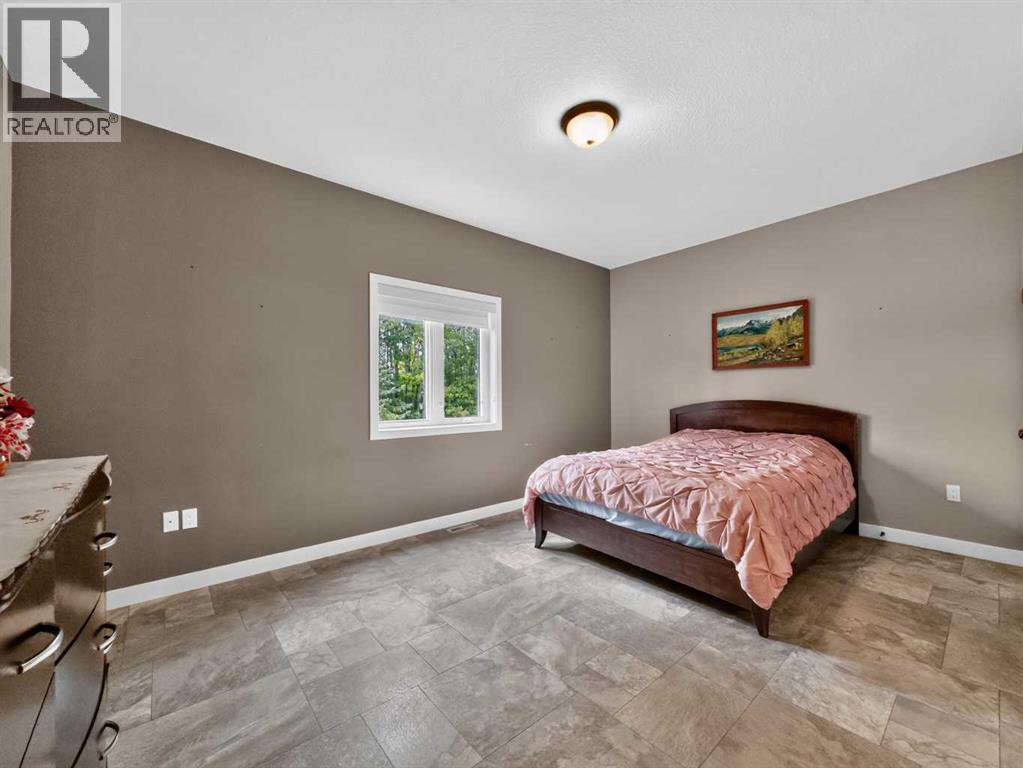
| Main Level | Primary Bedroom | 11.67 Ft x 17.00 Ft |
| Main Level | 4pc Bathroom | 6.42 Ft x 7.00 Ft |
| Main Level | Bedroom | 11.83 Ft x 10.42 Ft |

Start Your Mortgage Application
