
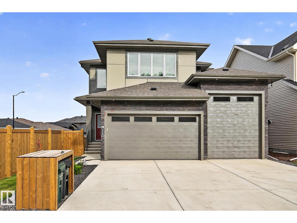
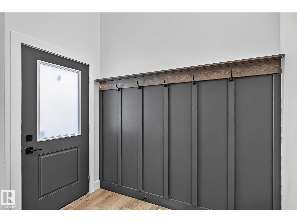
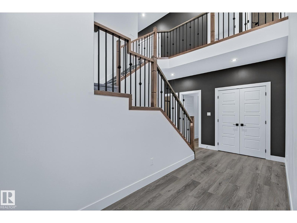
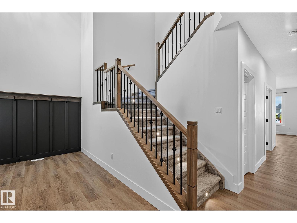
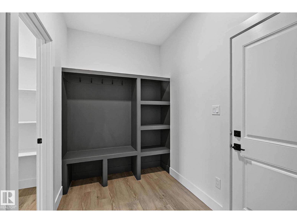
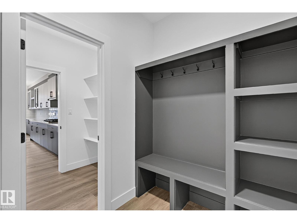
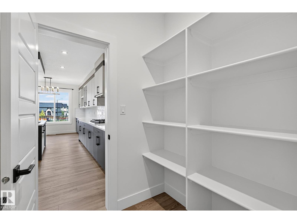
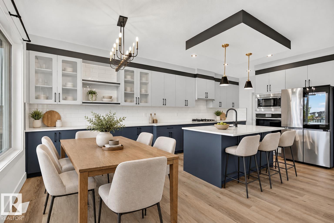
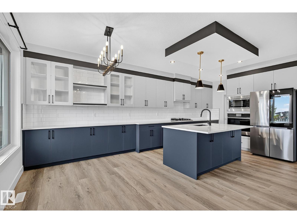
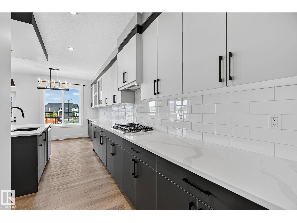
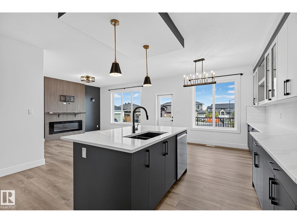
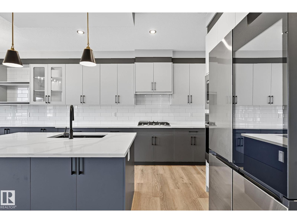
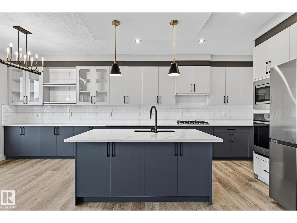
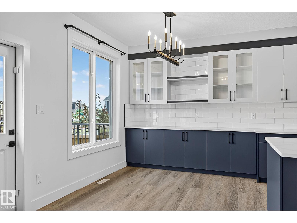
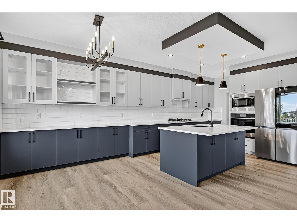
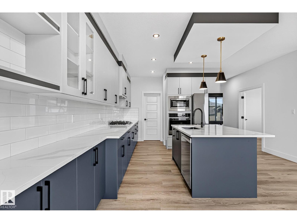
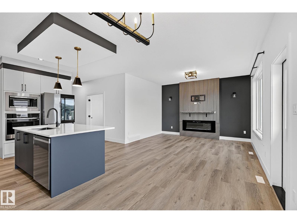
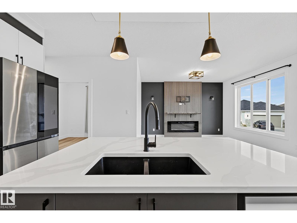
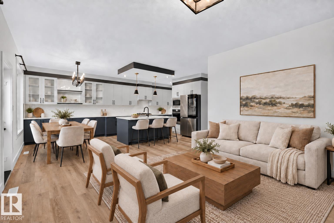
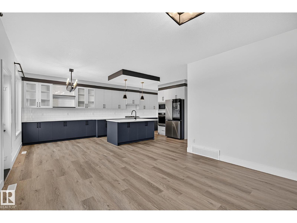
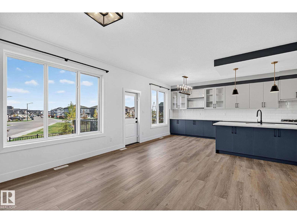
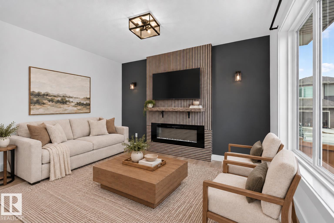
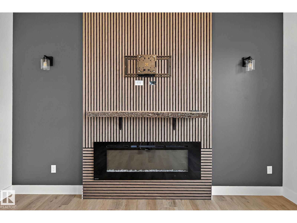
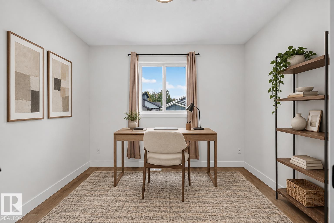
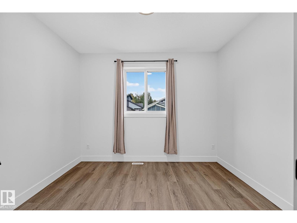
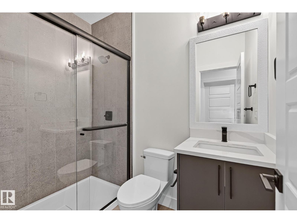
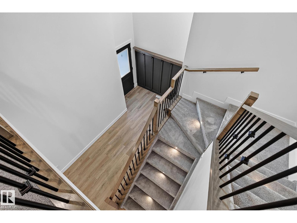
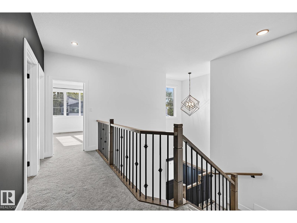
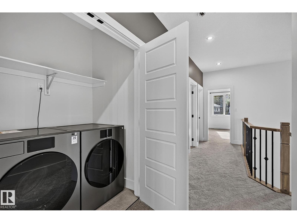
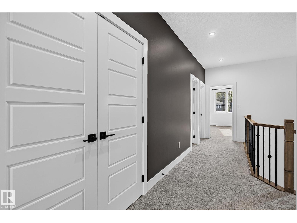
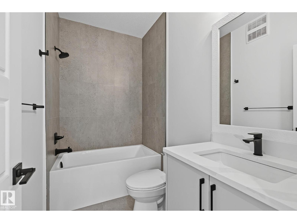
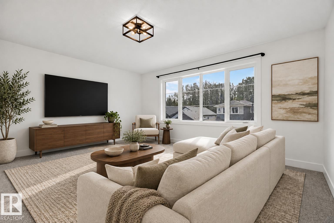
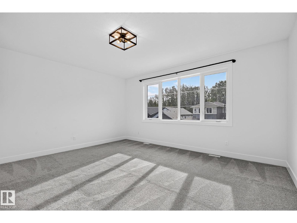
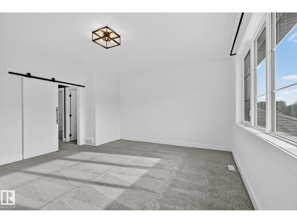
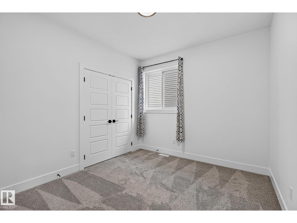
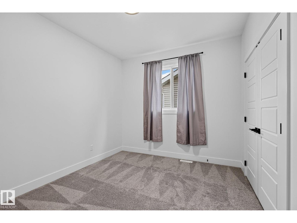
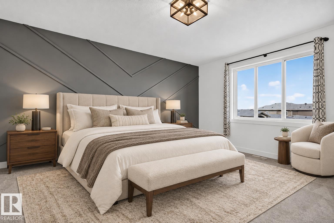
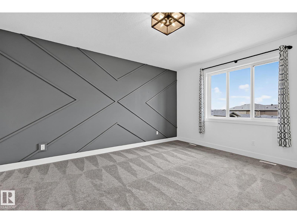
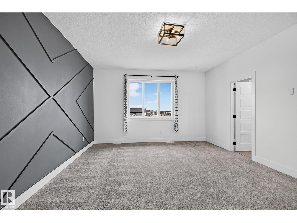
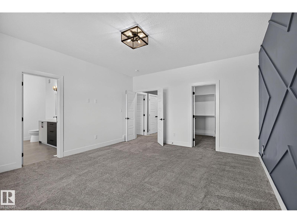
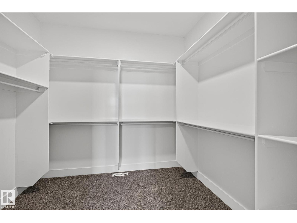
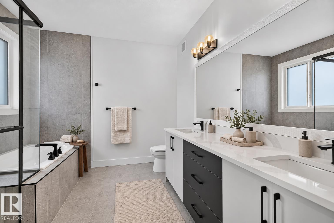
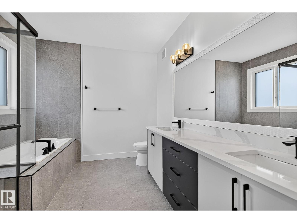
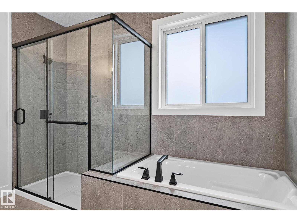
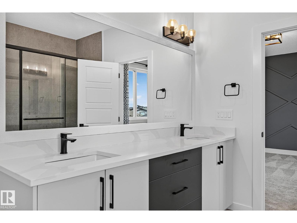
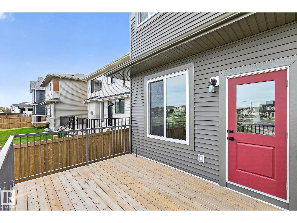
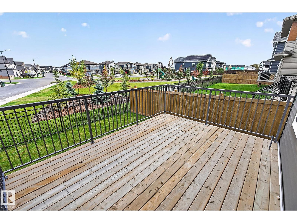
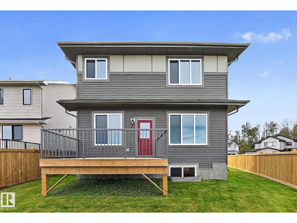
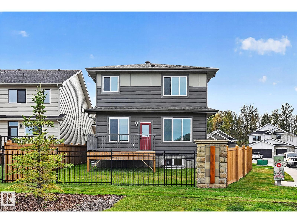
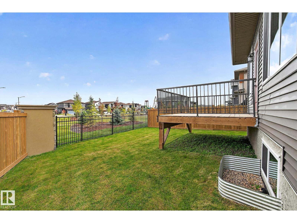
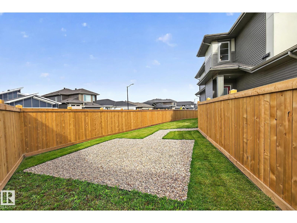
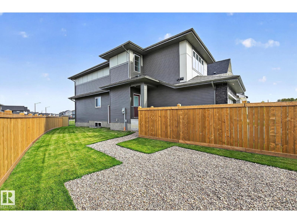
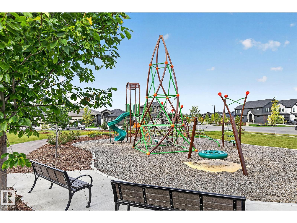
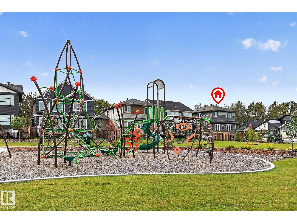
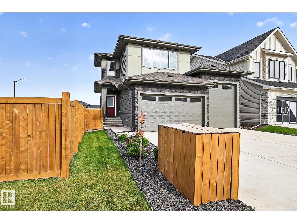
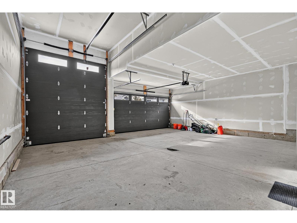
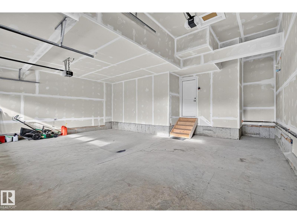
ABSOLUTELY STUNNING—BETTER THAN NEW! A triple garage, new appliances, landscaping/fencing and backing a park, this 2,300 sq. ft. two-storey is a showstopper. A soaring open-to-above foyer and custom feature wall make a striking first impression. The spacious mudroom offers ample storage, while the walk-through pantry leads to a phenomenal two-toned kitchen with white cabinetry, dark island, quartz counters, gas cooktop, high-end appliances and dining cabinetry. An electric fireplace with custom feature wall anchors the living area. Dining opens to a deck overlooking the yard with gas BBQ line, firepit and park views. A den and full bath complete the main floor. Upstairs offers 9-ft ceilings, 3 bedrms, a massive bonus room and laundry. The primary oasis features a walk-in closet and spa-inspired 5-pc ensuite. A side entrance and basement windows offer future potential. The garage includes a 10-ft-tall single door and floor drain. Thoughtfully finished inside and out, this remarkable home truly has it all! (id:53676)
2:00 pm
Ends at:4:00 pm
| Bathroom Total | 3 | Bedrooms Total | 3 |
| Amenities | Ceiling - 9ft, Vinyl Windows | Appliances | Dishwasher, Dryer, Garage Door Opener Remote(s), Garage Door Opener, Hood Fan, Oven - Built-in, Refrigerator, Stove, Washer, Window Coverings |
| Basement Development | Unfinished | Basement Type | Full (unfinished) |
| Constructed Date | 2025 | Construction Style Attachment | Detached |
| Fire Protection | Smoke Detectors | Fireplace Fuel | Electric |
| Fireplace Present | Yes | Fireplace Type | Unknown |
| Heating Type | Forced Air | Stories Total | 2 |
| Size Interior | 2376 Sqft | Type | House |
| Attached Garage |
| Acreage | No | Fence Type | Fence |
| Land Amenities | Park, Playground |
| Level | Type | Dimensions |
|---|---|---|
| Main Level | Living Room | 4.87 m x 4.09 m |
| Main Level | Dining Room | 2.89 m x 2.7 m |
| Main Level | Kitchen | 4.42 m x 3.45 m |
| Main Level | Den | 3.46 m x 2.94 m |
| Upper Level | Primary Bedroom | 5.06 m x 4.33 m |
| Upper Level | Bedroom 2 | 3.33 m x 3.03 m |
| Upper Level | Bedroom 3 | 3.33 m x 3.04 m |
| Upper Level | Bonus Room | 5.19 m x 4.67 m |
| Upper Level | Laundry Room | 1.62 m x 1.1 m |

Start Your Mortgage Application
