
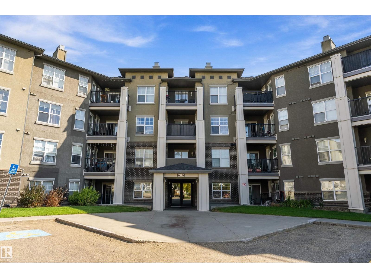
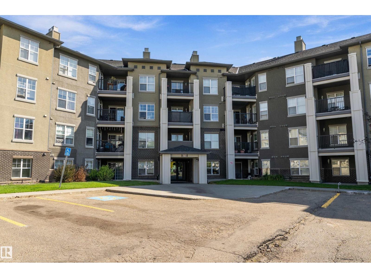
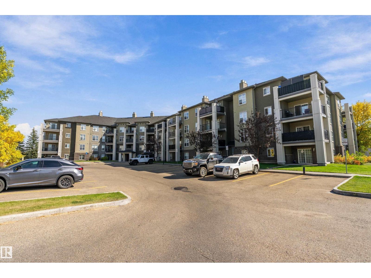
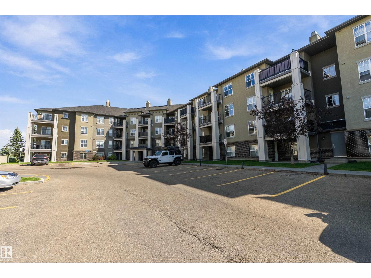
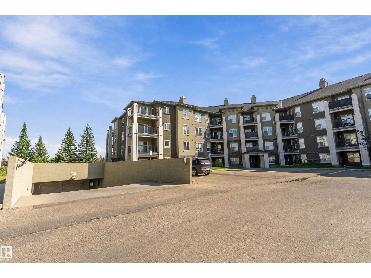
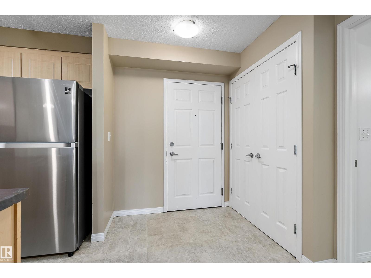
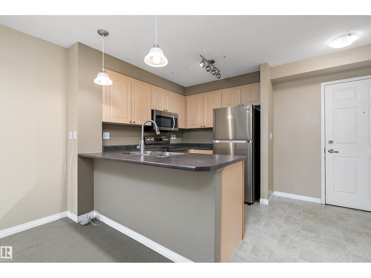
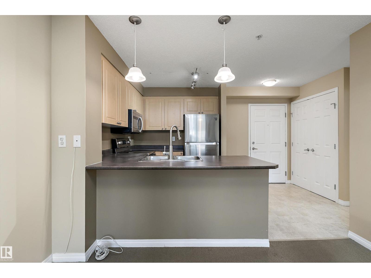
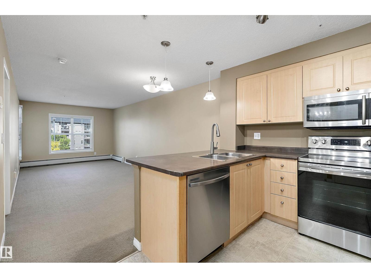
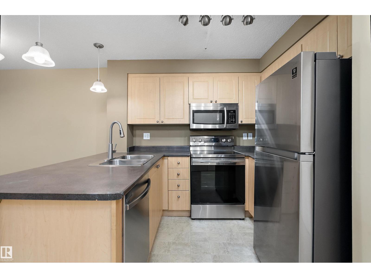
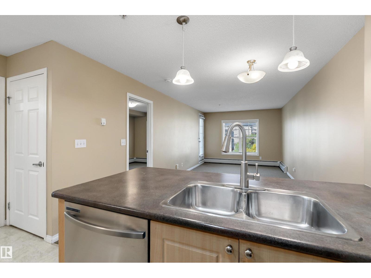
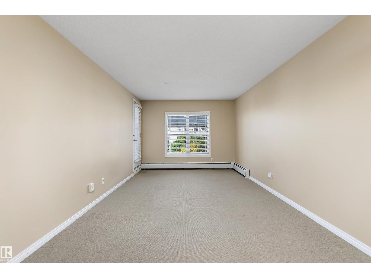
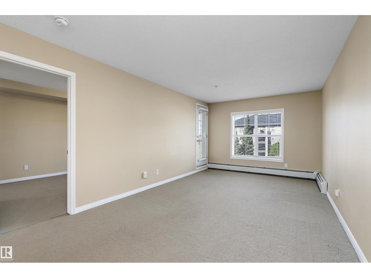
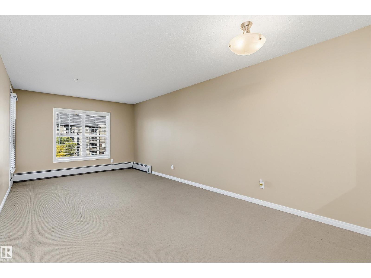
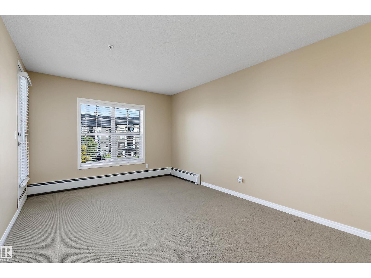
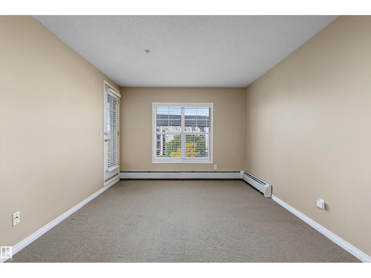
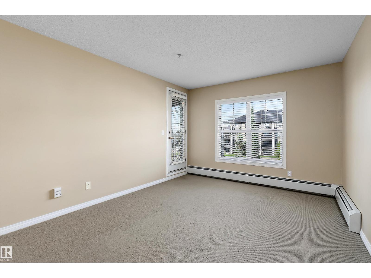
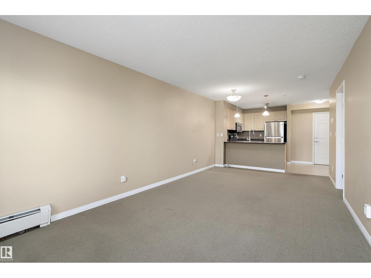
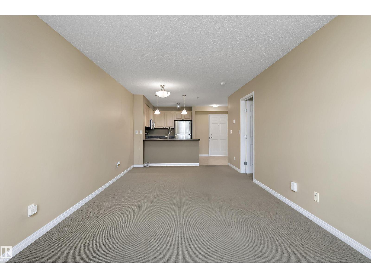
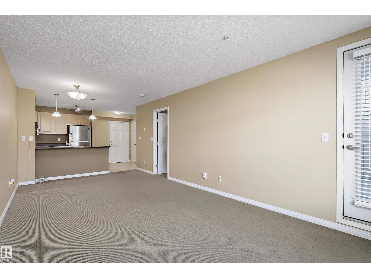
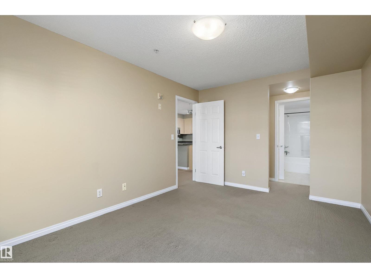
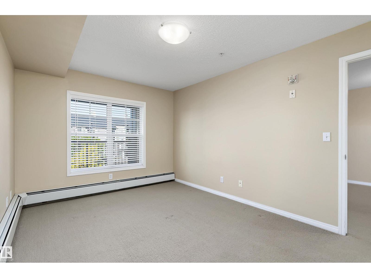
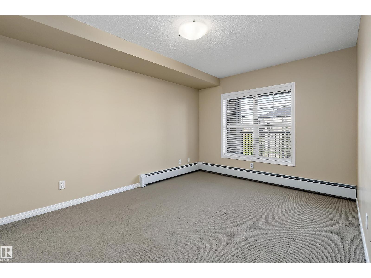
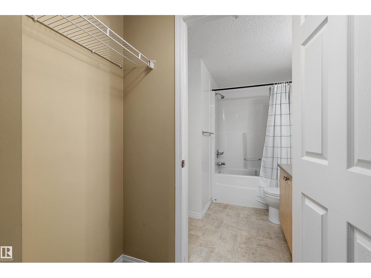
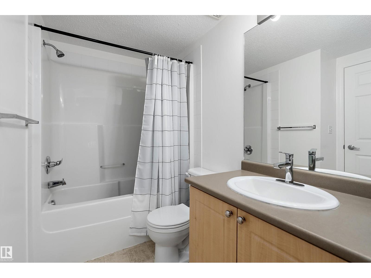
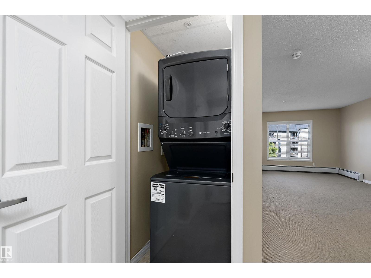
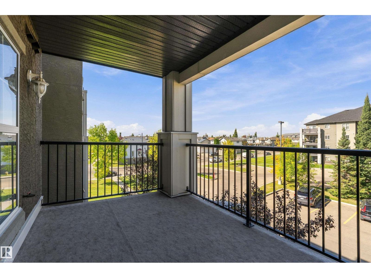
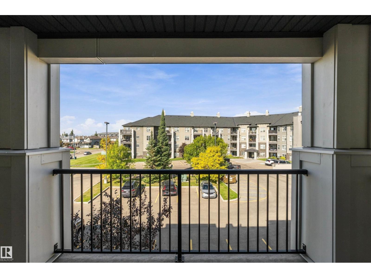
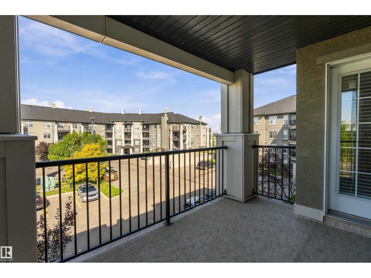
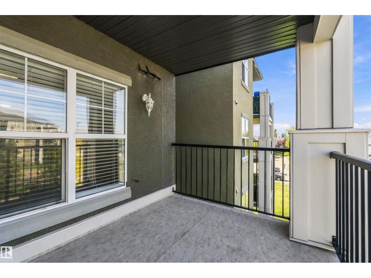
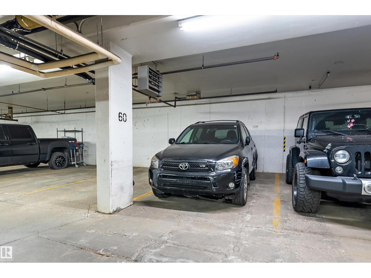
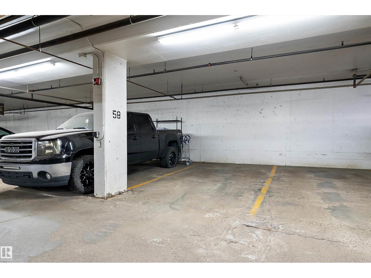
Here’s the thing about this home: it makes a lot of the little hassles of everyday life disappear. Need to do laundry? It’s in-suite. Winter morning? Your car is warm and snow-free in the heated underground parkade. Worried about the utility bills? Heat, water AND electricity are included in the condo fees. Have a four-legged roommate? They’re welcome too. And when you’re ready to relax, the bright open-concept layout gives you a kitchen with maple cabinetry, stainless steel appliances and an eat-at bar that opens into the dining and living space with access to your private balcony perfect for summer evenings. The primary bedroom features a walk-through closet and 4-piece cheater ensuite with door for guests from kitchen. Located in MacEwan Village with easy access to Anthony Henday, Ellerslie shopping and transit, this is a home that doesn’t just check boxes—it makes day-to-day living remarkably convenient. Come have a look. Your future self might thank you. (id:53676)
| Bathroom Total | 1 | Bedrooms Total | 1 |
| Appliances | Dishwasher, Dryer, Microwave Range Hood Combo, Refrigerator, Stove, Washer | Basement Type | None |
| Constructed Date | 2003 | Fire Protection | Smoke Detectors, Sprinkler System-fire |
| Heating Type | Baseboard Heaters, Hot Water Radiator Heat | Size Interior | 597 Sqft |
| Type | Apartment |
| Heated Garage | |
| Underground |
| Acreage | No | Land Amenities | Public Transit, Schools, Shopping |
| Size Irregular | 67.25 | Size Total | 67.25 M2 |
| Size Total Text | 67.25 M2 |
| Level | Type | Dimensions |
|---|---|---|
| Main Level | Living Room | Measurements not available |
| Main Level | Kitchen | Measurements not available |
| Main Level | Primary Bedroom | Measurements not available |

Start Your Mortgage Application
