
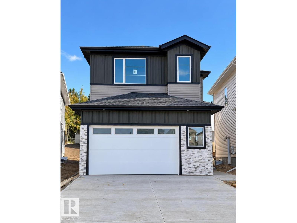
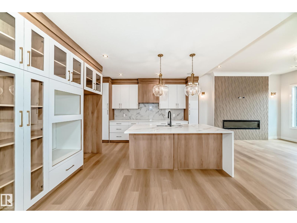
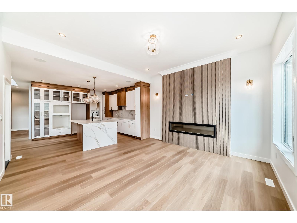
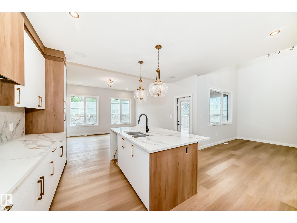
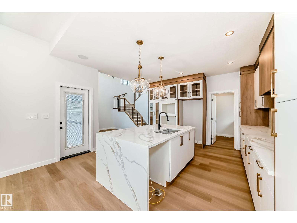
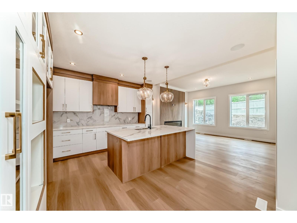
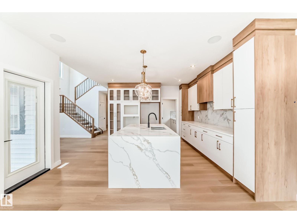
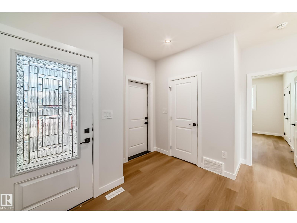
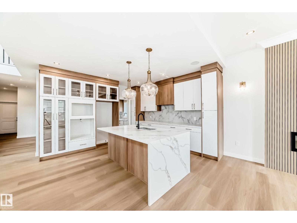
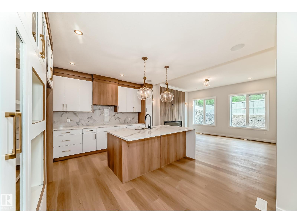
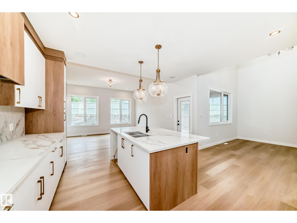
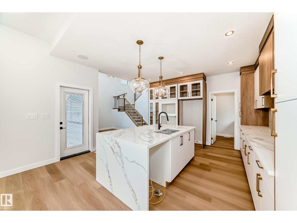
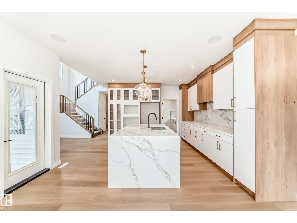
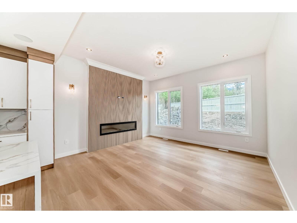
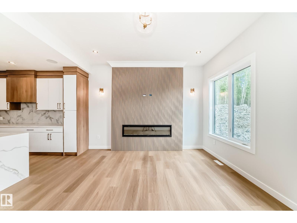
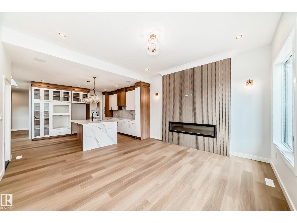
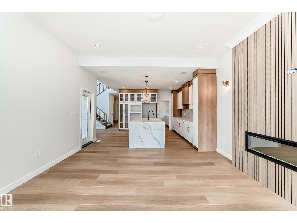
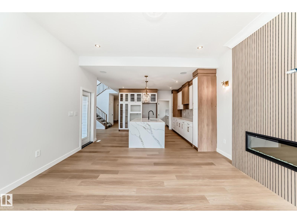
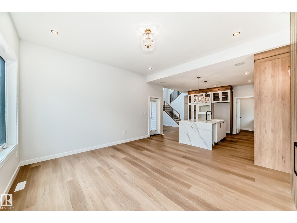
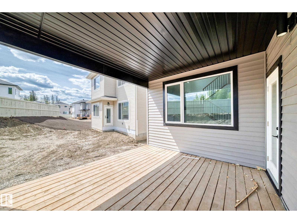
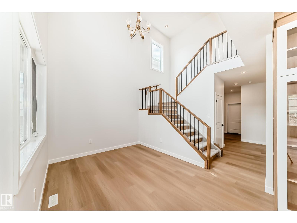
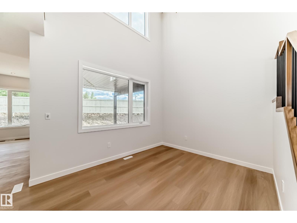
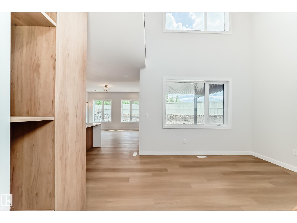
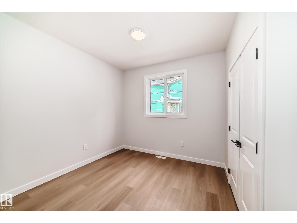
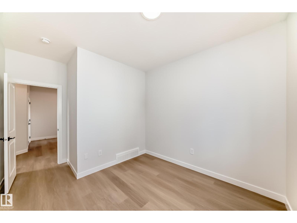
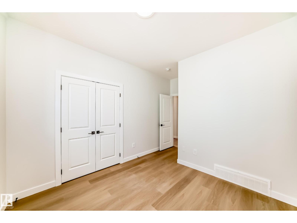
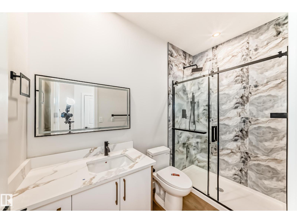
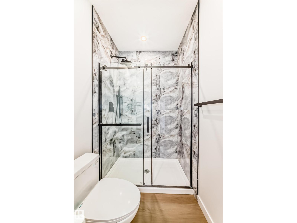
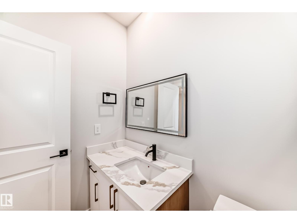
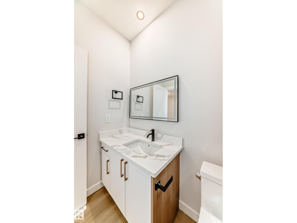
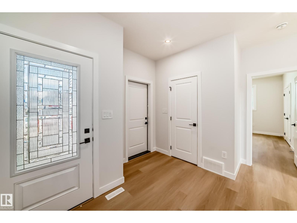
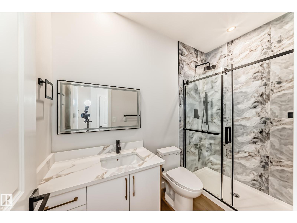
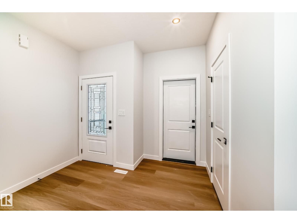
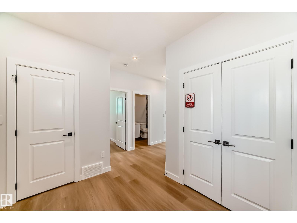
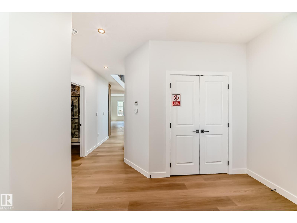
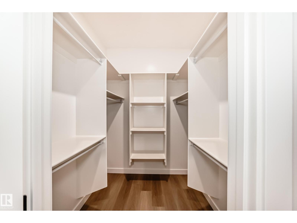
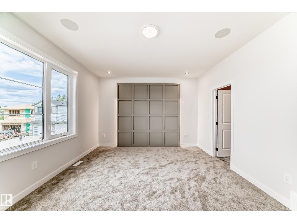
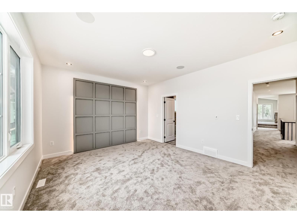
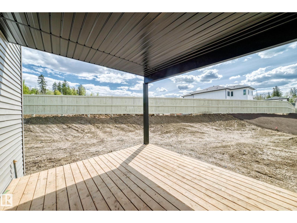
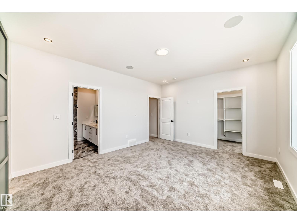
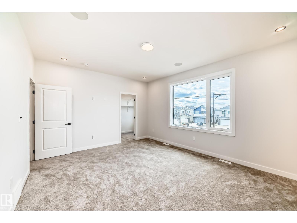
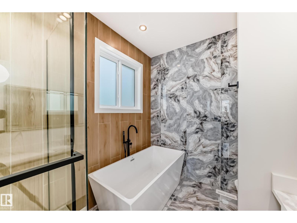
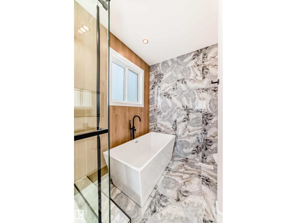
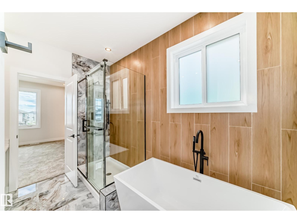
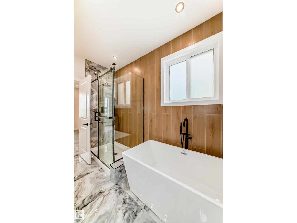
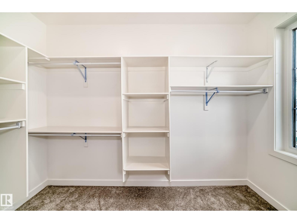
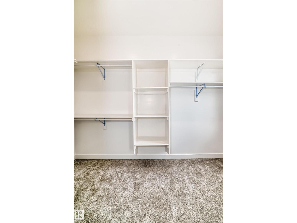
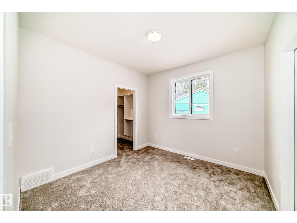
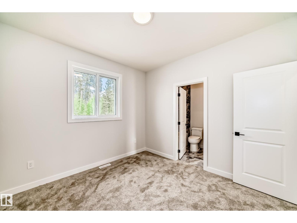
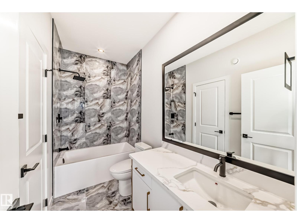
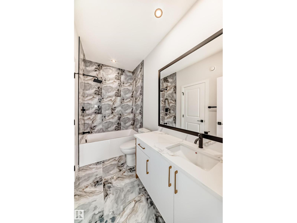
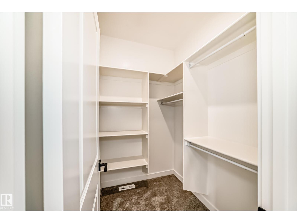
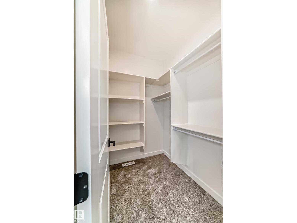
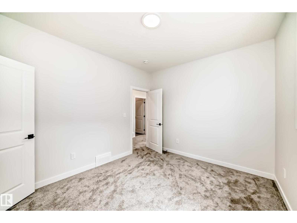
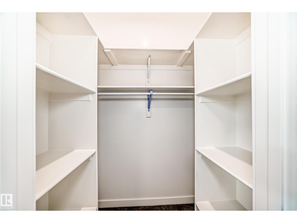
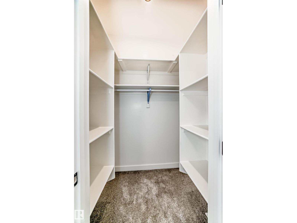
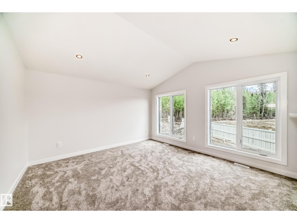
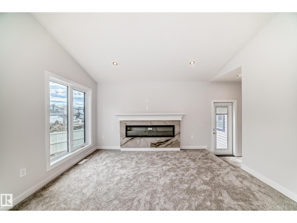
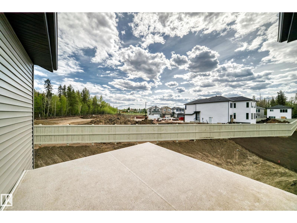
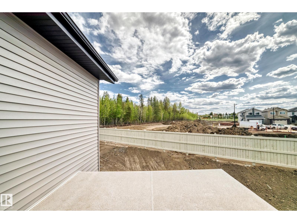
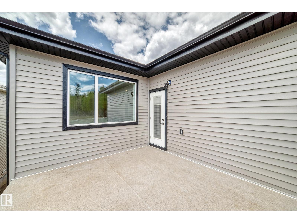
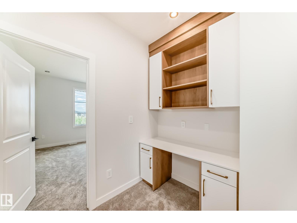
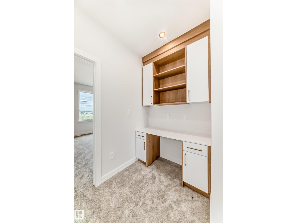
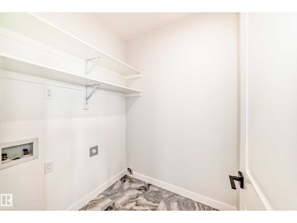
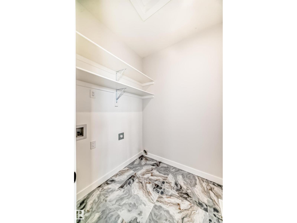
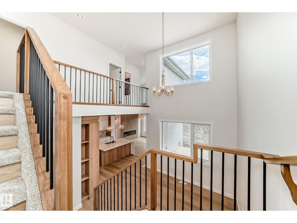
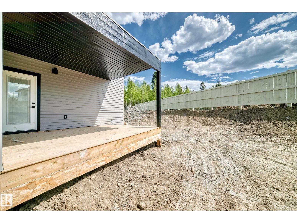
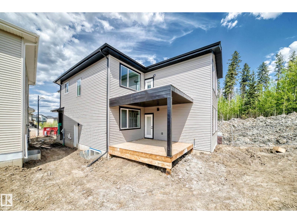
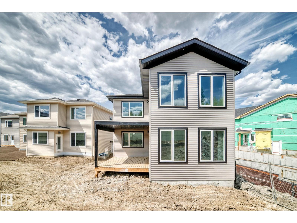
4 BEDROOMS | 3 FULL BATHS | OPEN TO BELOW | MAIN FLOOR BEDROOM & FULL BATH | SPICE KITCHEN | BONUS ROOM + STUDY AREA | BALCONY | COVERED DECK | TRIPLE PANE WINDOWS | BLUETOOTH SPEAKERS | DOUBLE ATTACHED GARAGE Beautifully designed 2-storey home in McLaughlin, Spruce Grove featuring a functional family-friendly layout with modern finishes and upgrades throughout. The main floor offers a spacious LIVING ROOM with ELECTRIC FIREPLACE, large kitchen with island, SPICE KITCHEN, bright dining area, MAIN FLOOR BEDROOM & FULL WASHROOM, and an impressive OPEN TO BELOW design. Upstairs features a spacious BONUS ROOM, STUDY/FLEX AREA, upper floor laundry, and 3 bedrooms including the PRIMARY SUITE with WALK-IN CLOSET and ENSUITE. Enjoy the BALCONY, COVERED DECK, TRIPLE PANE WINDOWS, and built-in BLUETOOTH SPEAKERS. Double attached garage adds extra convenience and storage. Located close to parks, walking trails, schools, shopping, and other amenities. (id:53676)
| Bathroom Total | 3 | Bedrooms Total | 4 |
| Amenities | Ceiling - 9ft | Appliances | See Remarks |
| Basement Development | Unfinished | Basement Type | Full (unfinished) |
| Constructed Date | 2026 | Construction Style Attachment | Detached |
| Fireplace Fuel | Electric | Fireplace Present | Yes |
| Fireplace Type | Unknown | Heating Type | Forced Air |
| Stories Total | 2 | Size Interior | 2496 Sqft |
| Type | House |
| Attached Garage |
| Acreage | No | Land Amenities | Golf Course, Playground, Schools, Shopping |
| Size Irregular | 449.65 | Size Total | 449.65 M2 |
| Size Total Text | 449.65 M2 |
| Level | Type | Dimensions |
|---|---|---|
| Main Level | Living Room | Measurements not available |
| Main Level | Dining Room | Measurements not available |
| Main Level | Kitchen | Measurements not available |
| Main Level | Bedroom 2 | 3.04 m x 3.02 m |
| Main Level | Mud Room | 1.87 m x 1.92 m |
| Upper Level | Primary Bedroom | 3.96 m x 4.88 m |
| Upper Level | Bedroom 3 | 3.63 m x 3.19 m |
| Upper Level | Bedroom 4 | 3.18 m x 3.3 m |
| Upper Level | Bonus Room | 4.16 m x 4.51 m |

Start Your Mortgage Application
