
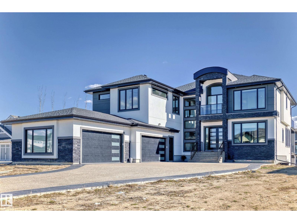
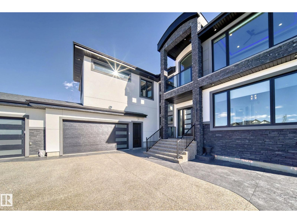
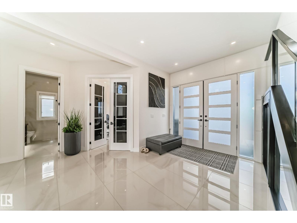
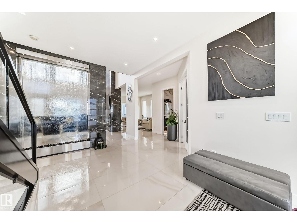
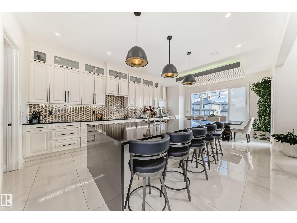
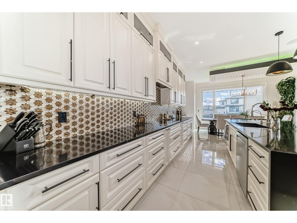
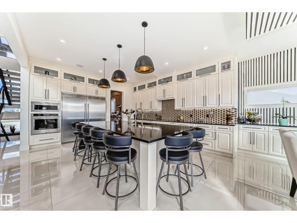
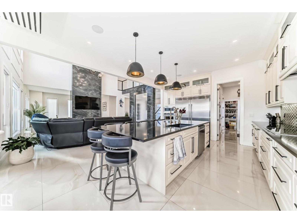
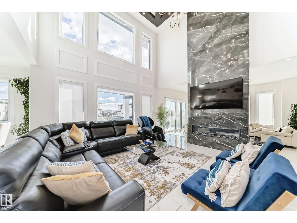
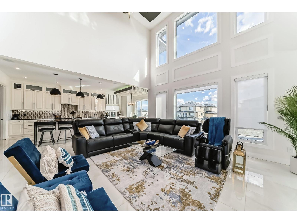
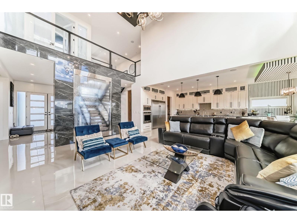
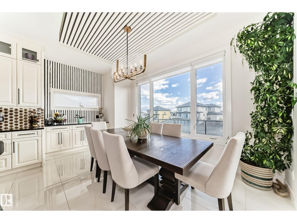
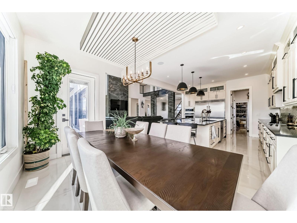
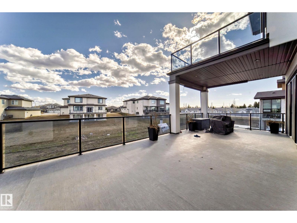
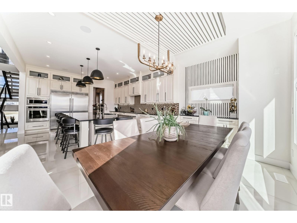
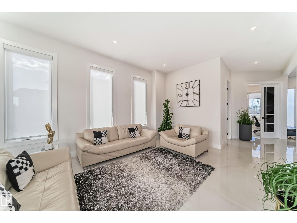
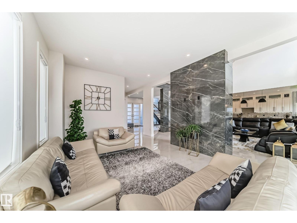
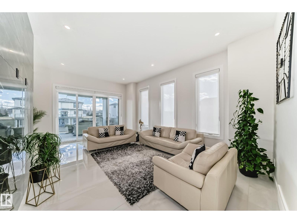
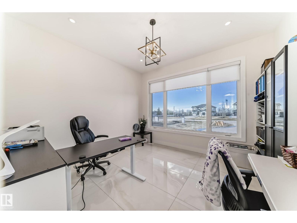
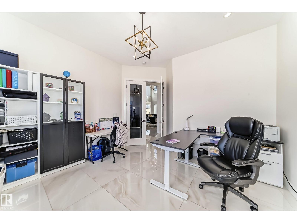
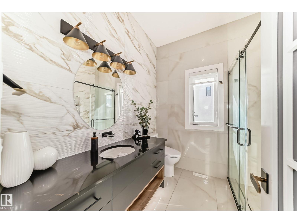
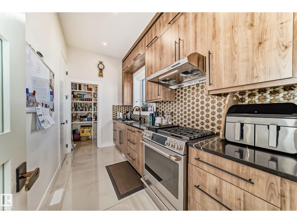
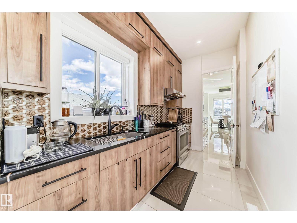
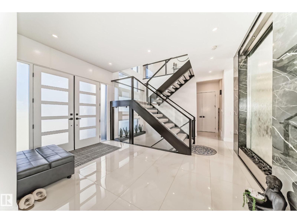
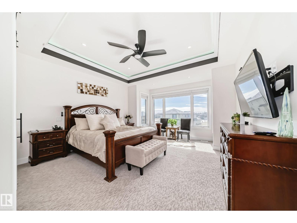
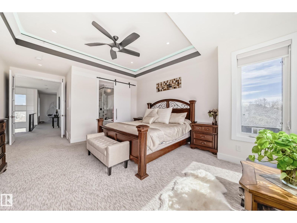
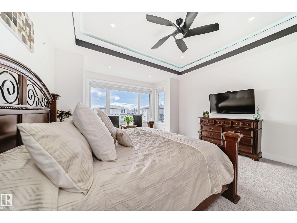
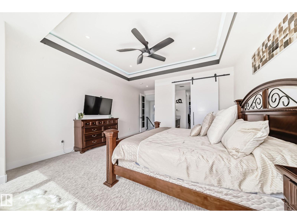
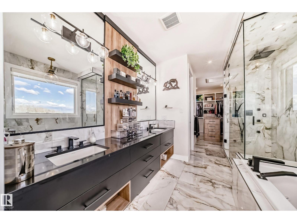
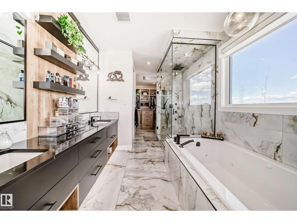
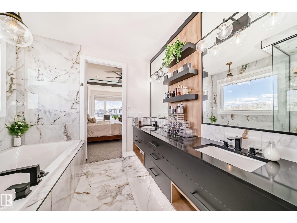
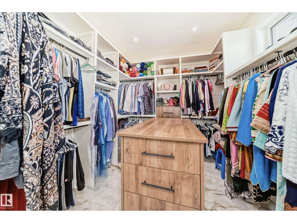
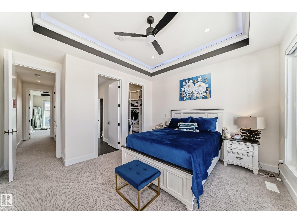
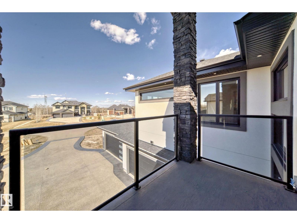
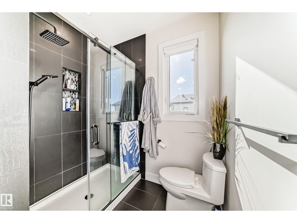
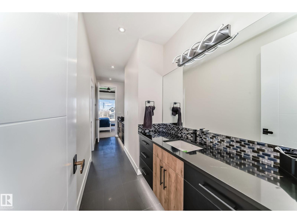
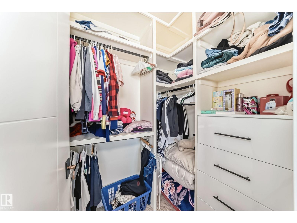
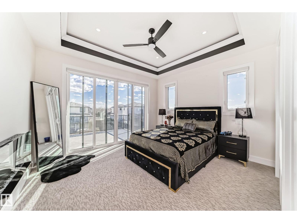
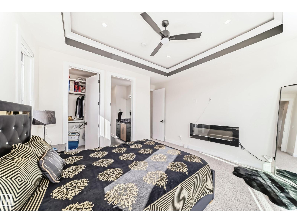
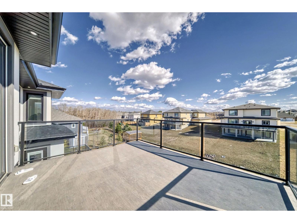
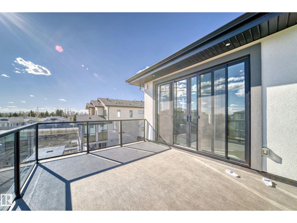
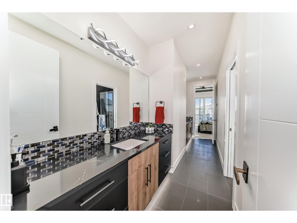
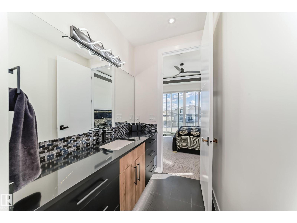
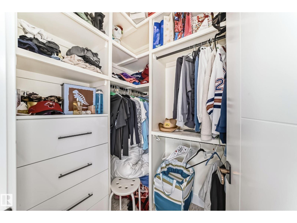
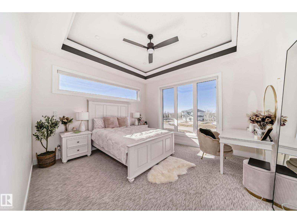
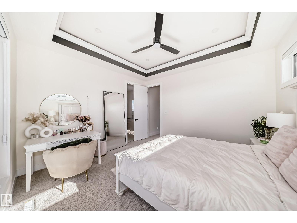
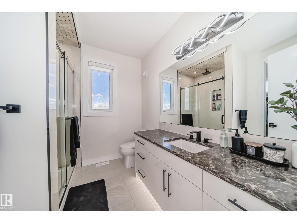
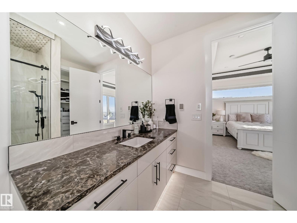
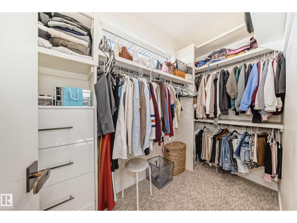
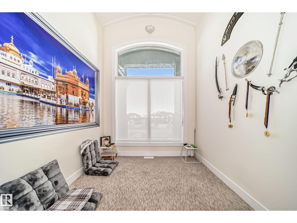
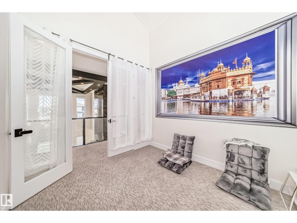
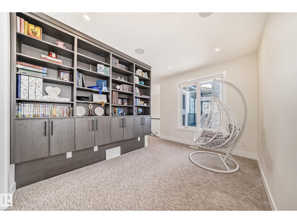
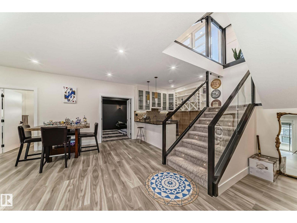
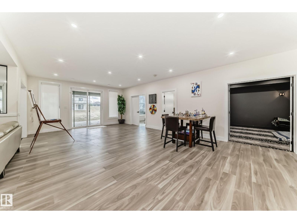
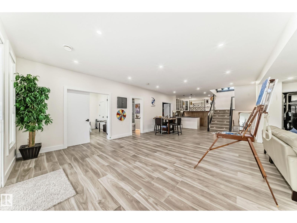
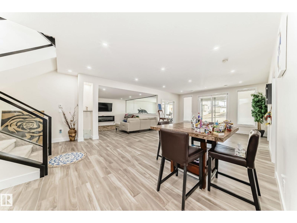
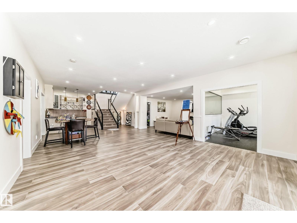
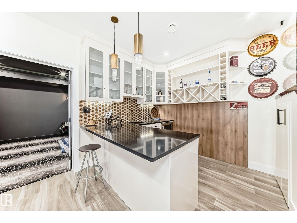
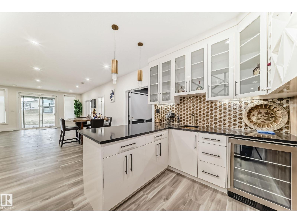
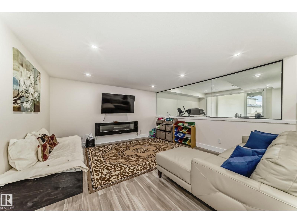
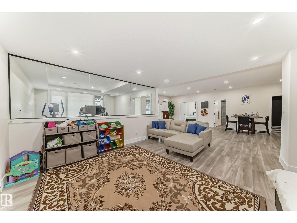
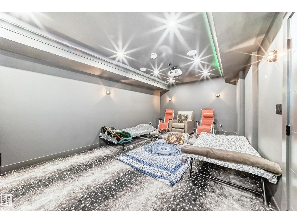
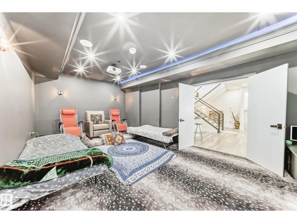
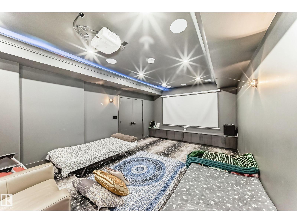
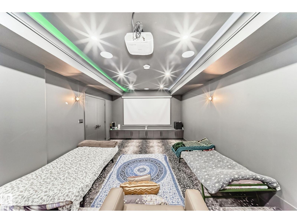
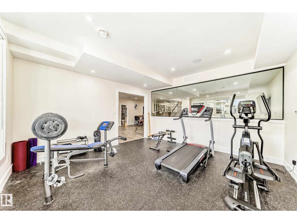
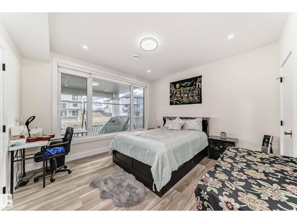
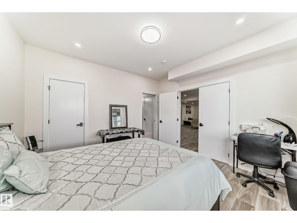
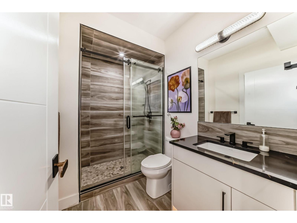
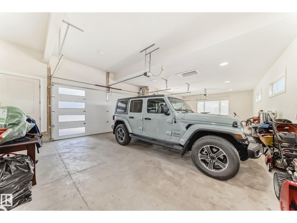
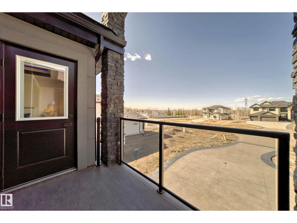
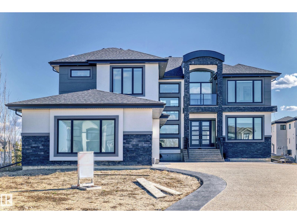
SENSATIONAL LUXURY ESTATE! Over 5,700 sq ft of prime luxury living in Prestigious Park Lane Estates - crafted to impress, completed in 2024. Situated on a generous half acre lot with city water and sewer, this Amazing Home is just 3 minutes from the Anthony Henday in West Edmonton's Nature Big Lake area. This Stunning Fully Finished Walk-Out Bsmt 2-storey offers 20 ft ceilings, an Open Concept Design + transcendental waterfall wall in the grand foyer-creates serenity and harmony the moment You arrive. Entertain with flair or unwind in style with a full theater, gym and expansive living spaces. Featuring 4 bedrooms up plus a main floor flex room/bedroom, prayer room (or library), balconies, 4 ensuites & walk - ins. Complete Chef’s Star & Spice Kitchens w the finest curated finishes throughout. The oversized heated quad garage and massive driveway complete this showstopper. The perfect blend of elegance, comfort, and wellness—This Estate Property Provides A LIVING EXPERIENCE, LIFESTYLE, Many Aspire Too .. (id:53676)
| Bathroom Total | 5 | Bedrooms Total | 5 |
| Amenities | Ceiling - 10ft, Ceiling - 9ft, Vinyl Windows | Appliances | Dishwasher, Dryer, Garage Door Opener Remote(s), Garage Door Opener, Hood Fan, Oven - Built-in, Refrigerator, Stove, Washer, Window Coverings, Wine Fridge |
| Basement Development | Finished | Basement Type | Full (finished) |
| Ceiling Type | Vaulted | Constructed Date | 2022 |
| Construction Status | Insulation Upgraded | Construction Style Attachment | Detached |
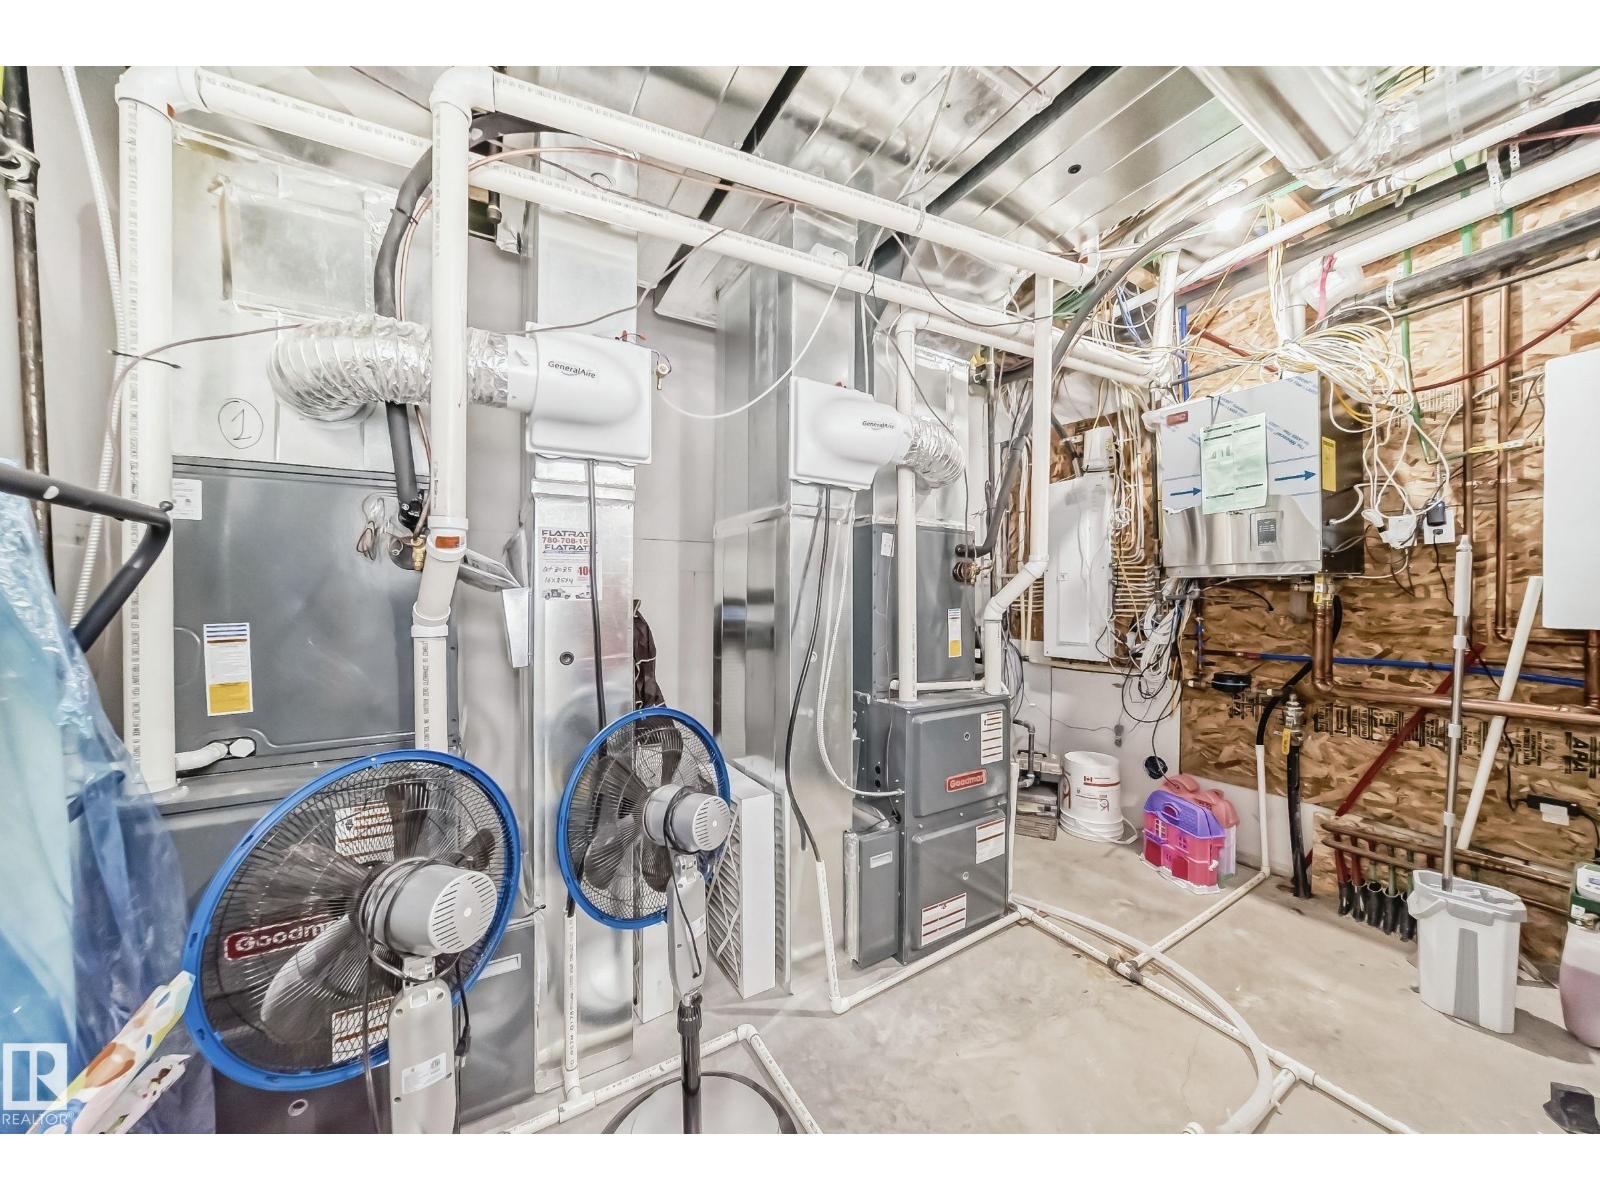
| Cooling Type | Central Air Conditioning | Fireplace Fuel | Gas |
| Fireplace Present | Yes | Fireplace Type | Unknown |
| Heating Type | Forced Air, In Floor Heating | Stories Total | 2 |
| Size Interior | 4060 Sqft | Type | House |
| Heated Garage | |
| Oversize | |
| Attached Garage |
| Acreage | No | Land Amenities | Playground |
| Size Irregular | 0.52 | Size Total | 0.52 Ac |
| Size Total Text | 0.52 Ac |
| Level | Type | Dimensions |
|---|---|---|
| Lower Level | Bonus Room | 3.9 m x 4.35 m |
| Lower Level | Bedroom 5 | 3.7 m x 3.87 m |
| Lower Level | Recreation Room | 8.39 m x 5.47 m |
| Lower Level | Media | 6.31 m x 3.89 m |
| Main Level | Living Room | 6.28 m x 4.8 m |
| Main Level | Dining Room | 4.11 m x 2.73 m |
| Main Level | Kitchen | 4.94 m x 4.72 m |
| Main Level | Family Room | 5.8 m x 3.89 m |
| Main Level | Den | 3.96 m x 3.7 m |
| Upper Level | Primary Bedroom | 5.16 m x 4.54 m |
| Upper Level | Bedroom 2 | 4.1 m x 3.73 m |
| Upper Level | Bedroom 3 | 4.13 m x 3.47 m |
| Upper Level | Bedroom 4 | 4.1 m x 3.83 m |
| Upper Level | Library | 4.09 m x 2.82 m |
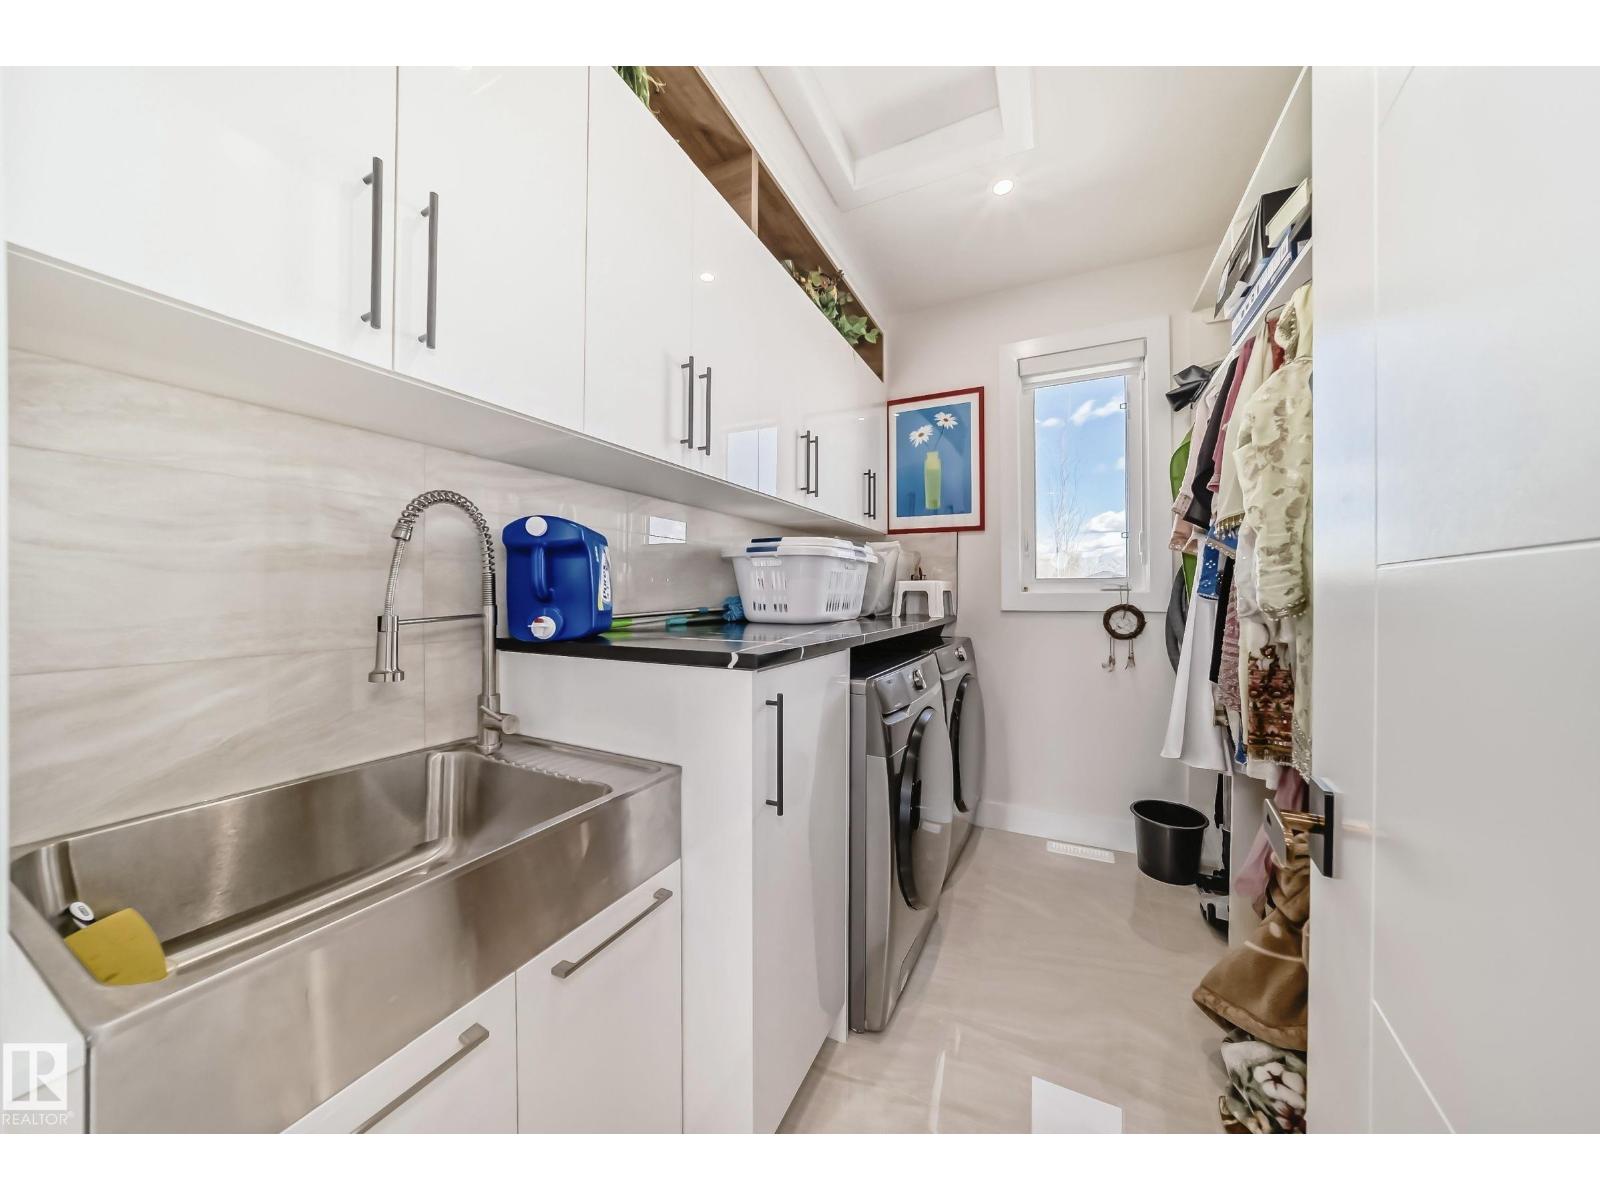
| Upper Level | Laundry Room | 2.81 m x 2.17 m |

Start Your Mortgage Application
