
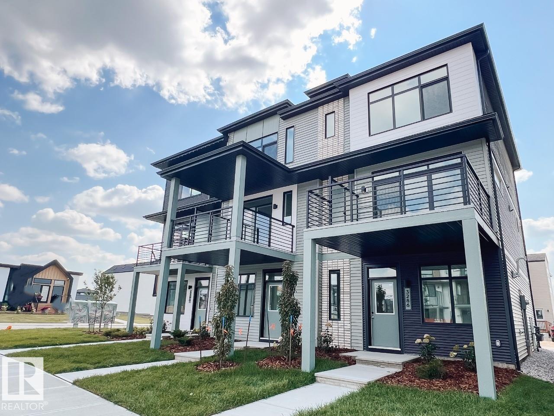
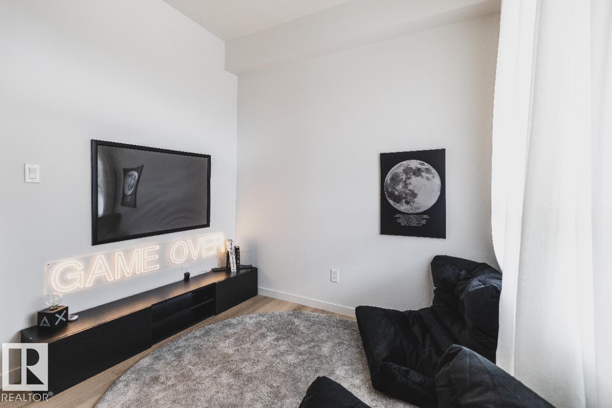
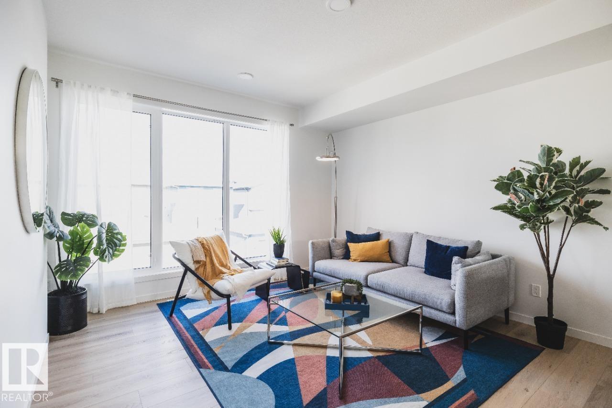
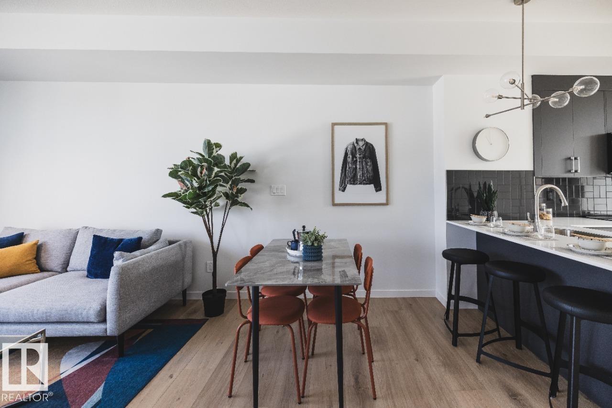
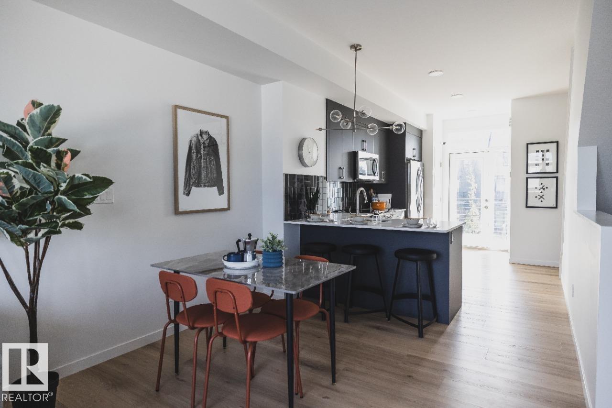
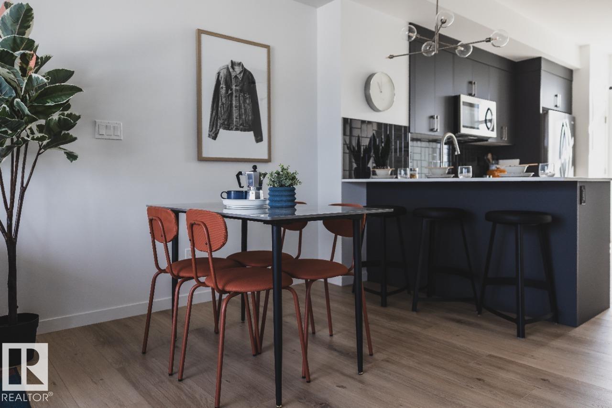
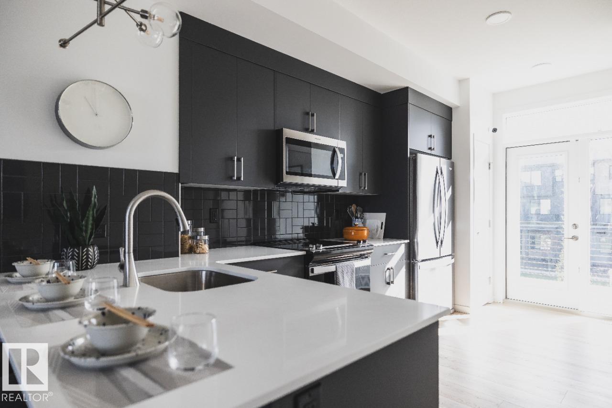
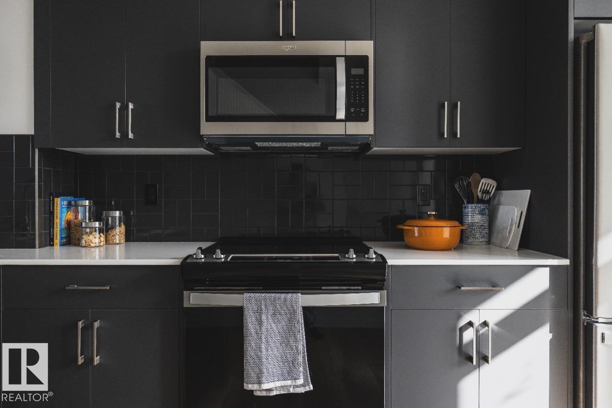
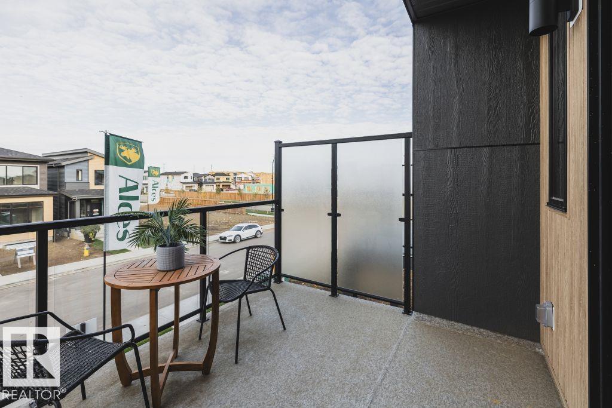
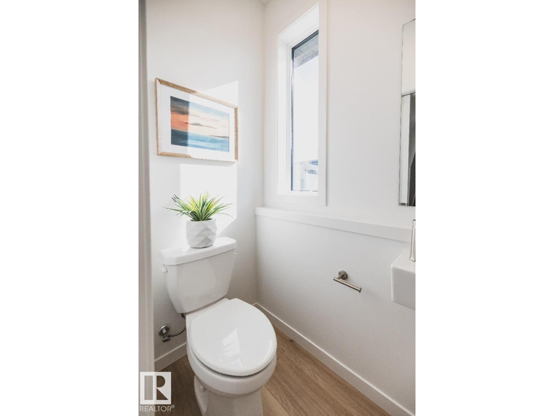
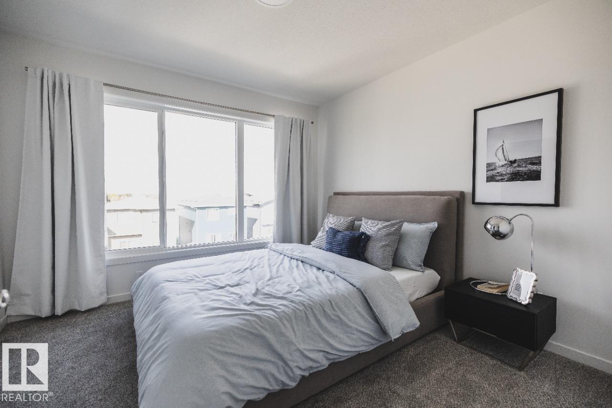
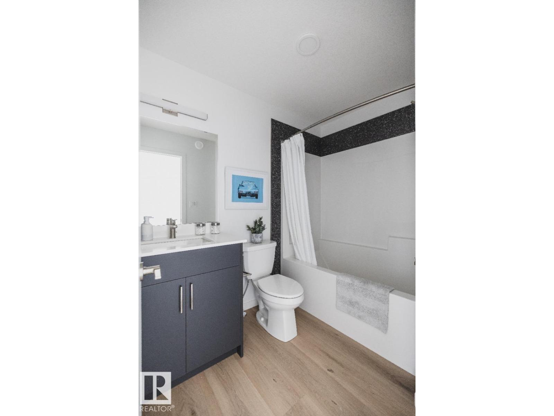
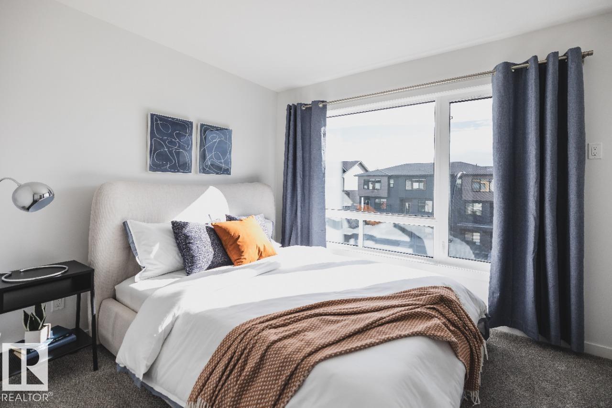
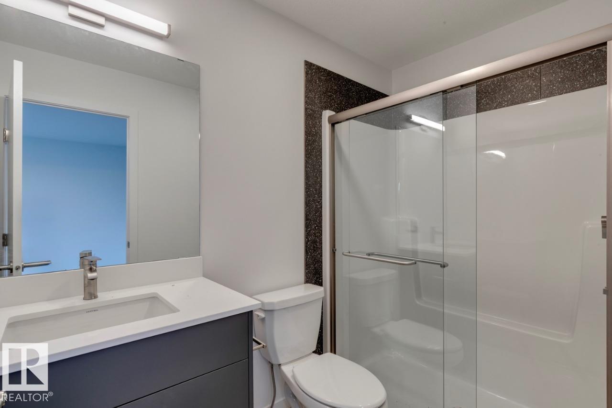
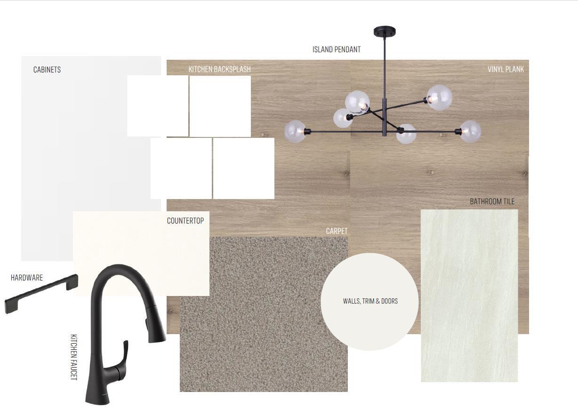
DECEMBER 2026 POSSESSION! Welcome to the STEEL FRAME Metro Fit 14 by Cantiro Homes! This three-storey townhome features a versatile main-floor flex space and an attached oversized single-car garage. The main living level offers a seamless connection between the kitchen, dining and living areas, with Whirlpool stainless steel KITCHEN APPLIANCES, a convenient half bath and a 12’ x 10’ balcony off the kitchen. Upstairs, discover two spacious primary bedrooms, each with its own ensuite and generous closet space, plus a stacked WASHER AND DRYER. Additional features include quartz countertops throughout, vinyl plank flooring on the main floor, a FULLY LANDSCAPED yard and NO CONDO FEES! Photos are for representation; colors and features may vary. (id:53676)
| Bathroom Total | 3 | Bedrooms Total | 2 |
| Appliances | Dishwasher, Dryer, Garage Door Opener Remote(s), Microwave Range Hood Combo, Oven - Built-in, Refrigerator, Washer | Basement Development | Unfinished |
| Basement Type | Full (unfinished) | Constructed Date | 2026 |
| Construction Style Attachment | Attached | Fireplace Fuel | Electric |
| Fireplace Present | Yes | Fireplace Type | Insert |
| Half Bath Total | 1 | Heating Type | Forced Air |
| Stories Total | 3 | Size Interior | 1210 Sqft |
| Type | Row / Townhouse |
| Attached Garage |
| Acreage | No | Land Amenities | Playground, Schools, Shopping |
| Level | Type | Dimensions |
|---|---|---|
| Main Level | Living Room | 4.06 m x 3.35 m |
| Main Level | Dining Room | 2.94 m x 2.26 m |
| Main Level | Kitchen | 2.94 m x 5.03 m |
| Main Level | Primary Bedroom | 3.32 m x 2.81 m |
| Main Level | Bedroom 2 | 3.32 m x 2.95 m |

Start Your Mortgage Application
