
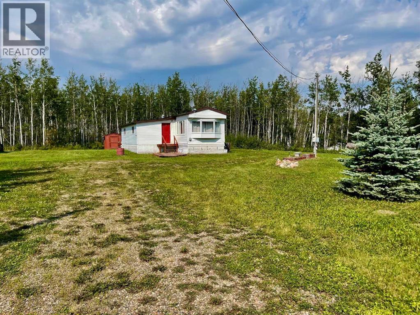
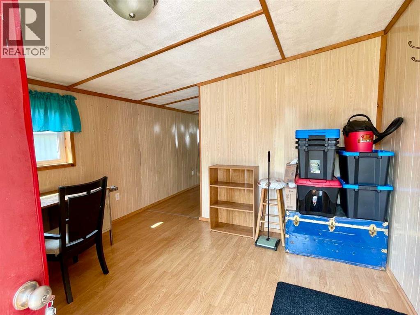
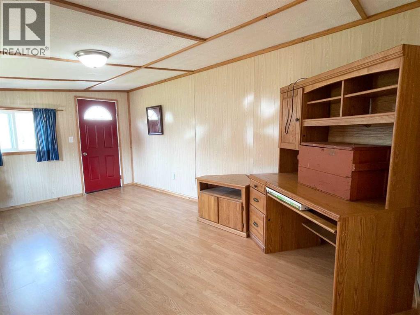
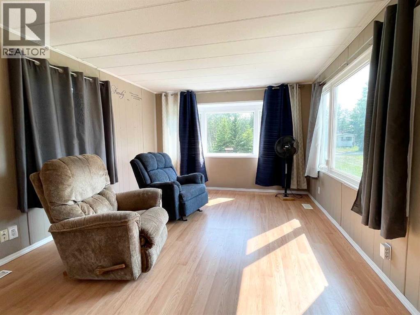
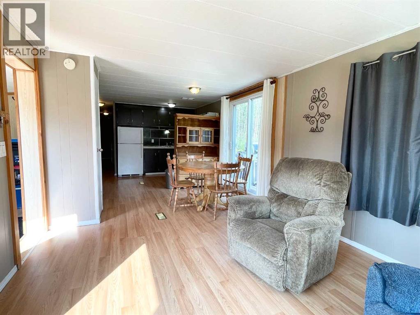
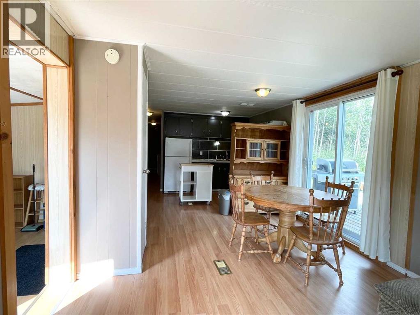
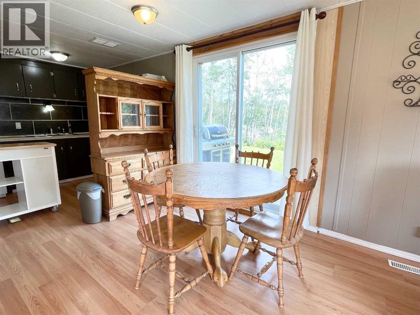
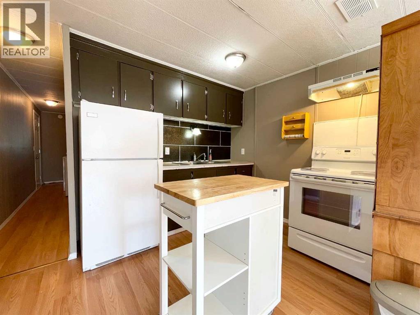
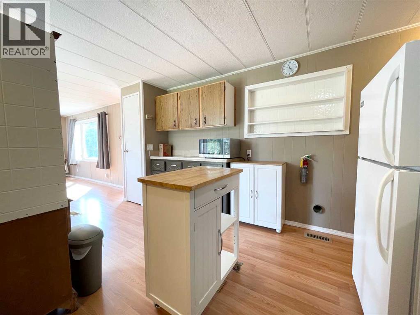
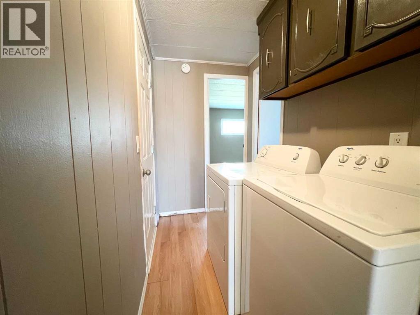
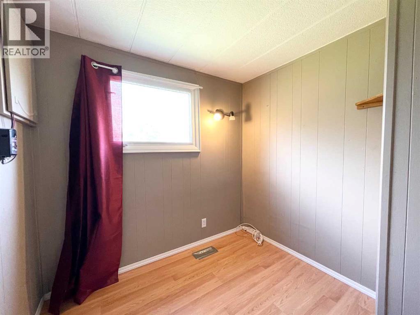
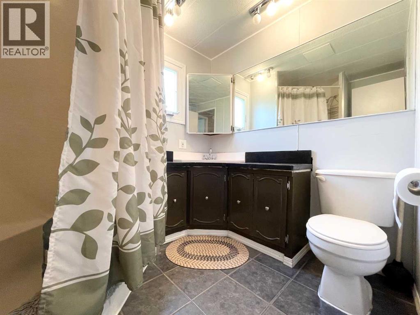
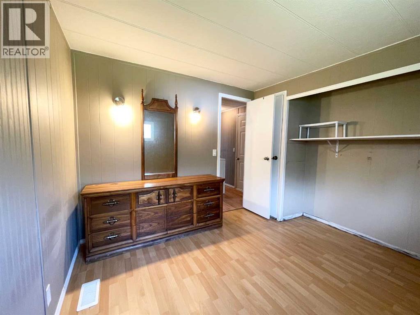
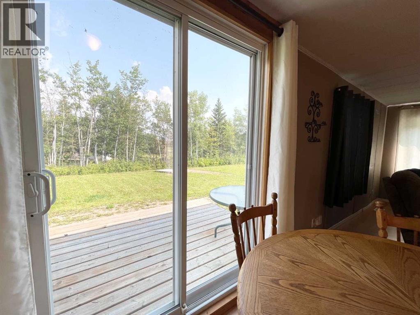
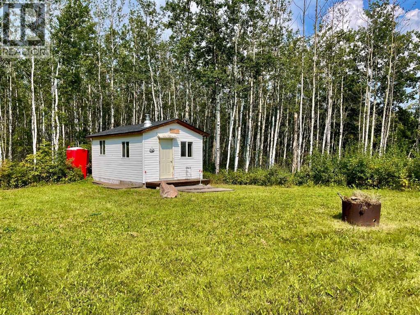
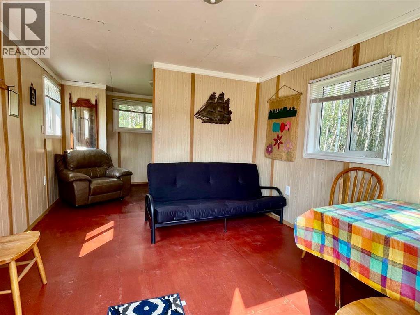
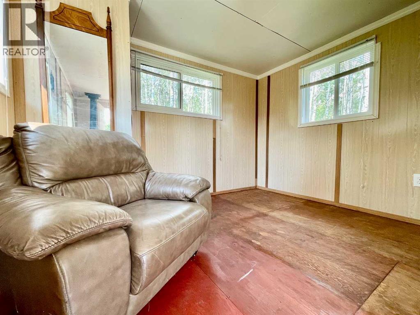
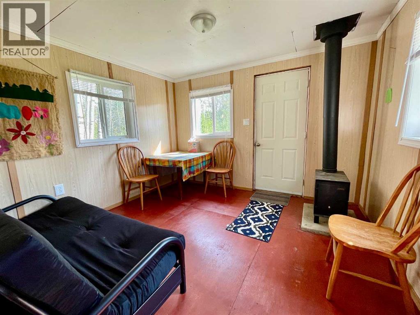
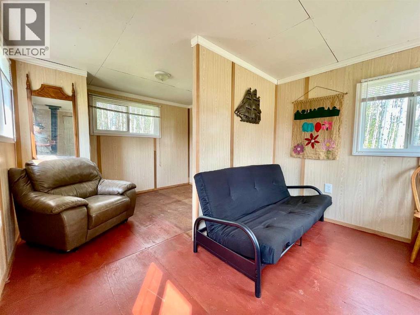
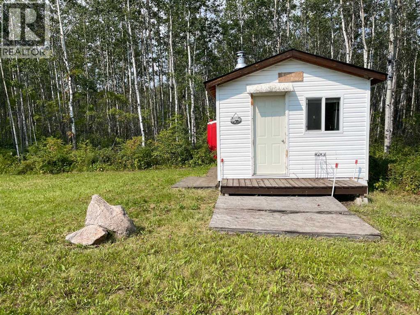
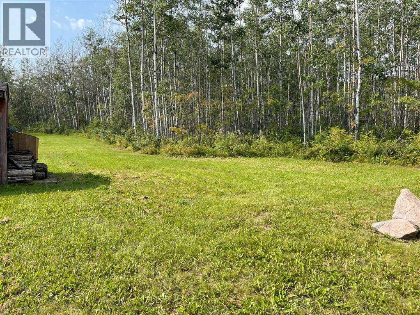
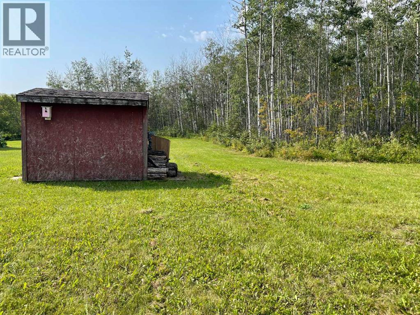
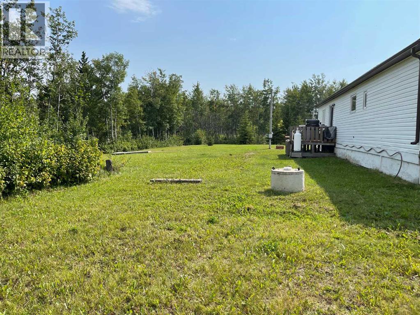
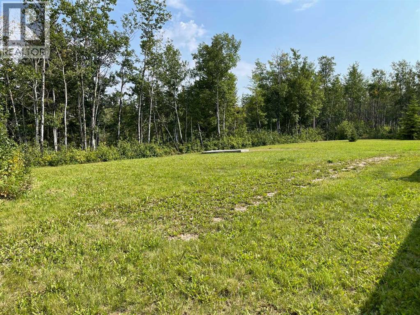
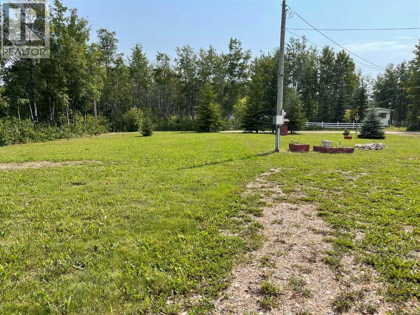
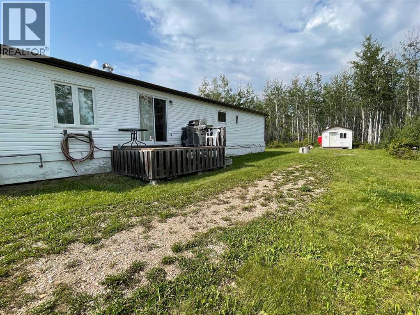
Inviting 3-bed, 1-bath manufactured home on 1.02 acres backing directly onto a protected nature reserve, offering unmatched privacy with every window overlooking your own private retreat. Bright, cozy interior with no carpet, updated shingles in 2022, and a spacious addition featuring a large entryway and the third bedroom. Exceptional 12x20 cabin built in 2015 with 2x6 insulated walls and a wood stove, perfect for guests, hobbies, or a four-season escape. A dedicated gravel RV pad with 30-amp power adds tremendous value for visitors, extended stays, or additional recreational use. Serviced by municipal water and a 9,000-litre septic tank installed in 2014. Ideal for year-round living, a smart investment, or the perfect cottage getaway, this property delivers peaceful acreage living, nature at your doorstep, valuable extras, and a remarkable price for the amount of features included. (id:53676)
| Bathroom Total | 1 | Bedrooms Above Ground | 3 |
| Bedrooms Total | 3 | Appliances | Refrigerator, Stove, Washer & Dryer |
| Architectural Style | Mobile Home | Basement Type | None |
| Constructed Date | 1988 | Construction Style Attachment | Detached |
| Cooling Type | None | Exterior Finish | Vinyl Siding |
| Flooring Type | Laminate | Foundation Type | Block |
| Heating Type | Forced Air | Stories Total | 1 |
| Size Interior | 1032 Sqft | Total Finished Area | 1032 Sqft |
| Type | Manufactured Home |
| Parking Pad | |
| R V |
| Acreage | Yes | Fence Type | Not Fenced |
| Land Amenities | Park, Playground, Water Nearby | Landscape Features | Landscaped |
| Size Irregular | 1.02 | Size Total | 1.02 Ac|1 - 1.99 Acres |
| Size Total Text | 1.02 Ac|1 - 1.99 Acres | Zoning Description | R1 |
| Level | Type | Dimensions |
|---|---|---|
| Main Level | 4pc Bathroom | Measurements not available |
| Main Level | Primary Bedroom | 14.00 Ft x 12.00 Ft |
| Main Level | Bedroom | 8.00 Ft x 7.00 Ft |
| Main Level | Bedroom | 10.00 Ft x 10.00 Ft |

Start Your Mortgage Application
