fbpx

54 Lakeview Crescent, Sylvan Lake, Alberta T4S 1J7

MLS® # A2347103

$399,900

Property Size 1055
Bedrooms 3
Bathrooms 2
Year Built 1978
Garages 4

Description

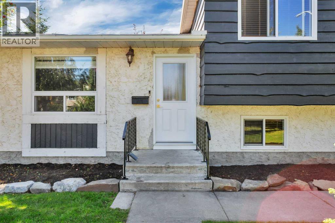
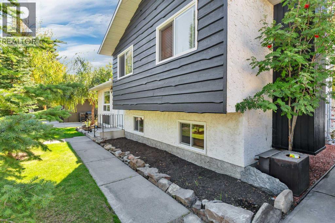
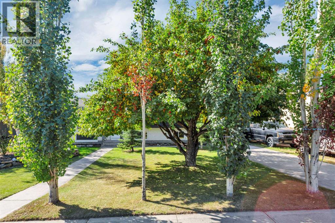
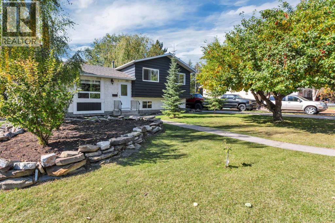
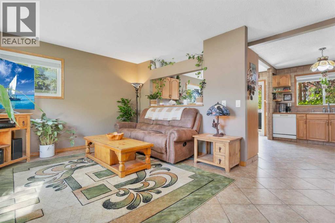
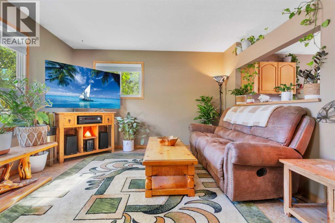
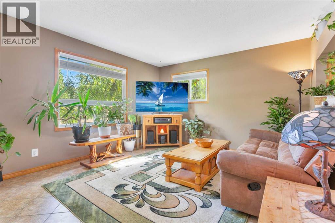
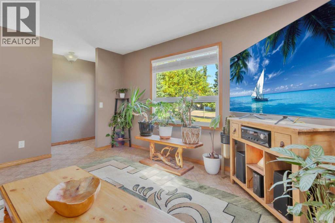
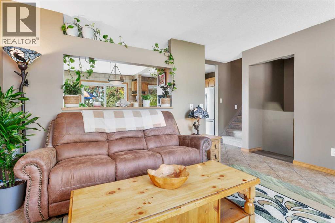
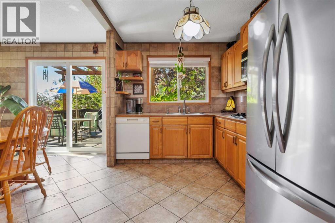
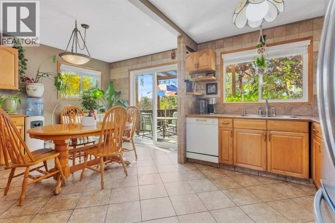
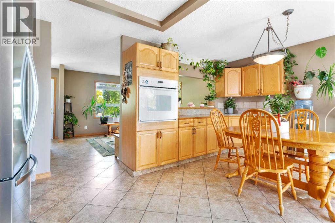
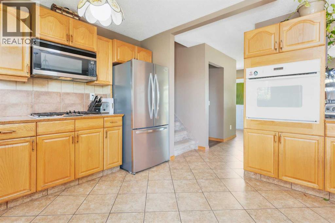
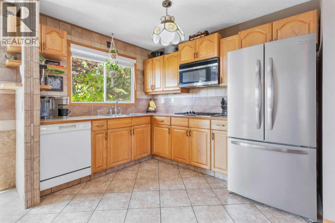
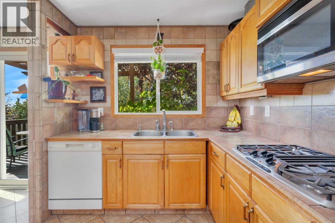
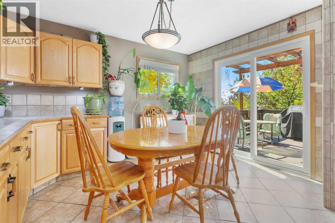
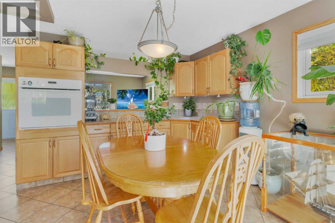
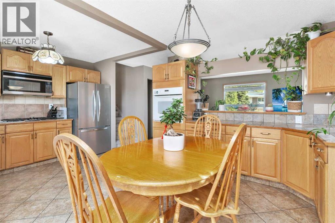
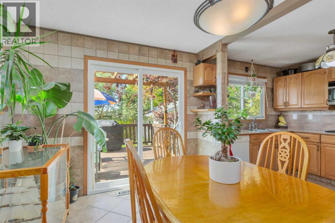
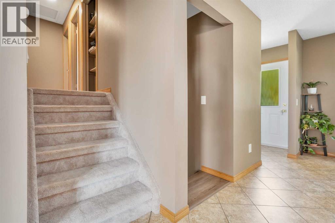
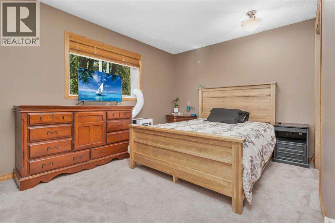
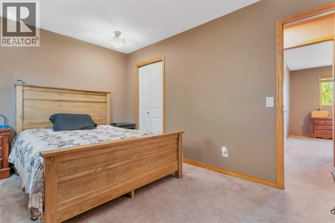
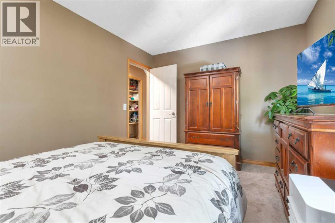
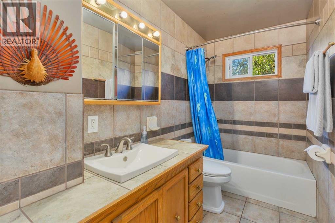
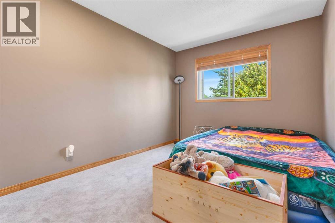
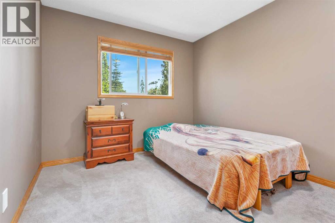
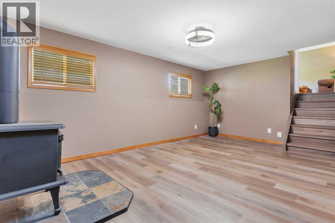
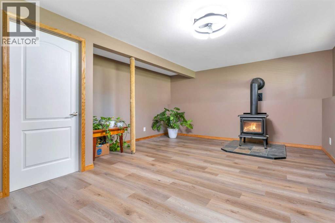
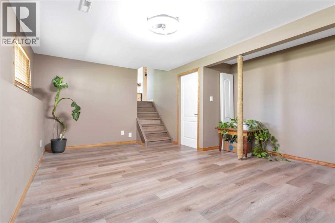
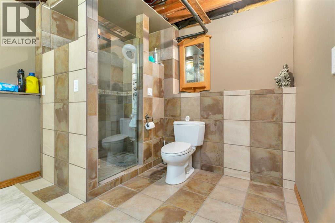
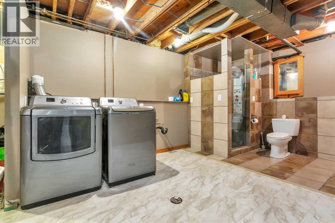
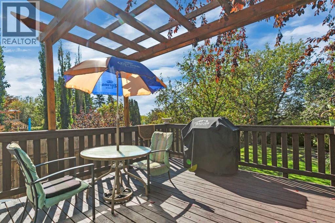
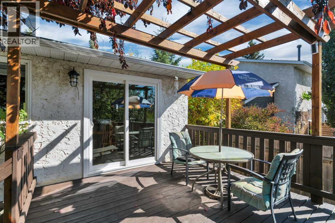
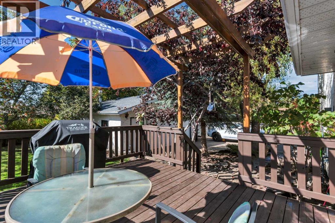
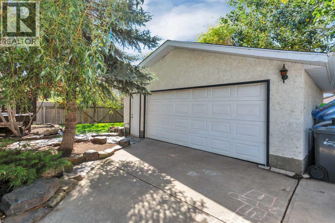
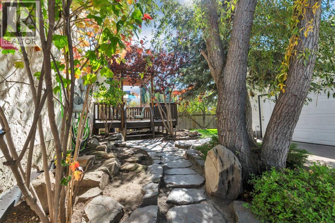
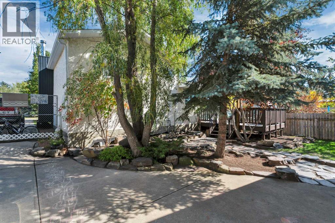
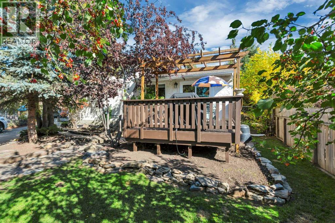
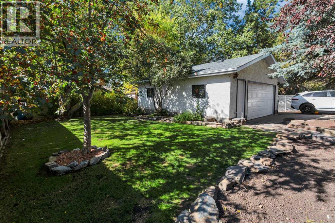
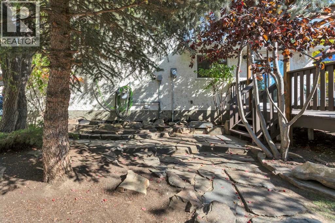
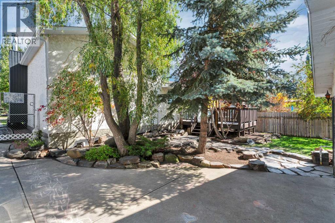
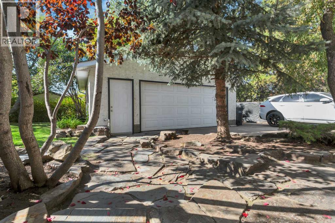
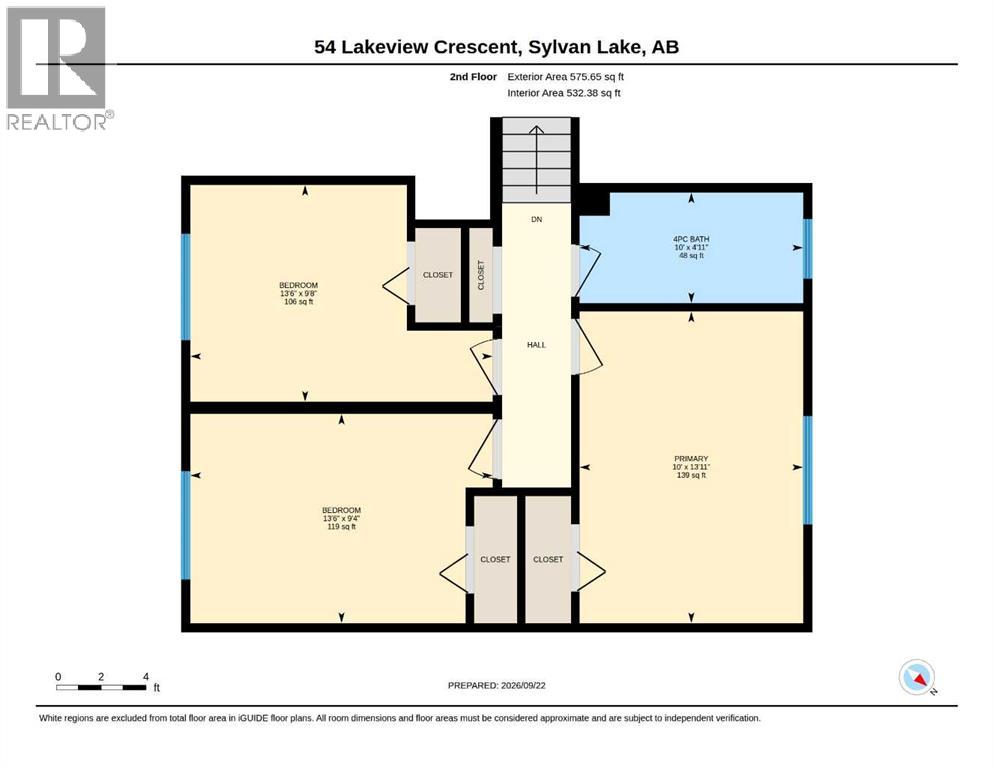
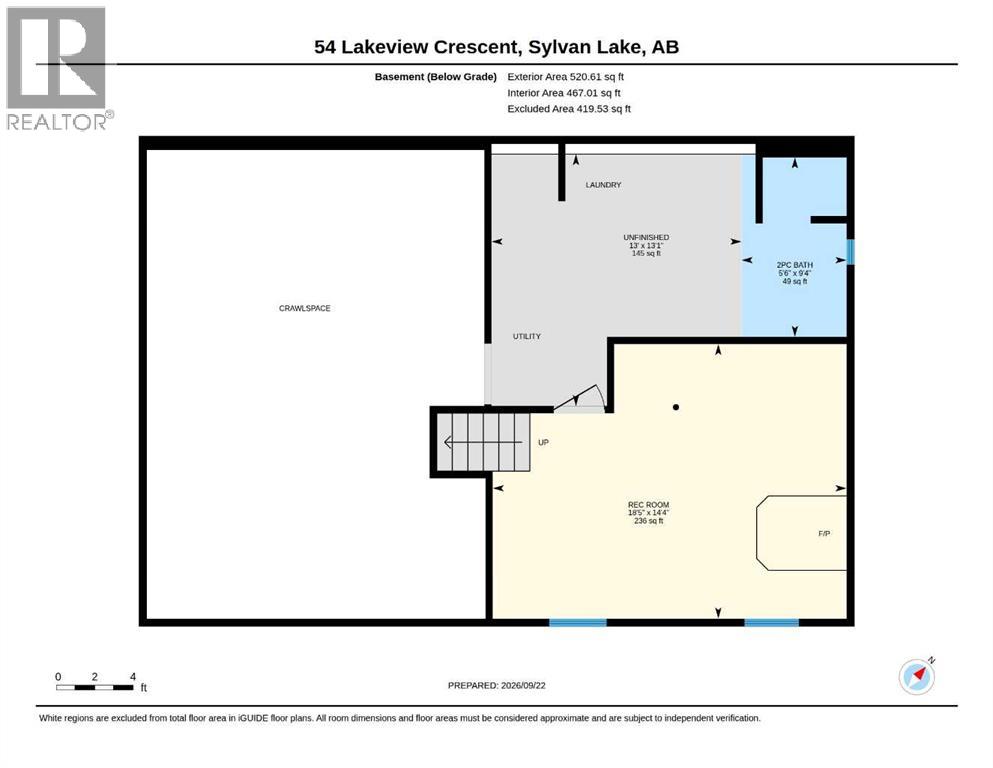
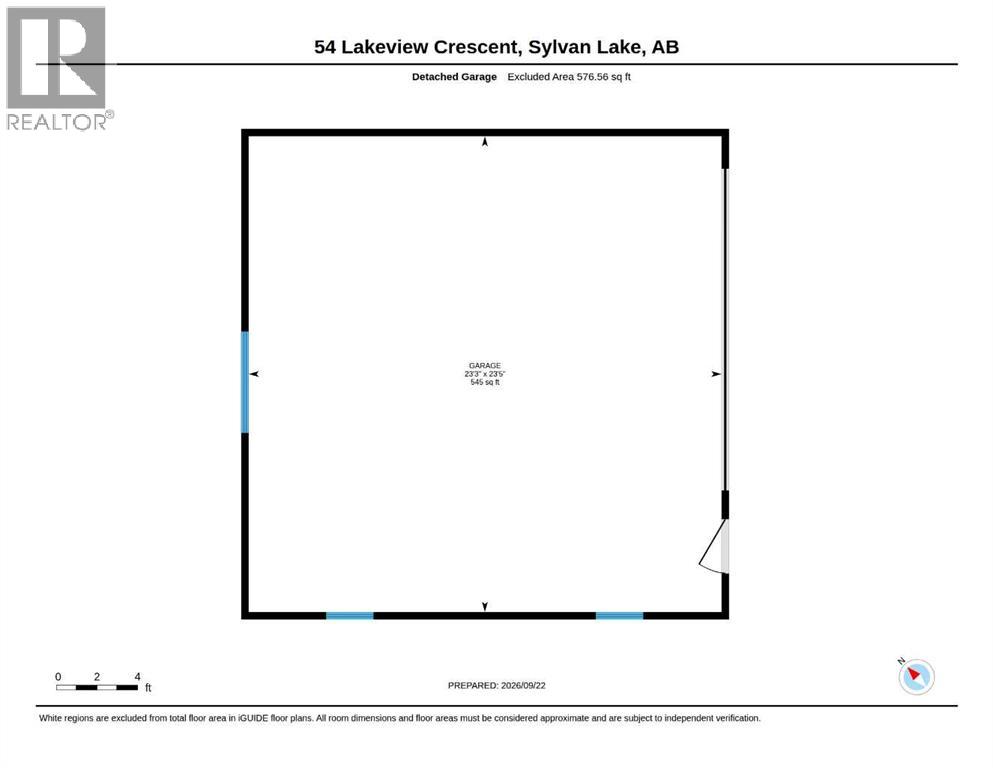
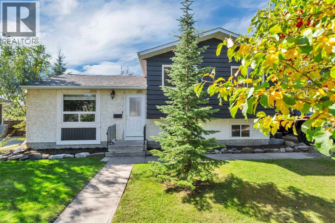
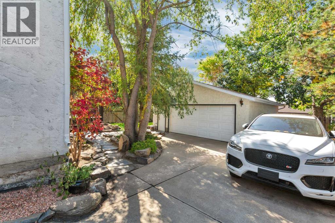
Welcome to Lakeview Crescent—a sought-after location offering a beautiful park-like setting and an oversized lot. This stately, classic 3-level split offers a warm and inviting atmosphere with plenty of space for family living and entertaining. Step inside to a welcoming living room that radiates warmth, hospitality, and charm. The spacious kitchen is designed for both functionality and everyday living, featuring ample cabinetry, generous counter space, a cooktop, built-in oven, and patio doors that invite the outdoors in. Upstairs, you'll find a graciously sized primary bedroom, two additional bedrooms, and a full bathroom. A few steps down leads to the cozy family room, complete with a fireplace—perfect for cool winter evenings, movie nights, games, or curling up with a good book. This level also features another bathroom with a custom-tiled walk-in shower, along with a convenient laundry area. The home has undergone numerous updates, including new windows, new doors, new blinds, fresh paint, and a new refrigerator. Outside, the oversized private lot offers a beautiful park-like setting with mature shade trees, garden beds, and plenty of room to enjoy the outdoors. A heated detached garage and ample parking add to the convenience. If you're looking for something a little out of the ordinary, in a fantastic location with character, space, and a beautiful lot, this could be the one you've been waiting for. (id:53676)

PROPERTY FEATURES

  • MLS® Number A2347103
  • Price $399,900
  • Bedrooms: 3
  • Bathrooms: 2
  • Square Footage: 1055 sqft
  • Property Type: House
  • Community Name: Lakeview Heights
  • Amenities Near By Golf Course, Park, Playground, Recreation Nearby, Schools, Shopping, Water Nearby
  • Community Features Golf Course Development, Lake Privileges, Fishing
  • Features See Remarks, Pvc Window
  • Parking Space Total 4
  • Plan 7621044
  • Structure Deck

Buildings

Bathroom Total 2 Bedrooms Above Ground 3
Bedrooms Total 3 Appliances Refrigerator, Range - Gas, Dishwasher, Oven - Built-in
Architectural Style 3 Level Basement Development Finished
Basement Type Full (finished) Constructed Date 1978
Construction Material Wood Frame Construction Style Attachment Detached
Cooling Type None Fireplace Present Yes
Fireplace Total 1 Flooring Type Carpeted, Ceramic Tile, Vinyl Plank
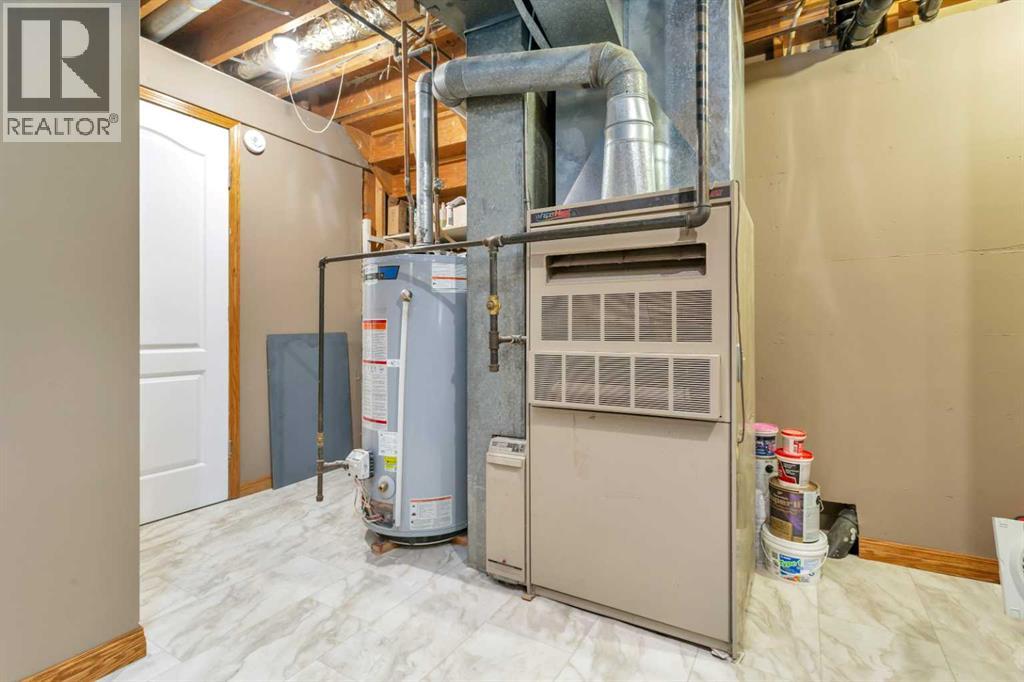
Foundation Type Poured Concrete Heating Type Forced Air
Size Interior 1055 Sqft Total Finished Area 1055 Sqft
Type House

Parking

Detached Garage 2
Other
Parking Pad
R V

Land

Acreage No Fence Type Fence
Land Amenities Golf Course, Park, Playground, Recreation Nearby, Schools, Shopping, Water Nearby Landscape Features Fruit Trees, Landscaped, Lawn
Size Depth 36.58 M Size Frontage 18.29 M
Size Irregular 7200.00 Size Total 7200 Sqft|4,051 - 7,250 Sqft
Size Total Text 7200 Sqft|4,051 - 7,250 Sqft Zoning Description R1

Rooms

Level Type Dimensions
Lower Level 3pc Bathroom 5.50 Ft x 9.33 Ft
Lower Level Family Room 18.42 Ft x 14.33 Ft
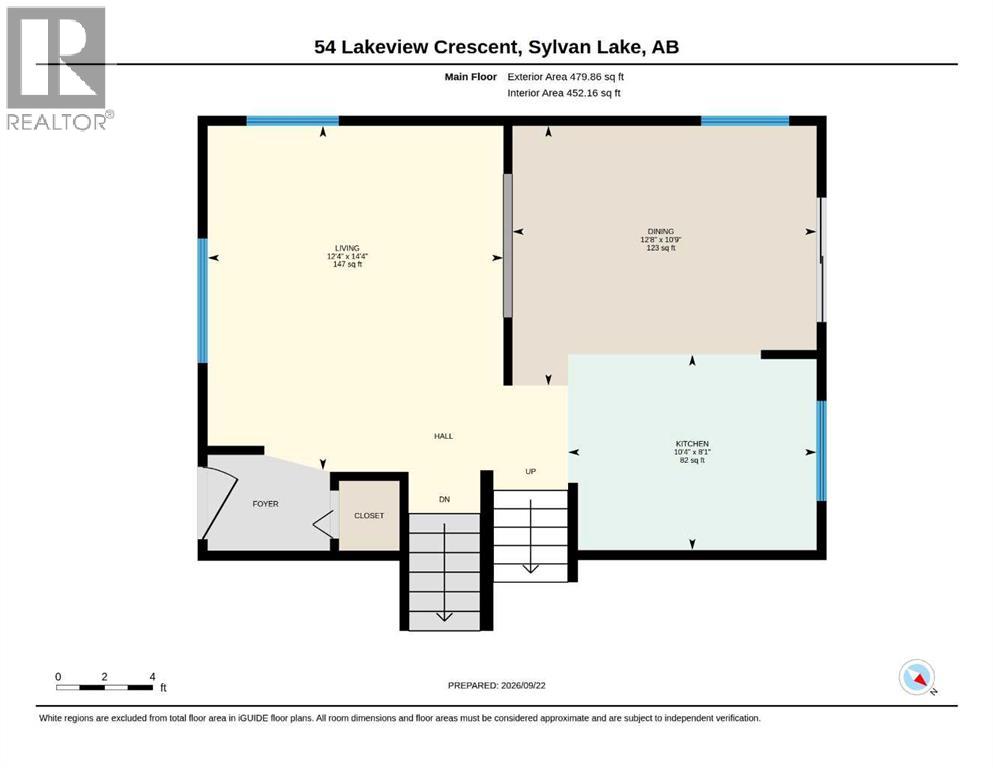
Main Level Living Room 12.33 Ft x 14.33 Ft
Main Level Dining Room 12.67 Ft x 10.75 Ft
Main Level Kitchen 10.33 Ft x 8.08 Ft
Upper Level 4pc Bathroom 10.00 Ft x 4.92 Ft
Upper Level Primary Bedroom 10.00 Ft x 13.92 Ft
Upper Level Bedroom 13.50 Ft x 9.33 Ft
Upper Level Bedroom 13.50 Ft x 9.50 Ft

BROKERAGE

  • Office: Red Key Realty & Property Management

Start Your Mortgage Application

Schedule a Tour

Do you have questions?

Call or text today, we are here to help!

587-719-1004

Scroll to Top