Description
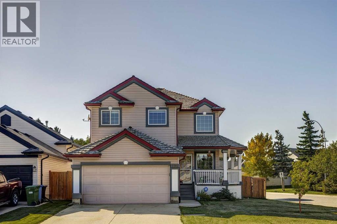
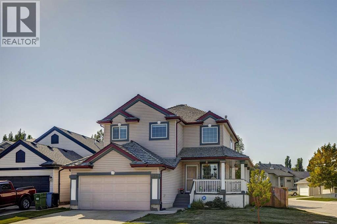
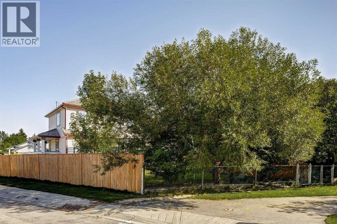
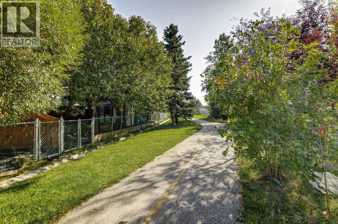
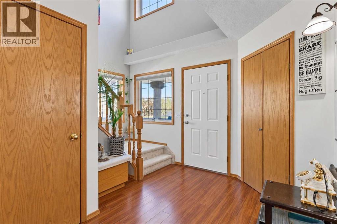
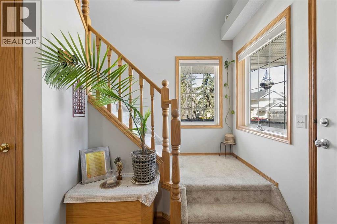
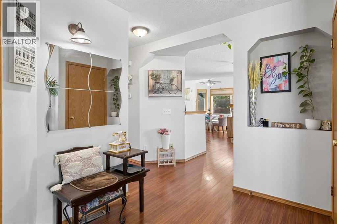
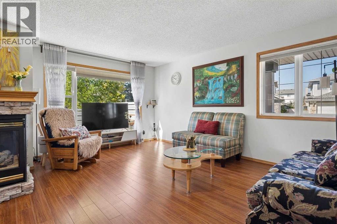
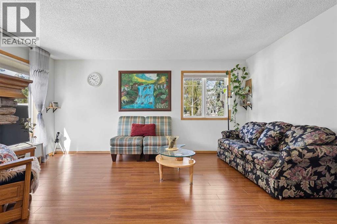
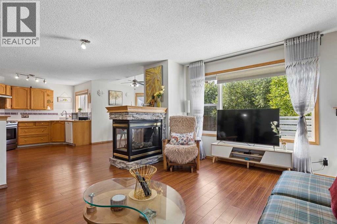
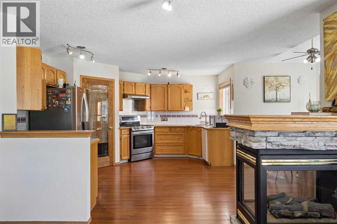
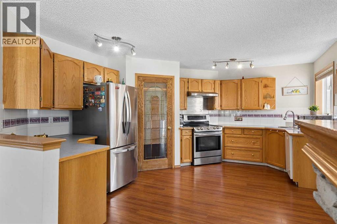
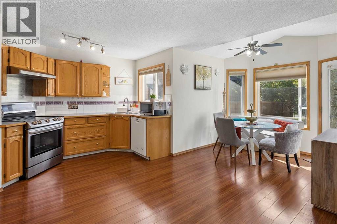
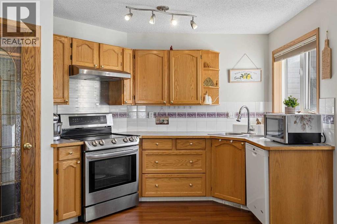
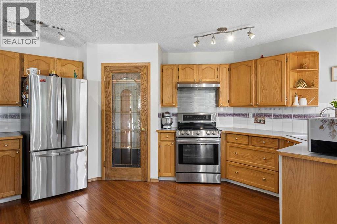
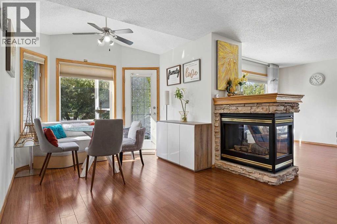
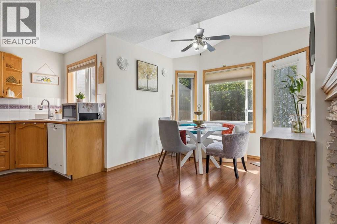
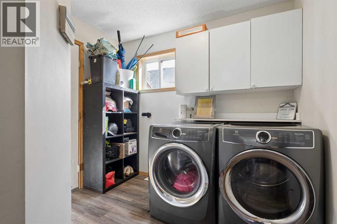
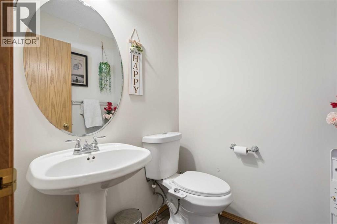
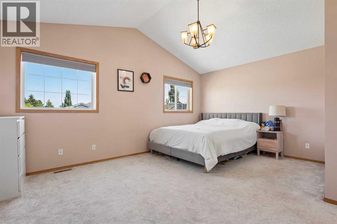
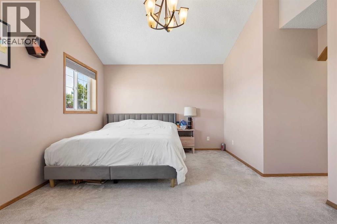
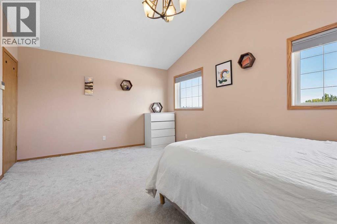
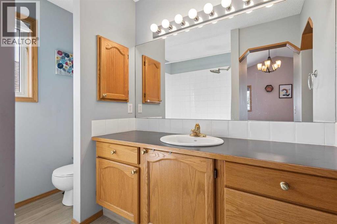
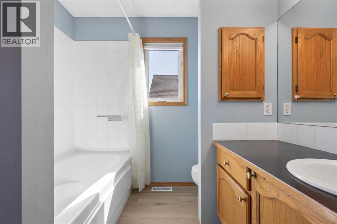
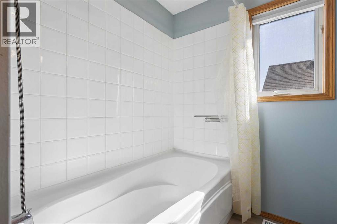
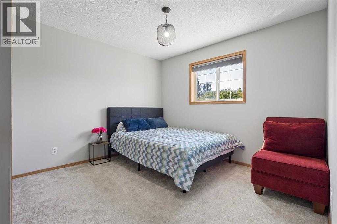
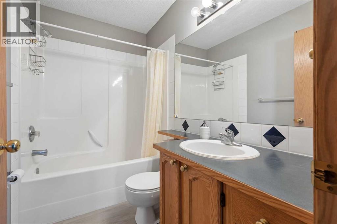
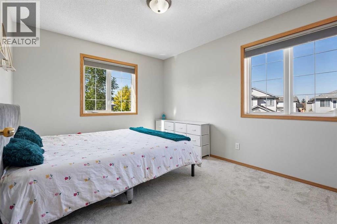
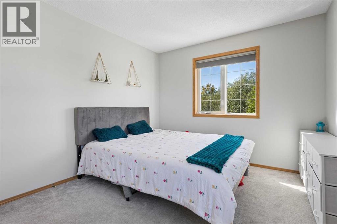
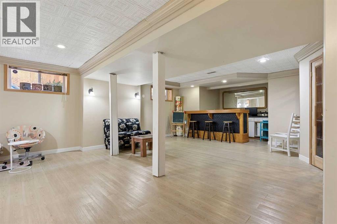
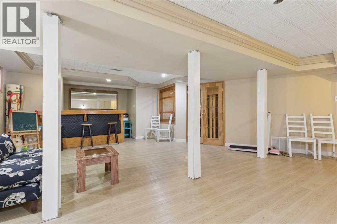
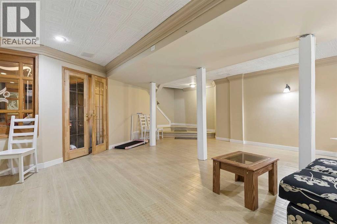
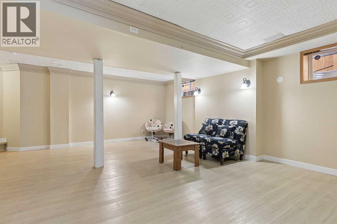
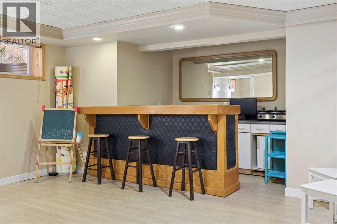
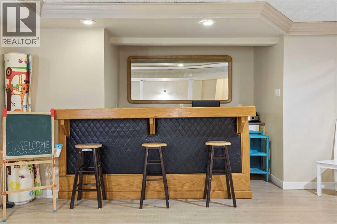
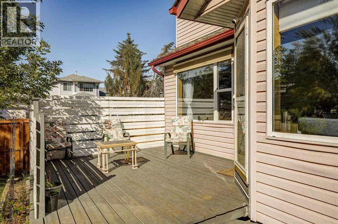
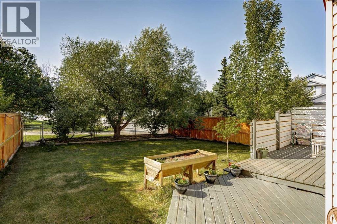
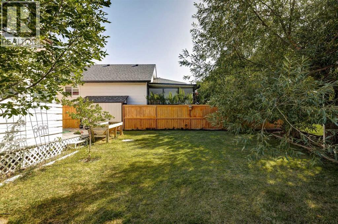
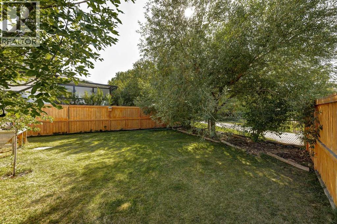
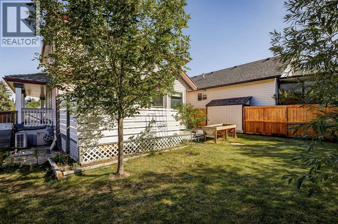
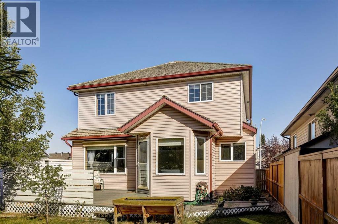
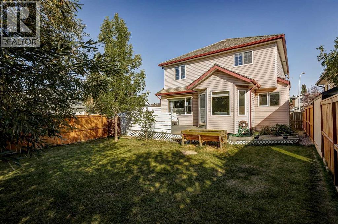
Welcome to 196 Harvest Park Way NE, where location truly sets this home apart.Tucked onto a quiet corner lot and backing directly onto greenspace, this beautifully maintained two-storey home offers a wonderful combination of privacy, natural light, and everyday convenience in a family-friendly Harvest Hills location.Step outside your backyard gate and you're connected to Harvest Hills Park, walking paths, playgrounds, and the nearby K–9 school. In winter, the outdoor skating rink offers a wonderful extension of your backyard, while summer evenings are made for walks through the park or relaxing on your own west-facing backyard deck. With no neighbours directly behind, the setting feels surprisingly private and peaceful. The corner lot also provides additional parking and allows an abundance of natural light into the home.Inside, you'll find over 1,600 sq. ft. above grade, 3 bedrooms and 2.5 bathrooms, with a bright and functional layout that works beautifully for both everyday family life and entertaining. The welcoming foyer opens into the main living space, where the kitchen, dining area and living room flow easily together. The kitchen offers generous cabinet and counter space, a large walk-in pantry, and updated refrigerator and stove. Large windows throughout the main level bring the surrounding greenspace and natural light into the home.Upstairs, the spacious primary suite is a comfortable retreat, featuring vaulted ceilings, expansive windows, a three-piece ensuite and a walk-in closet with excellent storage. Two additional bedrooms and a four-piece bathroom complete the upper level, providing plenty of room for family, guests or a home office.The fully developed basement adds another layer of versatility, with space that can adapt to your family's needs as a comfortable family room, games area, home gym, office or hobby space. There's also generous storage to help keep everything organized.Additional features include central air conditioning and a newer installed furnace, adding to the comfort of this well-cared-for home.The location is exceptionally convenient, with schools, shopping, restaurants, groceries, Home Depot and Landmark Cinemas all close by, along with easy access to major roadways including Deerfoot Trail.A private backyard, direct connection to greenspace and park, generous living space, and a location that makes everyday life easy, this is the kind of setting that is difficult to replicate. Come see for yourself what makes 196 Harvest Park Way NE such a special place to call home. (id:53676)