
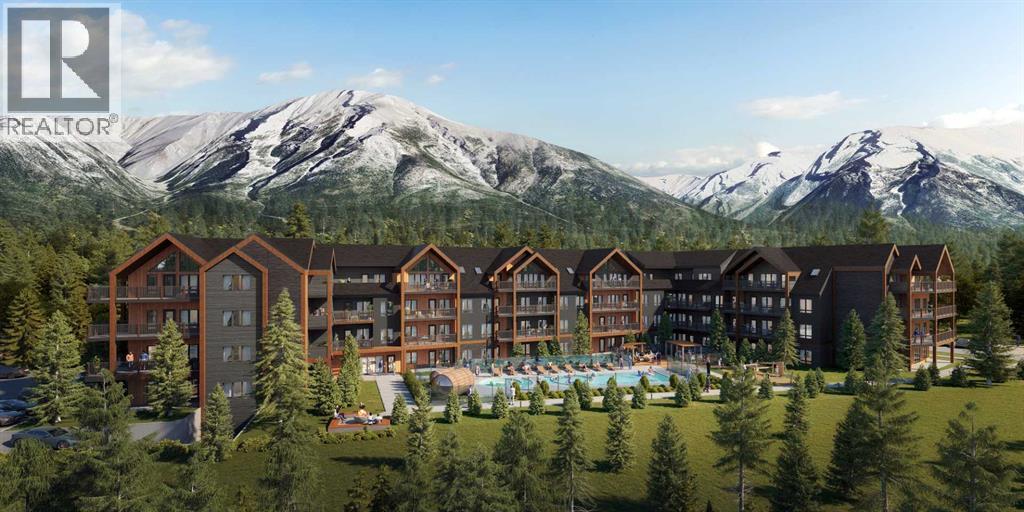
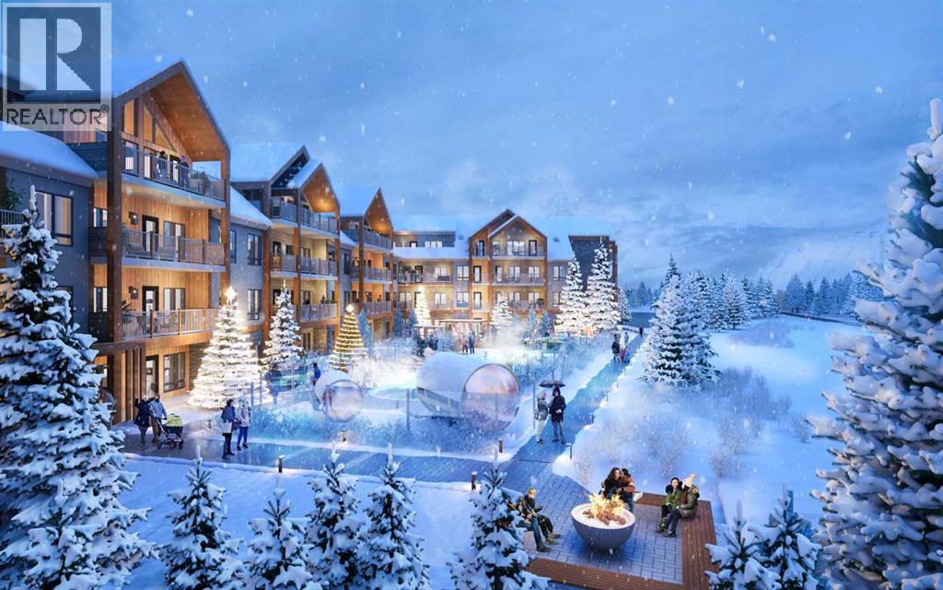
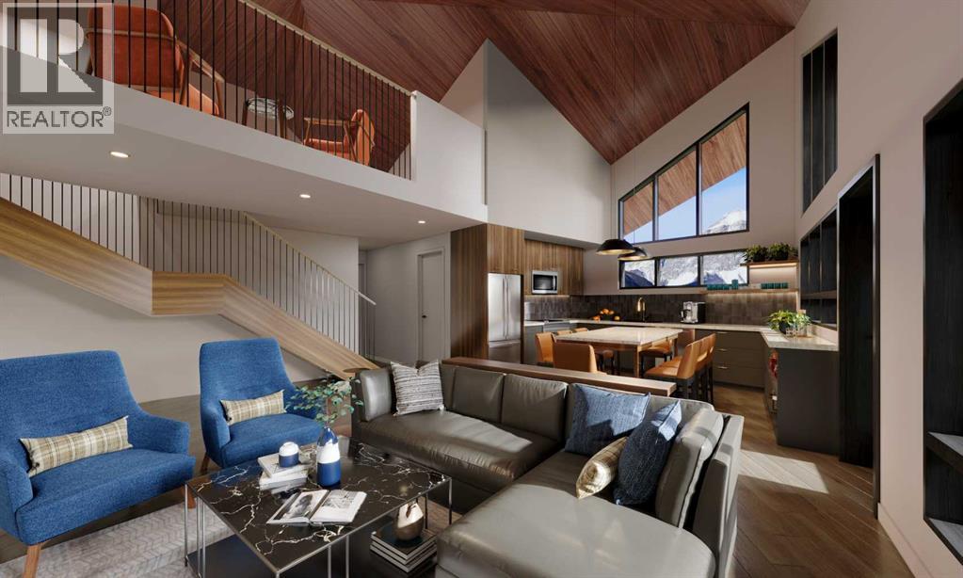
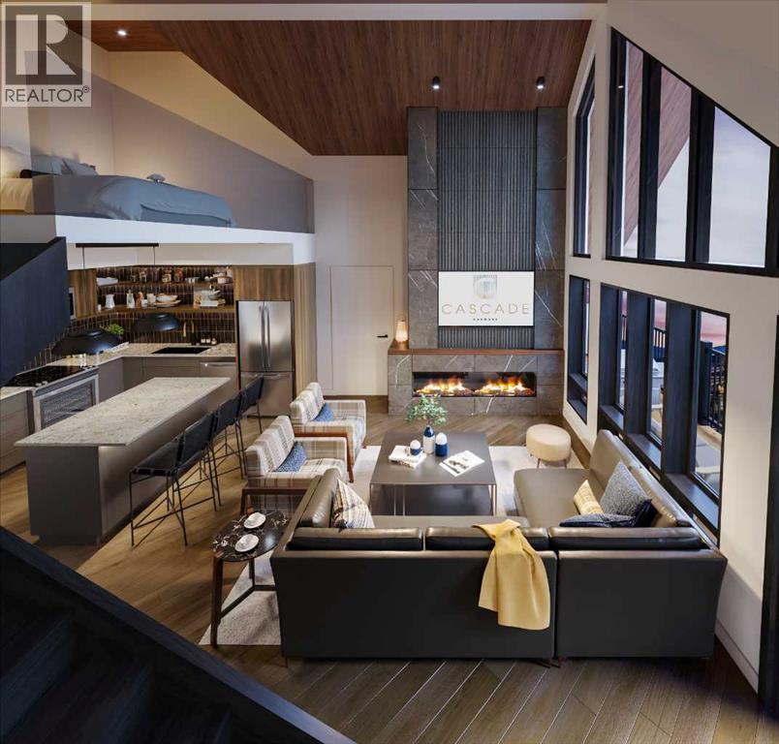
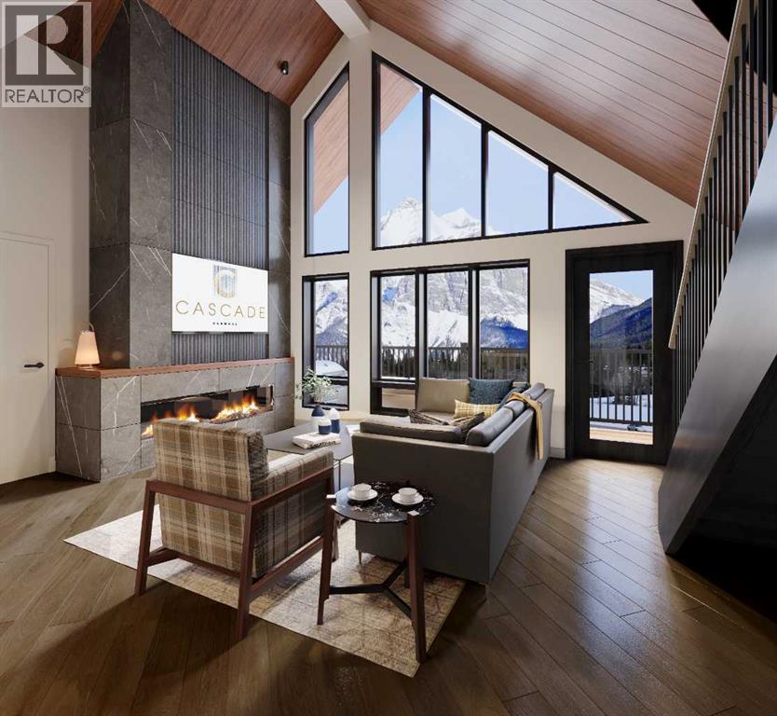
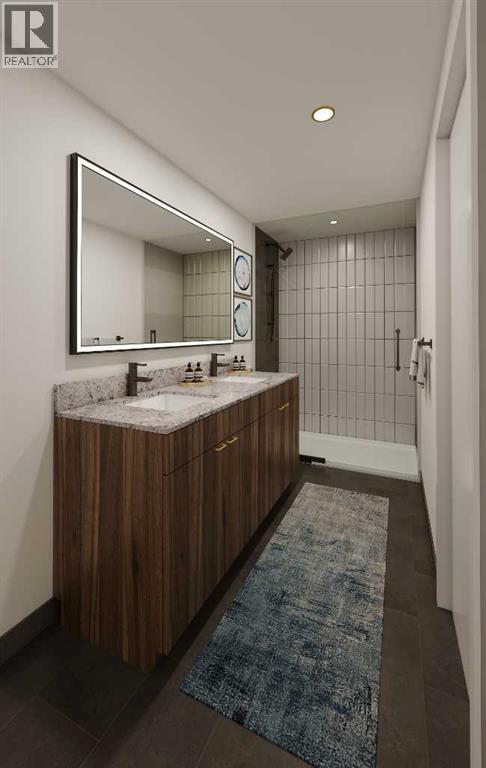
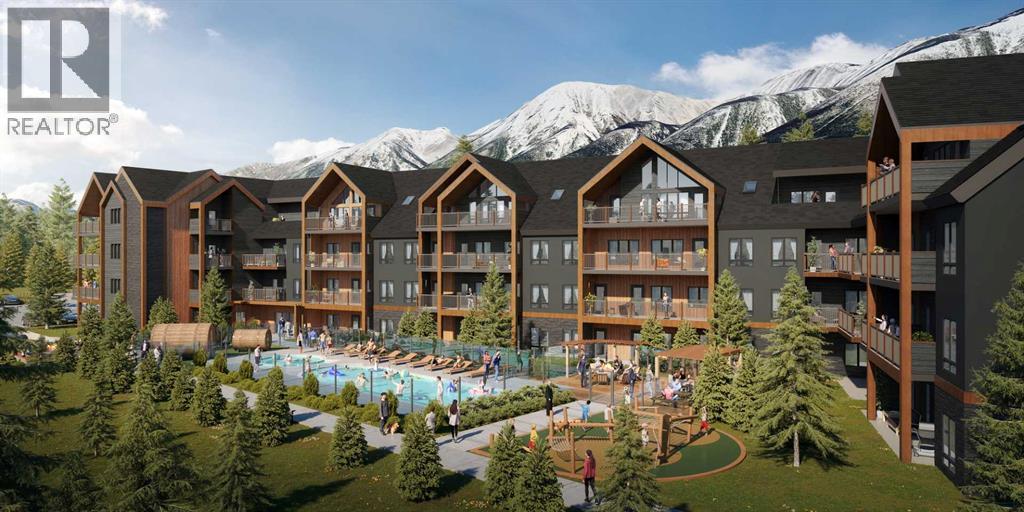
Experience contemporary mountain living inspired by timeless Scandinavian design in this beautifully appointed 4-bedroom, 3-bathroom loft residence. Offering 1,420 sq. ft. of thoughtfully designed living space, this exceptional retreat combines clean architectural lines, premium finishes and an open-concept layout ideal for entertaining, relaxing and hosting guests. Step outside to an impressive 399 sq. ft. wraparound deck, where breathtaking north-facing mountain and forest views create a spectacular backdrop for morning coffee, après-ski evenings and outdoor dining. Perfectly suited for personal getaways or short-term rental opportunities, the residence offers access to an outstanding collection of resort-style amenities including a heated outdoor pool, hot tub, traditional barrel saunas, outdoor fire pits, fitness centre and owner's lounge. Additional features include heated underground parking and secure bike and ski storage. Offered as a Developer Unit, this is a unique opportunity to own an exceptional mountain retreat. (id:53676)
| Bathroom Total | 3 | Bedrooms Above Ground | 4 |
| Bedrooms Total | 4 | Amenities | Exercise Centre, Party Room, Whirlpool |
| Appliances | Washer, Refrigerator, Range, Dryer, Microwave | Constructed Date | 2026 |
| Construction Style Attachment | Attached | Cooling Type | Central Air Conditioning |
| Fireplace Present | Yes | Fireplace Total | 1 |
| Flooring Type | Tile, Vinyl Plank | Foundation Type | Poured Concrete |
| Heating Type | Other, Forced Air | Stories Total | 4 |
| Size Interior | 1420 Sqft | Total Finished Area | 1420 Sqft |
| Type | Apartment |
| Acreage | No | Land Amenities | Golf Course, Schools, Shopping |
| Size Total Text | Unknown | Zoning Description | Visitor Accom |
| Level | Type | Dimensions |
|---|---|---|
| Main Level | Primary Bedroom | 11.00 Ft x 13.00 Ft |
| Main Level | Bedroom | 10.58 Ft x 12.17 Ft |
| Main Level | Bedroom | 11.00 Ft x 8.83 Ft |
| Main Level | 4pc Bathroom | 5.00 Ft x 9.83 Ft |
| Main Level | 4pc Bathroom | 5.00 Ft x 9.08 Ft |
| Main Level | Living Room | 11.00 Ft x 13.17 Ft |
| Main Level | Kitchen | 11.33 Ft x 12.75 Ft |
| Upper Level | Bedroom | 12.00 Ft x 9.08 Ft |
| Upper Level | 3pc Bathroom | 5.00 Ft x 8.42 Ft |

Start Your Mortgage Application
