
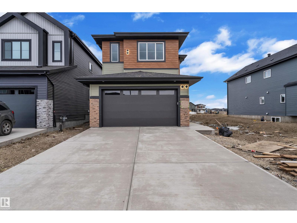
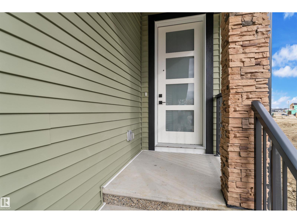
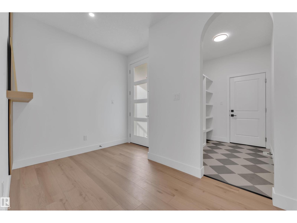
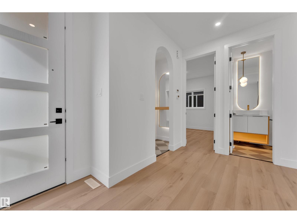
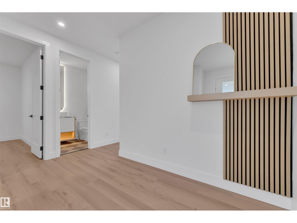
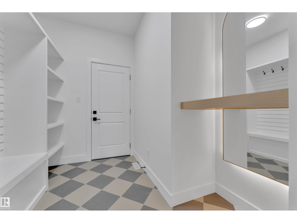
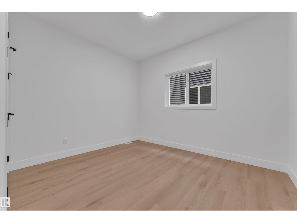
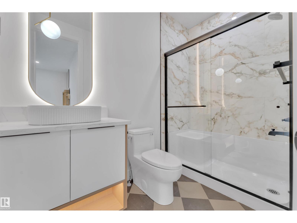
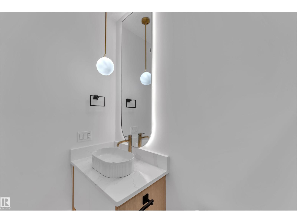
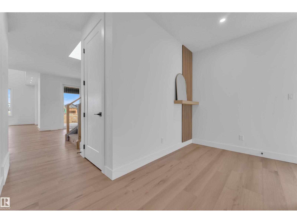
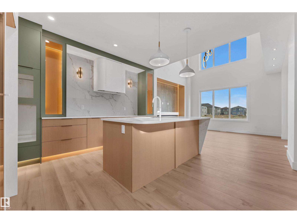
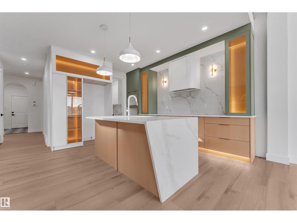
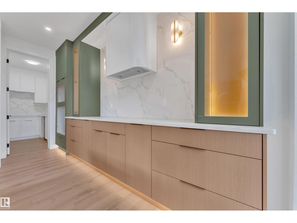
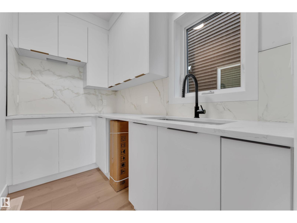
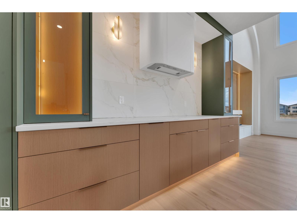
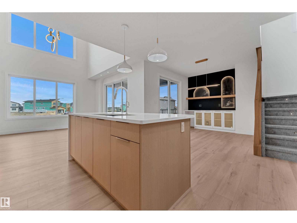
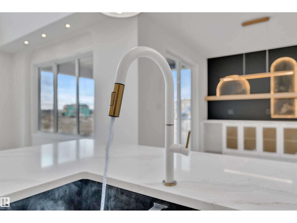
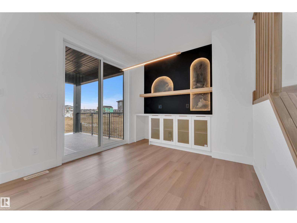
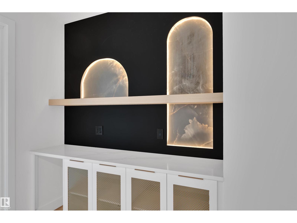
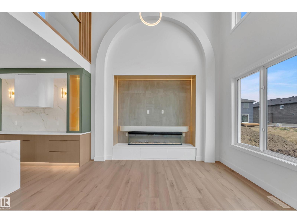
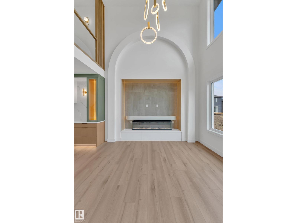
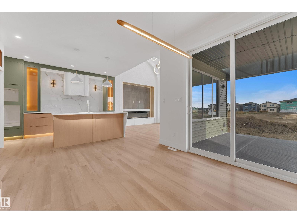
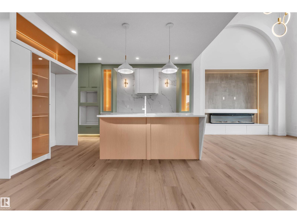
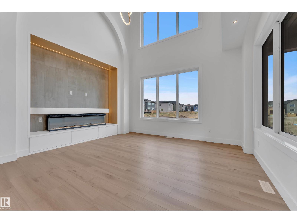
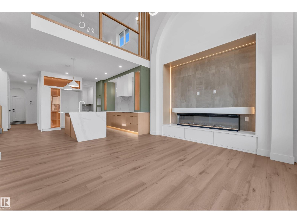
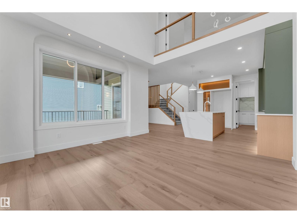
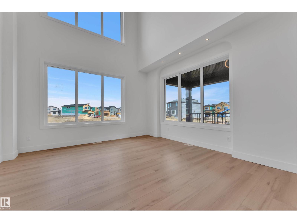
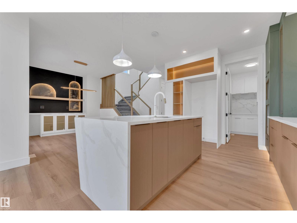
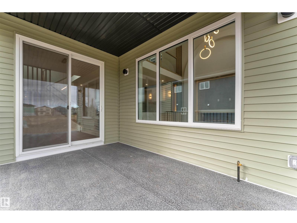
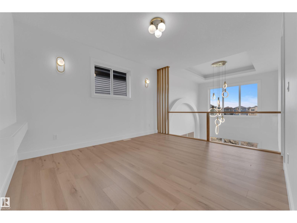
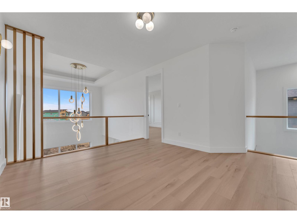
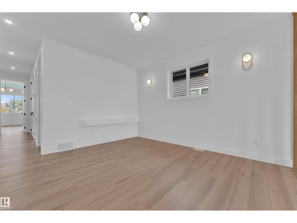
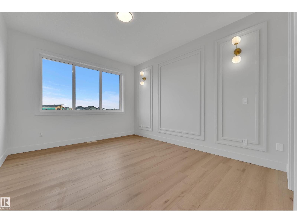
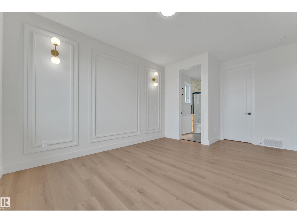
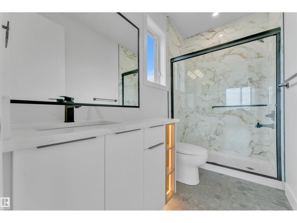
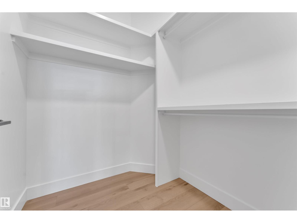
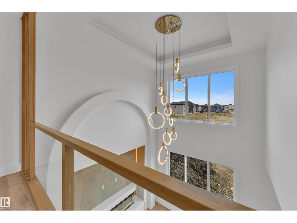
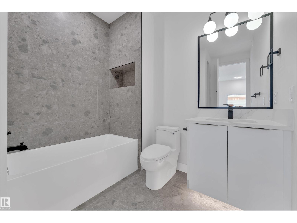
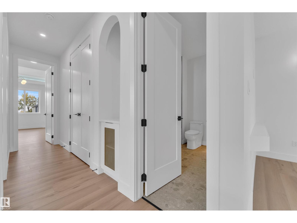
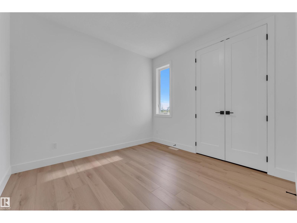
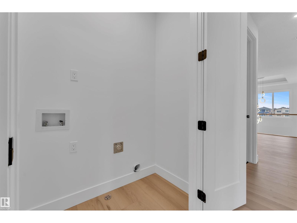
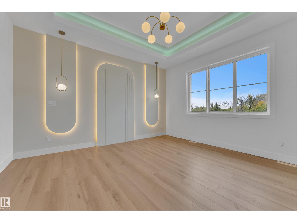
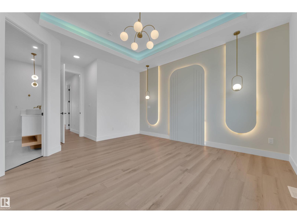
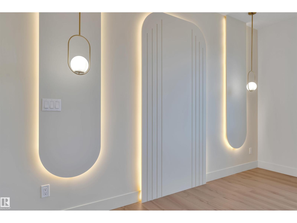
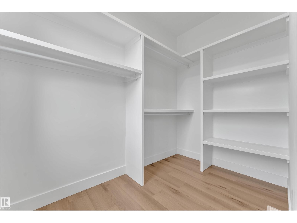
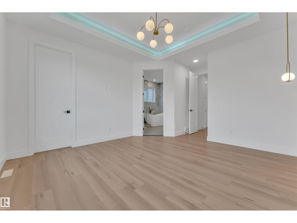
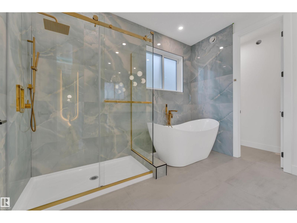
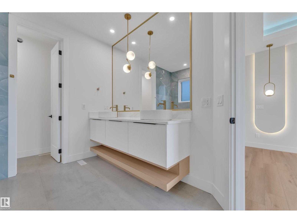
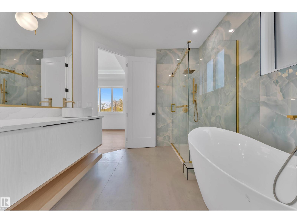
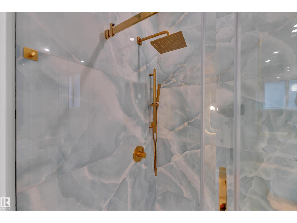
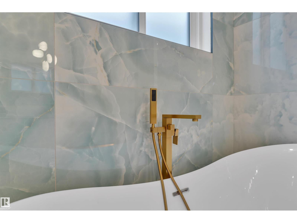
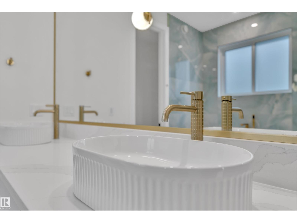
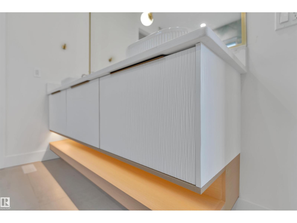
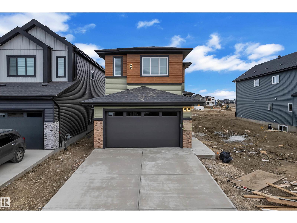
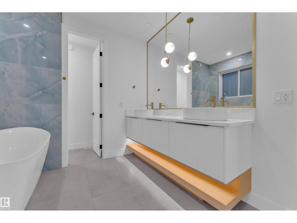
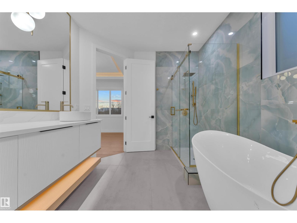
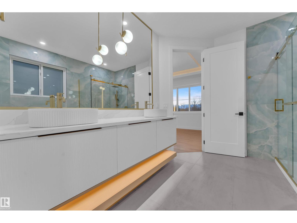
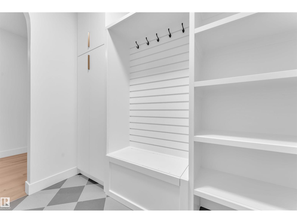
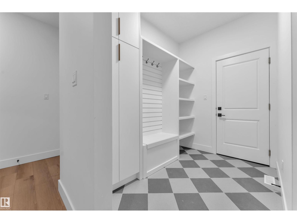
Stunning Custom-Built Home in Granville! This beautifully designed 2-storey home offers modern finishes, an open-concept layout, and exceptional functionality. The main floor features a FULL BED/DEN, 3-PC BATHROOM, MODULAR KITCHEN, SPICE KITCHEN & EXTENDED KITCHEN, plus an impressive open-to-below living room with an elegant arched feature wall, 3-sided fireplace, and oversized windows. Upstairs offers 2 PRIMARY SUITES, including a luxurious 5-PC ensuite, plus 2 additional bedrooms, a 3-PC bathroom, spacious bonus room, and convenient laundry. The 9-FT BASEMENT with SEPARATE ENTRANCE provides excellent future development potential. A truly impressive home designed for modern family living and entertaining! (id:53676)
| Bathroom Total | 4 | Bedrooms Total | 4 |
| Appliances | Garage Door Opener Remote(s), Garage Door Opener, Hood Fan | Basement Development | Unfinished |
| Basement Type | Full (unfinished) | Constructed Date | 2026 |
| Construction Style Attachment | Detached | Heating Type | Forced Air |
| Stories Total | 2 | Size Interior | 2508 Sqft |
| Type | House |
| Attached Garage |
| Acreage | No | Land Amenities | Playground, Schools, Shopping |
| Level | Type | Dimensions |
|---|---|---|
| Main Level | Living Room | Measurements not available |
| Main Level | Dining Room | Measurements not available |
| Main Level | Kitchen | Measurements not available |
| Main Level | Bedroom 4 | Measurements not available |
| Upper Level | Primary Bedroom | Measurements not available |
| Upper Level | Bedroom 2 | Measurements not available |
| Upper Level | Bedroom 3 | Measurements not available |
| Upper Level | Bonus Room | Measurements not available |

Start Your Mortgage Application
